
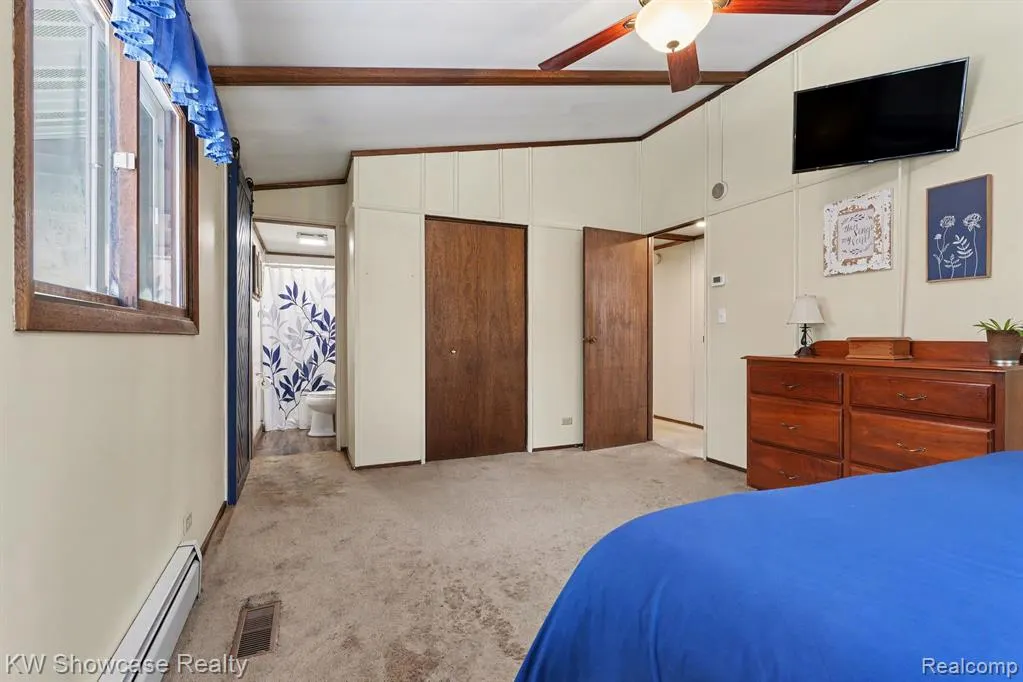
Primary on Main











Address
1951 Kneeland Road, Fairview, MI
Price
$ 270,000
Property Attributes
- MLS#20261011093
- TypeSingle Family
- Listing Status Pending
- MunicipalityComins Twp
- CountyOscoda
- CityFairview
- NeighborhoodComins Twp
- Zip48621
- StyleSingle Family Residence
- Year Built1981
- Taxes$ 1750
- Price$ 270,000
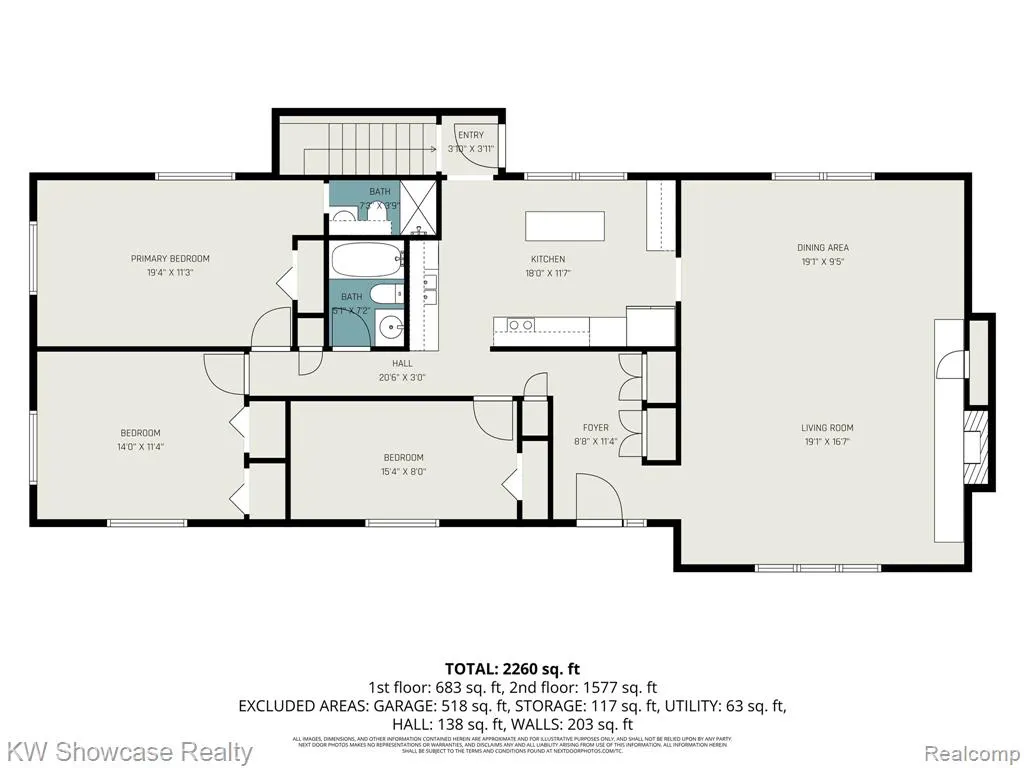
- Bedrooms3
- Full Bathrooms3
- Half Bathrooms0
- Sqr Footage3224
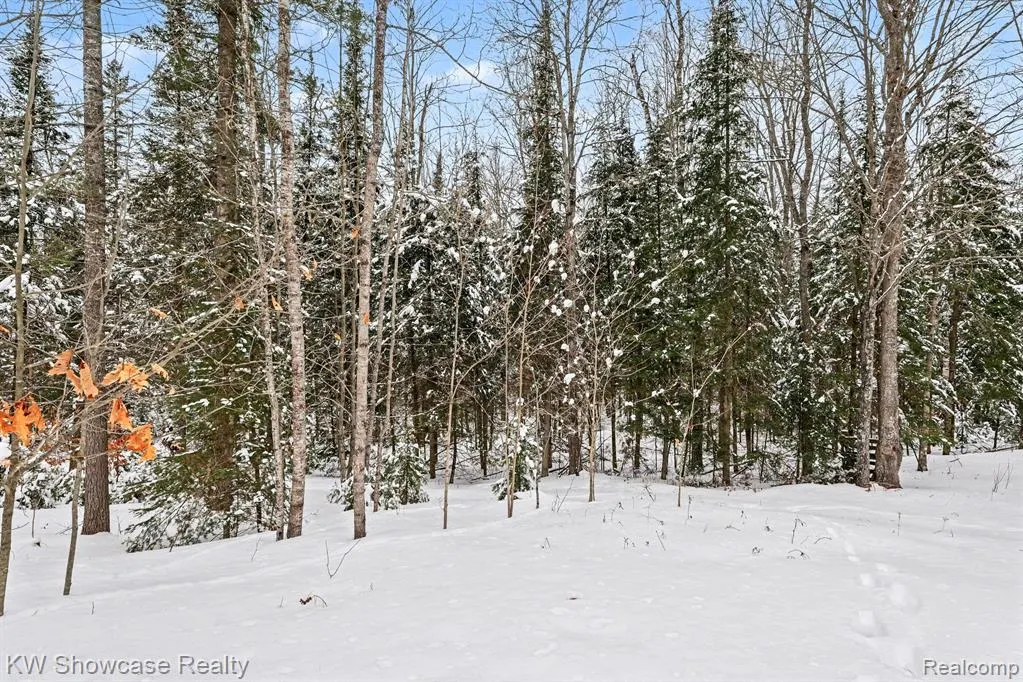
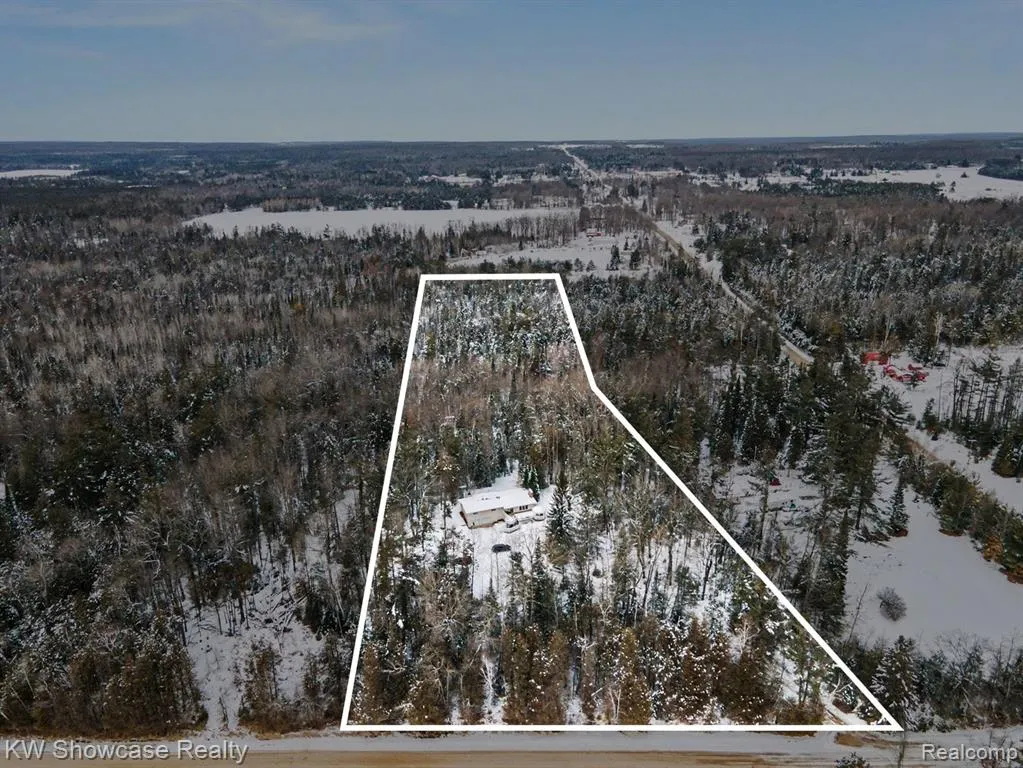
- Lot Size10.59 Acres
Data Source:
MichRIC Datashare (MichRIC, Realcomp, MiRealSource)
Property Description
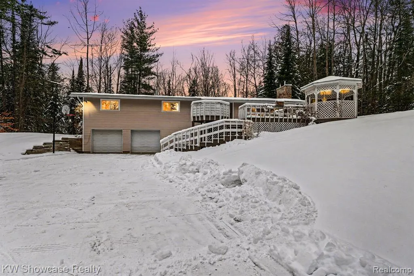
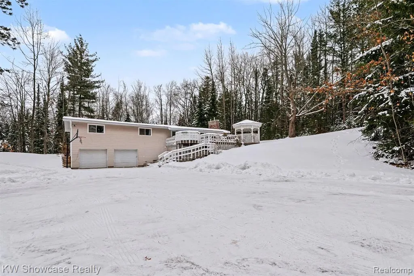
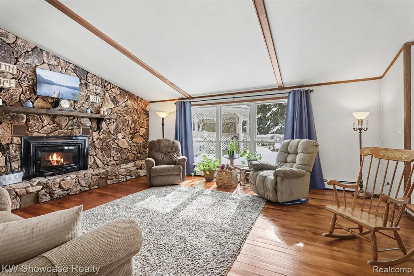
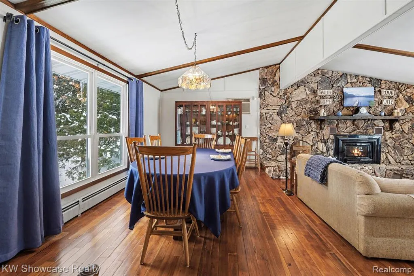
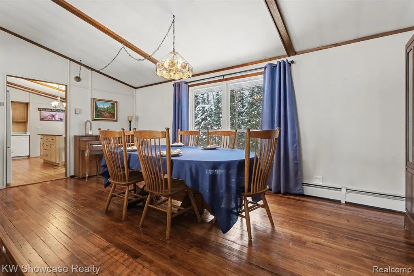
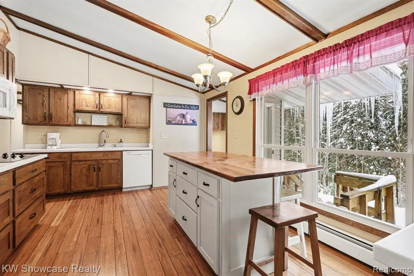
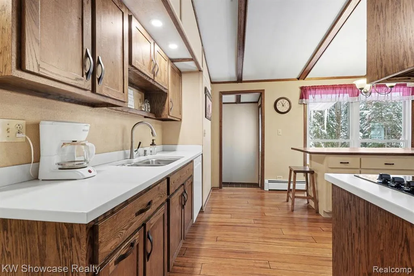
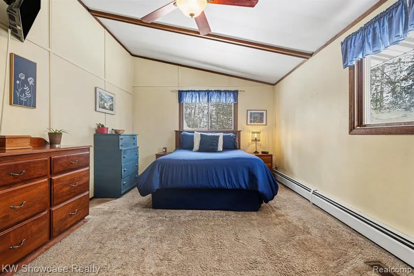
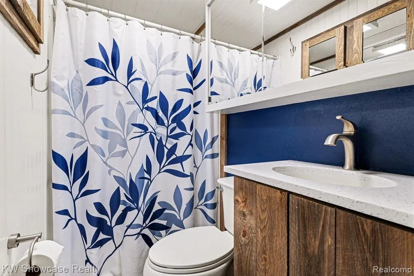
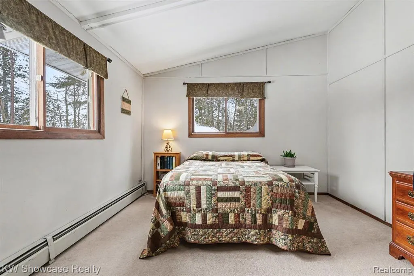
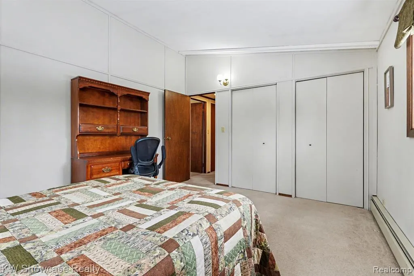
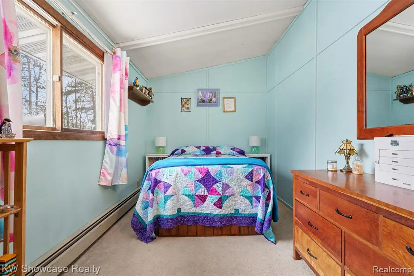
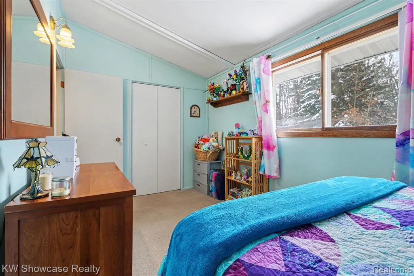
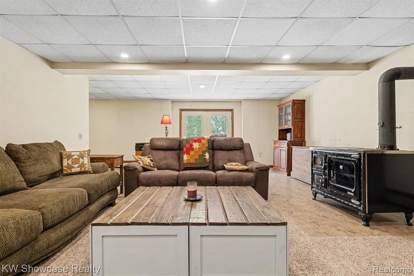
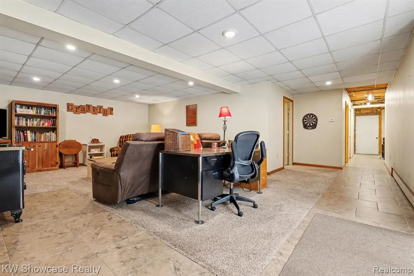
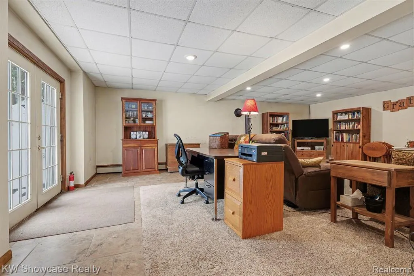
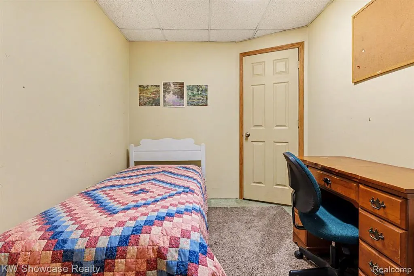
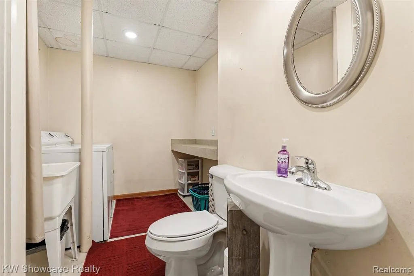
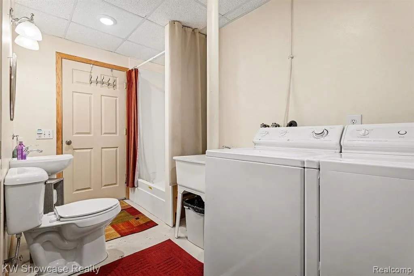
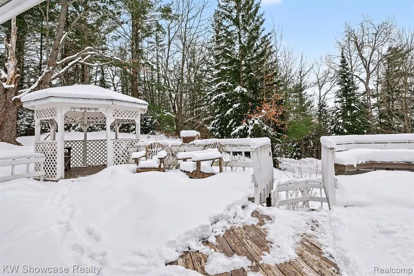
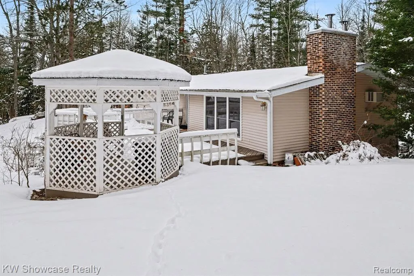
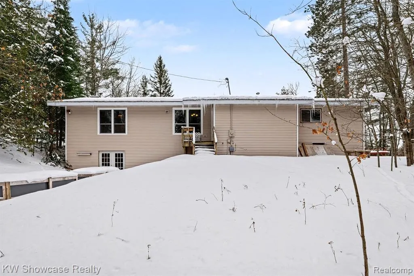
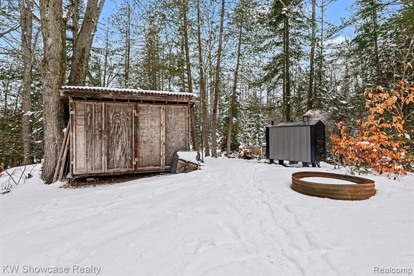
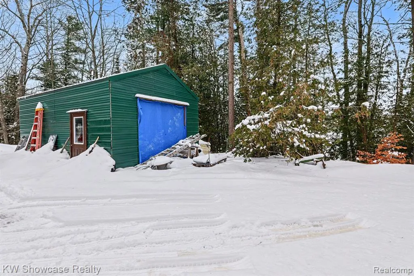
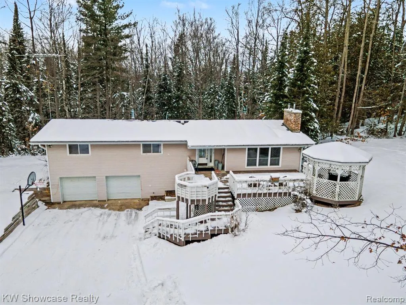
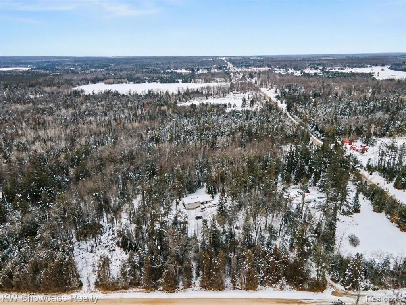
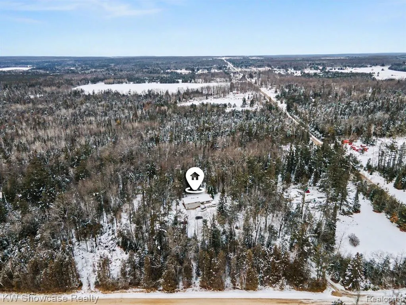
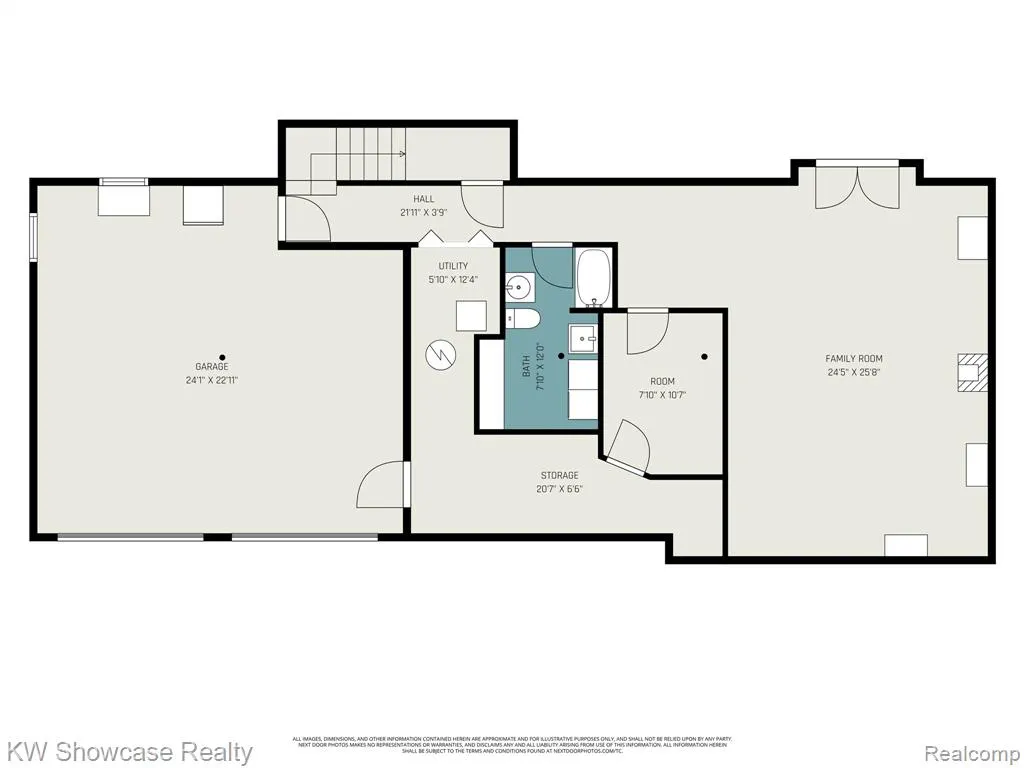
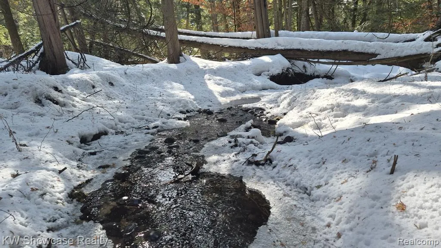
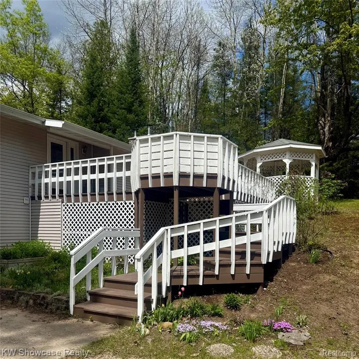
Private setting, close to town with beautiful views!Welcome to 1951Kneeland Rd. Fairview, MI This is a 3-bedroom 3-bath home with many updates. Primary Bedroom with en-suite. The kitchen features custom cabinets, new bamboo flooring, and appliances, along with a large island, making food prep and entertaining a breeze. The living room is large and open with a fireplace to make it extra cozy. A walkout basement leads into your two-car garage to keep you free from the elements. The finished basement provides additional living space along with a ton of storage. Freshly painted deck!Outbuildings include a 16x24 shed, an 8x16 Garden shed, and an 8x14 Treehouse/Blind. Offering versatility for hobbies, storage, or outdoor equipment.
| Price History | |
|---|---|
| 5/15/2026 | Listed $274,900 |
| 7/10/2026 | 2$270,000 |
General Features
| Living Area | 3224 |
|---|---|
| Sewer | Septic Tank |
| Heating | Baseboard |
| Cooling | Wall Unit(s) |
| Roof | Asphalt |
| Garage Spaces | 2 |
| Construction Materials | Vinyl Siding |
| Year Built | 1981 |
| Stories Count | 1 |
| Township | Comins Twp |
| Property Subtype | Single Family Residence |
| County | Oscoda |
| Property Type | Residential |
| Attached Garage | true |
| Subdivision Name | Comins Twp |
| Garage Y/N | true |
| Total Rooms | 12 |
| Status | Pending |
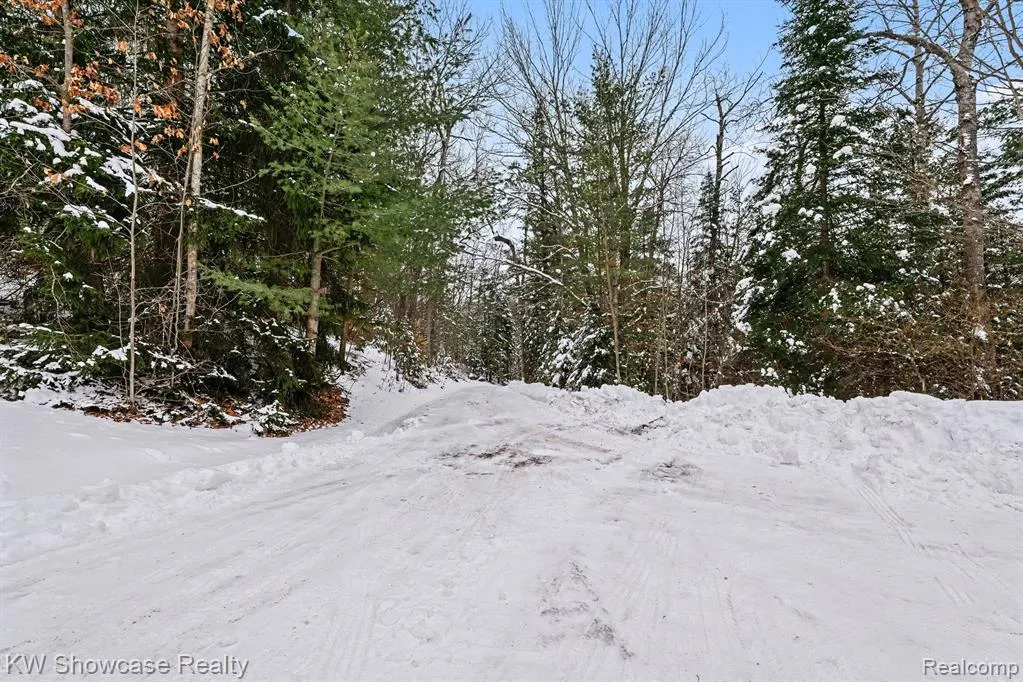
| Directions | From the traffic light in Fairview (M-33&M-72)Take M-33 North, turn right onto Kneeland Rd., go to 1951 Kneeland, the first drive on the right. |
| City | Fairview |
| Lot Size Units | Acres |
| Lot Size Square Feet | 461300.4 |
| Listing Terms | Cash,Conventional,FHA,Rural Development,VA Loan |
| Virtual Tour | https://www.propertypanorama.com/instaview/nocbor/20261011093 |
| Standard Status | Pending |
| Legal Description | T27N R3E SEC 22 - E 1/2 OF SE 1/4 OF SE 1/4 EXC E 340' OF N 770'. & EXC BEG SE COR, TH W 200', N 14 DEG W 567.48', E 340', S 550' TO POB. 10.59 A. M/L. |
Interior Features
| Interior Amenities | Basement Partially Finished |
|---|---|
| Basement | Walk-Out Access,Partial |
| Fireplace Features | Living Room |
| Air Conditioning Y/N | true |
| Heating Y/N | true |
| Fireplace Y/N | true |
| Total Baths | 3 |
Exterior Features
| Exterior Amenities | Deck(s) |
|---|---|
| Parking Features | Attached |
| Water Source | Well |
| Lot Size Area | 10.59 |
| Waterfront Y/N | false |
| Building Area Total | 1612 |
| Lot Dimensions | irregular |
| Lot Size Acres | 10.59 |
Amenities
- Foreclosure
- Views
- Short Sale
- New Construction
- Adult 55+
- Lease To Own
- No HOA Fees
- Furnished
- Primary On Main
- Air Conditioning
- Seller Finance
- Green
- Fixer Upper
- Horse
- Golf
- Fireplace
- Deck
- Garage
- Basement
- Pool
Property vs Single Family Average in 48621
Price
Taxes
Year Built
 All information deemed reliable but not guaranteed. All properties are subject to prior sale, change or withdrawal. Neither listing broker(s) or information provider(s) shall be responsible for any typographical errors, misinformation, misprints and shall be held totally harmless. Listing(s) information is provided for consumer's personal, non-commercial use and may not be used for any purpose other than to identify prospective properties consumers may be interested in purchasing. The data relating
