
Views - Primary on Main










Address
Tbd Bishop Road, Dryden, MI
Price
$ 799,000
Property Attributes
- MLS#20261014324
- TypeSingle Family
- Listing Status Active
- MunicipalityDryden Twp
- CountyLapeer
- CityDryden
- NeighborhoodDryden Twp
- Zip48428
- StyleSingle Family Residence
- Year Built2026
- Taxes$ 2235
- Price$ 799,000
- Bedrooms6
- Full Bathrooms3
- Half Bathrooms0
- Sqr Footage2650
- Lot Size10 Acres
Data Source:
MichRIC Datashare (MichRIC, Realcomp, MiRealSource)
Property Description
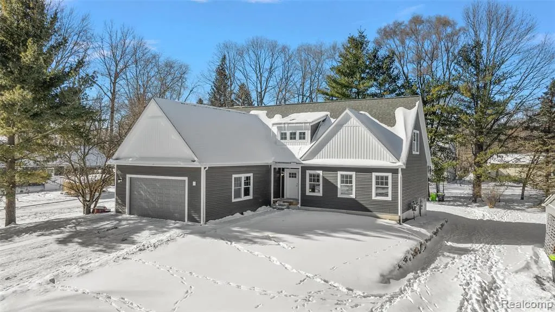
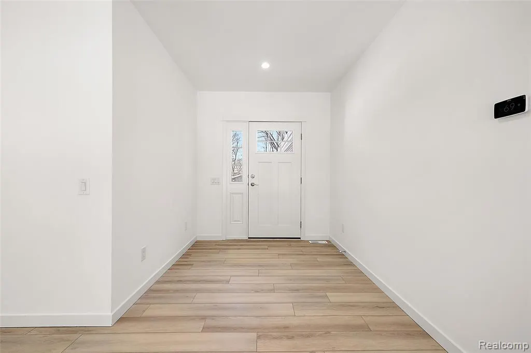
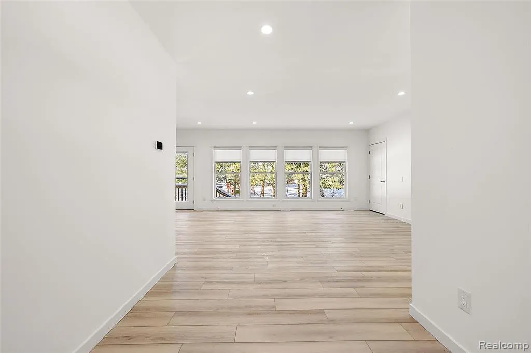
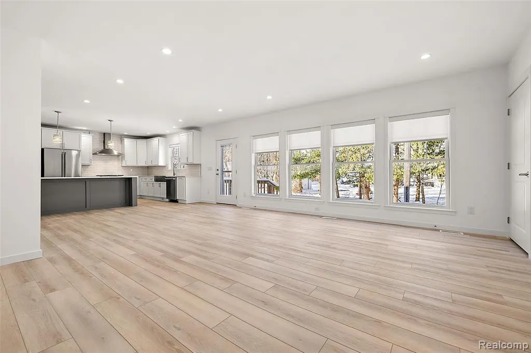
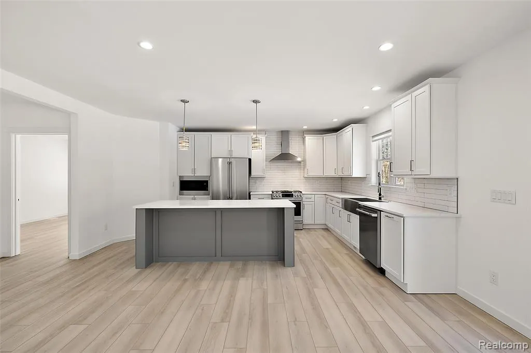
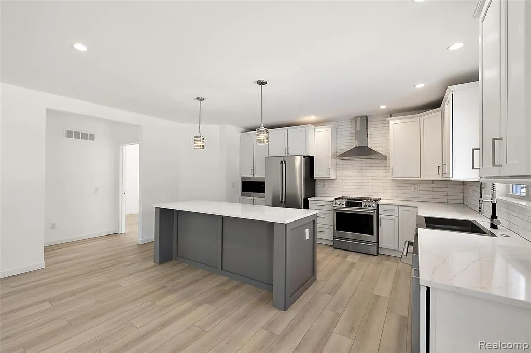
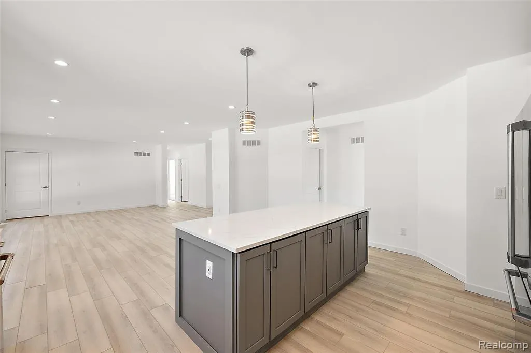
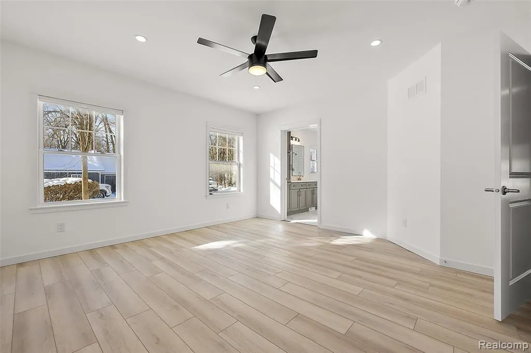
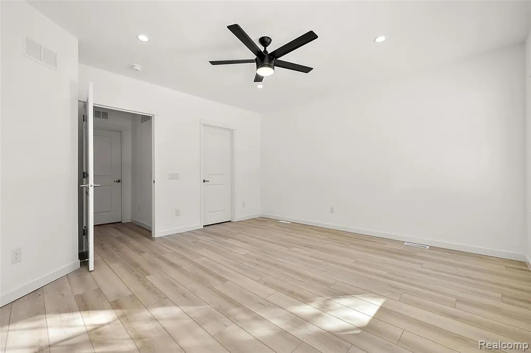
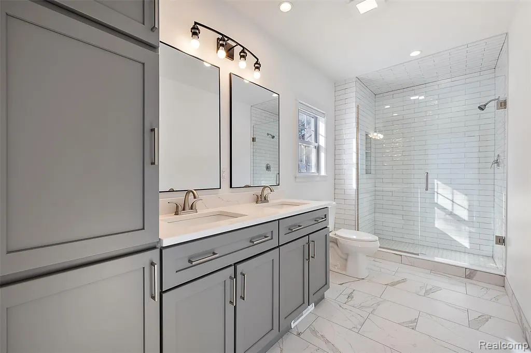
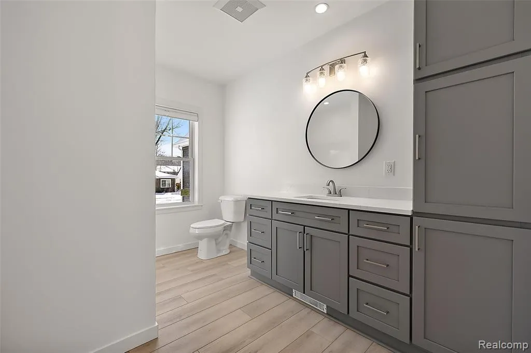
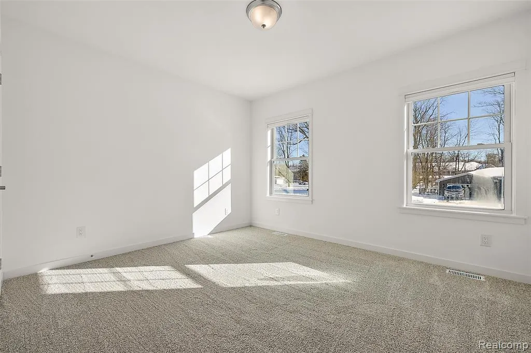
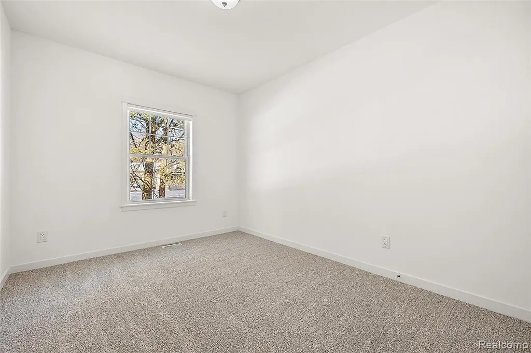
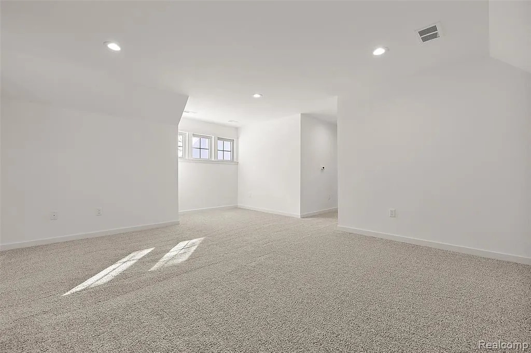
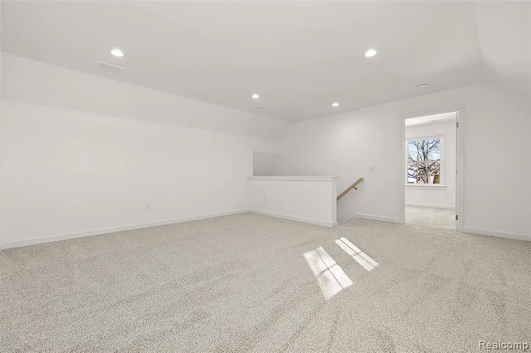
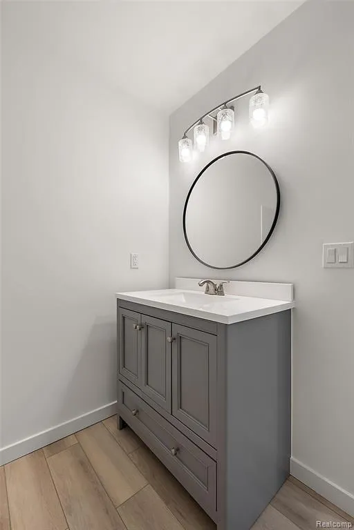
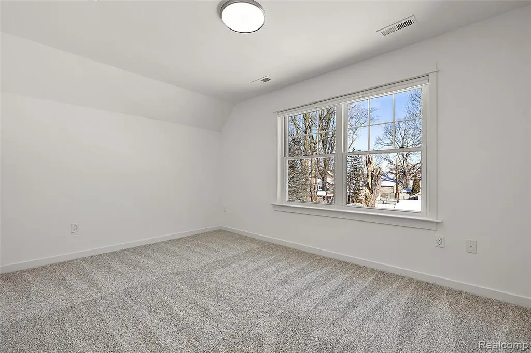
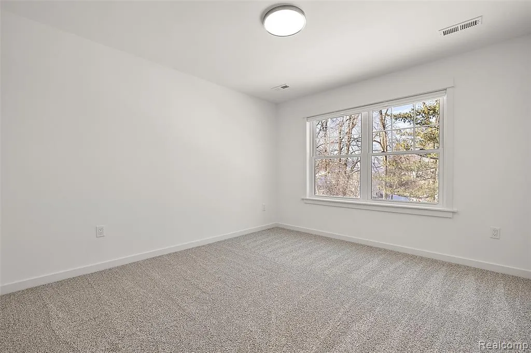
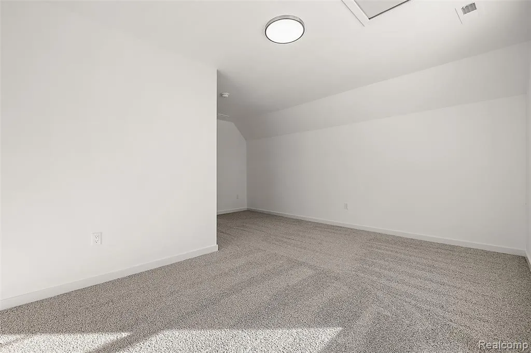
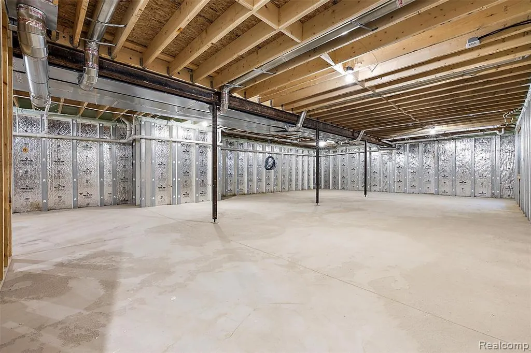
New Construction, “to be built” This 2650-square-foot new construction home is ready to accommodate a growing family. The first-floor master. Office or den on the first floor. Open floor plans. 6 bedrooms and 3 full bathrooms offer plenty of privacy. This custom home has a full unfinished basement that is 1700 square feet and a 3-car garage. Enjoy your 10 acres of land while sitting on your large front porch or rear deck. This home will be tucked back 650 feet from the road. 8’6’’ First Floor Walls. 9’ Basement Walls, 11’ Garage Walls. LVP Floors, Granite Tops, Custom Cabinets. This home is customizable
| Price History | |
|---|---|
| 3/6/2026 | Listed $799,000 |
General Features
| Living Area | 2650 |
|---|---|
| Sewer | Septic Tank |
| Heating | Forced Air |
| Cooling | Central Air |
| Roof | Asphalt |
| Garage Spaces | 3 |
| Construction Materials | Brick,Vinyl Siding |
| Year Built | 2026 |
| Stories Count | 2 |
| Township | Dryden Twp |
| Property Subtype | Single Family Residence |
| County | Lapeer |
| Property Type | Residential |
| Attached Garage | true |
| Subdivision Name | Dryden Twp |
| Garage Y/N | true |
| Total Rooms | 14 |
| Status | Active |
| Directions | Drive North on Bishop Road Past Hollow Corners and the Lot is on the Left Side |
| City | Dryden |
| Lot Size Units | Acres |
| Lot Size Square Feet | 435600 |
| Listing Terms | Cash,Conventional,VA Loan |
| Virtual Tour | https://www.propertypanorama.com/instaview/nocbor/20240085464 |
| Standard Status | Active |
| Legal Description | SEC 1 T6N R11E COM AT SE COR OF SEC, TH N 0 DEG 26' 18" W 2062.92 FT TO PT OF BEG, TH N 0 DEG 26' 18" W 325.04 FT, TH S 89 DEG 13' 30" W 1356.06 FT, TH S 0 DEG 41' 17" E 324.31 FT, TH N 89 DEG 15' 20" E 1354.64 FT TO PT OF BEG. 10.10 A. |
Interior Features
| Interior Amenities | Home Warranty |
|---|---|
| Fireplace Features | Gas Log |
| Air Conditioning Y/N | true |
| Heating Y/N | true |
| Fireplace Y/N | true |
| Laundry Features | Main Level |
| Total Baths | 3 |
Exterior Features
| Parking Features | Attached |
|---|---|
| Lot Features | Wooded |
| Water Source | Well |
| Lot Size Area | 10 |
| Waterfront Y/N | false |
| Building Area Total | 2650 |
| Lot Dimensions | 324x1356 |
| Lot Size Acres | 10 |
Amenities
- Foreclosure
- Views
- Short Sale
- New Construction
- Adult 55+
- Lease To Own
- No HOA Fees
- Furnished
- Primary On Main
- Air Conditioning
- Seller Finance
- Green
- Fixer Upper
- Horse
- Golf
- Fireplace
- Deck
- Garage
- Basement
- Pool
Property vs Single Family Average in 48428
Price
Taxes
Year Built
In The Neighborhood
Just Listed
Dryden
$ 250,000
5370 Hollow Corners Road
Dryden, MI 48428
- Type
- Single Family
- Size
- 1,876 SqFt
- Rooms
- 3 Beds + 2 Baths
Just Listed
Dryden
$ 464,900
4900 Caravan Drive
Dryden, MI 48428
- Type
- Single Family
- Size
- 2,124 SqFt
- Rooms
- 3 Beds + 1 Baths
Reduced
Dryden
$ 329,900
5411 Hess Road
Dryden, MI 48428
- Type
- Single Family
- Size
- 1,400 SqFt
- Rooms
- 3 Beds + 2 Baths
Dryden
$ 659,900
5393 Lily Ann Lane
Dryden, MI 48428
- Type
- Single Family
- Size
- 2,735 SqFt
- Rooms
- 4 Beds + 2.5 Baths
Views
Dryden
$ 1,200,000
4759 Lasher Road
Dryden, MI 48428
- Type
- Single Family
- Size
- 2,750 SqFt
- Rooms
- 3 Beds + 3 Baths
Reduced
Dryden
$ 445,000
4177 Lake George Road
Dryden, MI 48428
- Type
- Single Family
- Size
- 2,960 SqFt
- Rooms
- 3 Beds + 2 Baths
Reduced
Dryden
$ 299,000
4360 Calkins Road
Dryden, MI 48428
- Type
- Single Family
- Size
- 1,806 SqFt
- Rooms
- 3 Beds + 2 Baths
Reduced
Dryden
$ 529,900
3051 Mill Road
Dryden, MI 48428
- Type
- Single Family
- Size
- 1,700 SqFt
- Rooms
- 3 Beds + 2 Baths
Reduced
Metamora
$ 865,000
3556 E Dryden Road
Metamora, MI 48455
- Type
- Single Family
- Size
- 4,203 SqFt
- Rooms
- 4 Beds + 3 Baths
Primary On Main
Dryden
$ 699,900
5233 Crawford Road
Dryden, MI 48428
- Type
- Single Family
- Size
- 3,600 SqFt
- Rooms
- 3 Beds + 3 Baths
Dryden
$ 634,900
5421 Lily Ann Lane
Dryden, MI 48428
- Type
- Single Family
- Size
- 2,393 SqFt
- Rooms
- 4 Beds + 2.5 Baths
Reduced
Dryden
$ 765,000
5910 Spring Valley Lane
Dryden, MI 48428
- Type
- Single Family
- Size
- 4,320 SqFt
- Rooms
- 3 Beds + 3.5 Baths
 All information deemed reliable but not guaranteed. All properties are subject to prior sale, change or withdrawal. Neither listing broker(s) or information provider(s) shall be responsible for any typographical errors, misinformation, misprints and shall be held totally harmless. Listing(s) information is provided for consumer's personal, non-commercial use and may not be used for any purpose other than to identify prospective properties consumers may be interested in purchasing. The data relating
