











Address
4411 Ann Arbor Saline Road, Ann Arbor, MI
Price
$ 549,900
Property Attributes
- MLS#20261026243
- TypeSingle Family
- Listing Status Active
- CountyWASHTENAW
- CityAnn Arbor
- NeighborhoodLodi Twp
- Zip48103
- StyleSingle Family Residence
- Year Built1966
- Taxes$ 7007
- Price$ 549,900
- Bedrooms4
- Full Bathrooms2
- Half Bathrooms0
- Sqr Footage1867
- Lot Size1.5 Acres
Data Source:
MichRIC Datashare (MichRIC, Realcomp, MiRealSource)
Property Description
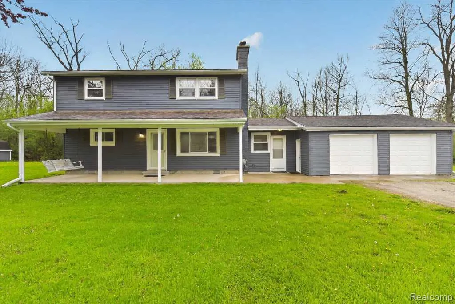
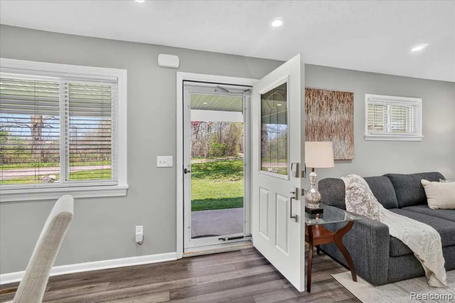
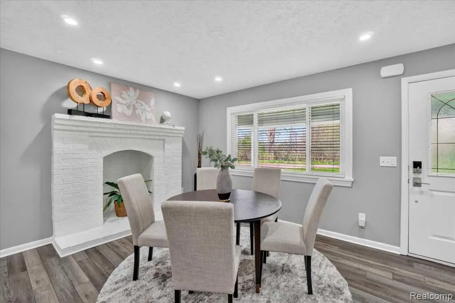
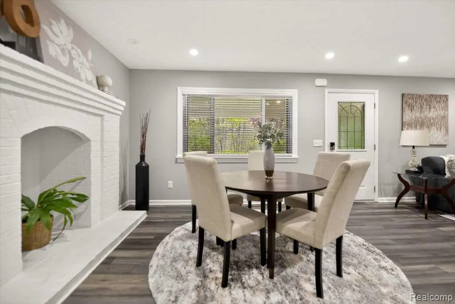
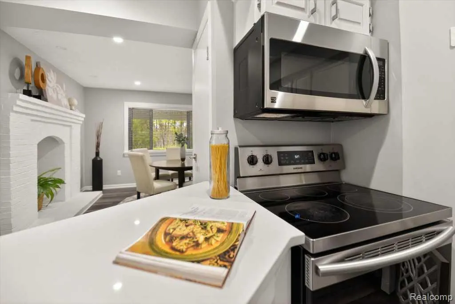
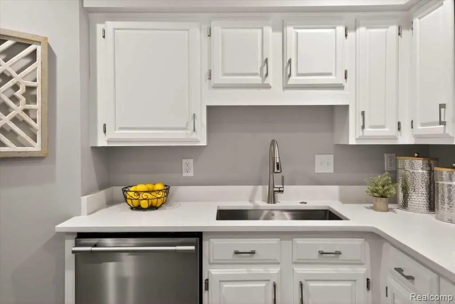
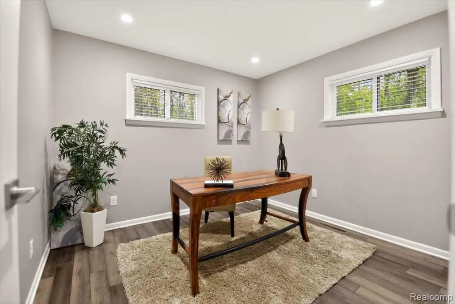
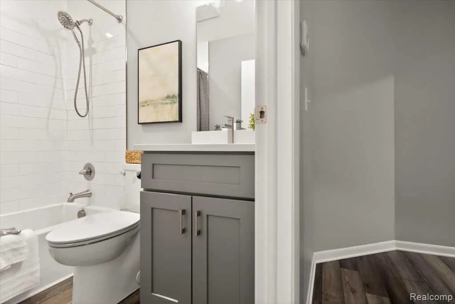
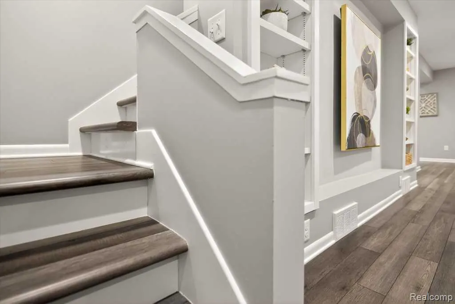
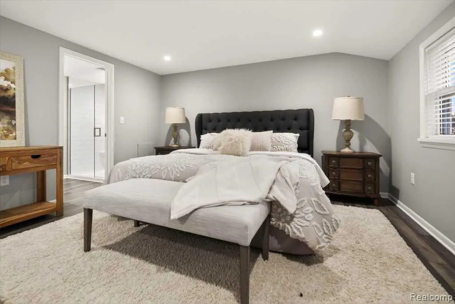
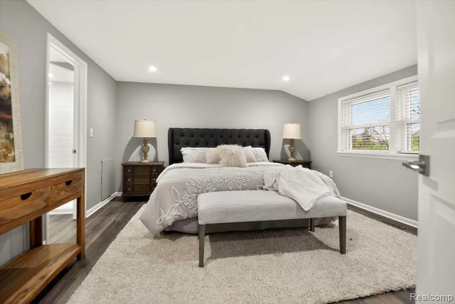
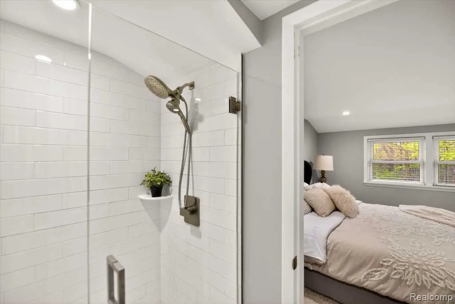
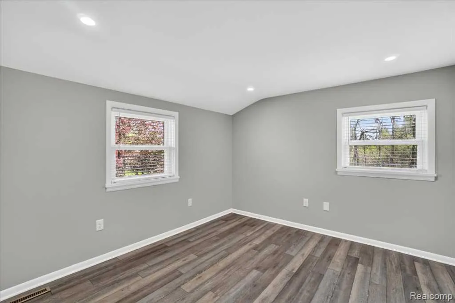
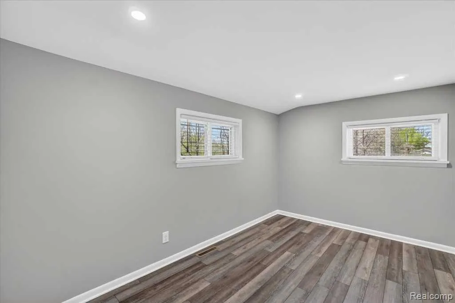
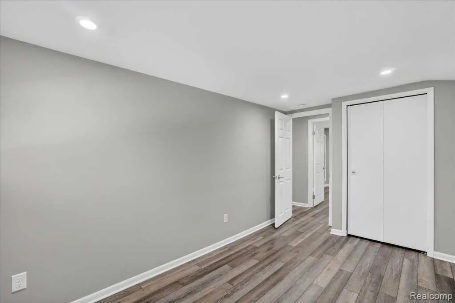
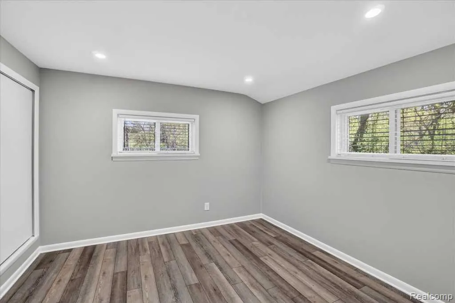
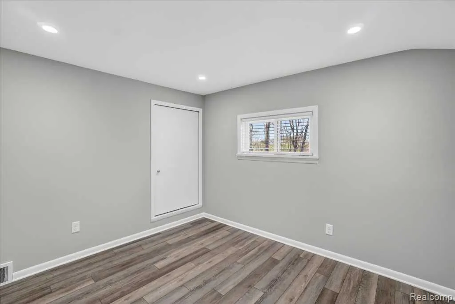
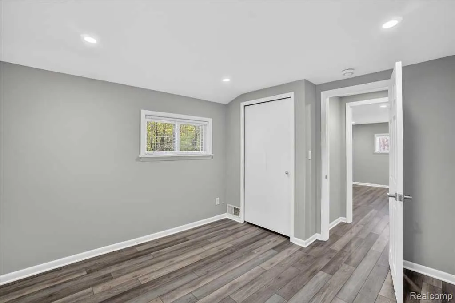
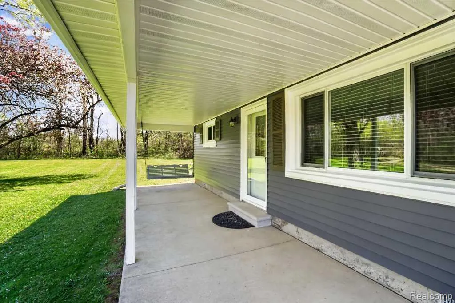
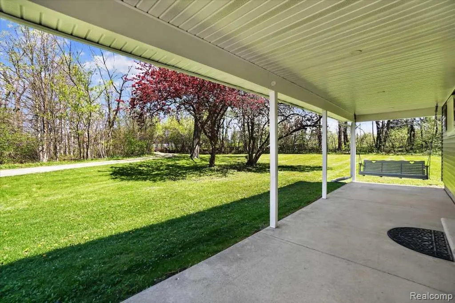
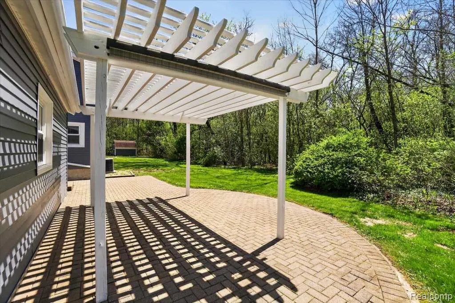
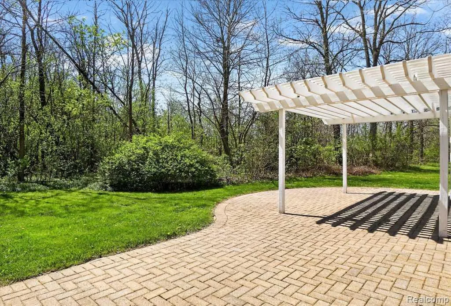
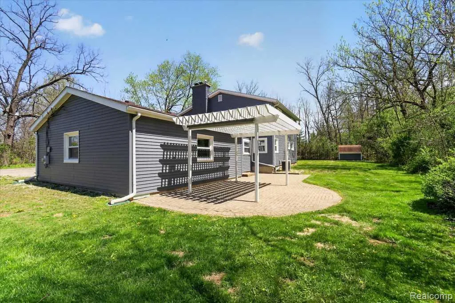
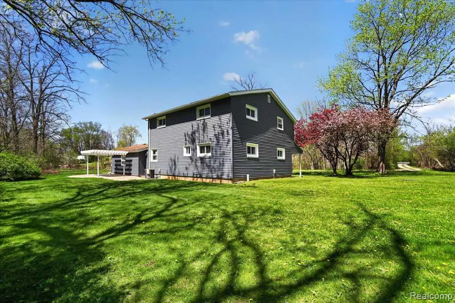
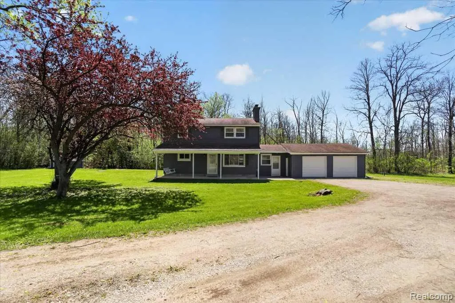
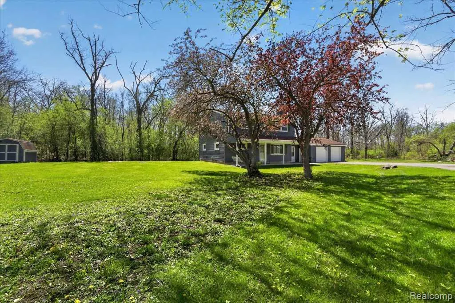
Fully renovated in 2025, this 4-bedroom home sits on approximately 1.5 wooded acres with a private creek, minutes from Ann Arbor and downtown Saline. Set well off the road with mature trees, the property offers privacy and usable outdoor space. Interior updates include a redesigned kitchen with updated appliances, renovated baths with subway tile in both showers, a tub in the lower level bath, and a frameless glass shower door upstairs, along with updated flooring, recessed lighting, fixtures, and interior paint completed in 2025. The exterior, including the shed, was painted in 2026. 4 bedrooms, 2 full baths, and a flexible den well-suited for a home office. Ann Arbor Public Schools.
| Price History | |
|---|---|
| 4/30/2026 | Listed $564,900 |
| 5/18/2026 | 3$549,900 |
General Features
| Living Area | 1867.0 |
|---|---|
| Sewer | Septic Tank |
| Heating | Forced Air |
| Cooling | Central Air |
| Roof | Asphalt |
| Garage Spaces | 2.0 |
| Construction Materials | Vinyl Siding |
| Full Baths | 2 |
| Year Built | 1966 |
| Stories Count | 2 |
| Township | Lodi Twp |
| Property Subtype | Single Family Residence |
| Taxes | 7007.0 |
| County | Washtenaw |
| Property Type | A |
| Attached Garage | Yes |
| Subdivision Name | Lodi Twp |
| Garage Y/N | Yes |
| Total Rooms | 10 |
| Status | Active |
| Directions | From I-94,take Ann Arbor-Saline Rd south,continue past Ellsworth Rd,the property will be on the left at a hidden driveway before the guardrail,set back from the road (blue house). |
| City | Ann Arbor |
| School District | Ann Arbor |
| Lot Size Units | Acres |
| Lot Size Square Feet | 65340.0 |
| Listing Terms | VA Loan,Conventional,FHA,Cash |
| Standard Status | Active |
| Legal Description | *OLD SID - M 13-013-039-00 LO 13-10B COM AT W 1/4 POST,TH E'LY ON E&W 1/4 LINE 401.94 FT,TH DEFL 51 DEG 00' RIGHT 54.24 FT,TH DEFL 51 DEG 00' LEFT 200.64 FT TH DEFL 39 DEG 45' LEFT 66.0 FT,TH E'LY ON |
Interior Features
| Basement | Crawl Space |
|---|---|
| Kitchen Appliances | Dishwasher,Disposal,Microwave,Range,Dryer,Washer,Refrigerator |
| Air Conditioning Y/N | Yes |
| Heating Y/N | Yes |
| Total Bathrooms | 2.0 |
| Laundry Features | Main Level |
| Room Type | Bathroom 1,Living Room,Laundry,Primary Bathroom,Bedroom 3,Bedroom 2,Bedroom 4,Dining Room,Primary Bedroom,Kitchen |
| Total Baths | 2 |
| Total Bedrooms | 4 |
Exterior Features
| Exterior Amenities | Porch(es),Patio |
|---|---|
| Parking Features | Garage Door Opener,Attached |
| Lot Features | Level |
| Water Source | Well |
| Lot Size Area | 1.5 |
| Waterfront Y/N | No |
| Building Area Total | 1867.0 |
| Lot Dimensions | 233x238x352x231 |
| Lot Size Acres | 1.5 |
| Land Lease Type | Fee |
Amenities
- Foreclosure
- Views
- Short Sale
- New Construction
- Adult 55+
- Lease To Own
- No HOA Fees
- Furnished
- Primary On Main
- Air Conditioning
- Seller Finance
- Green
- Fixer Upper
- Horse
- Golf
- Fireplace
- Deck
- Garage
- Basement
- Pool
Property vs Single Family Average in 48103
Price
Taxes
Year Built
Visits
In The Neighborhood
Primary On Main
Ann Arbor
$ 8,750,000
5333 Pleasant Lake Road
Ann Arbor, MI 48103
- Type
- Single Family
- Size
- 21,101 SqFt
- Rooms
- 7 Beds + 7 Baths
Reduced
Saline
$ 1,100,000
3925 Taylor Lane
Saline, MI 48176
- Type
- Single Family
- Size
- 5,742 SqFt
- Rooms
- 5 Beds + 4 Baths
Reduced
Saline
$ 840,000
5461 Countryside Drive
Saline, MI 48176
- Type
- Single Family
- Size
- 4,749 SqFt
- Rooms
- 4 Beds + 3.5 Baths
Reduced
Ann Arbor
$ 399,000
3920 W Ellsworth Road
Ann Arbor, MI 48103
- Type
- Single Family
- Size
- 1,625 SqFt
- Rooms
- 3 Beds + 3 Baths
Views
Ann Arbor
$ 1,950,000
4535 Ann Arbor-saline Road
Ann Arbor, MI 48103
- Type
- Single Family
- Size
- 4,379 SqFt
- Rooms
- 4 Beds + 4 Baths
Waterfront
Saline
$ 695,000
5906 Bellwether Street
Saline, MI 48176
- Type
- Single Family
- Size
- 2,562 SqFt
- Rooms
- 5 Beds + 3 Baths
Primary On Main
Saline
$ 825,000
02 Textile
Saline, MI 48176
- Type
- Single Family
- Size
- 2,828 SqFt
- Rooms
- 4 Beds + 2.5 Baths
Primary On Main
Saline
$ 580,000
01 Textile Road
Saline, MI 48176
- Type
- Single Family
- Size
- 1,810 SqFt
- Rooms
- 3 Beds + 2 Baths
 All information deemed reliable but not guaranteed. All properties are subject to prior sale, change or withdrawal. Neither listing broker(s) or information provider(s) shall be responsible for any typographical errors, misinformation, misprints and shall be held totally harmless. Listing(s) information is provided for consumer's personal, non-commercial use and may not be used for any purpose other than to identify prospective properties consumers may be interested in purchasing. The data relating
