






Address
6161 W. Caro Road, Vassar, MI
Price
$ 260,000
Property Attributes
- MLS#20261031243
- TypeSingle Family
- Listing Status Active
- MunicipalityDenmark Twp
- CountyTuscola
- CityVassar
- NeighborhoodDenmark Twp
- Zip48768
- StyleSingle Family Residence
- Year Built1940
- Taxes$ 1271
- Price$ 260,000
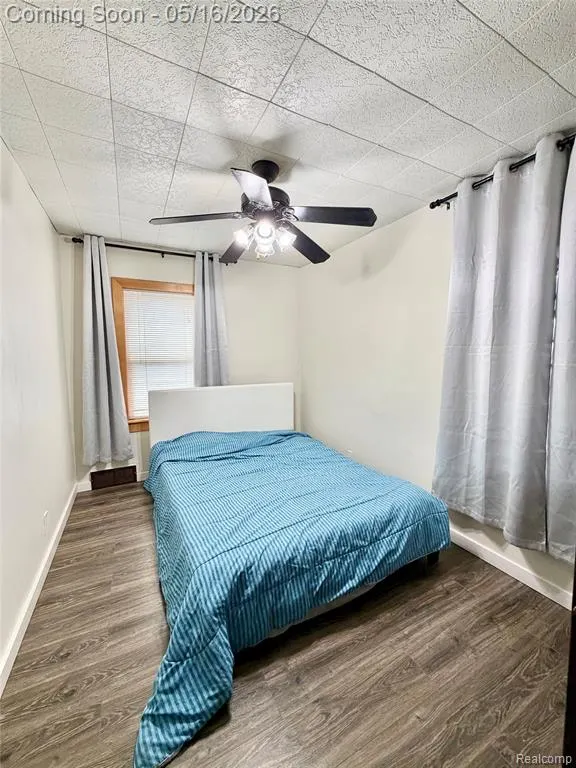
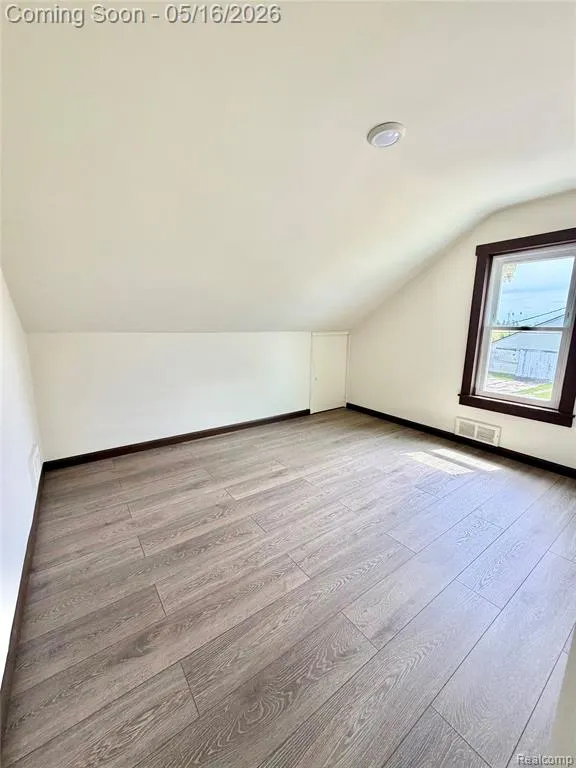
- Bedrooms4
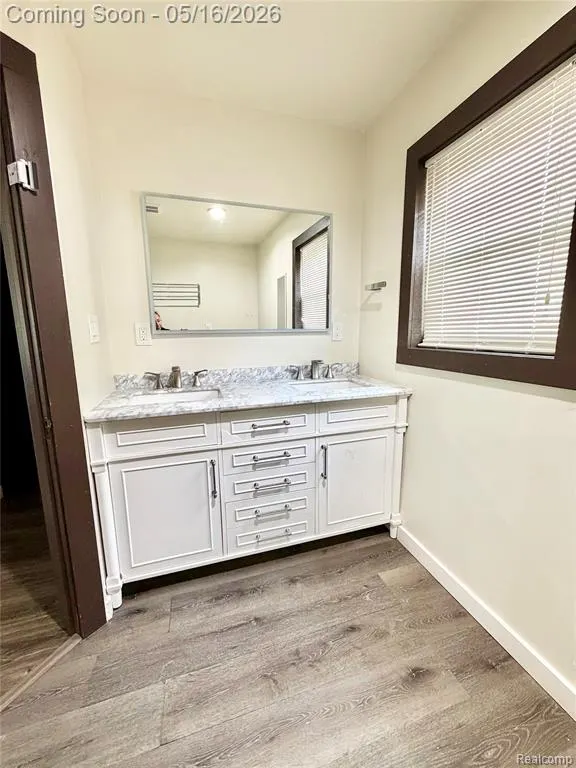
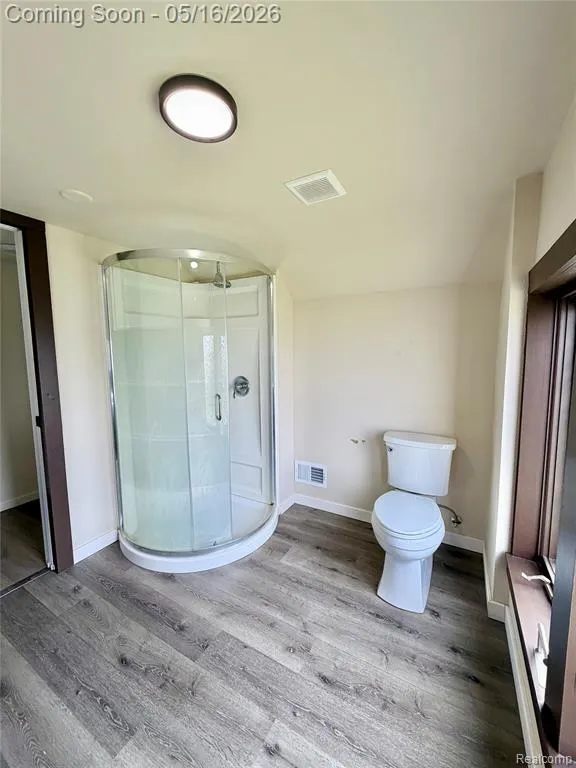
- Full Bathrooms2
- Half Bathrooms0
- Sqr Footage1500
- Lot Size1.27 Acres
Data Source:
MichRIC Datashare (MichRIC, Realcomp, MiRealSource)
Property Description
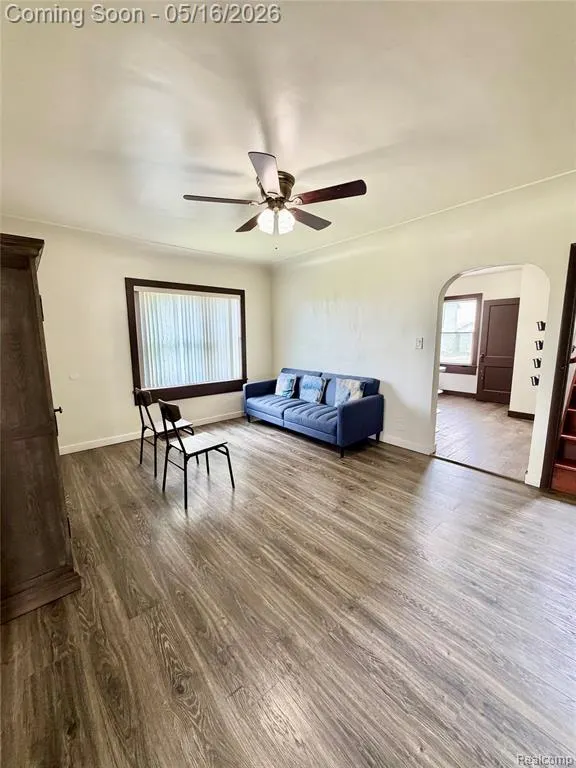
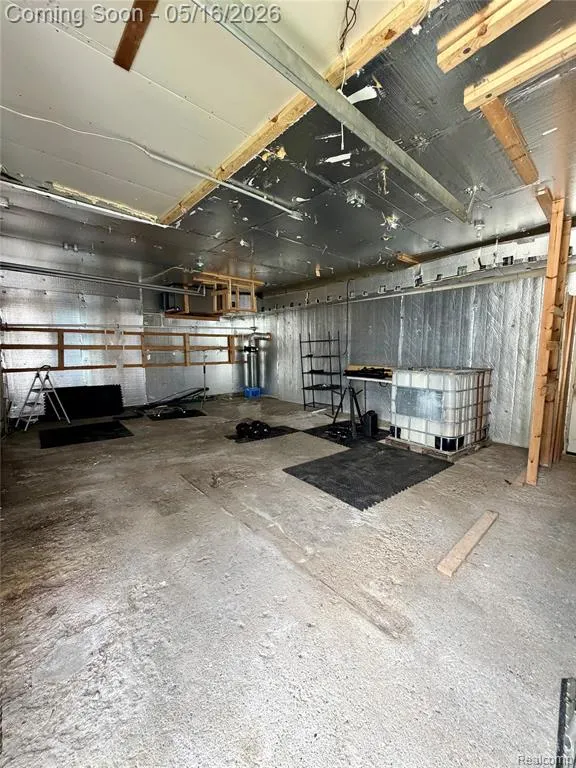
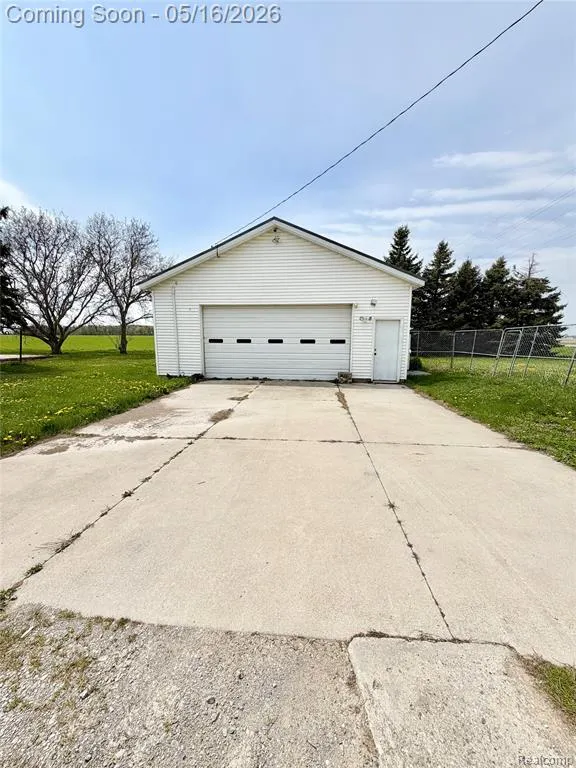
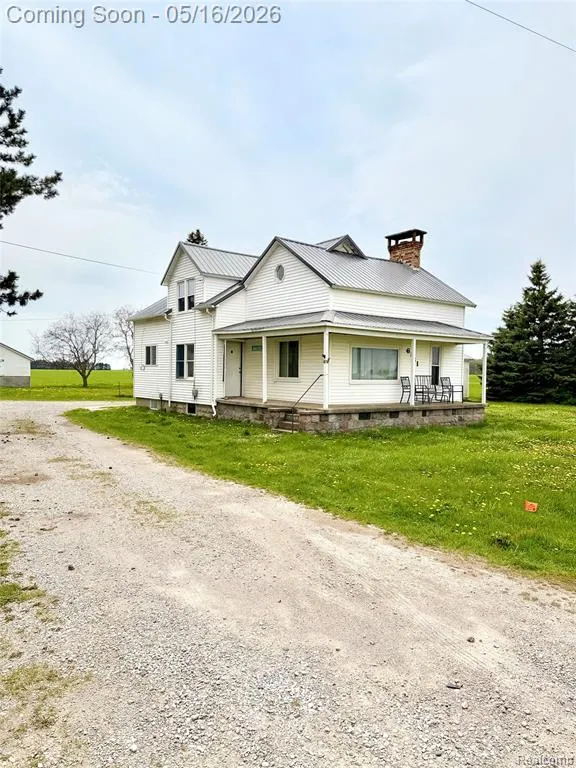
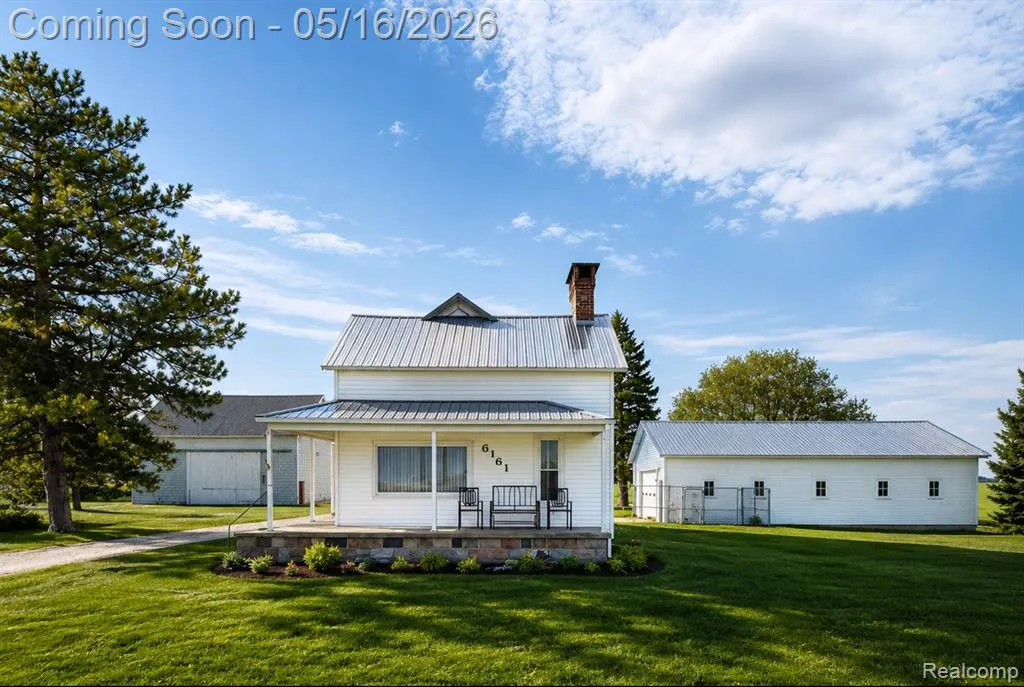
Charming 4-bedroom, 2 full bath country home featuring a welcoming wrap-around porch—with 3 large outbuildings on over an acre lot. Inside you’ll find a spacious living room highlighted by a cozy fireplace and beautiful vinyl flooring throughout. Kitchen appliances—stove, refrigerator, dishwasher, and dryer—are included for added convenience.Outside, this property truly shines with multiple outbuildings, including large pole barns ideal for farm equipment, a private workshop, or a classic car collection. A 40x40 shed and 20x30 barn provide exceptional versatility, while the 4-car garage keeps vehicles protected year-round.Additional features include a newer well and windows, natural gas service, and a durable metal roof.Offered at a competitive price for a quick sale, this property is a rare opportunity to enjoy peaceful country living with outstanding utility and space. Schedule your private tour today! call listing agent for more information.
| Price History | |
|---|---|
| 5/27/2026 | Listed $290,000 |
| 5/28/2026 | 2$285,000 |
| 6/9/2026 | 4$275,000 |
| 6/13/2026 | 2$270,000 |
| 7/8/2026 | 4$260,000 |
General Features
| Living Area | 1500 |
|---|---|
| Sewer | Septic Tank |
| Heating | Forced Air |
| Garage Spaces | 4 |
| Construction Materials | Vinyl Siding |
| Year Built | 1940 |
| Stories Count | 2 |
| Township | Denmark Twp |
| Property Subtype | Single Family Residence |
| County | Tuscola |
| Property Type | Residential |
| Attached Garage | false |
| Subdivision Name | Denmark Twp |
| Garage Y/N | true |
| Total Rooms | 9 |
| Status | Active |
| Directions | W Caro / S Vassar |
| City | Vassar |
| Lot Size Units | Acres |
| Lot Size Square Feet | 55321.2 |
| Listing Terms | Cash,Conventional,FHA,VA Loan |
| Standard Status | Active |
| Legal Description | DEN-13-102A SEC 13 T12N R7E COM AT A PT THAT IS E 836.81 FT FROM N 1/4 COR OF SEC, TH E 200 FT, TH S 276 FT, TH W 200 FT, TH N 276 FT TO POB. 1.27 A. |
Interior Features
| Basement | Michigan Basement |
|---|---|
| Fireplace Features | Living Room |
| Heating Y/N | true |
| Fireplace Y/N | true |
| Total Baths | 2 |
Exterior Features
| Parking Features | Detached |
|---|---|
| Water Source | Well |
| Lot Size Area | 1.27 |
| Waterfront Y/N | false |
| Building Area Total | 1500 |
| Lot Dimensions | 276x199x199x276 |
| Lot Size Acres | 1.27 |
Amenities
- Foreclosure
- Views
- Short Sale
- New Construction
- Adult 55+
- Lease To Own
- No HOA Fees
- Furnished
- Primary On Main
- Air Conditioning
- Seller Finance
- Green
- Fixer Upper
- Horse
- Golf
- Fireplace
- Deck
- Garage
- Basement
- Pool
Property vs Single Family Average in 48768
Price
Taxes
Year Built
In The Neighborhood
Primary On Main
Reese
$ 199,000
3301 S Quanicassee Road
Reese, MI 48757
- Type
- Single Family
- Size
- 1,740 SqFt
- Rooms
- 3 Beds + 2 Baths
Primary On Main
Reese
$ 154,000
1049 S Reese Rd Road
Reese, MI 48757
- Type
- Single Family
- Size
- 1,900 SqFt
- Rooms
- 4 Beds + 2 Baths
 All information deemed reliable but not guaranteed. All properties are subject to prior sale, change or withdrawal. Neither listing broker(s) or information provider(s) shall be responsible for any typographical errors, misinformation, misprints and shall be held totally harmless. Listing(s) information is provided for consumer's personal, non-commercial use and may not be used for any purpose other than to identify prospective properties consumers may be interested in purchasing. The data relating
