
Views












Address
1967 Copas Road, Owosso, MI
Price
$ 415,000
Property Attributes
- MLS#20261036112
- TypeSingle Family
- Listing Status Active
- CountySHIAWASSEE
- CityOwosso
- NeighborhoodCaledonia Twp
- Zip48867
- StyleSingle Family Residence
- Year Built1990
- Taxes$ 7030
- Price$ 415,000
- Bedrooms3
- Full Bathrooms2
- Half Bathrooms2
- Sqr Footage6536
- Lot Size4.08 Acres
Data Source:
MichRIC Datashare (MichRIC, Realcomp, MiRealSource)
Property Description
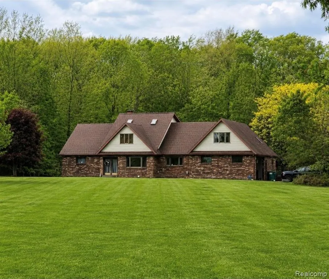
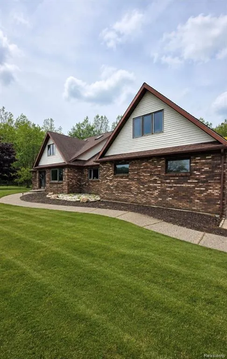
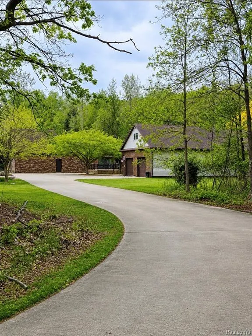
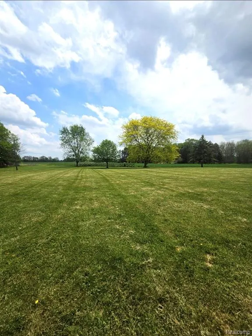
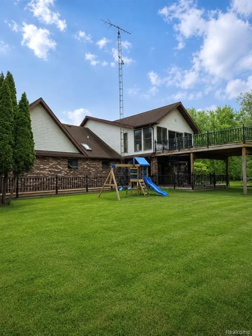
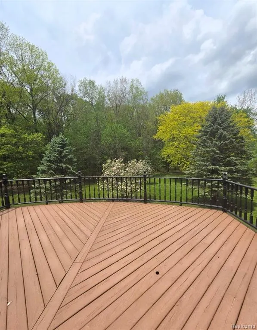
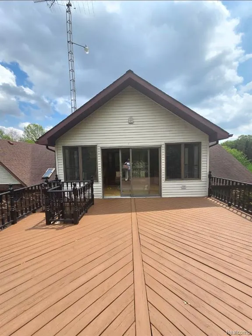
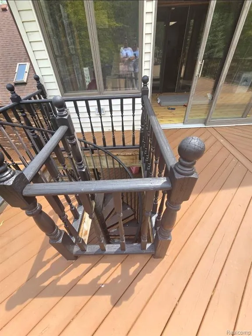
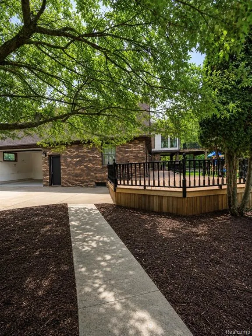
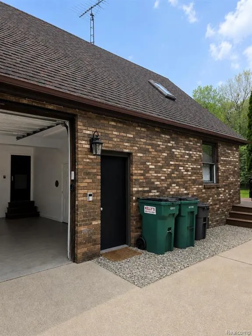
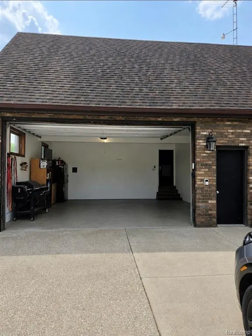
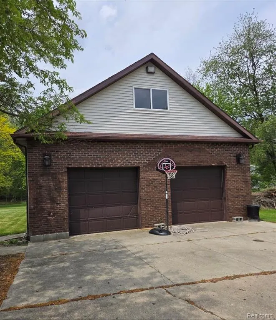
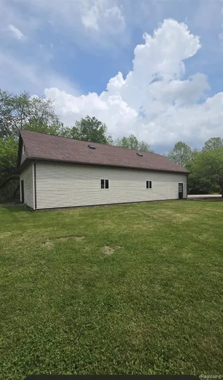
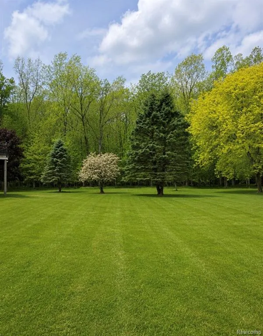
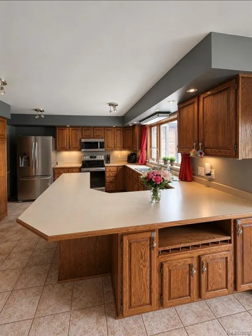
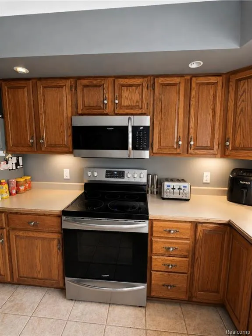
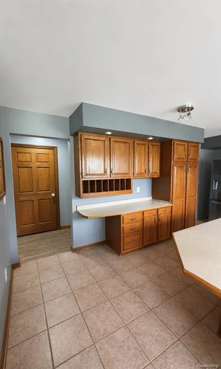
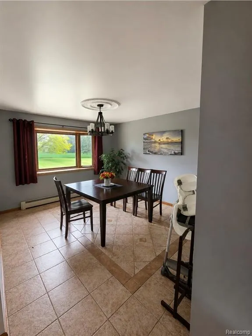
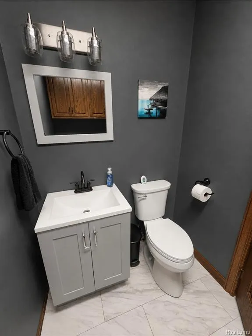
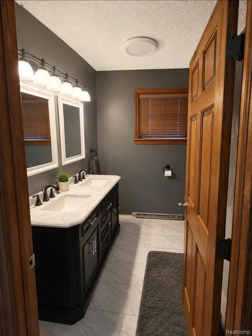
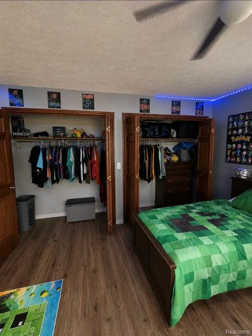
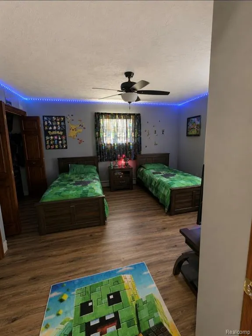
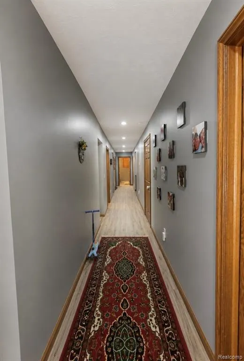
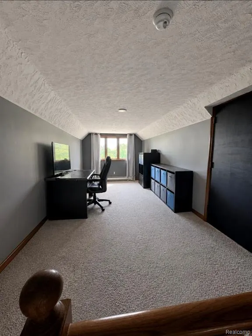
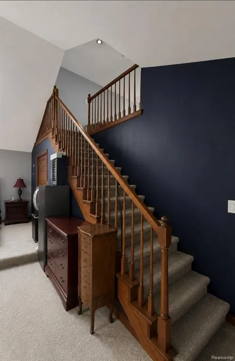
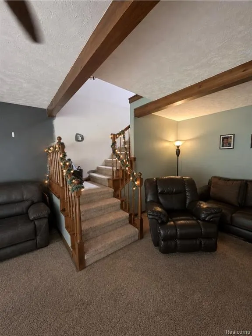
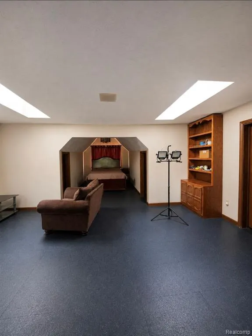
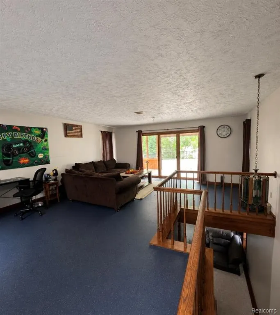
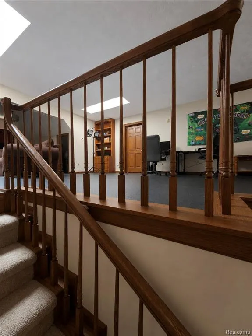
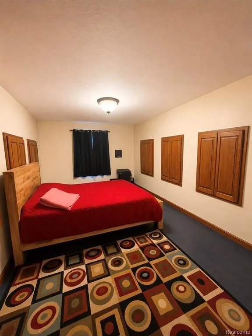
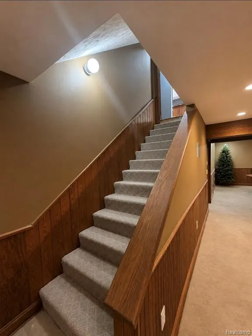
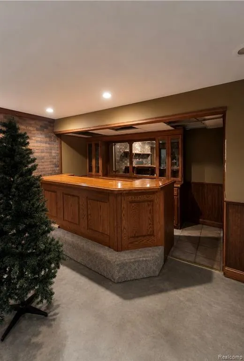
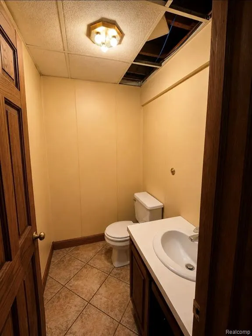
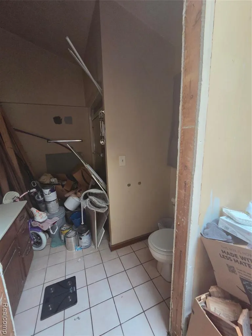
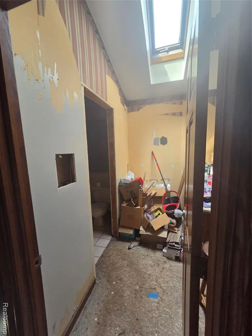
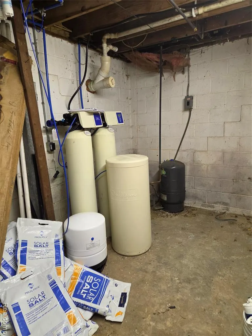
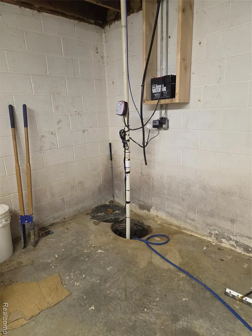
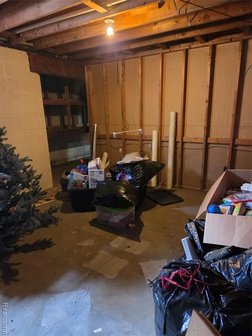
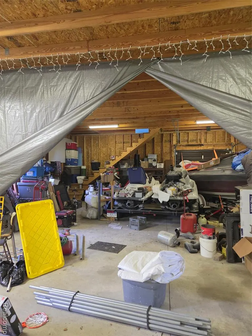
Welcome home to this 4000 sq ft split level on 4 acres featuring a custom 2 story pole barn. This home offers a spacious kitchen with custom cabinetry and island, a large primary suite with staircase access to extended loft area and en-suite. Nice First Floor laundry with half bath combination. The living room includes fireplace and additional staircase leading to a large loft area and bonus rooms. Enjoy outdoor views from the two-story octagon deck overlooking the property with upper access to a beautiful full knotty pine three season sunroom. The partially finished basement with oak bar and half bath waiting for your finishing touches. The two extra bonus rooms may be used as two extra bedrooms or office, along with an attached garage! This home has it all! Seller has started a few projects that are ready for your finishing touches. Newer boiler system in the last 6 years and updated electrical. This custom-built home will require some work and is priced accordingly, a great chance to build equity and customize to your taste! Bring your tools and vision! Sellers are in the process of moving, please excuse the packing and boxes!
| Price History | |
|---|---|
| 5/19/2026 | Listed $445,000 |
| 5/22/2026 | 7$415,000 |
General Features
| Living Area | 6536.0 |
|---|---|
| Sewer | Septic Tank |
| Heating | Steam |
| Garage Spaces | 2.0 |
| Construction Materials | Brick |
| Full Baths | 2 |
| Half Baths | 2 |
| Year Built | 1990 |
| Stories Count | 2 |
| Township | Caledonia Twp |
| Property Subtype | Single Family Residence |
| Taxes | 7030.0 |
| County | Shiawassee |
| Property Type | A |
| Attached Garage | Yes |
| Subdivision Name | Caledonia Twp |
| Garage Y/N | Yes |
| Total Rooms | 16 |
| Status | Active |
| Directions | W of State Rd/ N of M-21 |
| City | Owosso |
| School District | Owosso |
| Lot Size Units | Acres |
| Lot Size Square Feet | 177724.8 |
| Listing Terms | Conventional,Cash |
| Standard Status | Active |
| Legal Description | SEC 8,T7N,R3E PT OF SE FRL 1/4: COM AT A PT WHICH IS S88*35'36 W 1186.84 FT FROM SE COR OF SEC,TH CONT S88*35'36 W 570.76 FT TO A PT WHICH IS N88*35'36 E 585.36 FT FROM S 1/4 POST OF SEC,TH N00*15'27 |
Interior Features
| Interior Amenities | Basement Finished |
|---|---|
| Kitchen Appliances | Range,Oven |
| Fireplace Features | Living Room |
| Heating Y/N | Yes |
| Fireplace Y/N | Yes |
| Total Bathrooms | 4.0 |
| Laundry Features | Main Level |
| Room Type | Bathroom 1,Bathroom 2,Bathroom 3,Living Room,Bonus Room,Primary Bathroom,Bedroom 3,Bedroom 2,Dining Room,Family Room,Laundry,Other,Primary Bedroom,Kitchen |
| Total Baths | 4 |
| Total Bedrooms | 3 |
Exterior Features
| Exterior Amenities | Deck(s) |
|---|---|
| Parking Features | Attached |
| Water Source | Well |
| Lot Size Area | 4.08 |
| Waterfront Y/N | No |
| Building Area Total | 4032.0 |
| Lot Dimensions | IRREGULAR |
| Lot Size Acres | 4.08 |
| Land Lease Type | Fee |
Amenities
- Foreclosure
- Views
- Short Sale
- New Construction
- Adult 55+
- Lease To Own
- No HOA Fees
- Furnished
- Primary On Main
- Air Conditioning
- Seller Finance
- Green
- Fixer Upper
- Horse
- Golf
- Fireplace
- Deck
- Garage
- Basement
- Pool
Property vs Single Family Average in 48867
Price
Taxes
Year Built
In The Neighborhood
Primary On Main
Owosso
$ 365,000
565 Elizabeth Drive
Owosso, MI 48867
- Type
- Single Family
- Size
- 1,440 SqFt
- Rooms
- 3 Beds + 2 Baths
Primary On Main
Corunna
$ 325,000
2711 E Hibbard Road
Corunna, MI 48817
- Type
- Single Family
- Size
- 1,440 SqFt
- Rooms
- 3 Beds + 2 Baths
Reduced
Owosso
$ 279,900
2470 Lyons Road
Owosso, MI 48867
- Type
- Single Family
- Size
- 1,158 SqFt
- Rooms
- 3 Beds + 1 Baths
Reduced
Caledonia
$ 264,900
1762 Copas Road
Caledonia, MI 48867
- Type
- Single Family
- Size
- 2,012 SqFt
- Rooms
- 4 Beds + 1 Baths
 All information deemed reliable but not guaranteed. All properties are subject to prior sale, change or withdrawal. Neither listing broker(s) or information provider(s) shall be responsible for any typographical errors, misinformation, misprints and shall be held totally harmless. Listing(s) information is provided for consumer's personal, non-commercial use and may not be used for any purpose other than to identify prospective properties consumers may be interested in purchasing. The data relating
