
Primary on Main











Address
2976 E Bob White Drive, , MI
Price
$ 450,000
Property Attributes
- MLS#20261043721
- TypeSingle Family
- Listing Status Pending
- MunicipalityKimball Twp
- CountySt. Clair
- City
- NeighborhoodKimball Twp
- Zip
- StyleSingle Family Residence
- Year Built2018
- Taxes$ 4265
- Price$ 450,000
- Bedrooms5
- Full Bathrooms3
- Half Bathrooms0
- Sqr Footage3505
- Lot Size0.46 Acres
Data Source:
MichRIC Datashare (MichRIC, Realcomp, MiRealSource)
Property Description
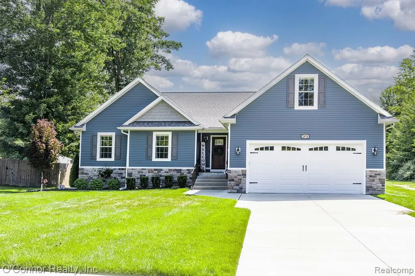
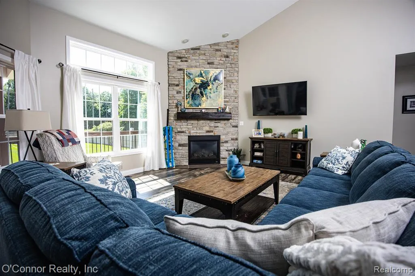
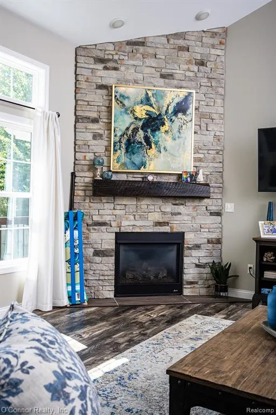
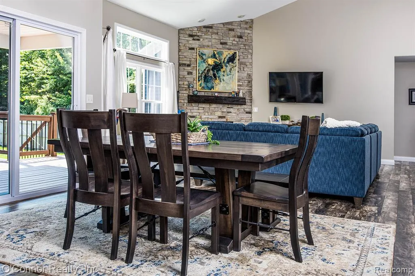
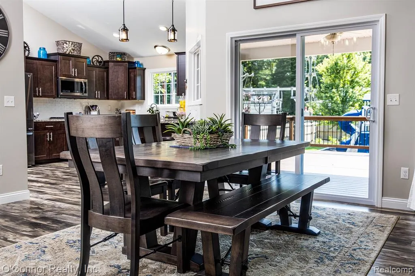
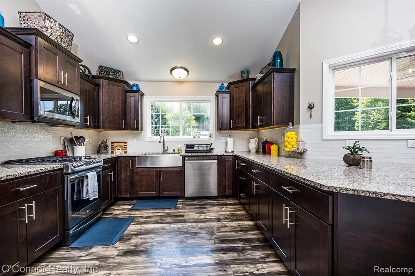
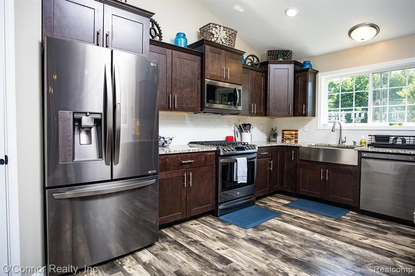
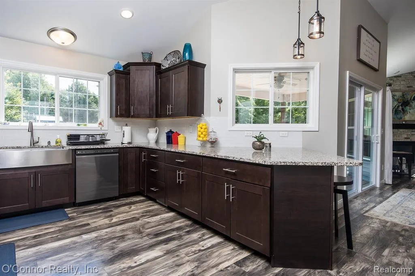
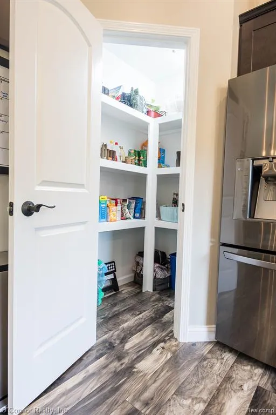
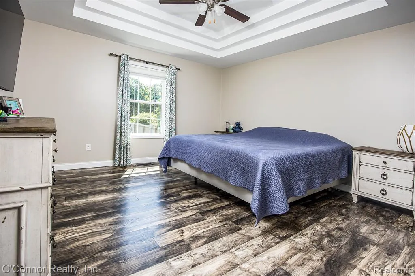
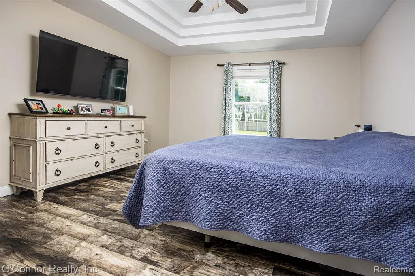
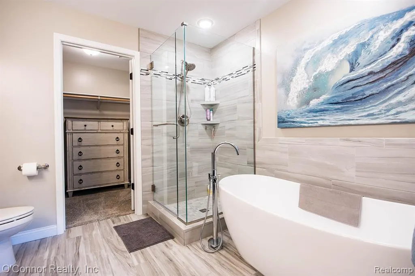
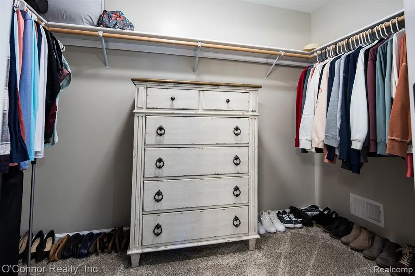
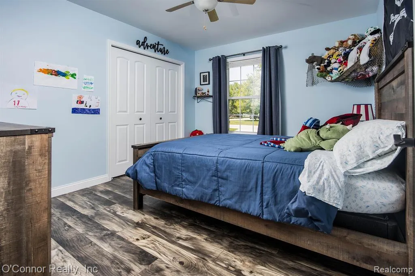
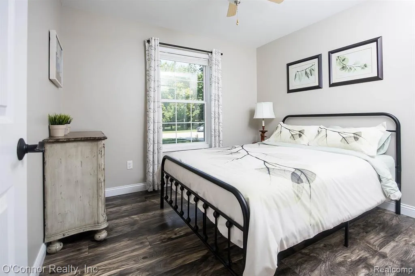
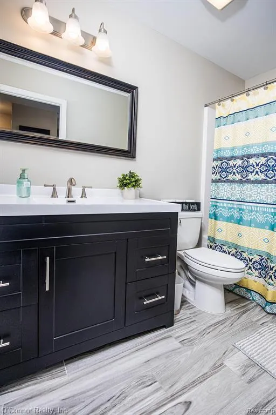
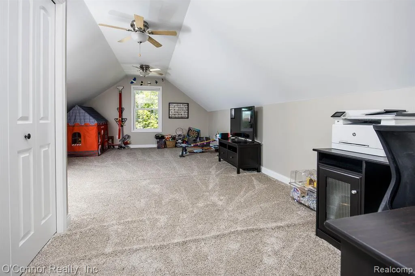
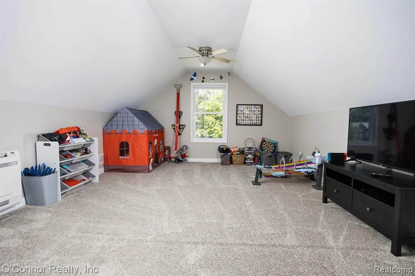
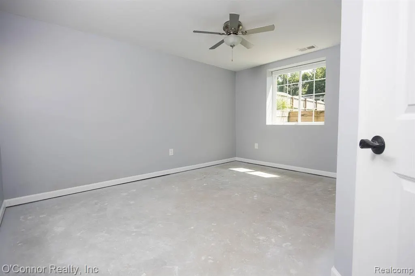
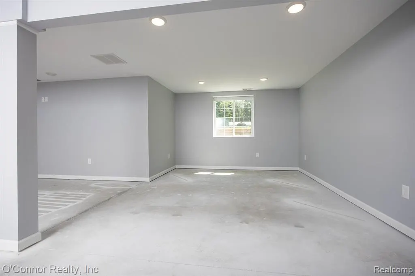
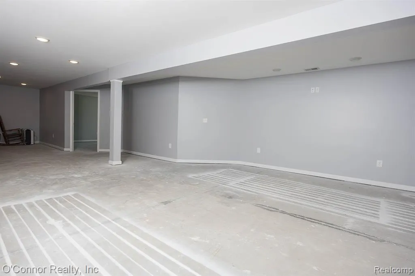
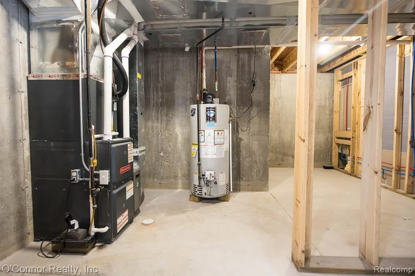
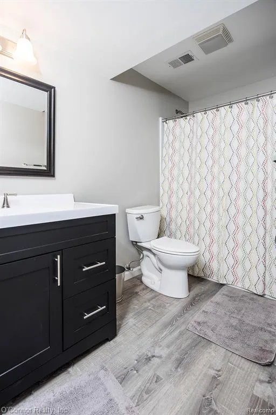
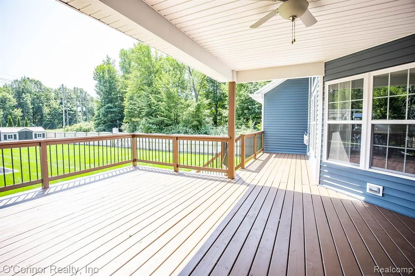
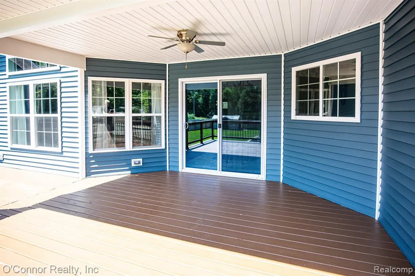
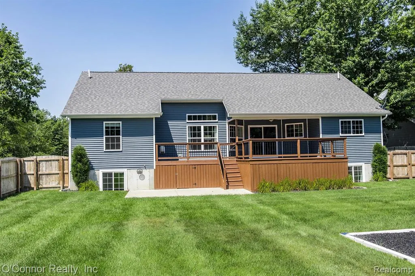
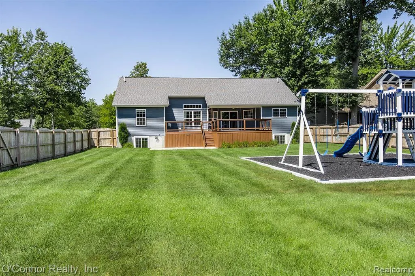
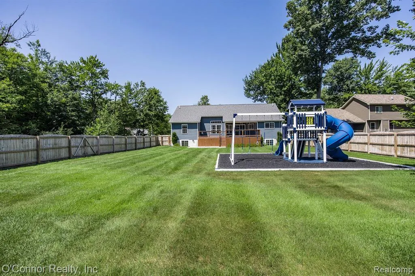
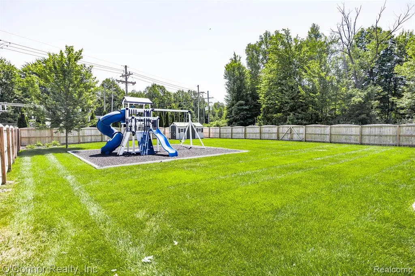
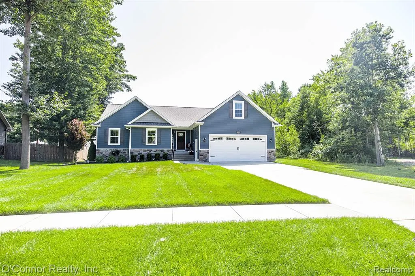
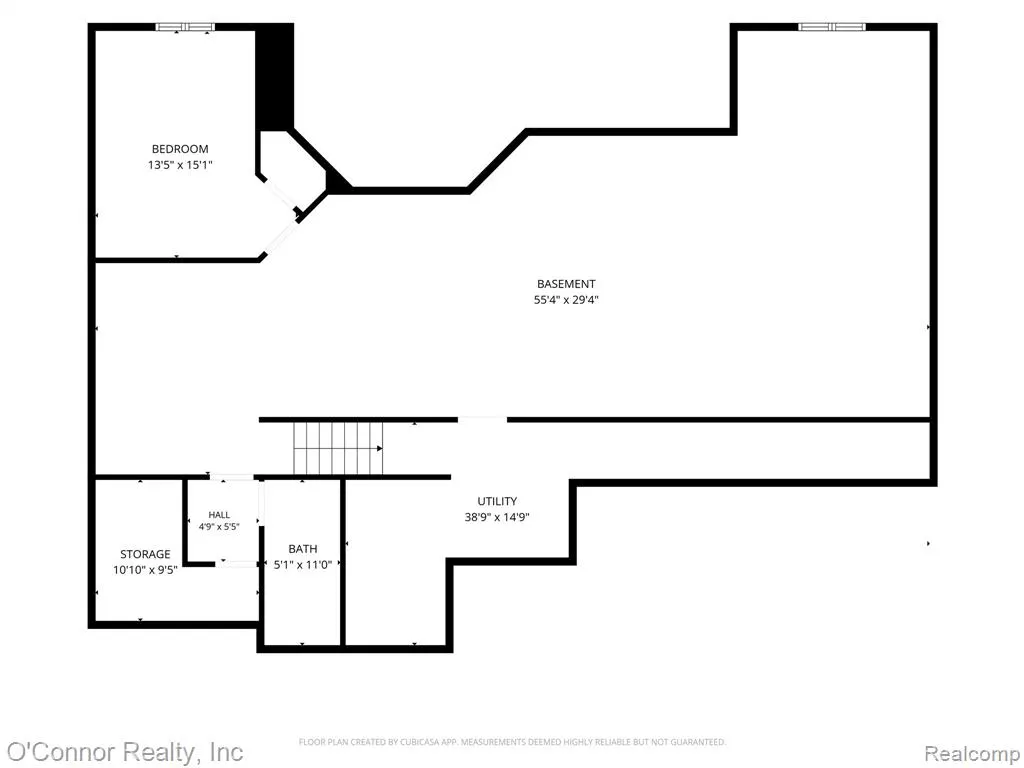
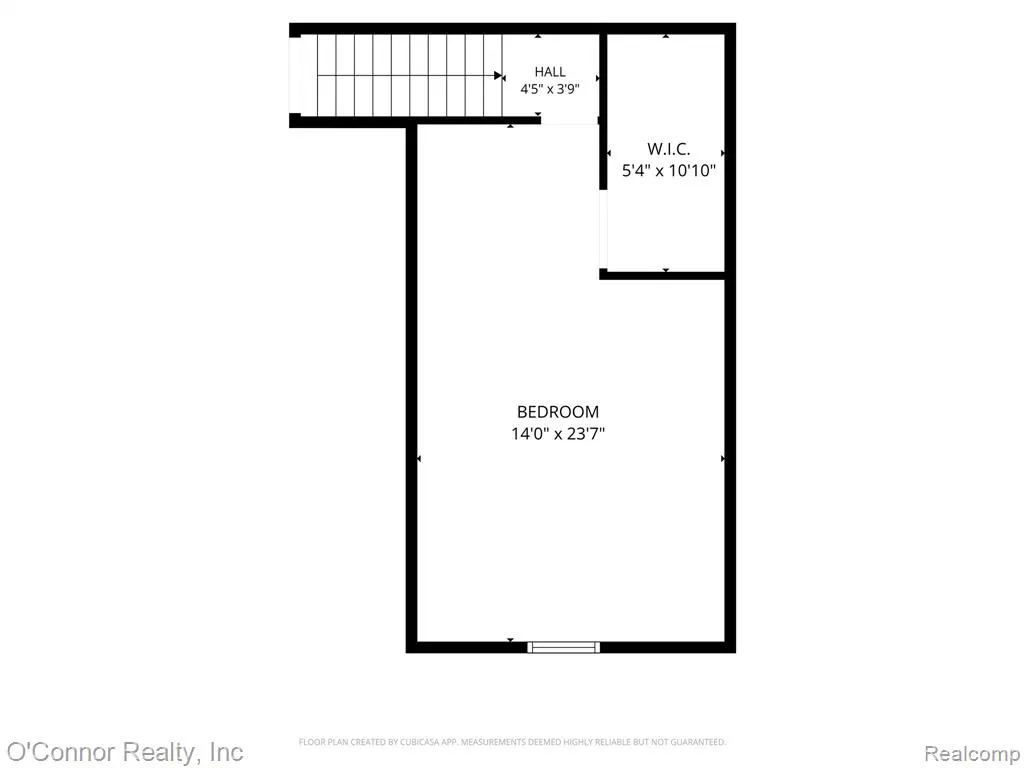
This is a must-see! Offering over 2,000 square feet, this beautifully maintained split-ranch home features 4 bedrooms, 3 full bathrooms, and a spacious, functional floor plan. The open-concept living room showcases soaring ceilings, a corner fireplace, and an abundance of windows that fill the space with natural light while providing a great view of the backyard. The spacious primary suite features a tiered ceiling, walk-in closet, and private bathroom with dual sinks, a soaking tub, and a custom tile shower. The kitchen offers abundant cabinetry, a pantry, generous counter space, an eat-up snack bar, and an additional window that brings in even more natural light. The versatile bonus room serves as the fourth bedroom and includes its own heating and cooling unit. The finished basement adds even more living space with two egress windows, a potential fifth bedroom, full bathroom, large recreation or family room, and plenty of storage. Outside, enjoy the large covered deck with convenient storage underneath, a private fenced backyard, and an oversized side gate for easy access. This exceptionally clean and well-maintained home has far too many features to list. Don’t miss the opportunity to make it yours!
| Price History | |
|---|---|
| 8/7/2026 | Listed $450,000 |
General Features
| Living Area | 3505 |
|---|---|
| Sewer | Public |
| Heating | Forced Air |
| Cooling | Central Air |
| Garage Spaces | 2 |
| Construction Materials | Stone,Vinyl Siding |
| Year Built | 2018 |
| Stories Count | 1 |
| Township | Kimball Twp |
| Property Subtype | Single Family Residence |
| County | St. Clair |
| Property Type | Residential |
| Attached Garage | true |
| Subdivision Name | Kimball Twp |
| Garage Y/N | true |
| Total Rooms | 12 |
| Status | Pending |
| Directions | Lapeer rd to round about to bob white |
| Lot Size Units | Acres |
| Lot Size Square Feet | 20037.6 |
| Listing Terms | Cash,Conventional,FHA,Rural Development,VA Loan |
| Standard Status | Pending |
| Legal Description | UNIT 38 QUAIL WOODS CONDOMINIUM ST CLAIR COUNTY CONDOMINIUM PLAN #183 3RD AMENDMENT RECORDED IN LIBER 3242 PAGES 551 TO 558 |
Interior Features
| Interior Amenities | Basement Finished |
|---|---|
| Fireplace Features | Living Room,Gas Log |
| Air Conditioning Y/N | true |
| Heating Y/N | true |
| Fireplace Y/N | true |
| Total Baths | 3 |
Exterior Features
| Exterior Amenities | Deck(s),Fenced Back |
|---|---|
| Parking Features | Attached |
| Water Source | Public |
| Lot Size Area | 0.46 |
| Waterfront Y/N | false |
| Building Area Total | 2105 |
| Lot Dimensions | 95x215 |
| Lot Size Acres | 0.46 |
Amenities
- Foreclosure
- Views
- Short Sale
- New Construction
- Adult 55+
- Lease To Own
- No HOA Fees
- Furnished
- Primary On Main
- Air Conditioning
- Seller Finance
- Green
- Fixer Upper
- Horse
- Golf
- Fireplace
- Deck
- Garage
- Basement
- Pool
Property vs Single Family Average in
In The Neighborhood
Views
Kimball
$ 359,900
2071 Edward Lane E
Kimball, MI
- Type
- Single Family
- Size
- 1,365 SqFt
- Rooms
- 3 Beds + 1.5 Baths
Waterfront
Kimball
$ 449,900
247 Scott Road
Kimball, MI
- Type
- Single Family
- Size
- 2,776 SqFt
- Rooms
- 3 Beds + 2 Baths
Kimball
$ 169,900
229 Pickford Road
Kimball, MI
- Type
- Single Family
- Size
- 1,122 SqFt
- Rooms
- 3 Beds + 1 Baths
Reduced
Kimball
$ 279,900
629 Range Road
Kimball, MI
- Type
- Single Family
- Size
- 2,080 SqFt
- Rooms
- 3 Beds + 1 Baths
Kimball
$ 200,000
5137 Ravenswood Road
Kimball, MI
- Type
- Single Family
- Size
- 1,410 SqFt
- Rooms
- 3 Beds + 1 Baths
Reduced
Kimball
$ 379,900
4741 Ridgewood Drive
Kimball, MI
- Type
- Single Family
- Size
- 2,476 SqFt
- Rooms
- 4 Beds + 2.5 Baths
Kimball
$ 149,900
4677 Davidson Road
Kimball, MI
- Type
- Single Family
- Size
- 785 SqFt
- Rooms
- 2 Beds + 1 Baths
Primary On Main
Kimball
$ 410,000
4851 Castlewood
Kimball, MI
- Type
- Single Family
- Size
- 1,650 SqFt
- Rooms
- 3 Beds + 2 Baths
Reduced
Kimball
$ 249,900
4560 Lapeer Road
Kimball, MI
- Type
- Single Family
- Size
- 1,323 SqFt
- Rooms
- 3 Beds + 2 Baths
Reduced
Kimball
$ 359,900
1111 Allen Road
Kimball, MI
- Type
- Single Family
- Size
- 1,222 SqFt
- Rooms
- 3 Beds + 2 Baths
Primary On Main
Kimball
$ 419,000
5167 Howard Road
Kimball, MI
- Type
- Single Family
- Size
- 1,952 SqFt
- Rooms
- 3 Beds + 1 Baths
 All information deemed reliable but not guaranteed. All properties are subject to prior sale, change or withdrawal. Neither listing broker(s) or information provider(s) shall be responsible for any typographical errors, misinformation, misprints and shall be held totally harmless. Listing(s) information is provided for consumer's personal, non-commercial use and may not be used for any purpose other than to identify prospective properties consumers may be interested in purchasing. The data relating
