




Address
2608 E Sutton Road, Metamora, MI
Price
$ 595,000
Property Attributes
- MLS#20261044525
- TypeSingle Family
- Listing Status Active
- MunicipalityMetamora Twp
- CountyLapeer
- CityMetamora
- NeighborhoodMetamora Twp
- Zip48455
- StyleSingle Family Residence
- Year Built2001
- Taxes$ 9918
- Price$ 595,000
- Bedrooms2
- Full Bathrooms3
- Half Bathrooms0
- Sqr Footage3585
- Lot Size8.96 Acres
Data Source:
MichRIC Datashare (MichRIC, Realcomp, MiRealSource)
Property Description
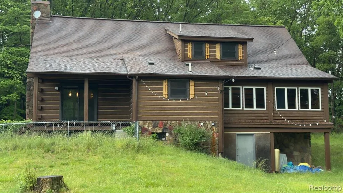
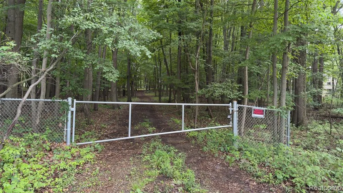
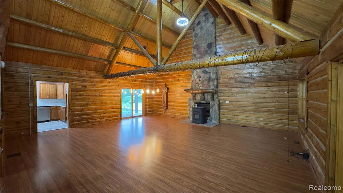
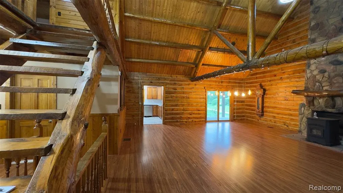
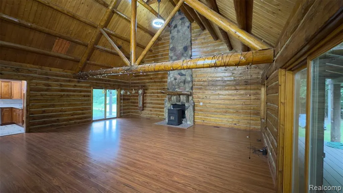
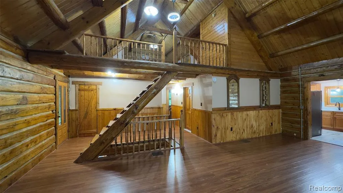
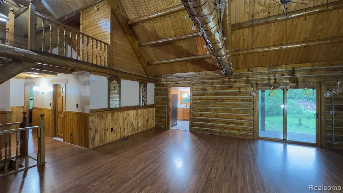
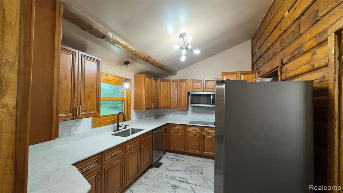
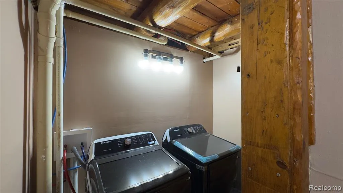
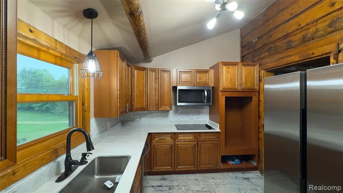
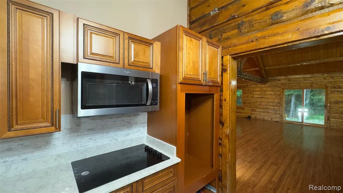
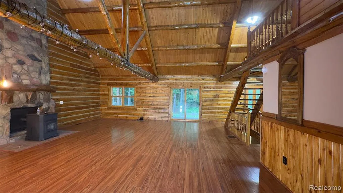
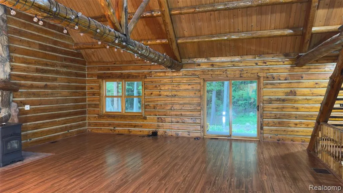
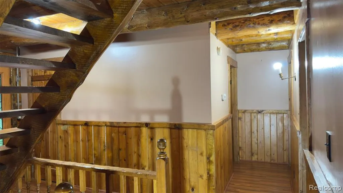
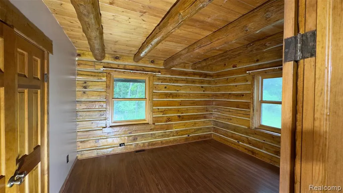
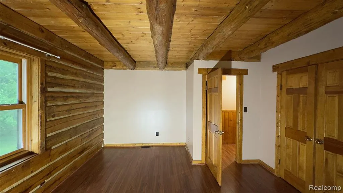
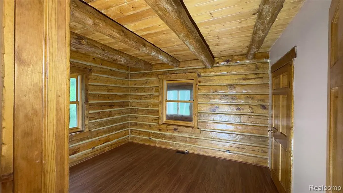
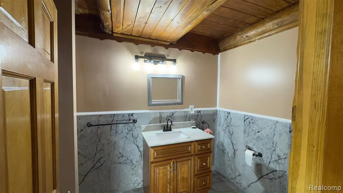
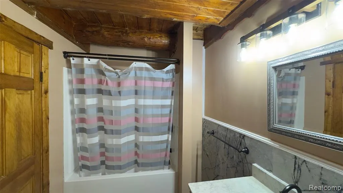
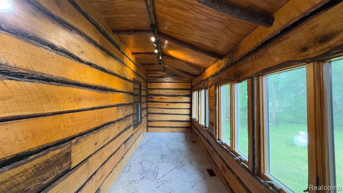
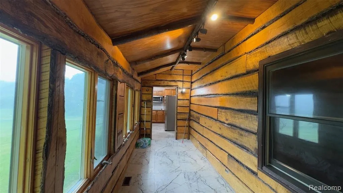
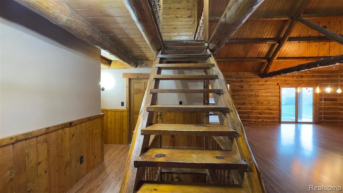
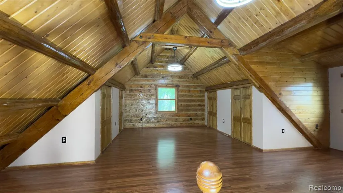
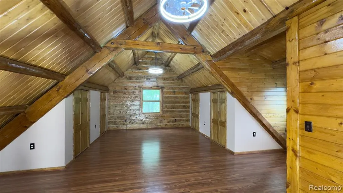
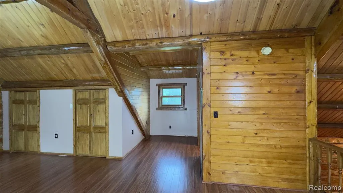
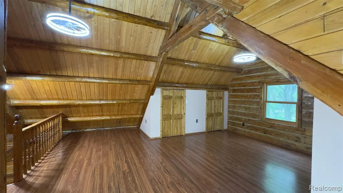
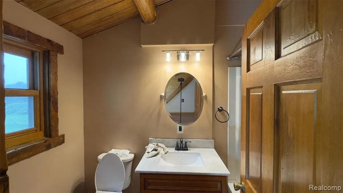
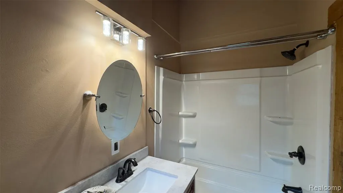
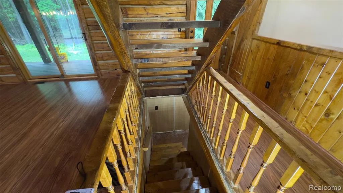
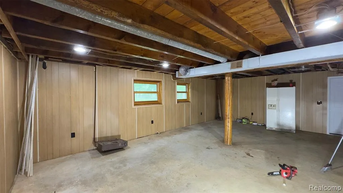
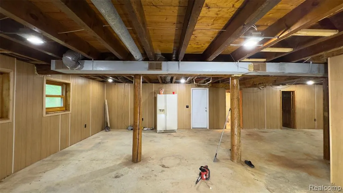
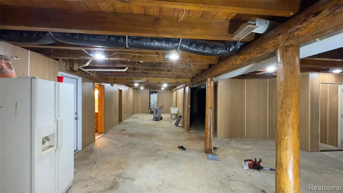
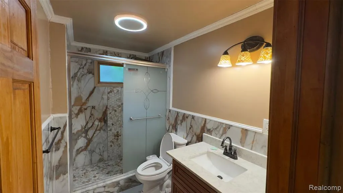
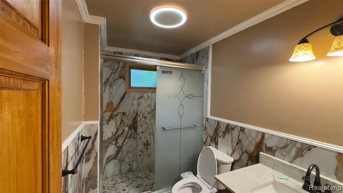
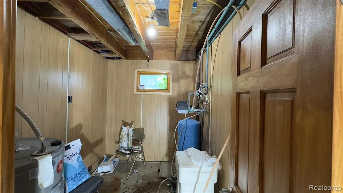
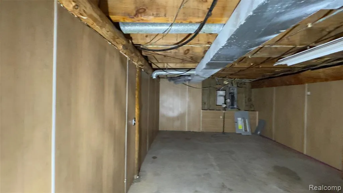
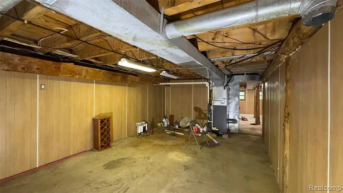
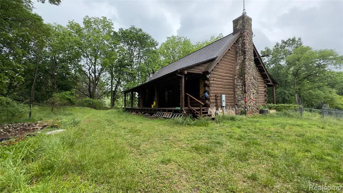
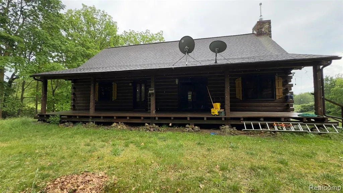
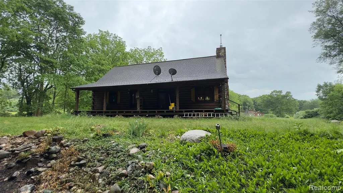
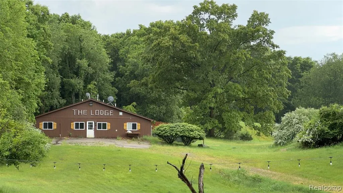
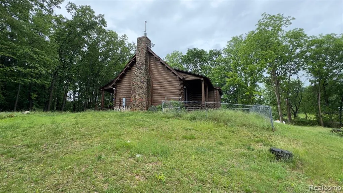
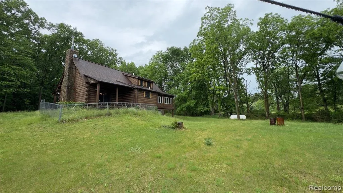
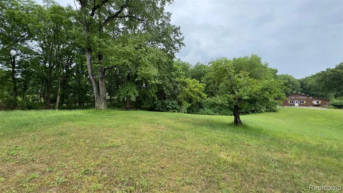
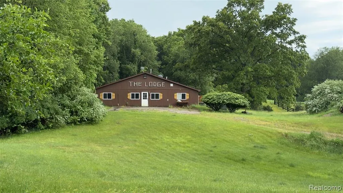
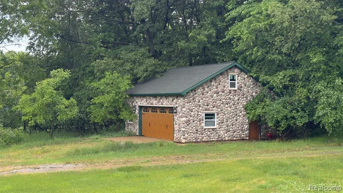
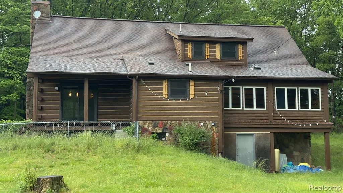
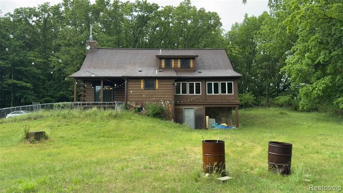
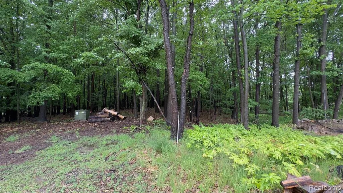
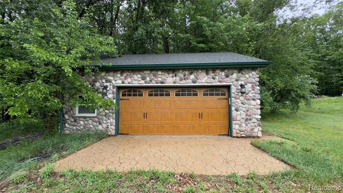
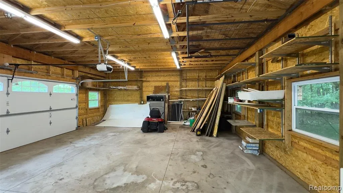
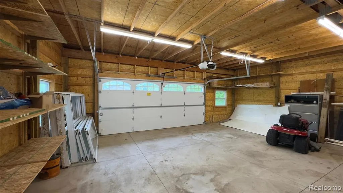
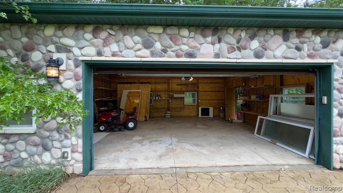
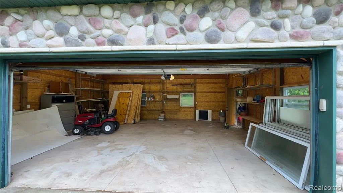
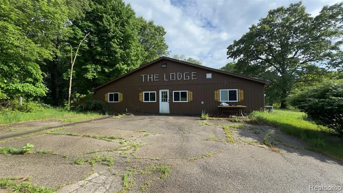
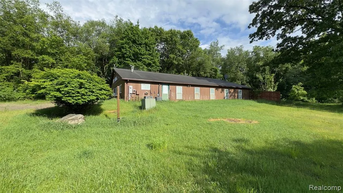
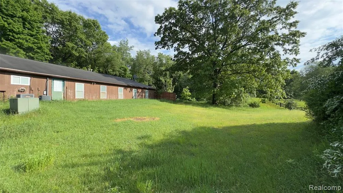
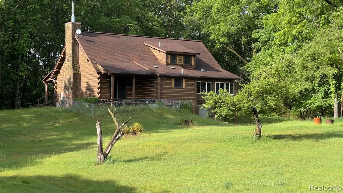
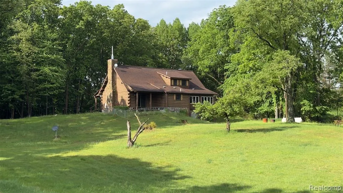
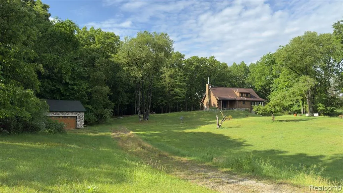
Beautiful private log home isolated by wooded area sitting on 8.96 acreage, fully remodeled in 2023, new wood floors in living room, bedrooms, staircase. New sealer and paint for the log inside the house, fully remodeled all three full bathrooms with beautiful ceramic tiles. All appliances are staying with the sale, partially furnished. Extra storage in lodge/barn that offers heating/cooling with 600 Amp available in the lodge area. it is an industrial electric bill when is used. well water with water softener, a year-old water heater tank, private gate entry
| Price History | |
|---|---|
| 6/14/2026 | Listed $630,000 |
| 7/14/2026 | 5$600,000 |
| 7/20/2026 | 1$595,000 |
General Features
| Living Area | 3585 |
|---|---|
| Sewer | Septic Tank |
| Heating | Forced Air |
| Cooling | Central Air |
| Roof | Asphalt,Composition |
| Garage Spaces | 2 |
| Construction Materials | Log,Stone,Wood Siding |
| Year Built | 2001 |
| Stories Count | 2 |
| Township | Metamora Twp |
| Property Subtype | Single Family Residence |
| County | Lapeer |
| Property Type | Residential |
| Attached Garage | false |
| Subdivision Name | Metamora Twp |
| Garage Y/N | true |
| Total Rooms | 10 |
| Status | Active |
| Directions | From Dryden Village, take Dryden RD East till Thornville RD then head north to E Sutton RDFrom Metamor TWP, take Dryden RD West till Wilder Rd then head on north to E Sutton RD |
| City | Metamora |
| Lot Size Units | Acres |
| Lot Size Square Feet | 390297.6 |
| Listing Terms | Cash,Conventional |
| Standard Status | Active |
| Legal Description | SEC 1 T6N R10E. BEG N 1/4 COR, TH ALG N/S 1/4 LN S01-02-47W 1115 FT; TH DUE W 350 FT; TH N01-02-47E 1115 FT TO N SEC LN, TH DUE E 350 FT TO POB. CONTAINS 8.96 A. |
Interior Features
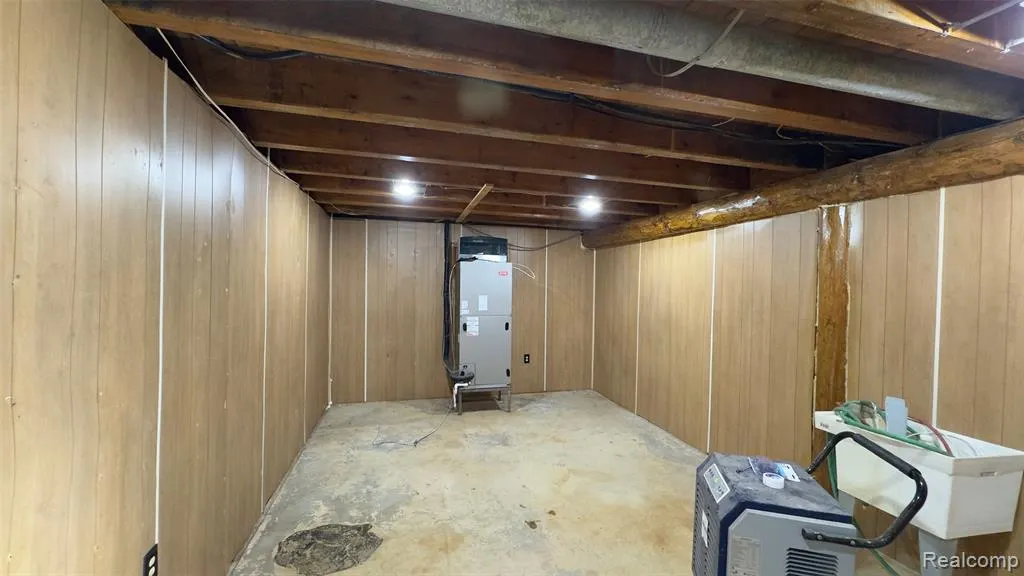
| Interior Amenities | Basement Partially Finished,Basement Plumbed for Bath |
|---|---|
| Basement | Walk-Out Access,Daylight,Partial |
| Fireplace Features | Living Room |
| Air Conditioning Y/N | true |
| Heating Y/N | true |
| Fireplace Y/N | true |
| Laundry Features | Main Level |
| Total Baths | 3 |
Exterior Features
| Exterior Amenities | Deck(s),Patio,Porch(es) |
|---|---|
| Parking Features | Detached |
| Water Source | Well |
| Lot Size Area | 8.96 |
| Waterfront Y/N | false |
| Building Area Total | 2300 |
| Lot Dimensions | 350 x 350 x 1115 x 1115 |
| Lot Size Acres | 8.96 |
Amenities
- Foreclosure
- Views
- Short Sale
- New Construction
- Adult 55+
- Lease To Own
- No HOA Fees
- Furnished
- Primary On Main
- Air Conditioning
- Seller Finance
- Green
- Fixer Upper
- Horse
- Golf
- Fireplace
- Deck
- Garage
- Basement
- Pool
Property vs Single Family Average in 48455
Price
Taxes
Year Built
In The Neighborhood
Just Listed
Metamora
$ 550,000
3133 Farmbrook Lane
Metamora, MI 48455
- Type
- Single Family
- Size
- 1,800 SqFt
- Rooms
- 3 Beds + 2.5 Baths
Just Listed
Metamora
$ 675,000
1297 Invitational Drive
Metamora, MI 48455
- Type
- Single Family
- Size
- 4,600 SqFt
- Rooms
- 5 Beds + 3.5 Baths
Metamora
$ 514,000
1444 Pebble Creek
Metamora, MI 48455
- Type
- Single Family
- Size
- 3,600 SqFt
- Rooms
- 3 Beds + 2.5 Baths
Primary On Main
Metamora
$ 425,000
1600 E Dryden Road
Metamora, MI 48455
- Type
- Single Family
- Size
- 1,793 SqFt
- Rooms
- 3 Beds + 2 Baths
Views
Metamora
$ 599,900
00018 Steeplechase Drive
Metamora, MI 48455
- Type
- Single Family
- Size
- 2,286 SqFt
- Rooms
- 3 Beds + 2.5 Baths
Views
Metamora
$ 624,900
0025 Medford Hill Drive
Metamora, MI 48455
- Type
- Single Family
- Size
- 2,864 SqFt
- Rooms
- 4 Beds + 2.5 Baths
Views
Metamora
$ 582,000
3609 Winding Pine Drive
Metamora, MI 48455
- Type
- Single Family
- Size
- 4,225 SqFt
- Rooms
- 4 Beds + 3 Baths
Views
Metamora
$ 749,900
018 Steeplechase Drive
Metamora, MI 48455
- Type
- Single Family
- Size
- 3,487 SqFt
- Rooms
- 5 Beds + 3.5 Baths
Reduced
Metamora
$ 454,900
4095 Blood Road
Metamora, MI 48455
- Type
- Single Family
- Size
- 3,567 SqFt
- Rooms
- 4 Beds + 3.5 Baths
Reduced
Metamora
$ 939,999
5005 Metamora Ridge
Metamora, MI 48455
- Type
- Single Family
- Size
- 2,000 SqFt
- Rooms
- 3 Beds + 2.5 Baths
Views
Metamora
$ 1,120,000
5000 Metamora Ridge
Metamora, MI 48455
- Type
- Single Family
- Size
- 2,000 SqFt
- Rooms
- 3 Beds + 2.5 Baths
Reduced
Oxford
$ 599,000
1330 Brauer Road
Oxford, MI 48371
- Type
- Single Family
- Size
- 4,205 SqFt
- Rooms
- 4 Beds + 3.5 Baths
Primary On Main
Oxford
$ 1,100,000
5853 Saratoga Drive
Oxford, MI 48371
- Type
- Single Family
- Size
- 5,292 SqFt
- Rooms
- 4 Beds + 4.5 Baths
 All information deemed reliable but not guaranteed. All properties are subject to prior sale, change or withdrawal. Neither listing broker(s) or information provider(s) shall be responsible for any typographical errors, misinformation, misprints and shall be held totally harmless. Listing(s) information is provided for consumer's personal, non-commercial use and may not be used for any purpose other than to identify prospective properties consumers may be interested in purchasing. The data relating
