



















Address
808 Oak Ridge Court, Brighton, MI
Price
$ 409,900
Property Attributes
- MLS#20261051257
- TypeSingle Family
- Listing Status Pending
- MunicipalityBrighton City
- CountyLivingston
- CityBrighton
- NeighborhoodBrighton City
- Zip48116
- StyleSingle Family Residence
- Year Built1977
- Taxes$ 3735
- Price$ 409,900
- Bedrooms3
- Full Bathrooms1
- Half Bathrooms1
- Sqr Footage1870
- Lot Size0.45 Acres
Data Source:
MichRIC Datashare (MichRIC, Realcomp, MiRealSource)
Property Description
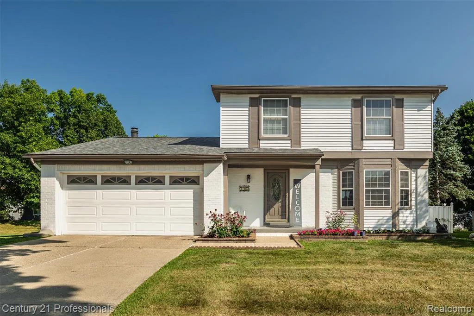
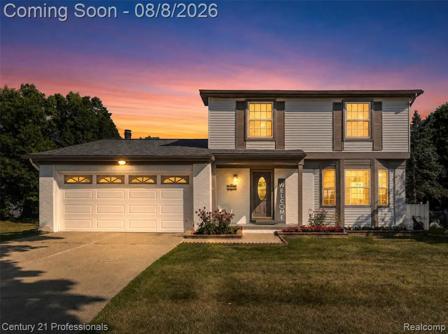
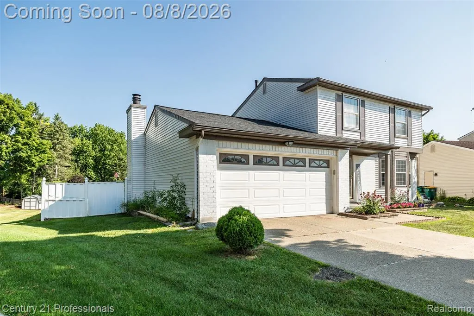
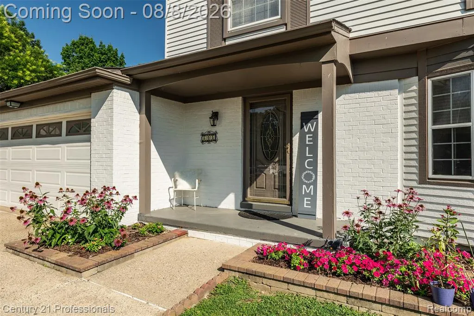
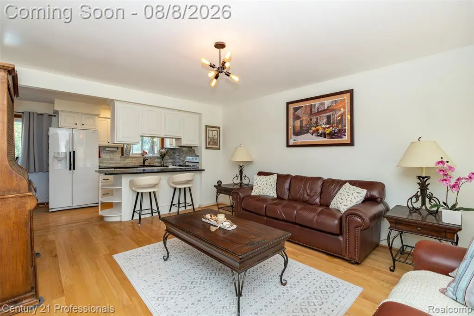
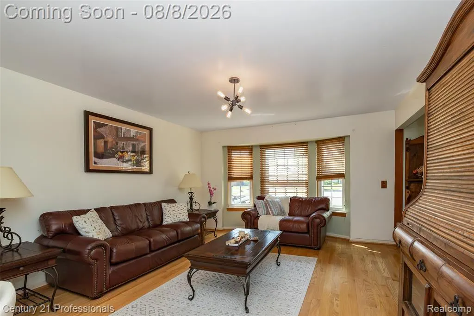
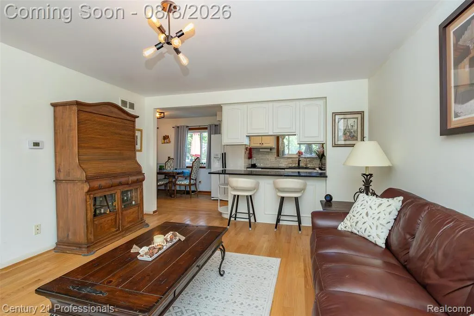
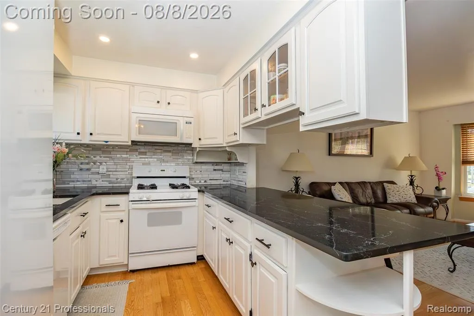
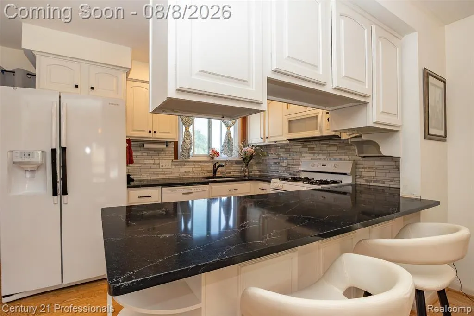
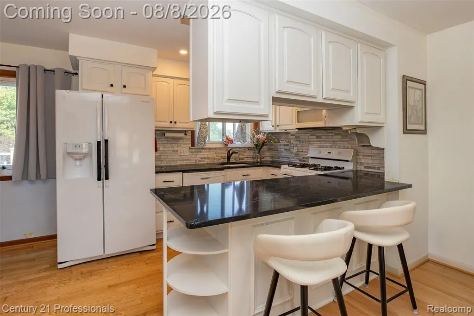
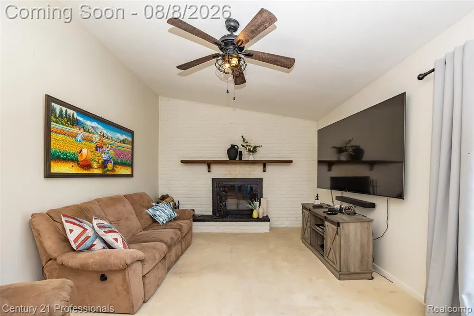
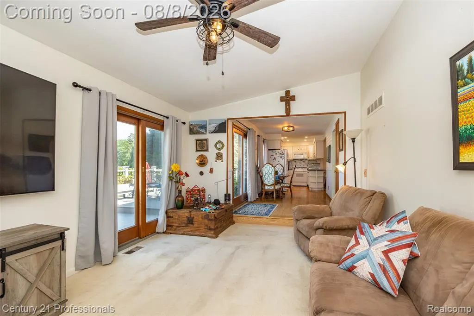
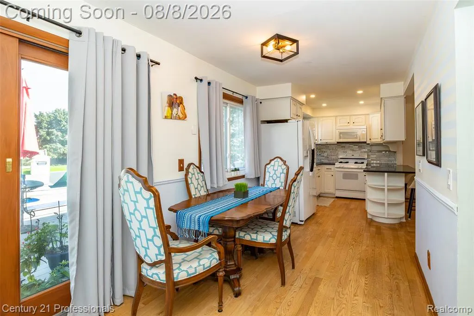
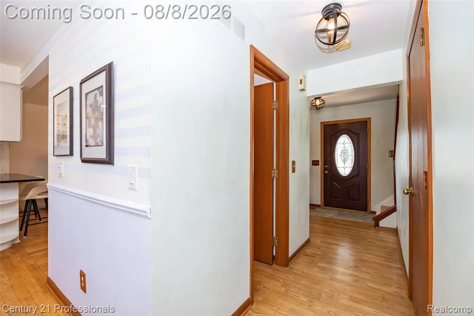
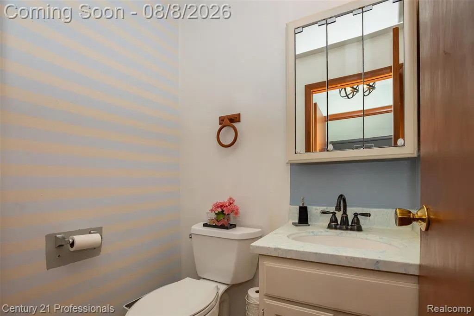
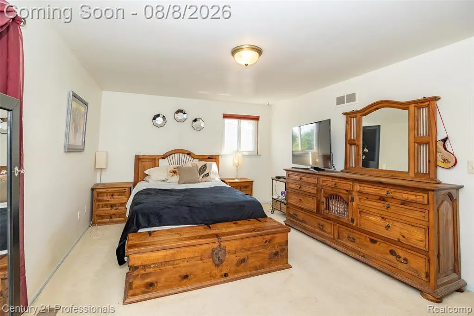
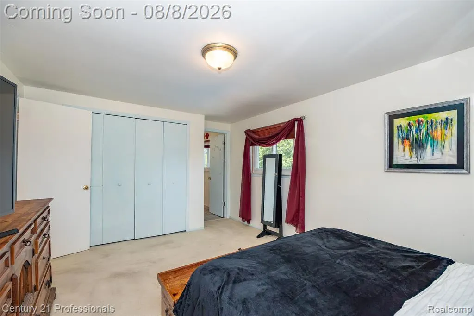
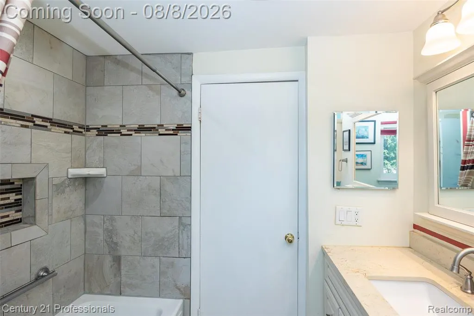
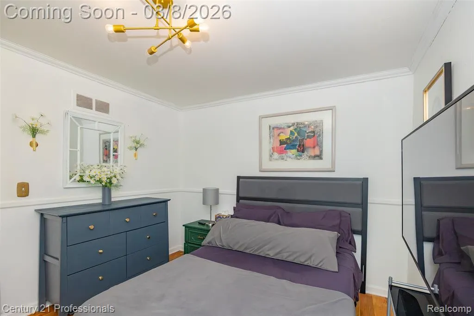
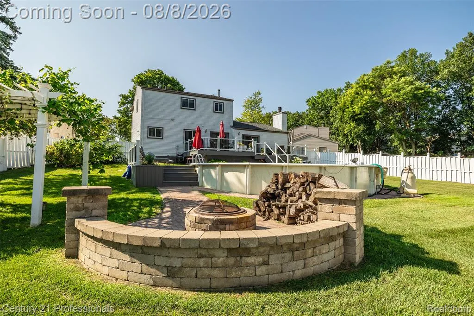
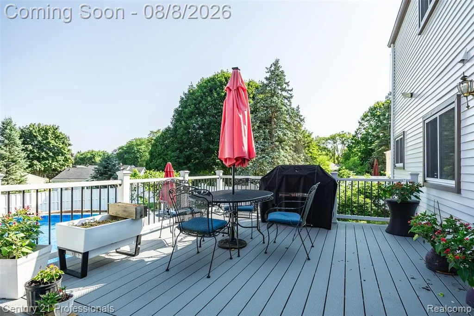
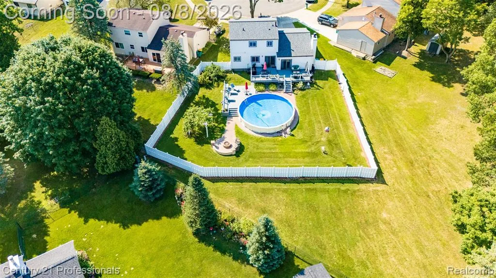
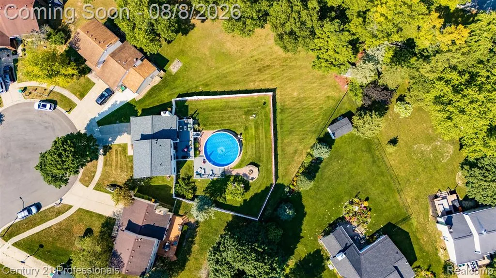
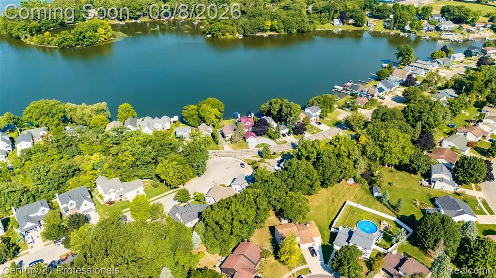
Walk to vibrant downtown Brighton from this beautifully updated Colonial nestled on a quiet cul-de-sac in the highly desirable Fairway Trails neighborhood. This move-in-ready 3-bedroom, 1.5-bath home features a bright, open floor plan with an updated kitchen showcasing quartz countertops, refreshed bathrooms, and comfortable living spaces designed for everyday living and effortless entertaining. The nearly half-acre backyard is the true showstopper, offering a 29-foot round swimming pool, an expansive 29' x 13' Trex deck perfect for summer gatherings, plenty of green space to enjoy, and a storage shed for pool and lawn equipment. Upstairs, the spacious primary bedroom overlooks the private backyard, while two additional light-filled bedrooms and an updated full bath complete the second level. Major updates include a remodeled kitchen (2020), Trex deck (2021), exterior paint (2022), new roof (2022), whole-house backup generator (2022), and a new pool liner (2024). Enjoy Brighton's parks, restaurants, shopping, and year-round festivals just minutes from your doorstep, with convenient freeway access making commuting a breeze.
| Price History | |
|---|---|
| 8/5/2026 | Listed $409,900 |
General Features
| Living Area | 1870 |
|---|---|
| Sewer | Public |
| Heating | Forced Air |
| Cooling | Central Air |
| Roof | Asphalt |
| Garage Spaces | 2 |
| Pool Features | Outdoor/Inground |
| Construction Materials | Aluminum Siding,Brick |
| Year Built | 1977 |
| Stories Count | 2 |
| Township | Brighton City |
| Property Subtype | Single Family Residence |
| County | Livingston |
| Property Type | Residential |
| Attached Garage | true |
| Subdivision Name | Brighton City |
| Garage Y/N | true |
| Total Rooms | 9 |
| Status | Pending |
| Directions | From Brighton Lake Rd, turn South onto S Third St, turn West onto Oak Ridge Ct. |
| City | Brighton |
| Lot Size Units | Acres |
| Lot Size Square Feet | 19602 |
| Listing Terms | Cash,Conventional,FHA,Rural Development,VA Loan |
| Virtual Tour | https://drive.google.com/file/d/1AD3oLh3AeCXbkv8FGoYY-BcEAPIfI0LR/view?usp=sharing |
| Standard Status | Pending |
| Legal Description | SEC 31 T2N R6E FAIRWAY TRAILS SUB, LOT 28 |
Interior Features
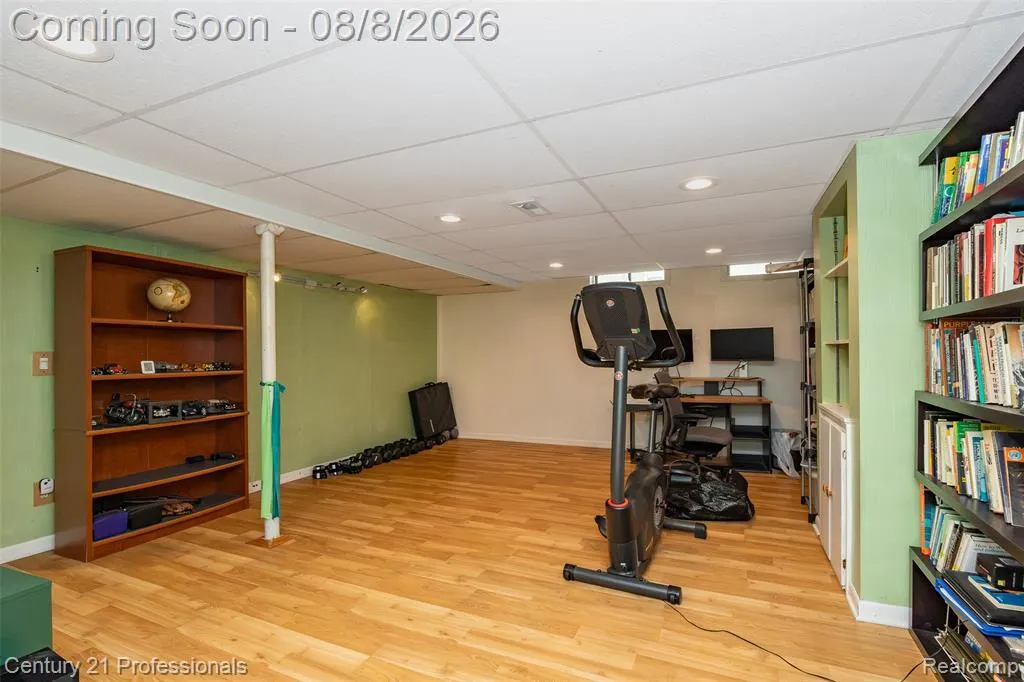
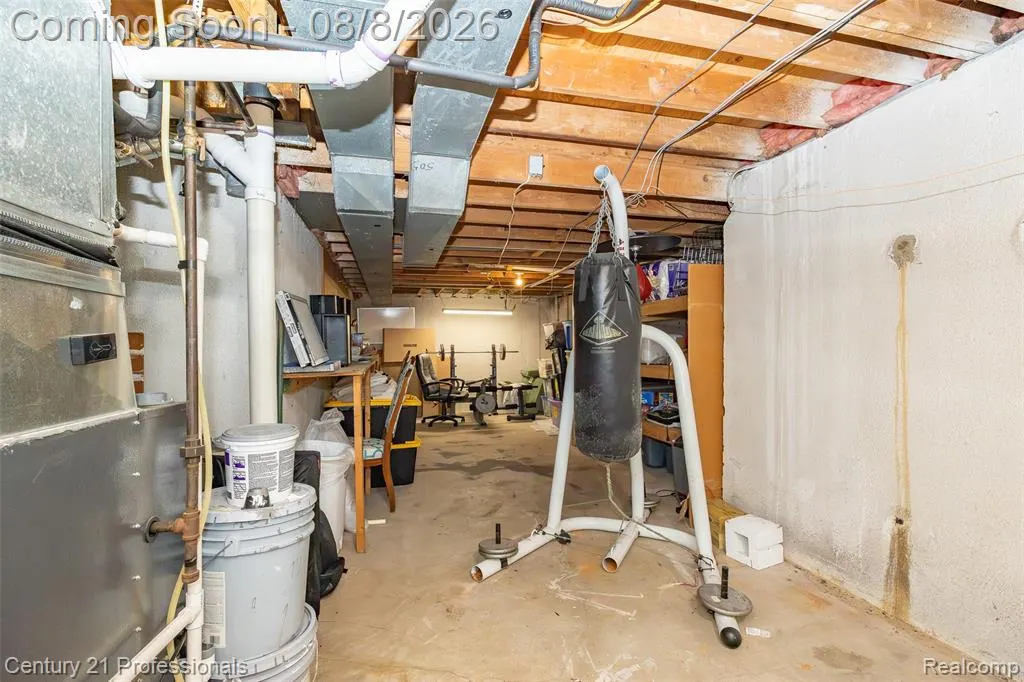
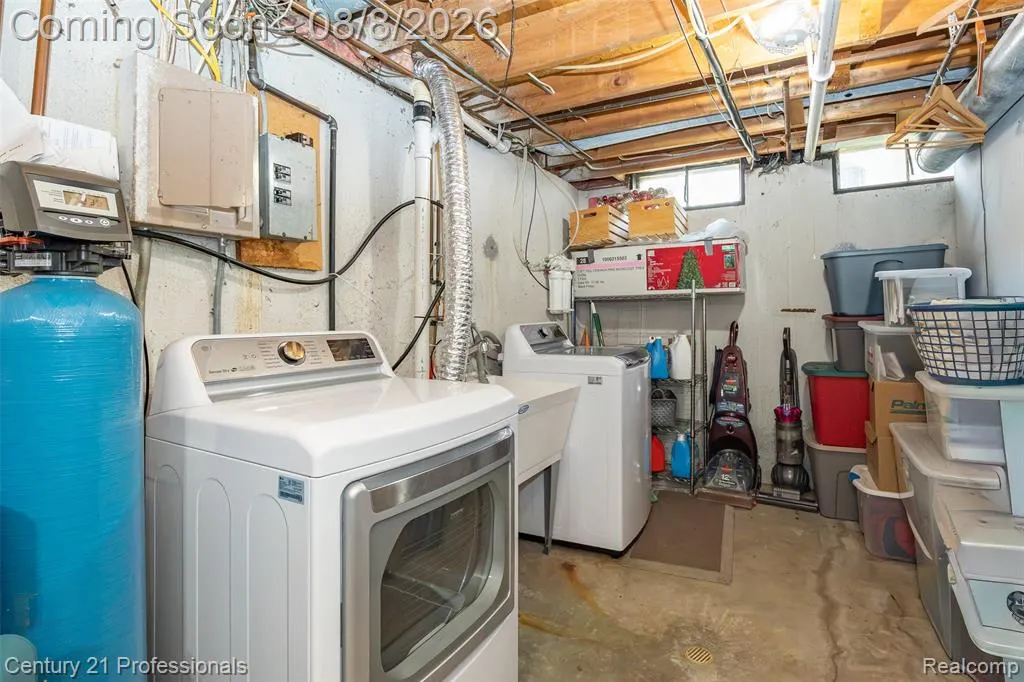
| Interior Amenities | Basement Partially Finished,Generator,Humidifier,Water Softener/Owned,Whirlpool Tub |
|---|---|
| Basement | Partial |
| Fireplace Features | Family Room |
| Air Conditioning Y/N | true |
| Heating Y/N | true |
| Fireplace Y/N | true |
| Total Baths | 2 |
Exterior Features
| Exterior Amenities | Deck(s),Fenced Back,Porch(es) |
|---|---|
| Parking Features | Attached |
| Water Source | Public |
| Lot Size Area | 0.45 |
| Waterfront Y/N | false |
| Building Area Total | 1555 |
| Lot Dimensions | 85 x 187 Irregular |
| Lot Size Acres | 0.45 |
Amenities
- Foreclosure
- Views
- Short Sale
- New Construction
- Adult 55+
- Lease To Own
- No HOA Fees
- Furnished
- Primary On Main
- Air Conditioning
- Seller Finance
- Green
- Fixer Upper
- Horse
- Golf
- Fireplace
- Deck
- Garage
- Basement
- Pool
Property vs Single Family Average in 48116
Price
Taxes
Year Built
In The Neighborhood
Primary On Main
Brighton
$ 527,000
4622 Spring Mountain Drive
Brighton, MI 48116
- Type
- Single Family
- Size
- 3,135 SqFt
- Rooms
- 3 Beds + 3.5 Baths
Primary On Main
Brighton
$ 569,900
1060 Spring Trail Court
Brighton, MI 48116
- Type
- Single Family
- Size
- 2,553 SqFt
- Rooms
- 3 Beds + 3 Baths
Reduced
Brighton
$ 625,000
302 N 2nd Street
Brighton, MI 48116
- Type
- Single Family
- Size
- 2,320 SqFt
- Rooms
- 3 Beds + 2 Baths
Brighton
$ 879,000
910 Michigan Street
Brighton, MI 48116
- Type
- Single Family
- Size
- 2,711 SqFt
- Rooms
- 4 Beds + 2.5 Baths
Reduced
Brighton
$ 485,000
1480 Peppergrove Drive
Brighton, MI 48116
- Type
- Single Family
- Size
- 2,254 SqFt
- Rooms
- 4 Beds + 2.5 Baths
Reduced
Brighton
$ 469,900
891 Devonshire Boulevard
Brighton, MI 48116
- Type
- Single Family
- Size
- 1,924 SqFt
- Rooms
- 5 Beds + 3 Baths
Reduced
Brighton
$ 529,000
318 N 5th Street
Brighton, MI 48116
- Type
- Single Family
- Size
- 1,878 SqFt
- Rooms
- 3 Beds + 2 Baths
Primary On Main
Brighton
$ 799,999
001 Leith St
Brighton, MI 48116
- Type
- Single Family
- Size
- 2,100 SqFt
- Rooms
- 3 Beds + 2.5 Baths
 All information deemed reliable but not guaranteed. All properties are subject to prior sale, change or withdrawal. Neither listing broker(s) or information provider(s) shall be responsible for any typographical errors, misinformation, misprints and shall be held totally harmless. Listing(s) information is provided for consumer's personal, non-commercial use and may not be used for any purpose other than to identify prospective properties consumers may be interested in purchasing. The data relating
