
Address
32798 Adam Brown Drive, Rockwood, MI
Price
$ 582,000
Property Attributes
- MLS#20261052483
- TypeSingle Family
- Listing Status Active
- CountyWayne
- CityRockwood
- Zip
- StyleSingle Family Residence
- Year Built2026
- Taxes$ 1403
- Price$ 582,000
- Bedrooms4
- Full Bathrooms2
- Half Bathrooms1
- Sqr Footage2730
- Lot Size0.28 Acres
Data Source:
MichRIC Datashare (MichRIC, Realcomp, MiRealSource)
Property Description
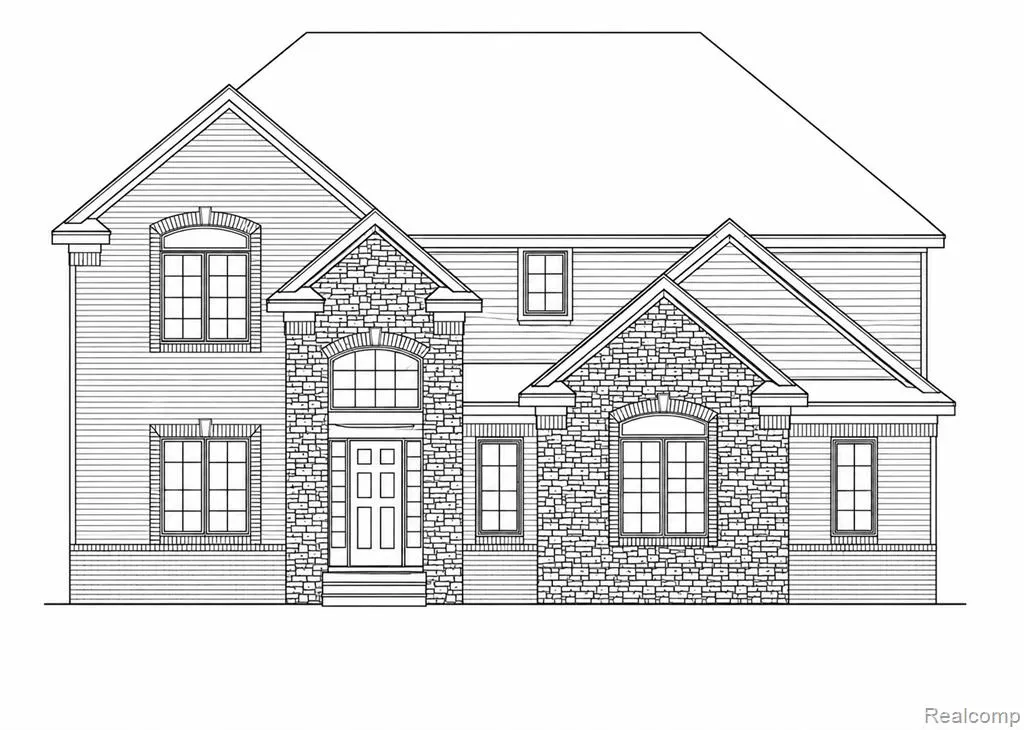
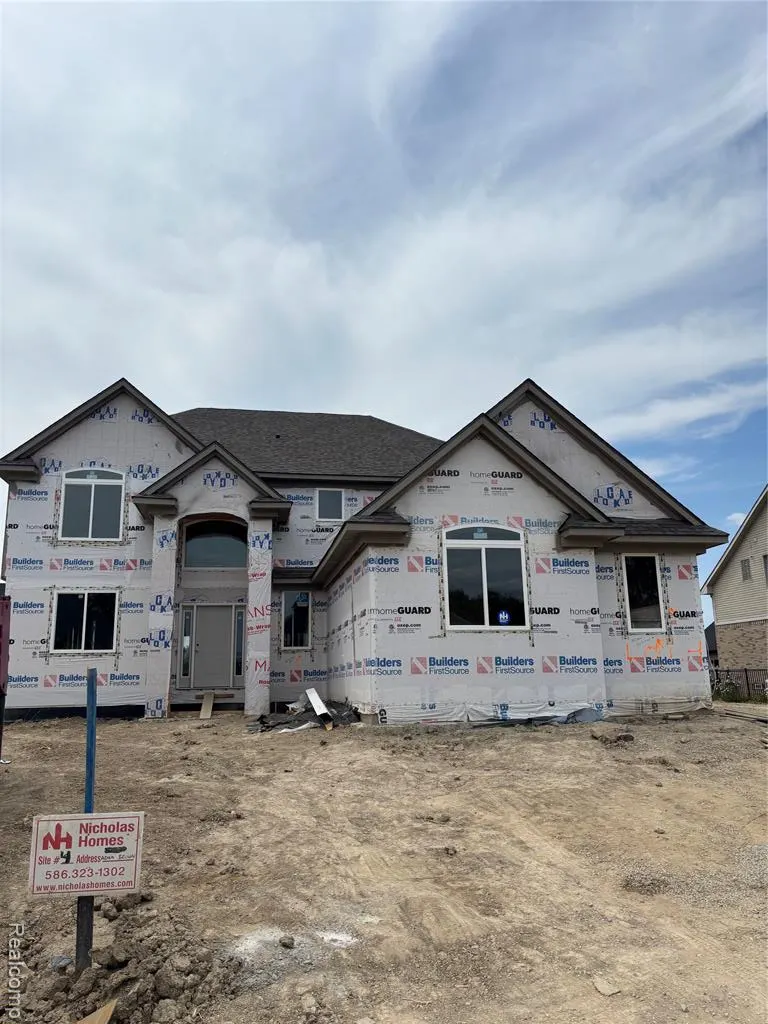
Welcome to this beautiful new construction home offering 4 spacious bedrooms, 2.5 bathrooms, and a thoughtfully designed open-concept floor plan perfect for today's lifestyle. Currently in the rough framing stage, this home presents a fantastic opportunity to secure your new home before completion.The open layout seamlessly connects the kitchen, dining, and living areas, creating an ideal space for entertaining and everyday living. The spacious primary suite is designed as a private retreat with a luxurious en-suite bath and generous walk-in closet. Three additional bedrooms provide ample space for family, guests, or a home office.Built with quality craftsmanship and modern finishes in mind, this home will offer the perfect blend of style, comfort, and functionality. Don't miss your chance to make this brand-new home yours and enjoy the benefits of new construction. BATVAI.Call for more details and floor layout.
| Price History | |
|---|---|
| 8/5/2026 | Listed $582,000 |
General Features
| Living Area | 2730 |
|---|---|
| Sewer | Public |
| Heating | Forced Air |
| HOA Fee | 975 |
| Garage Spaces | 3 |
| Construction Materials | Brick,Vinyl Siding |
| Year Built | 2026 |
| Stories Count | 2 |
| Property Subtype | Single Family Residence |
| Assoc Fee Paid Per | Annually |
| County | Wayne |
| Property Type | Residential |
| HOA | true |
| Attached Garage | true |
| Garage Y/N | true |
| Total Rooms | 13 |
| Status | Active |
| Directions | Huron River Drive to Adam Brown |
| City | Rockwood |
| Lot Size Units | Acres |
| Lot Size Square Feet | 12196.8 |
| Listing Terms | Cash,Conventional,FHA,VA Loan |
| Standard Status | Active |
| Legal Description | 11P 4 T5S UNIT 4, WAYNE COUNTY SUB CONDO PLAN NO. 674 AKA HURON POINTE CONDOMINIUMS T5S, R10E L36790, P3393 WCR |
Interior Features
| Interior Amenities | Home Warranty |
|---|---|
| Heating Y/N | true |
| Laundry Features | Upper Level |
| Total Baths | 3 |
Exterior Features
| Parking Features | Attached |
|---|---|
| Water Source | Public |
| Lot Size Area | 0.28 |
| Waterfront Y/N | false |
| Building Area Total | 2730 |
| Lot Dimensions | 90.10 x 133.70 |
| Lot Size Acres | 0.28 |
Amenities
- Foreclosure
- Views
- Short Sale
- New Construction
- Adult 55+
- Lease To Own
- No HOA Fees
- Furnished
- Primary On Main
- Air Conditioning
- Seller Finance
- Green
- Fixer Upper
- Horse
- Golf
- Fireplace
- Deck
- Garage
- Basement
- Pool
 All information deemed reliable but not guaranteed. All properties are subject to prior sale, change or withdrawal. Neither listing broker(s) or information provider(s) shall be responsible for any typographical errors, misinformation, misprints and shall be held totally harmless. Listing(s) information is provided for consumer's personal, non-commercial use and may not be used for any purpose other than to identify prospective properties consumers may be interested in purchasing. The data relating
