
Views - Primary on Main








Address
20962 Wasson Road, Gregory, MI
Price
$ 630,000
Property Attributes
- MLS#20261053167
- TypeSingle Family
- Listing Status Pending
- MunicipalityUnadilla Twp
- CountyLivingston
- CityGregory
- NeighborhoodUnadilla Twp
- Zip48137
- StyleSingle Family Residence
- Year Built2005
- Taxes$ 5359
- Price$ 630,000
- Bedrooms4
- Full Bathrooms3
- Half Bathrooms1
- Sqr Footage2933
- Lot Size5.19 Acres
Data Source:
MichRIC Datashare (MichRIC, Realcomp, MiRealSource)
Property Description
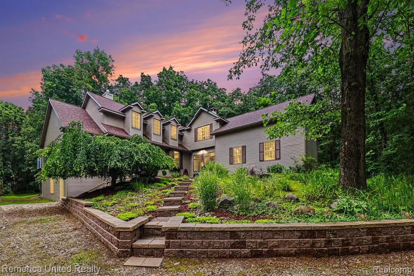
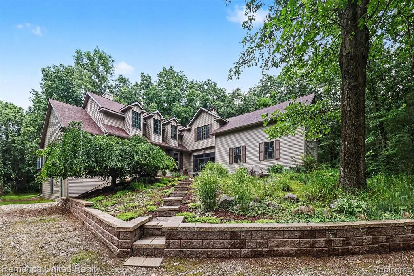
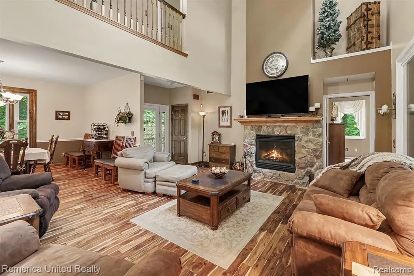
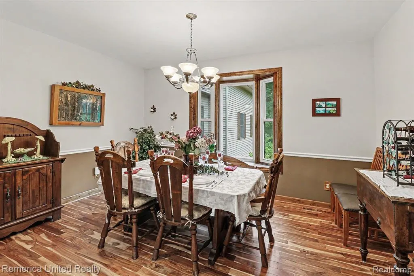
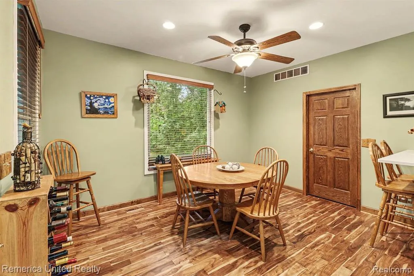
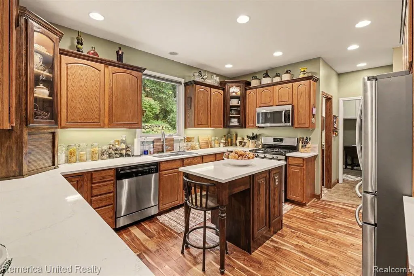
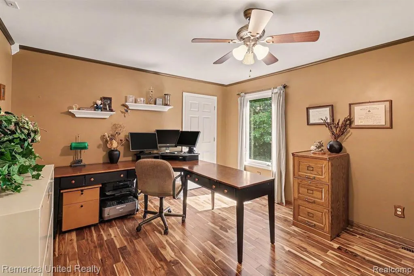
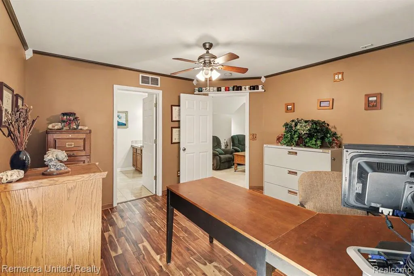
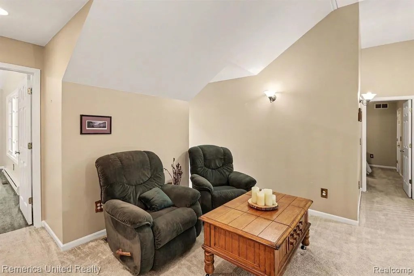
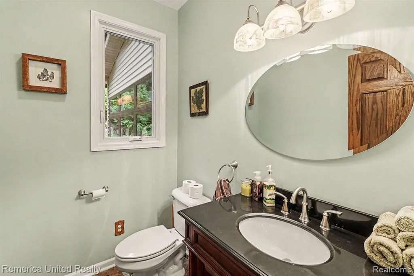
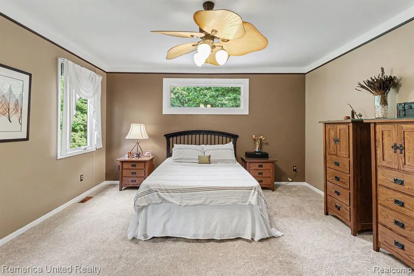
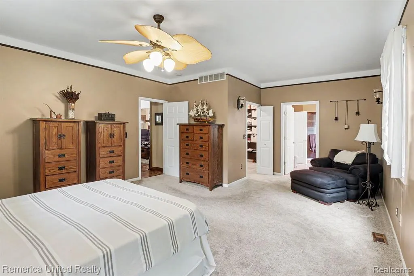
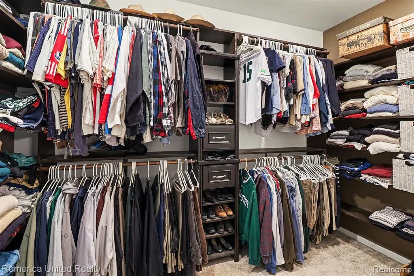
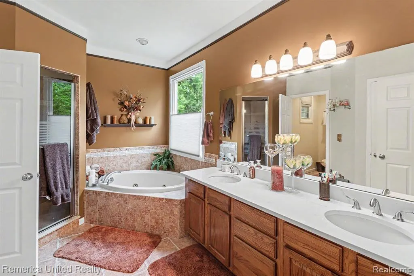
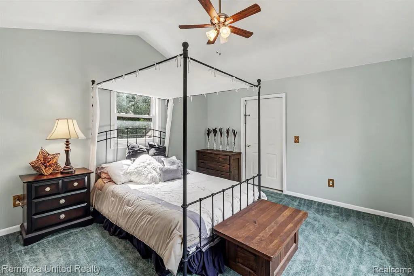
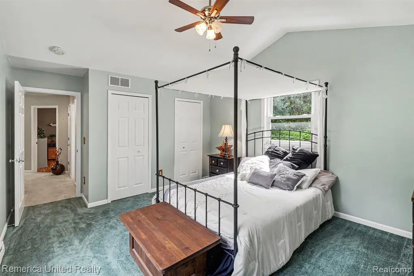
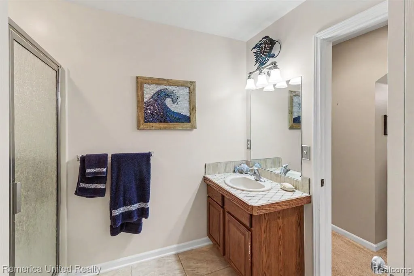
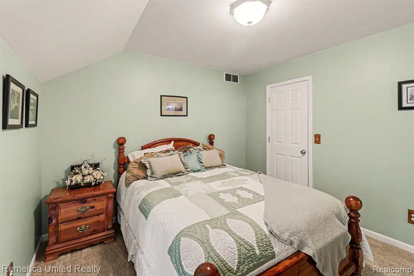
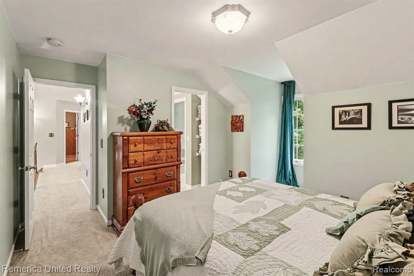
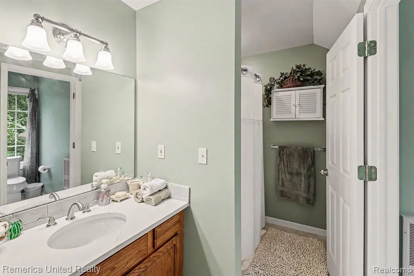
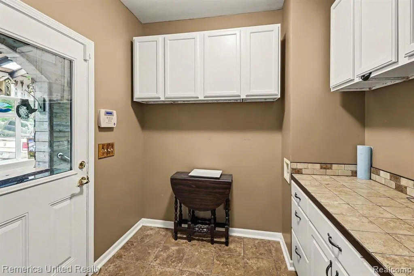
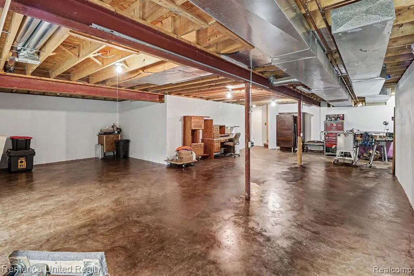
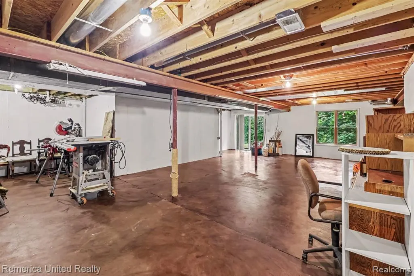
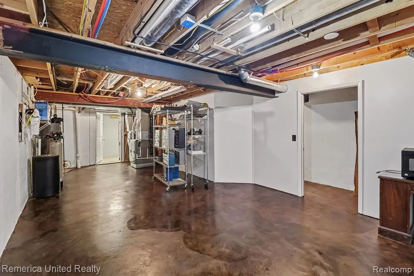
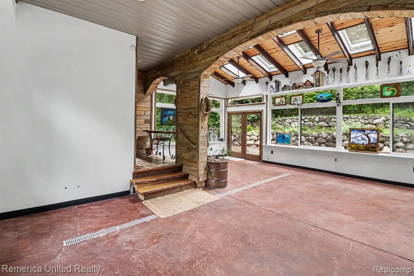
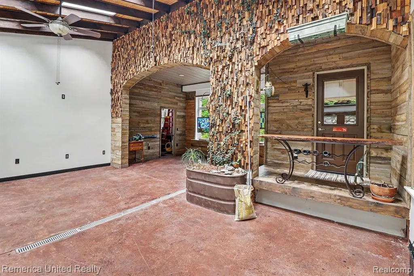
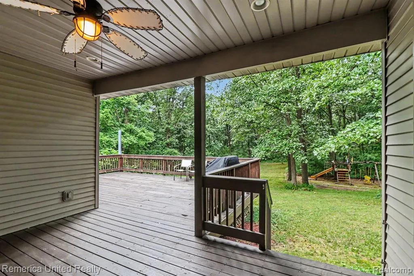
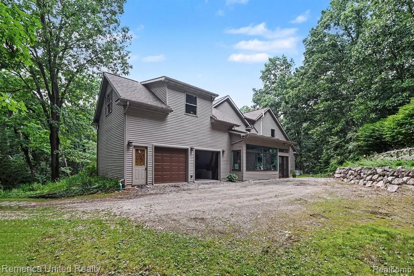
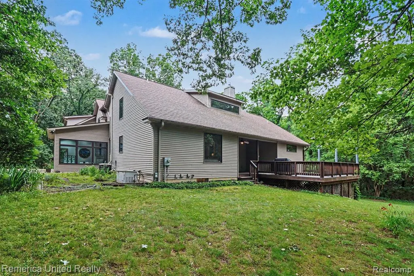
Quality construction and privacy define this gorgeous Cape Cod on 5+ acres! So much to love here- first floor living with 4 bedrooms, 2 of which are primary en-suites, located on each level, and two additional upstairs bedrooms with adjoining bathroom. Laundry room located on main floor for easy first floor living. Spacious kitchen with beautiful quartz countertops and breakfast nook. Cozy great room with fireplace is perfect for your relaxation. Outside deck overlooks nature and woods out back with mature trees and serene views all around. Heated 3 seasons room off the back offers opportunity for additional living space and hobbies. Attached bonus room above the garage and walkout lower level are ready for your finishing touches. Roof was replaced in 2023, Furnace in 2019 and Windows with lifetime warranty in 2016. The generator provides peace of mind during rare power outages. No need to look further, this home is move-in ready! NO HOA!
| Price History | |
|---|---|
| 7/11/2026 | Listed $630,000 |
General Features
| Living Area | 2933 |
|---|---|
| Sewer | Septic Tank |
| Heating | Forced Air |
| Cooling | Central Air |
| Roof | Asphalt |
| Garage Spaces | 2 |
| Construction Materials | Vinyl Siding |
| Year Built | 2005 |
| Stories Count | 2 |
| Township | Unadilla Twp |
| Property Subtype | Single Family Residence |
| County | Livingston |
| Property Type | Residential |
| Attached Garage | true |
| Subdivision Name | Unadilla Twp |
| Garage Y/N | true |
| Total Rooms | 15 |
| Status | Pending |
| Directions | North and west of of Wasson and Pingree intersection |
| City | Gregory |
| Lot Size Units | Acres |
| Lot Size Square Feet | 226076.4 |
| Listing Terms | Cash,Conventional,FHA,VA Loan |
| Virtual Tour | https://www.zillow.com/view-imx/c3cdd554-0dff-46a1-8648-5a1aacc9d5a2?setAttribution=mls&wl=true&initialViewType=pano&utm_source=dashboard |
| Standard Status | Pending |
| Legal Description | PART OF THE SE 1/4 OF SEC 2 T1N R3E UNADILLA TWP; BEG AT THE E 1/4 CORNER OF SEC 2; TH S3D19'27"E 863.7 FT ALNG THE E LN OF SEC 2 TO THE CNTRLN OF WASSON RD; TH THE FOLOWING TWO COURSES ALNG THE CNTRLN OF WASSON RD: N68D10'14"W 332.08 FT TO A POINT OF CURVE; TH 120.34 FT ALNG THE ARC OF A 1193.07 RADIUS CURVE TO THE RIGHT HAVING A CENTRAL ANGLE OF 5D46'45" WHOSE CHORD MEASURES 120.29 FT AND BEARS |
Interior Features
| Interior Amenities | Basement Plumbed for Bath,Humidifier,Water Softener/Owned |
|---|---|
| Basement | Walk-Out Access,Daylight |
| Fireplace Features | Family Room,Gas Log |
| Air Conditioning Y/N | true |
| Heating Y/N | true |
| Fireplace Y/N | true |
| Laundry Features | Main Level |
| Total Baths | 4 |
Exterior Features
| Exterior Amenities | Deck(s),Porch(es) |
|---|---|
| Parking Features | Attached,Garage Door Opener |
| Lot Features | Wooded |
| Water Source | Well |
| Lot Size Area | 5.19 |
| Waterfront Y/N | false |
| Building Area Total | 2933 |
| Lot Dimensions | 438x854x246x700 |
| Lot Size Acres | 5.19 |
Amenities
- Foreclosure
- Views
- Short Sale
- New Construction
- Adult 55+
- Lease To Own
- No HOA Fees
- Furnished
- Primary On Main
- Air Conditioning
- Seller Finance
- Green
- Fixer Upper
- Horse
- Golf
- Fireplace
- Deck
- Garage
- Basement
- Pool
Property vs Single Family Average in 48137
Price
Taxes
Year Built
In The Neighborhood
Primary On Main
Gregory
$ 539,900
15681 Arnold Road
Gregory, MI 48137
- Type
- Single Family
- Size
- 2,566 SqFt
- Rooms
- 3 Beds + 3 Baths
Primary On Main
Gregory
$ 235,000
160 Kuhn Street
Gregory, MI 48137
- Type
- Single Family
- Size
- 1,649 SqFt
- Rooms
- 4 Beds + 1 Baths
Gregory
$ 200,000
154 Bullis Road
Gregory, MI 48137
- Type
- Single Family
- Size
- 1,520 SqFt
- Rooms
- 3 Beds + 1 Baths
Reduced
Pinckney
$ 329,900
15921 W M 36
Pinckney, MI 48169
- Type
- Single Family
- Size
- 2,175 SqFt
- Rooms
- 3 Beds + 2 Baths
Reduced
Gregory
$ 299,900
403 Main Street
Gregory, MI 48137
- Type
- Single Family
- Size
- 1,436 SqFt
- Rooms
- 2 Beds + 2 Baths
 All information deemed reliable but not guaranteed. All properties are subject to prior sale, change or withdrawal. Neither listing broker(s) or information provider(s) shall be responsible for any typographical errors, misinformation, misprints and shall be held totally harmless. Listing(s) information is provided for consumer's personal, non-commercial use and may not be used for any purpose other than to identify prospective properties consumers may be interested in purchasing. The data relating
