
Primary on Main
Address
67789 Madeline Street, Richmond, MI
Price
$ 529,900
Property Attributes
- MLS#20261053240
- TypeSingle Family
- Listing Status Active
- MunicipalityRichmond Twp
- CountyMacomb
- CityRichmond
- NeighborhoodRichmond Twp
- Zip48062
- StyleSingle Family Residence
- Year Built2026
- Taxes$ 996
- Price$ 529,900
- Bedrooms3
- Full Bathrooms2
- Half Bathrooms1
- Sqr Footage2140
- Lot Size0.27 Acres
Data Source:
MichRIC Datashare (MichRIC, Realcomp, MiRealSource)
Property Description
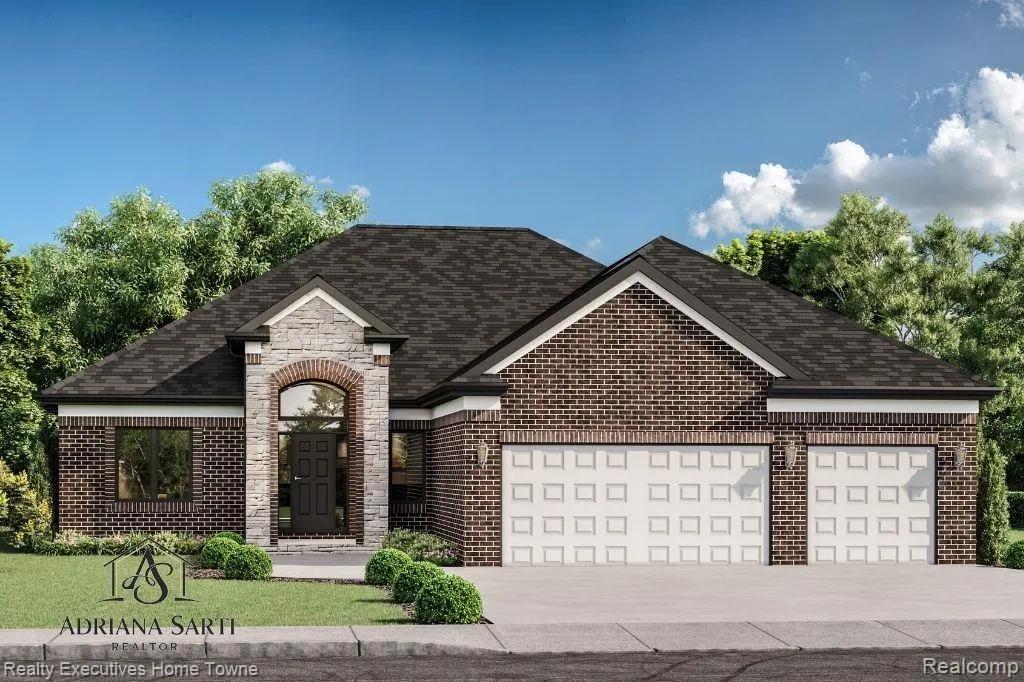
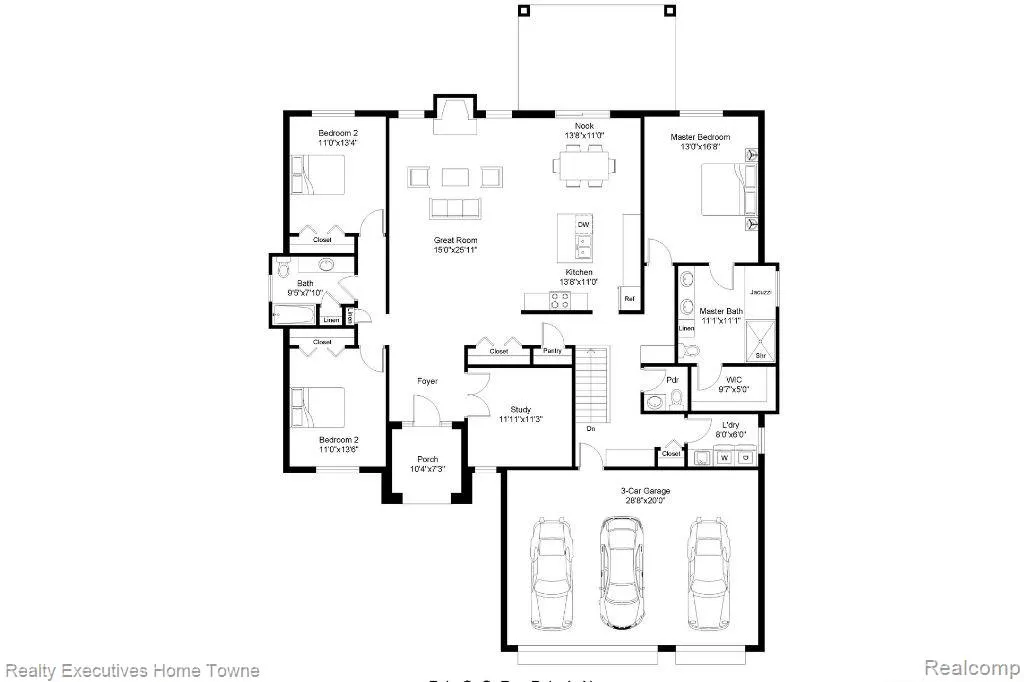
**Welcome to Your Dream Home: The Olivia Split Ranch** Discover the perfect blend of elegance and comfort in this stunning 2,140 square foot "Olivia" split ranch, thoughtfully designed for modern living. With 3 spacious bedrooms, 2.5 baths, and a welcoming atmosphere, this home caters to relaxation and entertainment. As you step inside, you'll be greeted by a large great room featuring a cozy fireplace—perfect for creating warm memories with family and friends. The open-concept layout seamlessly connects the great room to a gourmet kitchen and dining area, ideal for hosting gatherings or enjoying quiet evenings at home. Need a dedicated workspace? The private study offers the perfect place to work from home in peace. The master suite provides a tranquil retreat with a luxurious ensuite bath and a generous walk-in closet. The additional bedrooms are equally spacious, ensuring everyone has a comfortable place to unwind. This beautiful Olivia split ranch is currently under construction. Don’t miss the chance to make this exceptional home your own—schedule a tour today and bring your vision to life!
| Price History | |
|---|---|
| 7/11/2026 | Listed $529,900 |
General Features
| Living Area | 2140 |
|---|---|
| Sewer | Public |
| Heating | Forced Air |
| Cooling | Central Air |
| Roof | Asphalt |
| HOA Fee | 700 |
| Garage Spaces | 3 |
| Construction Materials | Brick,Stone,Wood Siding |
| Year Built | 2026 |
| Stories Count | 1 |
| Township | Richmond Twp |
| Property Subtype | Single Family Residence |
| Assoc Fee Paid Per | Annually |
| County | Macomb |
| Property Type | Residential |
| HOA | true |
| Attached Garage | true |
| Subdivision Name | Richmond Twp |
| Garage Y/N | true |
| Total Rooms | 11 |
| Status | Active |
| Directions | 32 Mile and Gratiot |
| City | Richmond |
| Lot Size Units | Acres |
| Lot Size Square Feet | 11761.2 |
| Listing Terms | Cash,Conventional,FHA,VA Loan |
| Standard Status | Active |
| Legal Description | WEST RICHMOND CONDOMINIUMS, MCCP NO. 1177; UNIT 42 SPLIT/COMBINED ON 01/30/2020 FROM 07-06-02-401-001; |
Interior Features
| Air Conditioning Y/N | true |
|---|---|
| Heating Y/N | true |
| Laundry Features | Main Level |
| Total Baths | 3 |
Exterior Features
| Exterior Amenities | Patio,Porch(es) |
|---|---|
| Parking Features | Attached |
| Water Source | Public |
| Lot Size Area | 0.27 |
| Waterfront Y/N | false |
| Building Area Total | 2140 |
| Lot Dimensions | 79 x 152 |
| Lot Size Acres | 0.27 |
Amenities
- Foreclosure
- Views
- Short Sale
- New Construction
- Adult 55+
- Lease To Own
- No HOA Fees
- Furnished
- Primary On Main
- Air Conditioning
- Seller Finance
- Green
- Fixer Upper
- Horse
- Golf
- Fireplace
- Deck
- Garage
- Basement
- Pool
Property vs Single Family Average in 48062
Price
Taxes
Year Built
In The Neighborhood
Just Listed
Richmond
$ 699,900
68503 Lake Angela Pointe
Richmond, MI 48062
- Type
- Single Family
- Size
- 2,450 SqFt
- Rooms
- 3 Beds + 2.5 Baths
Reduced
Richmond
$ 535,000
79000 Deland Rd
Richmond, MI 48062
- Type
- Single Family
- Size
- 1,683 SqFt
- Rooms
- 3 Beds + 2 Baths
Reduced
Richmond
$ 390,000
74875 Memphis Ridge Road
Richmond, MI 48062
- Type
- Single Family
- Size
- 1,972 SqFt
- Rooms
- 3 Beds + 1 Baths
Primary On Main
Richmond
$ 285,000
70484 N Main Street
Richmond, MI 48062
- Type
- Single Family
- Size
- 1,300 SqFt
- Rooms
- 3 Beds + 2 Baths
Primary On Main
Richmond
$ 324,900
37080 Hebel Road
Richmond, MI 48062
- Type
- Single Family
- Size
- 2,596 SqFt
- Rooms
- 3 Beds + 2 Baths
Richmond
$ 345,000
36400 Madison Street
Richmond, MI 48062
- Type
- Single Family
- Size
- 1,861 SqFt
- Rooms
- 3 Beds + 2 Baths
Primary On Main
Richmond
$ 699,999
70336 Welding Road
Richmond, MI 48062
- Type
- Single Family
- Size
- 3,100 SqFt
- Rooms
- 3 Beds + 3.5 Baths
Primary On Main
Richmond
$ 459,900
30301 Armada Ridge Road
Richmond, MI 48062
- Type
- Single Family
- Size
- 1,350 SqFt
- Rooms
- 3 Beds + 2 Baths
Primary On Main
Richmond
$ 550,000
78300 Deland Road
Richmond, MI 48062
- Type
- Single Family
- Size
- 3,266 SqFt
- Rooms
- 3 Beds + 2.5 Baths
Richmond
$ 279,900
71040 Omo Road
Richmond, MI 48062
- Type
- Single Family
- Size
- 3,200 SqFt
- Rooms
- 3 Beds + 1 Baths
Primary On Main
Richmond
$ 760,000
30738 School Section Road
Richmond, MI 48062
- Type
- Single Family
- Size
- 4,790 SqFt
- Rooms
- 4 Beds + 3 Baths
Primary On Main
Richmond
$ 890,000
29988 Armada Ridge Road Road
Richmond, MI 48062
- Type
- Single Family
- Size
- 4,200 SqFt
- Rooms
- 4 Beds + 3 Baths
 All information deemed reliable but not guaranteed. All properties are subject to prior sale, change or withdrawal. Neither listing broker(s) or information provider(s) shall be responsible for any typographical errors, misinformation, misprints and shall be held totally harmless. Listing(s) information is provided for consumer's personal, non-commercial use and may not be used for any purpose other than to identify prospective properties consumers may be interested in purchasing. The data relating
