
Price Reduction - Primary on Main






















Address
27031 Arsenal Road, Flat Rock, MI
Price
$ 319,900
Property Attributes
- MLS#20261055301
- TypeSingle Family
- Listing Status Pending
- MunicipalityFlat Rock City
- CountyWayne
- CityFlat Rock
- NeighborhoodFlat Rock City
- Zip48134
- StyleSingle Family Residence
- Year Built1985
- Taxes$ 5935
- Price$ 319,900
- Bedrooms3
- Full Bathrooms2
- Half Bathrooms0
- Sqr Footage1300
- Lot Size0.8 Acres
Data Source:
MichRIC Datashare (MichRIC, Realcomp, MiRealSource)
Property Description
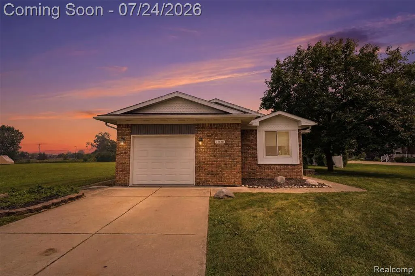
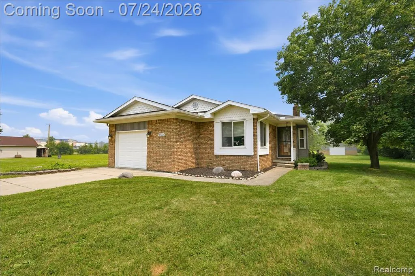
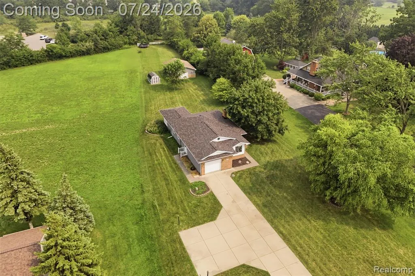
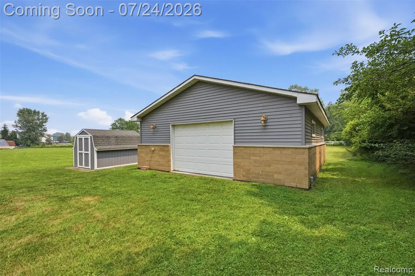
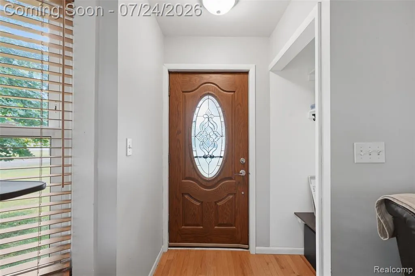
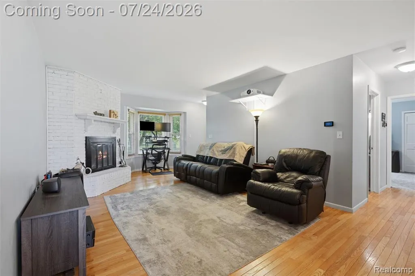
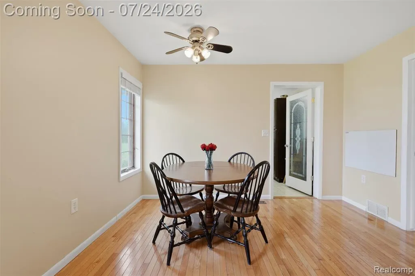
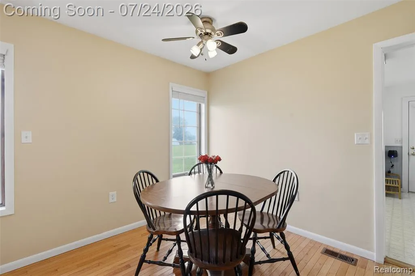
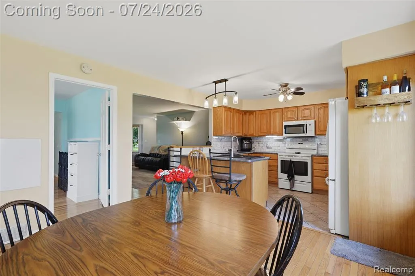
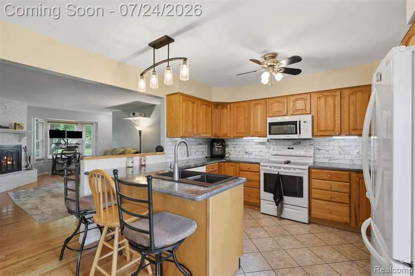
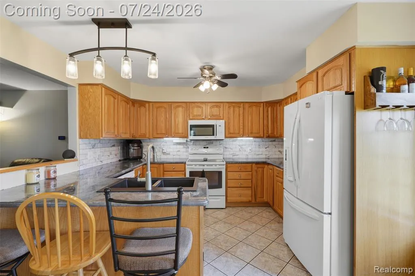
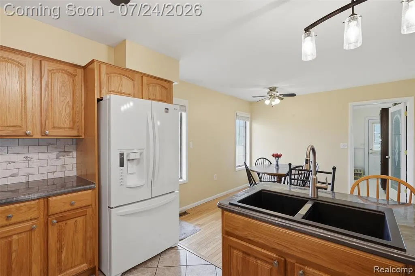
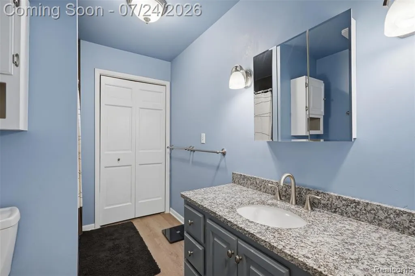
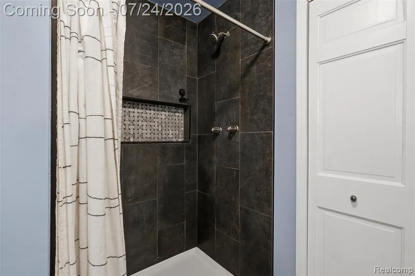
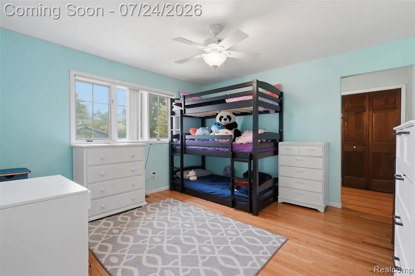
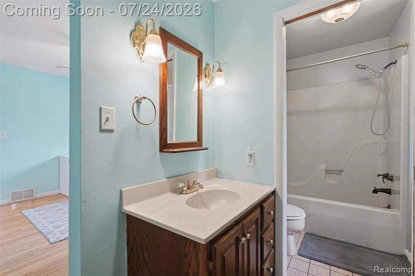
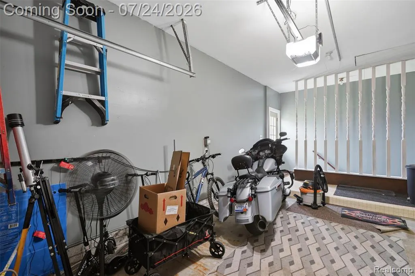
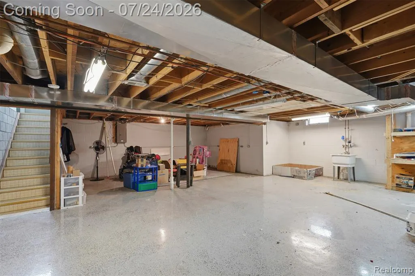
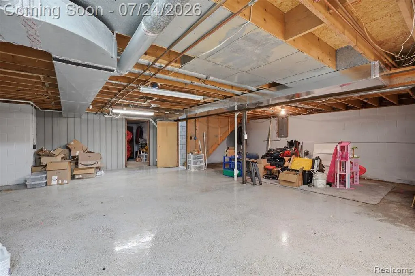
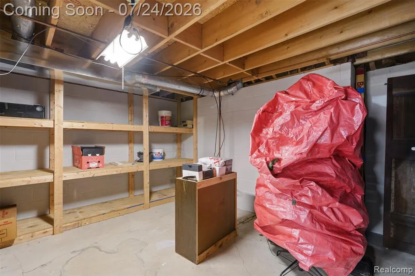
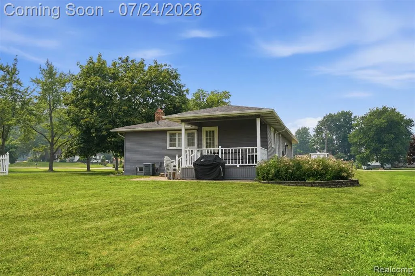
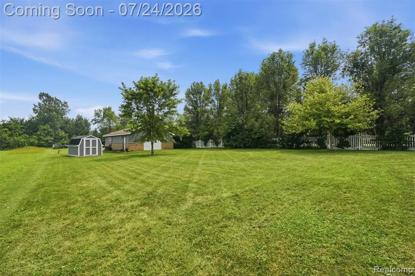
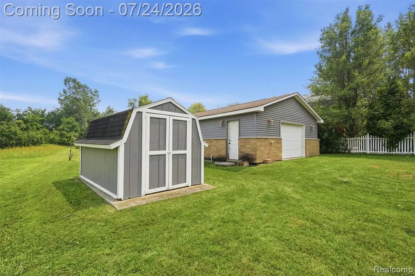
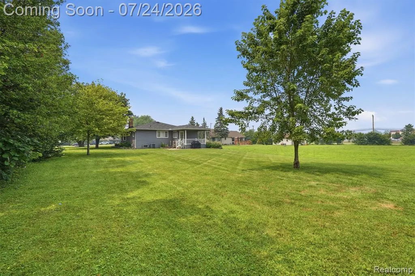
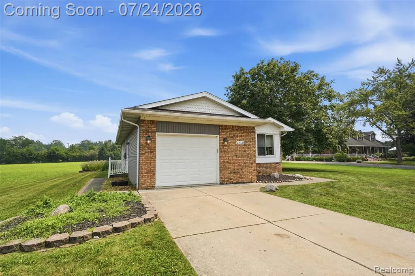
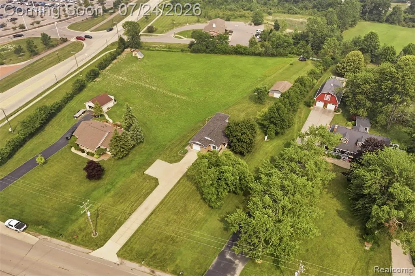
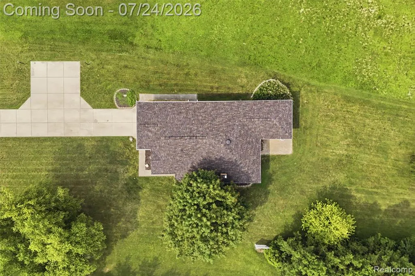
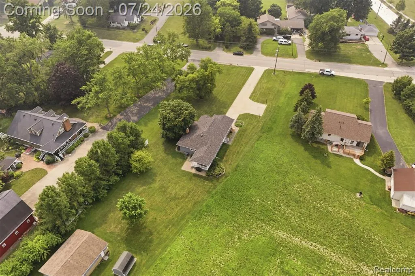
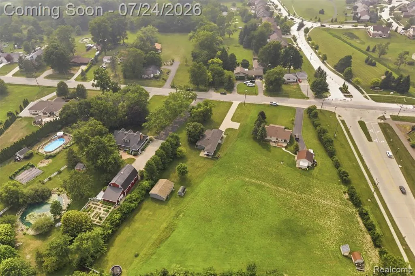
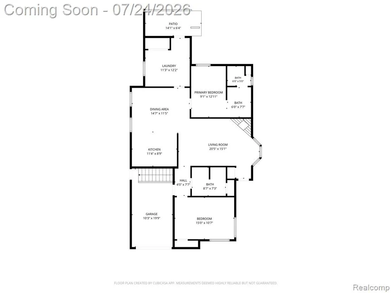
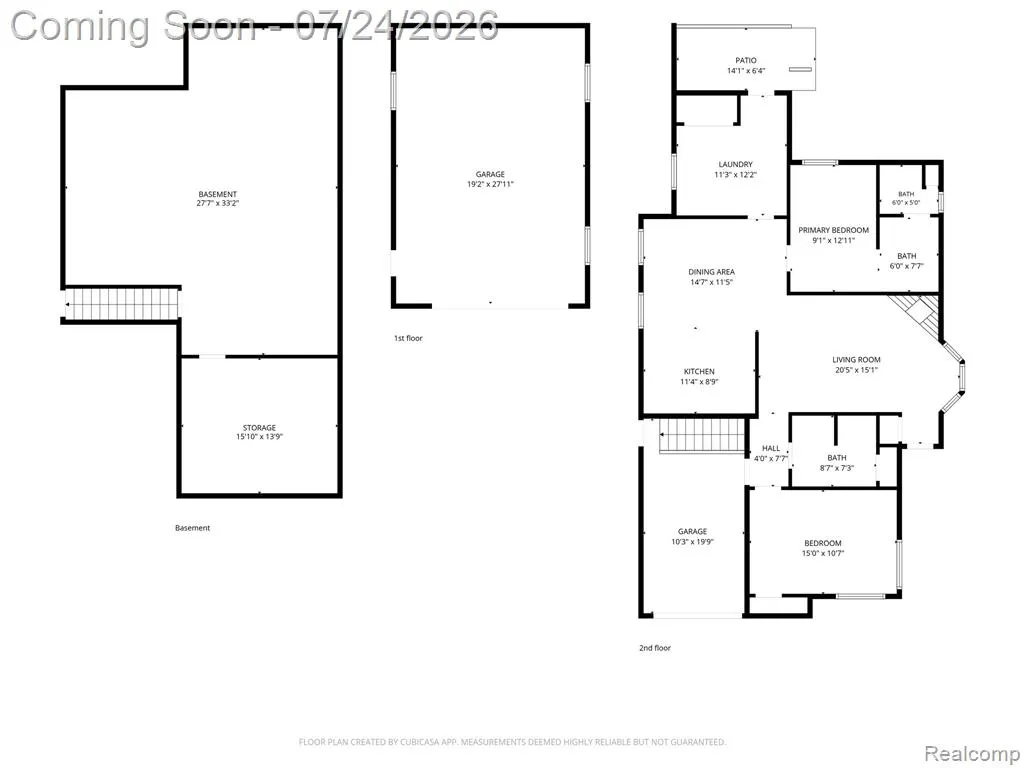
Country living with city amenities in the heart of Flat Rock. Nearly 0.8 acres with over 100 feet of road frontage, within walking distance of shopping, restaurants, parks, and trails connecting to the Metroparks. The standout is a 24 x 30 detached garage/workshop with its own furnace and central air, ideal for hobbyists, car enthusiasts, contractors, or additional workspace. A matching 8 x 12 mini barn adds storage, and the attached 1.5-car garage offers direct interior access. The expansive, park-like backyard leaves room to entertain, garden, and play, with a level of privacy rarely found this close to town. Inside, hardwood floors run through an open living area centered on a painted white brick wood-burning fireplace and sunny bay window. The refreshed kitchen features oak cabinetry, marble-look countertops, subway tile backsplash, a deep composite sink, and a modern pull-down faucet, opening to a bright dining area. The remodeled primary bath includes a custom tiled walk-in shower with a built-in recessed mosaic niche. Approximately 1,300 sq ft of one-story living. Three-bedroom layout with one bedroom currently finished as a main-floor laundry, complete with cabinetry and sink. Keep the convenience or restore the third bedroom using the existing basement hookups. Full basement with epoxy-coated floor, abundant storage, and a water-powered backup sump pump. Covered rear deck overlooks the yard. Updates include roof and gutters (2022), exterior paint (2023), refreshed kitchen, and remodeled primary bath. Decorative brick and a leaded-glass wood front door create inviting curb appeal. City Certificate of Occupancy already obtained. Back on market through no fault of the seller or the home. Buyer terminated for personal reasons unrelated to the property. Inspection was completed and the inspection contingency was removed prior to termination. BATVAI.
| Price History | |
|---|---|
| 7/20/2026 | Listed $329,900 |
| 8/31/2026 | 3$319,900 |
General Features
| Living Area | 1300 |
|---|---|
| Sewer | Public |
| Heating | Forced Air |
| Cooling | Central Air |
| Roof | Asphalt |
| Garage Spaces | 2.5 |
| Construction Materials | Vinyl Siding |
| Year Built | 1985 |
| Stories Count | 1 |
| Township | Flat Rock City |
| Property Subtype | Single Family Residence |
| County | Wayne |
| Property Type | Residential |
| Attached Garage | true |
| Subdivision Name | Flat Rock City |
| Garage Y/N | true |
| Total Rooms | 8 |
| Status | Pending |
| Directions | Located two houses south of Vreeland on the East side of Arsenal. Arsenal Parallels Telegraph Rd. |
| City | Flat Rock |
| Lot Size Units | Acres |
| Lot Size Square Feet | 34848 |
| Listing Terms | Cash,Conventional,FHA,VA Loan |
| Virtual Tour | https://player.vimeo.com/video/1211035935?byline=0&title=0&owner=0&name=0&logos=0&profile=0&profilepicture=0&vimeologo=0&portrait=0 |
| Standard Status | Pending |
| Legal Description | *31D1B1A,D1B2A T4S*PT OFNE 1/4 SEC 31 T4S R10E DESC AS BEG S 89D 08M 24S W 1918 . 70FT AND S 08D 07M 30S W 153.93FT FROM NE COR SEC 31TH S 62D 22M 16S E 494.10 FT;TH- S 21D 24M 35S W 47.11TH- N 68D 31M 06S W 467.56FT;TH- N 08D 07M 30S E 102.80 FT;TO POB 0.80 AC-K-0.80 |
Interior Features
| Basement | Crawl Space |
|---|---|
| Fireplace Features | Living Room |
| Air Conditioning Y/N | true |
| Heating Y/N | true |
| Fireplace Y/N | true |
| Total Baths | 2 |
Exterior Features
| Exterior Amenities | Deck(s),Patio,Porch(es) |
|---|---|
| Parking Features | Attached,Detached,Garage Door Opener,Heated Garage |
| Water Source | Public |
| Lot Size Area | 0.8 |
| Waterfront Y/N | false |
| Building Area Total | 1300 |
| Lot Dimensions | 103 X 473 X 493 X 47 |
| Lot Size Acres | 0.8 |
Amenities
- Foreclosure
- Views
- Short Sale
- New Construction
- Adult 55+
- Lease To Own
- No HOA Fees
- Furnished
- Primary On Main
- Air Conditioning
- Seller Finance
- Green
- Fixer Upper
- Horse
- Golf
- Fireplace
- Deck
- Garage
- Basement
- Pool
Property vs Single Family Average in 48134
Price
Taxes
Year Built
In The Neighborhood
Just Listed
Brownstown
$ 349,900
25274 Christina Drive
Brownstown, MI 48134
- Type
- Single Family
- Size
- 3,368 SqFt
- Rooms
- 4 Beds + 2.5 Baths
Primary On Main
Flat Rock
$ 249,999
26552 W Huron River Drive
Flat Rock, MI 48134
- Type
- Single Family
- Size
- 2,348 SqFt
- Rooms
- 5 Beds + 2 Baths
Flat Rock
$ 499,900
26715 Celtic Drive
Flat Rock, MI 48134
- Type
- Single Family
- Size
- 2,487 SqFt
- Rooms
- 4 Beds + 2.5 Baths
Brownstown
$ 315,000
25177 Alicia Street
Brownstown, MI 48134
- Type
- Single Family
- Size
- 1,848 SqFt
- Rooms
- 3 Beds + 1.5 Baths
Flat Rock
$ 415,000
30128 Apple Grove Way
Flat Rock, MI 48134
- Type
- Single Family
- Size
- 2,624 SqFt
- Rooms
- 3 Beds + 3 Baths
Flat Rock
$ 364,900
28377 Essex
Flat Rock, MI 48134
- Type
- Single Family
- Size
- 2,536 SqFt
- Rooms
- 3 Beds + 3.5 Baths
Primary On Main
Flat Rock
$ 225,000
26628 Emma Avenue
Flat Rock, MI 48134
- Type
- Single Family
- Size
- 1,240 SqFt
- Rooms
- 3 Beds + 2 Baths
Waterfront
Flat Rock
$ 749,900
25349 E Huron River Drive
Flat Rock, MI 48134
- Type
- Single Family
- Size
- 3,722 SqFt
- Rooms
- 4 Beds + 2.5 Baths
Flat Rock
$ 419,900
26833 Arcadia Drive
Flat Rock, MI 48134
- Type
- Single Family
- Size
- 3,405 SqFt
- Rooms
- 3 Beds + 3.5 Baths
Flat Rock
$ 475,000
24294 Summer Lane
Flat Rock, MI 48134
- Type
- Single Family
- Size
- 3,575 SqFt
- Rooms
- 5 Beds + 3.5 Baths
Primary On Main
Huron
$ 35,000
28451 Spruce Drive
Huron, MI 48134
- Type
- Single Family
- Size
- 1,800 SqFt
- Rooms
- 3 Beds + 2 Baths
Reduced
Flat Rock
$ 269,900
29386 Walnut Street
Flat Rock, MI 48134
- Type
- Single Family
- Size
- 2,251 SqFt
- Rooms
- 4 Beds + 2.5 Baths
 All information deemed reliable but not guaranteed. All properties are subject to prior sale, change or withdrawal. Neither listing broker(s) or information provider(s) shall be responsible for any typographical errors, misinformation, misprints and shall be held totally harmless. Listing(s) information is provided for consumer's personal, non-commercial use and may not be used for any purpose other than to identify prospective properties consumers may be interested in purchasing. The data relating
