










Address
419 Ridgewood Drive S, Brandon, MI
Price
$ 410,000
Property Attributes
- MLS#20261059015
- TypeSingle Family
- Listing Status Pending
- MunicipalityBrandon Charter Twp
- CountyOakland
- CityBrandon
- NeighborhoodBrandon Charter Twp
- Zip48462
- StyleSingle Family Residence
- Year Built2015
- Taxes$ 7216
- Price$ 410,000
- Bedrooms4
- Full Bathrooms2
- Half Bathrooms1
- Sqr Footage2640
- Lot Size0.17 Acres
Data Source:
MichRIC Datashare (MichRIC, Realcomp, MiRealSource)
Property Description
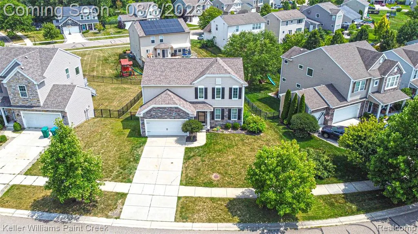
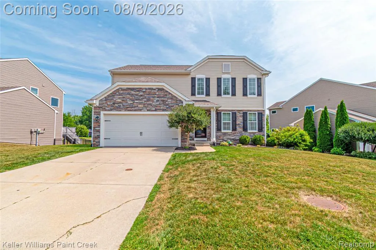
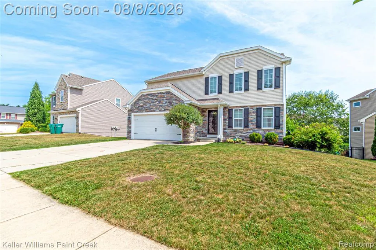
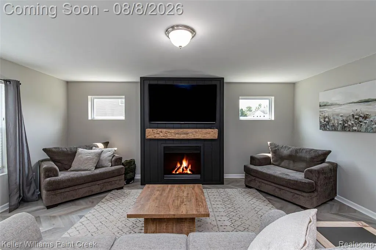
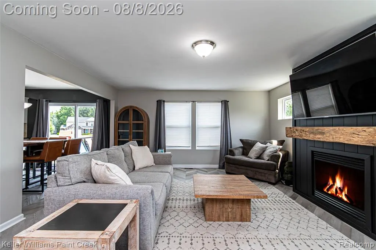
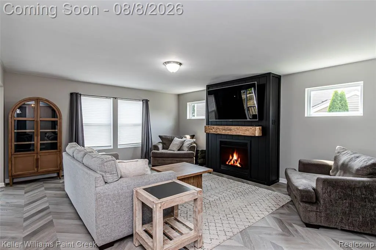
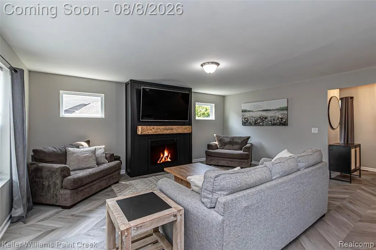
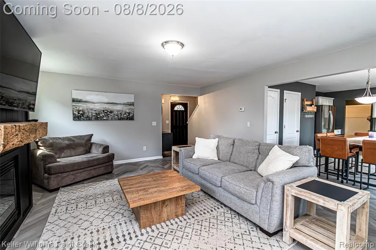
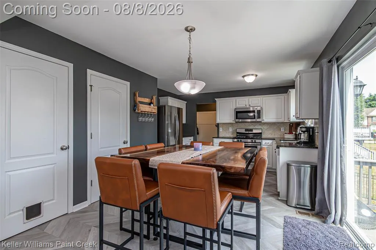
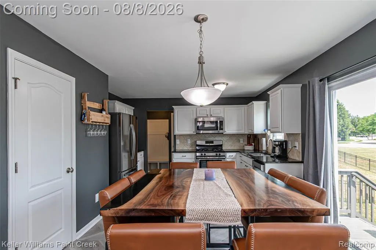
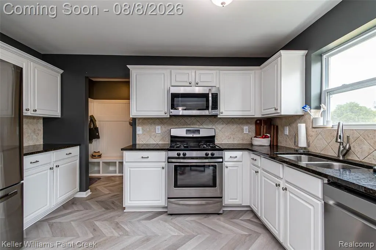
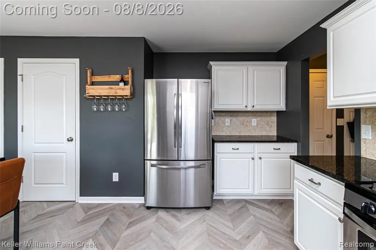
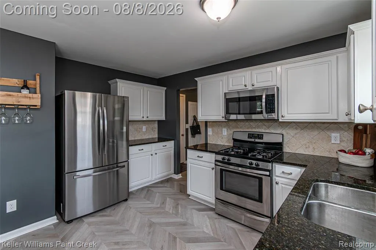
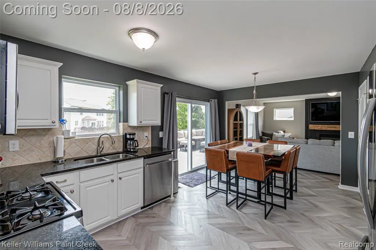
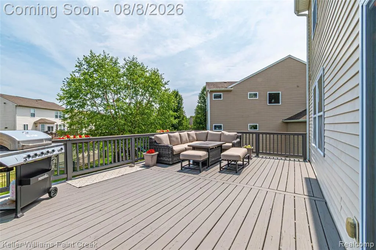
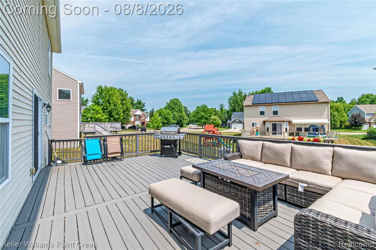
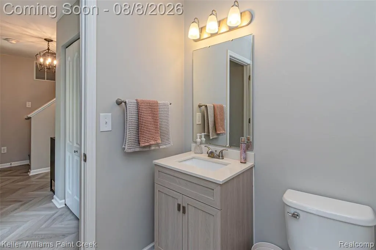
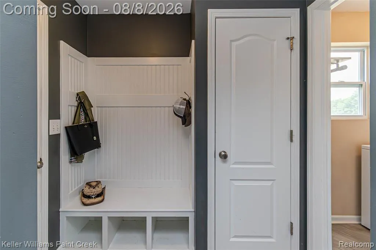
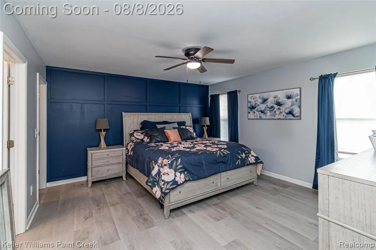
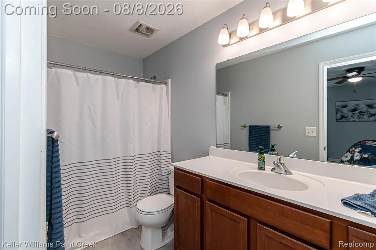
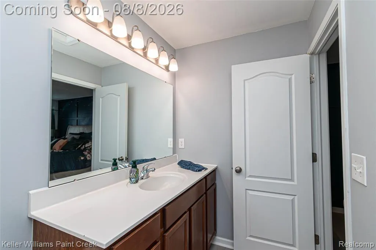
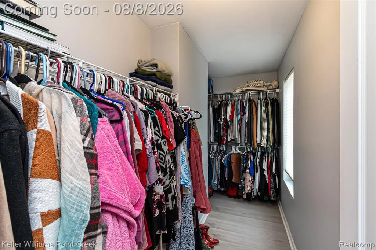
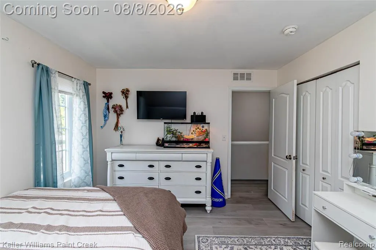
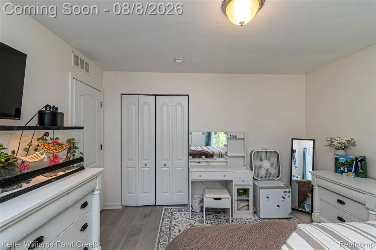
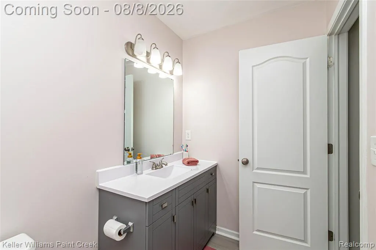
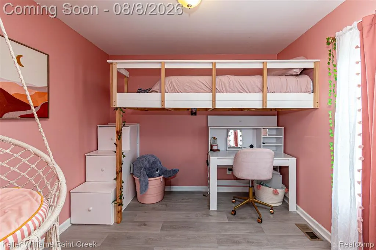
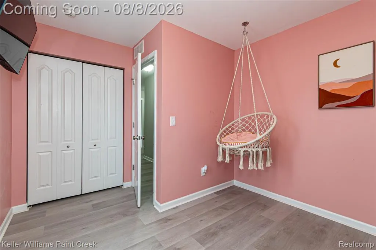
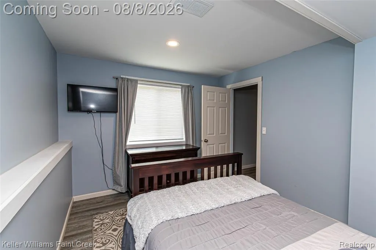
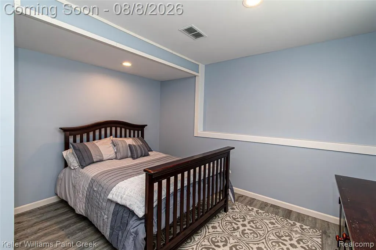
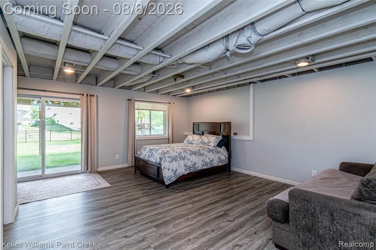
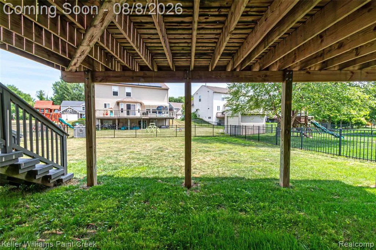
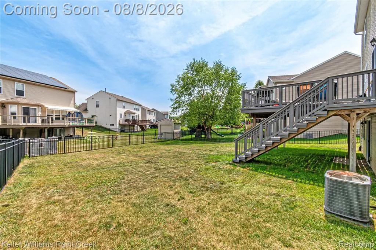
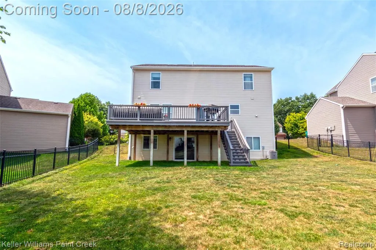
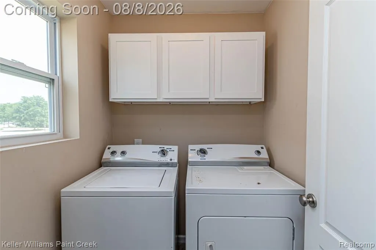
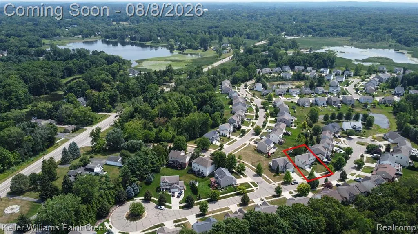
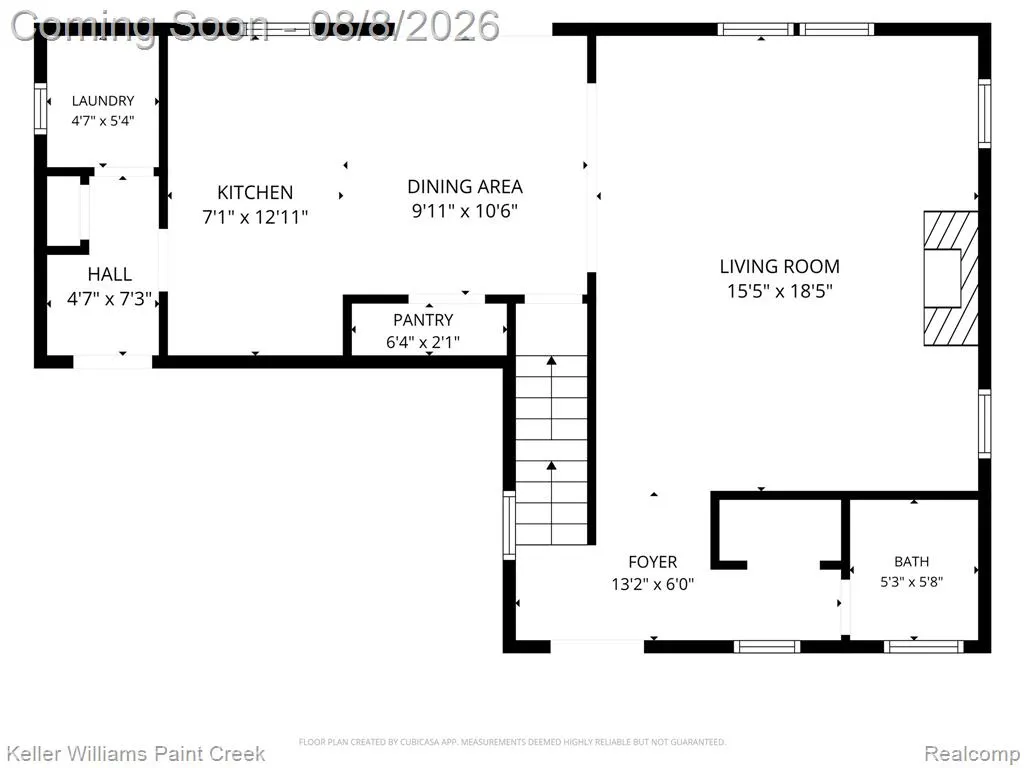
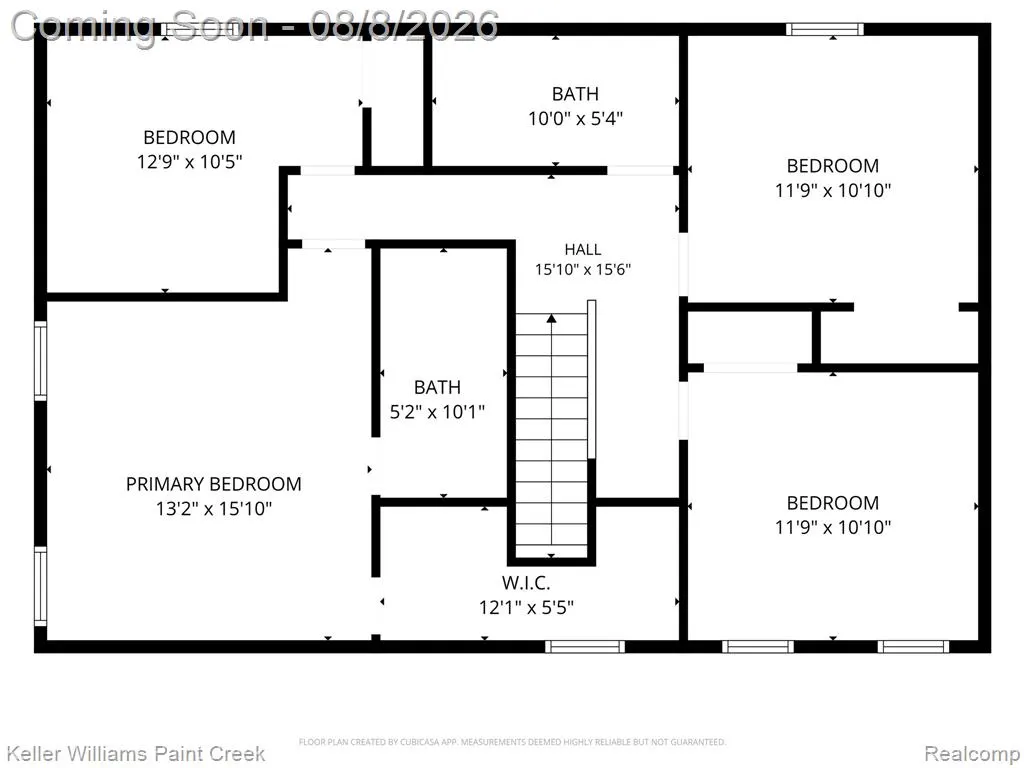
Welcome home to this beautifully maintained 2015 built residence, offering the space, flexibility, and modern design today’s buyers are looking for! The open concept main level is perfect for everyday living and entertaining, featuring a spacious kitchen with stainless steel appliances that flows seamlessly into the great room with a cozy fireplace, or step throught he doorwall to enjoy the elevated composite deck. With four generously sized bedrooms and three bathrooms, there is plenty of room for everyone but the true standout is the fully finished walkout basement. This incredible additional living space offers endless possibilities, maybe a craft room, home theater, fitness area, playroom, home office, or an optional fifth bedroom. With direct access to the backyard, it is ideal for guests, or creating the ultimate entertaining space.Step outside and enjoy the fenced yard and dedicated outdoor living area, perfect for relaxing, hosting friends, or enjoying warm Michigan evenings. An attached garage, dedicated laundry room, and thoughtful layout add everyday convenience to this move-in-ready home.Modern, spacious, and incredibly versatile this is the one you have been waiting for!
| Price History | |
|---|---|
| 8/6/2026 | Listed $410,000 |
General Features
| Living Area | 2640 |
|---|---|
| Sewer | Septic Tank |
| Heating | Forced Air |
| Cooling | Central Air |
| Roof | Asphalt |
| HOA Fee | 165 |
| Garage Spaces | 2 |
| Construction Materials | Brick,Vinyl Siding |
| Year Built | 2015 |
| Stories Count | 2 |
| Township | Brandon Charter Twp |
| Property Subtype | Single Family Residence |
| Assoc Fee Paid Per | Quarterly |
| County | Oakland |
| Property Type | Residential |
| HOA | true |
| Attached Garage | true |
| Subdivision Name | Brandon Charter Twp |
| Garage Y/N | true |
| Total Rooms | 12 |
| Status | Pending |
| Directions | Take Long Lake Dr South off of S Ortonville Road, left on Ridgewood Dr |
| City | Brandon |
| Lot Size Units | Acres |
| Lot Size Square Feet | 7405.2 |
| Listing Terms | Cash,Conventional,VA Loan |
| Standard Status | Pending |
| Legal Description | T5N, R9E, SEC 29 & 30 OAKLAND COUNTY CONDOMINIUM PLAN NO 1752 LONG LAKE VILLAGE OF BRANDON TWP UNIT 46 L 35689 P 215 6-22-05 FR 301-007 |
Interior Features
| Interior Amenities | Basement Finished |
|---|---|
| Basement | Walk-Out Access |
| Fireplace Features | Living Room |
| Air Conditioning Y/N | true |
| Heating Y/N | true |
| Fireplace Y/N | true |
| Laundry Features | Main Level |
| Total Baths | 3 |
Exterior Features
| Exterior Amenities | Deck(s),Porch(es) |
|---|---|
| Parking Features | Attached |
| Water Source | Well |
| Lot Size Area | 0.17 |
| Waterfront Y/N | false |
| Building Area Total | 1840 |
| Lot Dimensions | 83.3 X 108.7 |
| Lot Size Acres | 0.17 |
Amenities
- Foreclosure
- Views
- Short Sale
- New Construction
- Adult 55+
- Lease To Own
- No HOA Fees
- Furnished
- Primary On Main
- Air Conditioning
- Seller Finance
- Green
- Fixer Upper
- Horse
- Golf
- Fireplace
- Deck
- Garage
- Basement
- Pool
Property vs Single Family Average in 48462
Price
Taxes
Year Built
In The Neighborhood
Ortonville
$ 345,000
61 Narrin Street N
Ortonville, MI 48462
- Type
- Single Family
- Size
- 1,530 SqFt
- Rooms
- 3 Beds + 3.5 Baths
Primary On Main
Clarkston
$ 525,000
221 Maplewood Drive
Clarkston, MI 48348
- Type
- Single Family
- Size
- 3,660 SqFt
- Rooms
- 4 Beds + 2.5 Baths
Primary On Main
Ortonville
$ 545,000
1905 Justice Drive
Ortonville, MI 48462
- Type
- Single Family
- Size
- 2,046 SqFt
- Rooms
- 3 Beds + 2 Baths
Views
Ortonville
$ 489,900
1535 Granger Road
Ortonville, MI 48462
- Type
- Single Family
- Size
- 1,992 SqFt
- Rooms
- 4 Beds + 2.5 Baths
Primary On Main
Ortonville
$ 1,099,900
831 N Hadley Road
Ortonville, MI 48462
- Type
- Single Family
- Size
- 2,132 SqFt
- Rooms
- 3 Beds + 2.5 Baths
Views
Oxford
$ 499,900
349 Corkwood Drive
Oxford, MI 48371
- Type
- Single Family
- Size
- 1,803 SqFt
- Rooms
- 3 Beds + 2.5 Baths
Waterfront
Ortonville
$ 389,900
1930 Lake Pointe Drive
Ortonville, MI 48462
- Type
- Single Family
- Size
- 1,454 SqFt
- Rooms
- 3 Beds + 2.5 Baths
Ortonville
$ 600,000
1700 Granger Road
Ortonville, MI 48462
- Type
- Single Family
- Size
- 2,516 SqFt
- Rooms
- 4 Beds + 2 Baths
Ortonville
$ 184,000
262 Betty Street
Ortonville, MI 48462
- Type
- Single Family
- Size
- 1,269 SqFt
- Rooms
- 3 Beds + 1 Baths
Reduced
Ortonville
$ 289,900
147 Myron Street
Ortonville, MI 48462
- Type
- Single Family
- Size
- 1,508 SqFt
- Rooms
- 3 Beds + 2 Baths
Views
Ortonville
$ 300,000
260 Faust Drive
Ortonville, MI 48462
- Type
- Single Family
- Size
- 2,036 SqFt
- Rooms
- 3 Beds + 1.5 Baths
Reduced
Ortonville
$ 425,000
5880 Sawmill Lake Road
Ortonville, MI 48462
- Type
- Single Family
- Size
- 2,519 SqFt
- Rooms
- 4 Beds + 2.5 Baths
Ortonville
$ 370,000
880 Mill Street
Ortonville, MI 48462
- Type
- Single Family
- Size
- 2,411 SqFt
- Rooms
- 3 Beds + 2.5 Baths
Reduced
Ortonville
$ 489,900
1625 Perry Lake Road
Ortonville, MI 48462
- Type
- Single Family
- Size
- 2,844 SqFt
- Rooms
- 4 Beds + 2 Baths
Primary On Main
Ortonville
$ 375,000
1075 Granger Road
Ortonville, MI 48462
- Type
- Single Family
- Size
- 2,148 SqFt
- Rooms
- 4 Beds + 3 Baths
 All information deemed reliable but not guaranteed. All properties are subject to prior sale, change or withdrawal. Neither listing broker(s) or information provider(s) shall be responsible for any typographical errors, misinformation, misprints and shall be held totally harmless. Listing(s) information is provided for consumer's personal, non-commercial use and may not be used for any purpose other than to identify prospective properties consumers may be interested in purchasing. The data relating
