
Price Reduction - Primary on Main








Address
17134 Robert Street, Melvindale, MI
Price
$ 135,000
Property Attributes
- MLS#20261059399
- TypeSingle Family
- Listing Status Active
- MunicipalityMelvindale City
- CountyWayne
- CityMelvindale
- NeighborhoodMelvindale City
- Zip
- StyleSingle Family Residence
- Year Built1956
- Taxes$ 3746
- Price$ 135,000
- Bedrooms2
- Full Bathrooms1
- Half Bathrooms0
- Sqr Footage744
- Lot Size0.13 Acres
Data Source:
MichRIC Datashare (MichRIC, Realcomp, MiRealSource)
Property Description
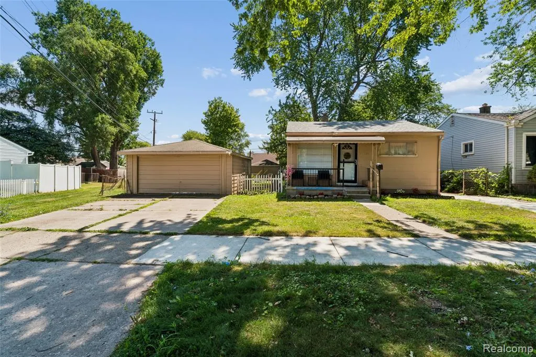
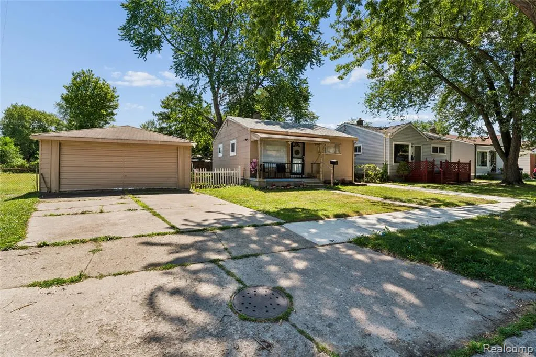
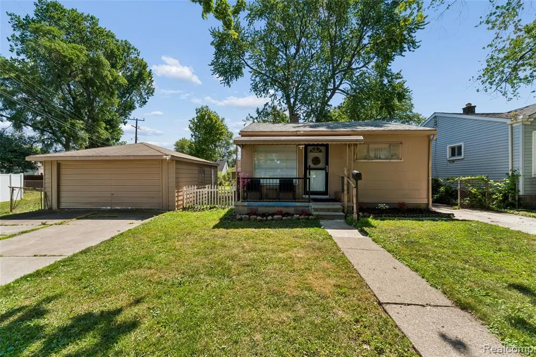
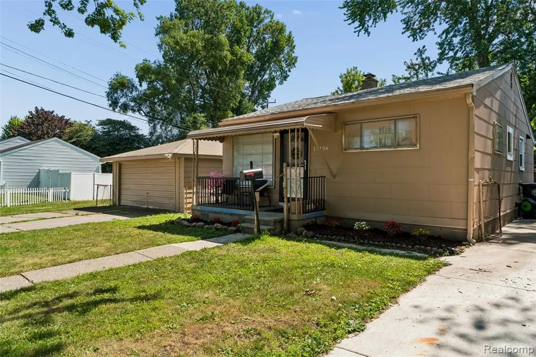
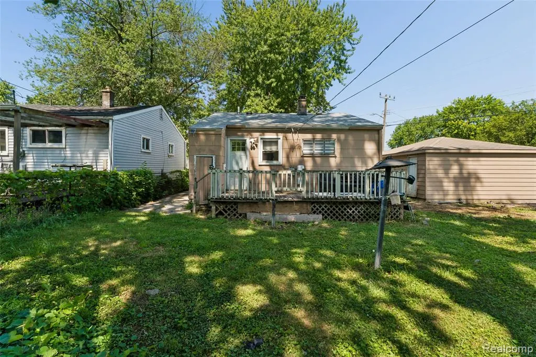
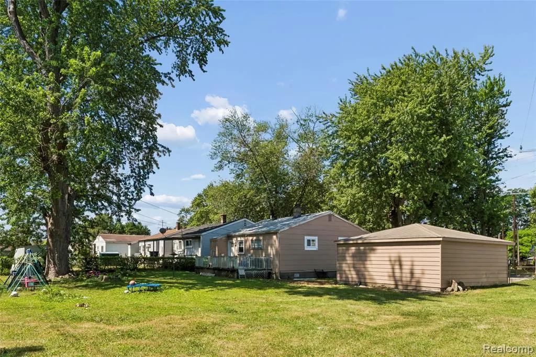
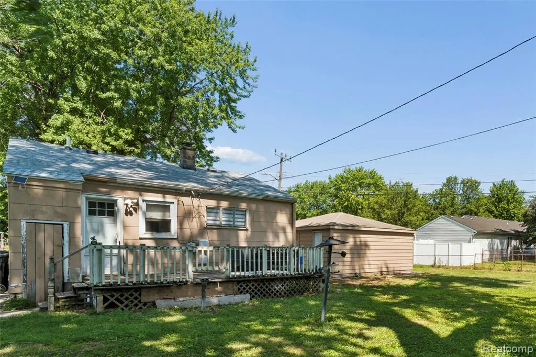
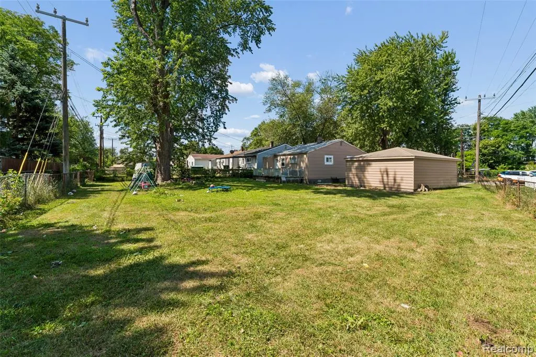
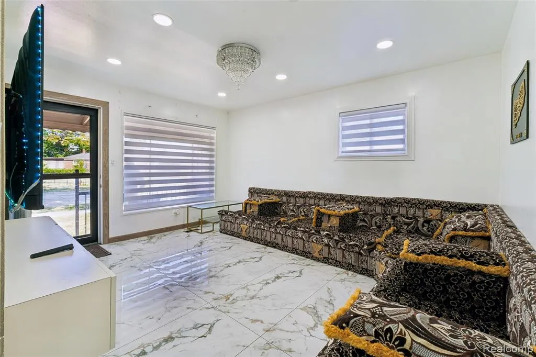
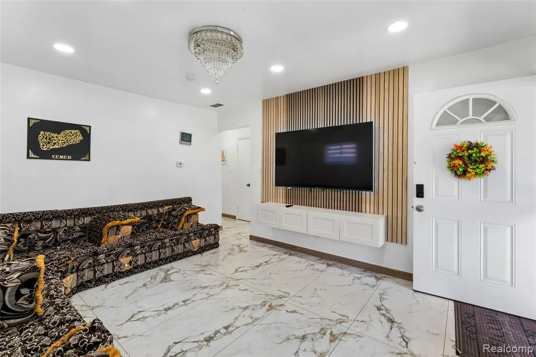
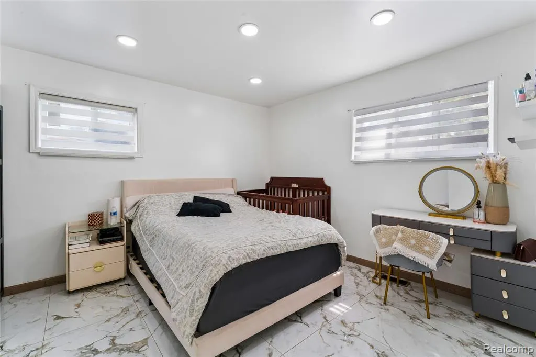
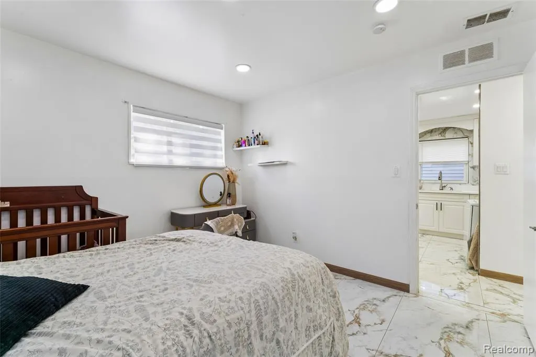
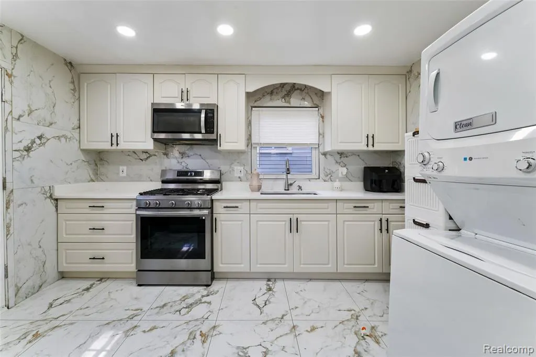
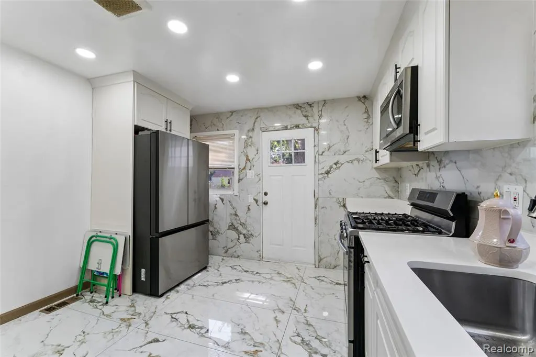
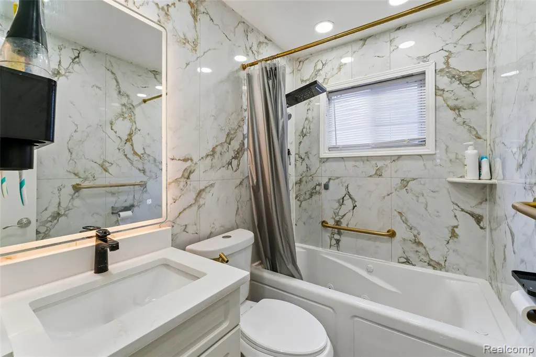
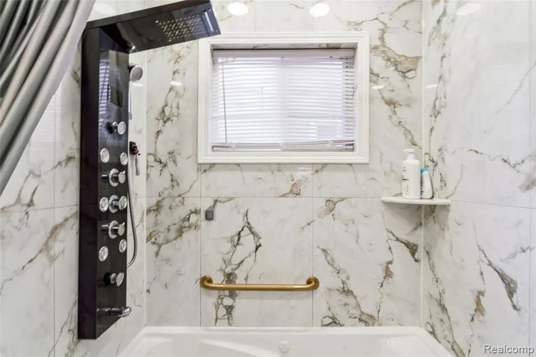
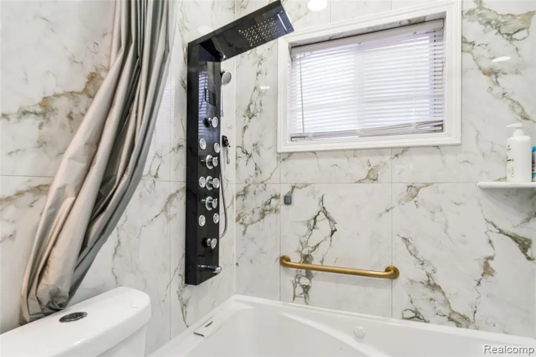
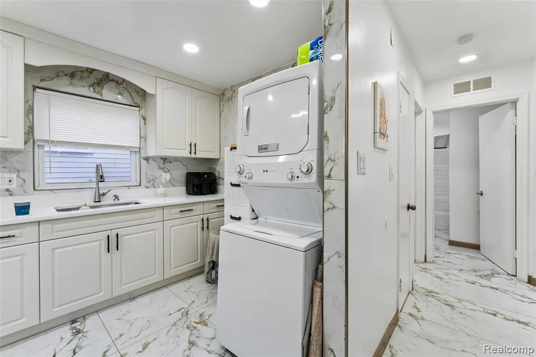
Welcome to this beautifully updated Melvindale ranch, where modern comfort meets effortless living. Every inch of the interior has been refreshed, offering a bright and contemporary feel throughout. Start your mornings on the inviting front porch and spend your evenings entertaining on the spacious back deck overlooking a large, private backyard. While this home is slab-on-grade, storage is no concern thanks to the oversized, detached 2-car garage that provides ample room for vehicles, tools, and toys. This move-in-ready gem offers the perfect balance of style and functionality—schedule your tour today!
| Price History | |
|---|---|
| 7/31/2026 | Listed $149,000 |
| 8/24/2026 | 6$139,999 |
| 9/3/2026 | 4$135,000 |
General Features
| Living Area | 744 |
|---|---|
| Sewer | Public |
| Heating | Forced Air |
| Garage Spaces | 2 |
| Construction Materials | Other |
| Year Built | 1956 |
| Stories Count | 1 |
| Township | Melvindale City |
| Property Subtype | Single Family Residence |
| County | Wayne |
| Property Type | Residential |
| Attached Garage | false |
| Subdivision Name | Melvindale City |
| Garage Y/N | true |
| Total Rooms | 5 |
| Status | Active |
| Directions | From I-94, exit at Greenfield and head East. Turn South on Allen Rd and immediately turn Right on Dearborn St. Approx. 0.5 miles down turn left on Robert. Home is the First house on the left. NO ADDRESS in on the house |
| City | Melvindale |
| Lot Size Units | Acres |
| Lot Size Square Feet | 5662.8 |
| Listing Terms | Cash,Conventional,FHA,VA Loan |
| Virtual Tour | https://www.hommati.com/3DTour-AerialVideo/unbranded/17134-Robert-St-Melvindale-Mi-48122--HPI70428473 |
| Standard Status | Active |
| Legal Description | U1876 1877 LOTS 1876 AND 1877 ALSO WLY 1/2 ADJ VAC ALLEY ALSO SLY 1/2 ADJ VAC ALLEY OAKWOOD HEIGHTS SUB NO. 3 PC 35,661 L49 P61 WCR |
Interior Features
| Basement | Crawl Space |
|---|---|
| Heating Y/N | true |
| Total Baths | 1 |
Exterior Features
| Exterior Amenities | Deck(s),Porch(es) |
|---|---|
| Parking Features | Detached |
| Water Source | Public |
| Lot Size Area | 0.13 |
| Waterfront Y/N | false |
| Building Area Total | 744 |
| Lot Dimensions | 40x125 |
| Lot Size Acres | 0.13 |
Amenities
- Foreclosure
- Views
- Short Sale
- New Construction
- Adult 55+
- Lease To Own
- No HOA Fees
- Furnished
- Primary On Main
- Air Conditioning
- Seller Finance
- Green
- Fixer Upper
- Horse
- Golf
- Fireplace
- Deck
- Garage
- Basement
- Pool
Property vs Single Family Average in
In The Neighborhood
Just Listed
Melvindale
$ 119,000
17650 Ruth Street
Melvindale, MI
- Type
- Single Family
- Size
- 1,180 SqFt
- Rooms
- 2 Beds + 1 Baths
Just Listed
Melvindale
$ 239,900
3636 Mckitrick Street
Melvindale, MI
- Type
- Single Family
- Size
- 2,014 SqFt
- Rooms
- 3 Beds + 2 Baths
Melvindale
$ 264,999
18894 Reed Street
Melvindale, MI
- Type
- Single Family
- Size
- 2,096 SqFt
- Rooms
- 4 Beds + 2 Baths
Reduced
Melvindale
$ 135,000
19145 Wall Street
Melvindale, MI
- Type
- Single Family
- Size
- 783 SqFt
- Rooms
- 2 Beds + 1 Baths
Primary On Main
Melvindale
$ 119,000
18917 Wall Street
Melvindale, MI
- Type
- Single Family
- Size
- 819 SqFt
- Rooms
- 2 Beds + 1 Baths
Primary On Main
Melvindale
$ 180,000
24021 Outer Drive
Melvindale, MI
- Type
- Single Family
- Size
- 2,228 SqFt
- Rooms
- 3 Beds + 2 Baths
Melvindale
$ 179,900
18647 Robert Street
Melvindale, MI
- Type
- Single Family
- Size
- 2,176 SqFt
- Rooms
- 3 Beds + 2 Baths
Melvindale
$ 70,000
17367 Prospect Street
Melvindale, MI
- Type
- Single Family
- Size
- 720 SqFt
- Rooms
- 2 Beds + 1 Baths
Melvindale
$ 239,900
3592 Lenore Street
Melvindale, MI
- Type
- Single Family
- Size
- 1,059 SqFt
- Rooms
- 3 Beds + 1.5 Baths
Melvindale
$ 99,000
2399 Fisher Street
Melvindale, MI
- Type
- Single Family
- Size
- 696 SqFt
- Rooms
- 2 Beds + 1 Baths
Reduced
Melvindale
$ 199,900
17960 Hanna Street
Melvindale, MI
- Type
- Single Family
- Size
- 1,763 SqFt
- Rooms
- 3 Beds + 1.5 Baths
Reduced
Melvindale
$ 145,000
2303 Fisher Street
Melvindale, MI
- Type
- Single Family
- Size
- 871 SqFt
- Rooms
- 2 Beds + 1 Baths
Melvindale
$ 95,000
2538 Norman Street
Melvindale, MI
- Type
- Single Family
- Size
- 733 SqFt
- Rooms
- 2 Beds + 1 Baths
Primary On Main
Melvindale
$ 149,900
18810 Reed Street
Melvindale, MI
- Type
- Single Family
- Size
- 1,296 SqFt
- Rooms
- 4 Beds + 1 Baths
 All information deemed reliable but not guaranteed. All properties are subject to prior sale, change or withdrawal. Neither listing broker(s) or information provider(s) shall be responsible for any typographical errors, misinformation, misprints and shall be held totally harmless. Listing(s) information is provided for consumer's personal, non-commercial use and may not be used for any purpose other than to identify prospective properties consumers may be interested in purchasing. The data relating
