
Price Reduction








Address
4435 Sunset Drive, Potterville, MI
Price
$ 360,000
Property Attributes
- MLS#20261062893
- TypeSingle Family
- Listing Status Active
- CountyEaton
- CityPotterville
- Zip48876
- StyleSingle Family Residence
- Year Built2024
- Taxes$ 6941
- Price$ 360,000
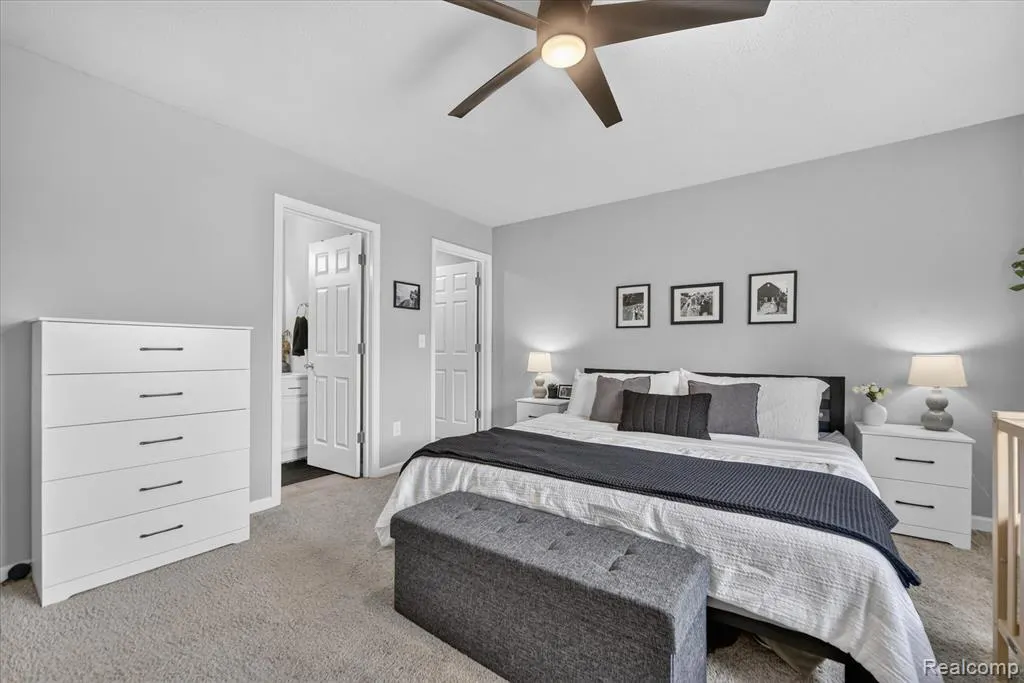
- Bedrooms4
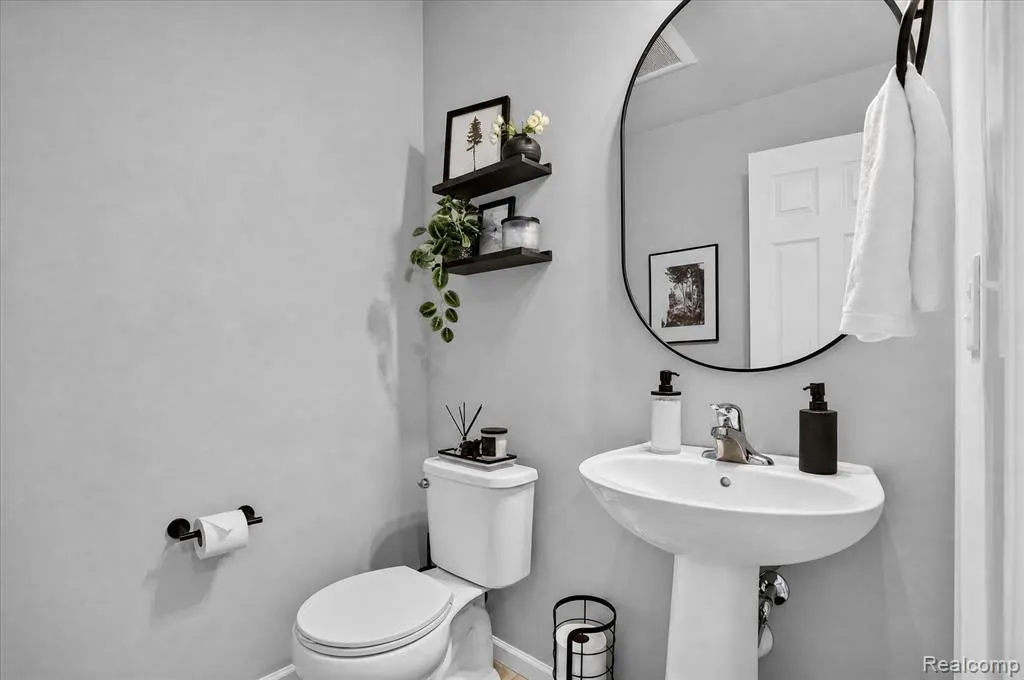
- Full Bathrooms2
- Half Bathrooms1
- Sqr Footage2422
- Lot Size0.26 Acres
Data Source:
MichRIC Datashare (MichRIC, Realcomp, MiRealSource)
Property Description
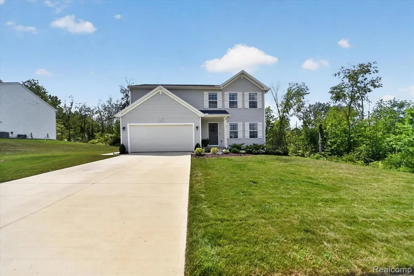
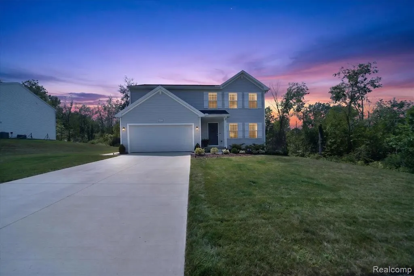
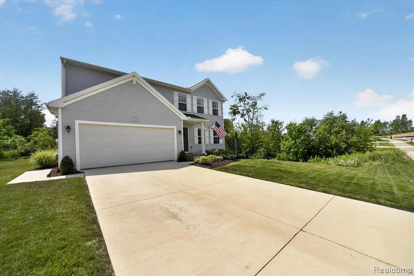
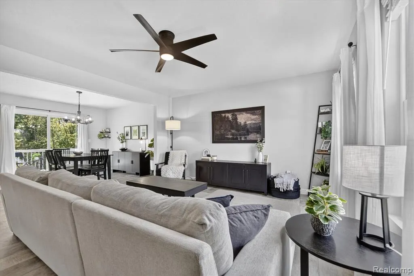
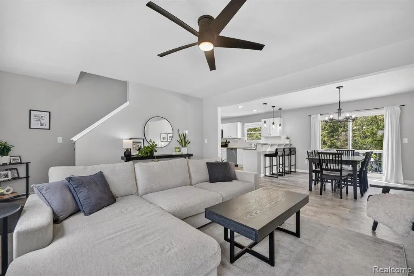
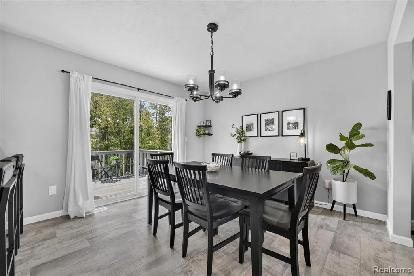
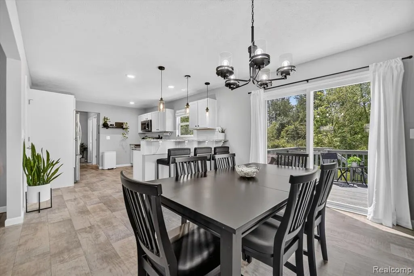
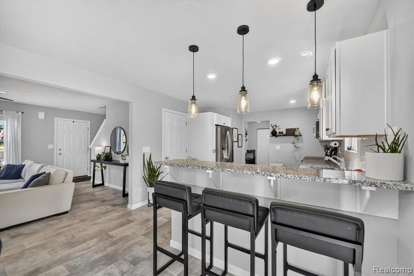
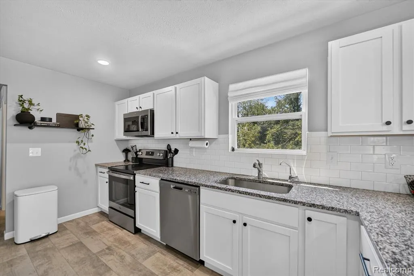
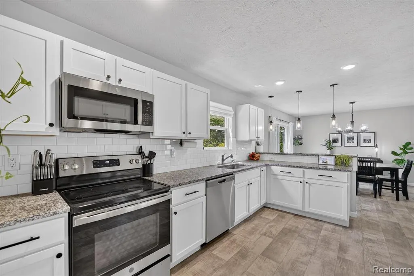
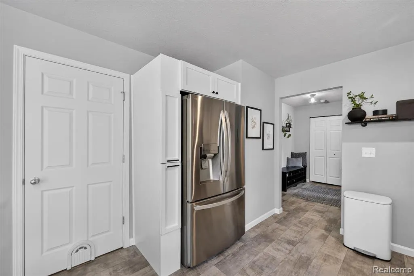
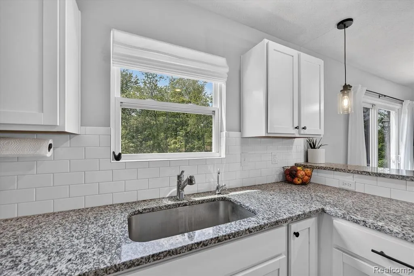
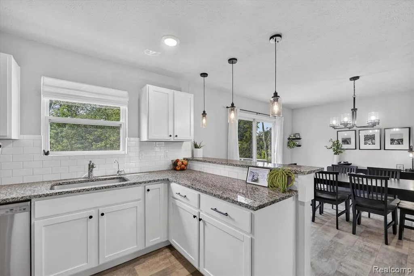
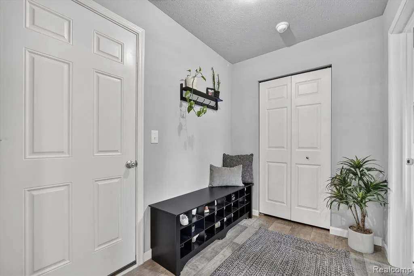
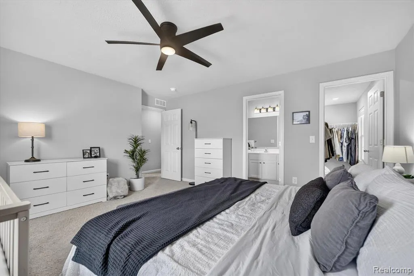
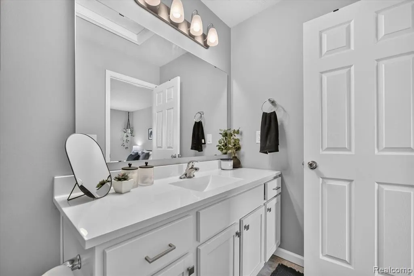
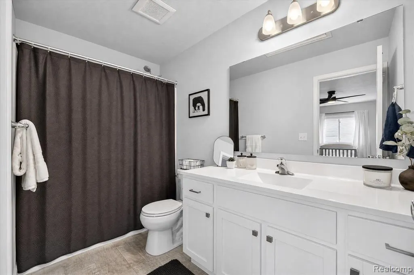
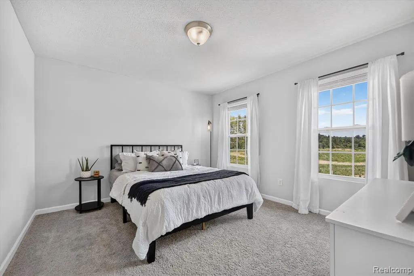
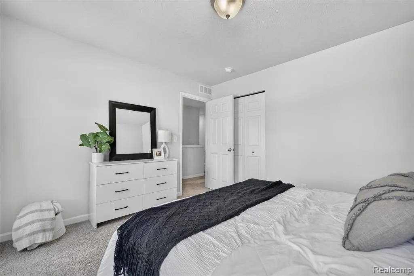
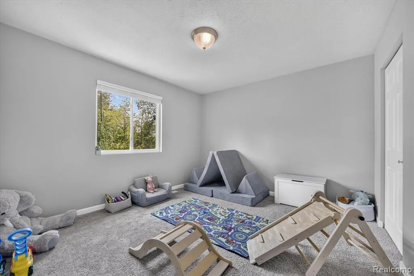
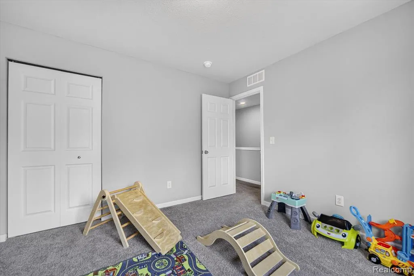
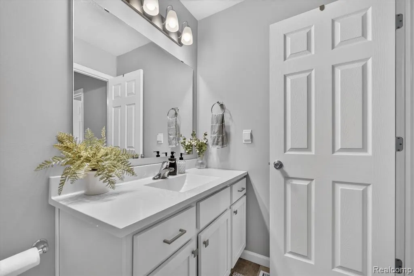
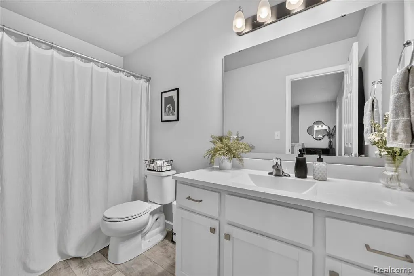
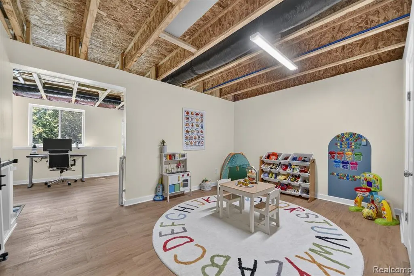
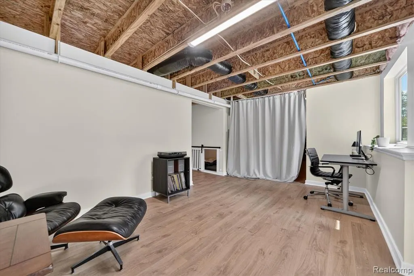
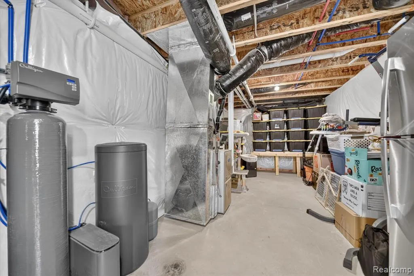
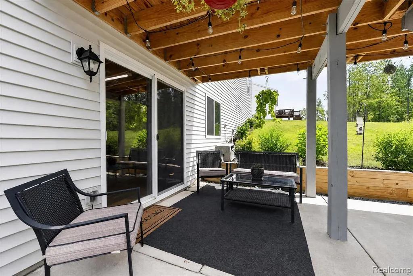
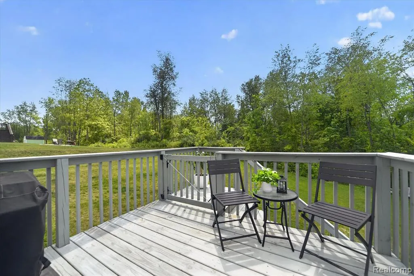
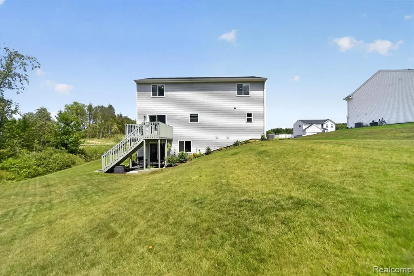
Welcome to this beautifully maintained 2024-built home in Potterville offering the best of newer construction with many of the finishing touches and upgrades already completed for you. Step inside to a bright, open layout featuring a beautiful white kitchen with granite countertops, ample cabinetry, and a spacious family room designed for everyday living and entertaining. The partially finished walk-out basement, completed in February 2026, provides additional flexible living space and opens directly to the patio and backyard.Outside, enjoy a large, beautifully landscaped yard with irrigation sprinklers already installed and plenty of room to relax, entertain, or play. With no home directly to the right, the backyard offers an open feel and added privacy. The neighborhood features sidewalks and a welcoming community setting. Numerous improvements have already been completed, including blinds, updated light fixtures, landscaping, irrigation, water softener, reverse osmosis system, refrigerator surround cabinetry, laundry room cabinetry, and the finished basement. The 2024 patio provides an ideal extension of the home's living space for outdoor entertaining. Located in Potterville, this home offers the convenience and peace of mind of newer construction while providing upgrades and improvements you would typically have to add over time. Move-in ready, beautifully finished, and ready for its next owners to enjoy.
| Price History | |
|---|---|
| 8/13/2026 | Listed $379,900 |
| 9/8/2026 | 3$369,900 |
| 9/24/2026 | 3$360,000 |
General Features
| Living Area | 2422 |
|---|---|
| Heating | Forced Air |
| Cooling | Central Air |
| Roof | Asphalt |
| HOA Fee | 75 |
| Garage Spaces | 2 |
| Construction Materials | Vinyl Siding |
| Year Built | 2024 |
| Stories Count | 2 |
| Property Subtype | Single Family Residence |
| Assoc Fee Paid Per | Quarterly |
| County | Eaton |
| Property Type | Residential |
| HOA | true |
| Attached Garage | true |
| Garage Y/N | true |
| Total Rooms | 11 |
| Status | Active |
| Directions | Exit I-69 at M-100 (Hartel Rd. (exit 66)). NB on M-100 approx. 1 mile to Sunset Dr. on Left (West) |
| City | Potterville |
| Lot Size Units | Acres |
| Lot Size Square Feet | 11325.6 |
| Listing Terms | Cash,Conventional,FHA,VA Loan |
| Standard Status | Active |
| Legal Description | LOT 71 CAMBRIA RIDGE CONDO. SUBJECT TO ALL EASEMENTS & RESTRICTIONS IF ANY. SEC 23, T3N, R4W, CITY OF POTTERVILLE. SPLIT FROM 700-023-200-050-00 FOR 2023. |
Interior Features
| Interior Amenities | Basement Partially Finished |
|---|---|
| Basement | Walk-Out Access,Partial |
| Air Conditioning Y/N | true |
| Heating Y/N | true |
| Laundry Features | Main Level |
| Total Baths | 3 |
Exterior Features
| Exterior Amenities | Deck(s),Patio |
|---|---|
| Parking Features | Attached |
| Water Source | Public |
| Lot Size Area | 0.26 |
| Waterfront Y/N | false |
| Building Area Total | 1822 |
| Lot Dimensions | 80x140x80x140 |
| Lot Size Acres | 0.26 |
Amenities
- Foreclosure
- Views
- Short Sale
- New Construction
- Adult 55+
- Lease To Own
- No HOA Fees
- Furnished
- Primary On Main
- Air Conditioning
- Seller Finance
- Green
- Fixer Upper
- Horse
- Golf
- Fireplace
- Deck
- Garage
- Basement
- Pool
Property vs Single Family Average in 48876
Price
Taxes
Year Built
 All information deemed reliable but not guaranteed. All properties are subject to prior sale, change or withdrawal. Neither listing broker(s) or information provider(s) shall be responsible for any typographical errors, misinformation, misprints and shall be held totally harmless. Listing(s) information is provided for consumer's personal, non-commercial use and may not be used for any purpose other than to identify prospective properties consumers may be interested in purchasing. The data relating
