
Primary on Main






























Address
6485 Shannon Glen Drive, Fenton, MI
Price
$ 1,899,000
Property Attributes
- MLS#20261063374
- TypeSingle Family
- Listing Status Active
- MunicipalityTyrone Twp
- CountyLivingston
- CityFenton
- NeighborhoodTyrone Twp
- Zip48430
- StyleSingle Family Residence
- Year Built2005
- Taxes$ 9025
- Price$ 1,899,000
- Bedrooms4
- Full Bathrooms3
- Half Bathrooms1
- Sqr Footage4670
- Lot Size0.95 Acres
Data Source:
MichRIC Datashare (MichRIC, Realcomp, MiRealSource)
Property Description
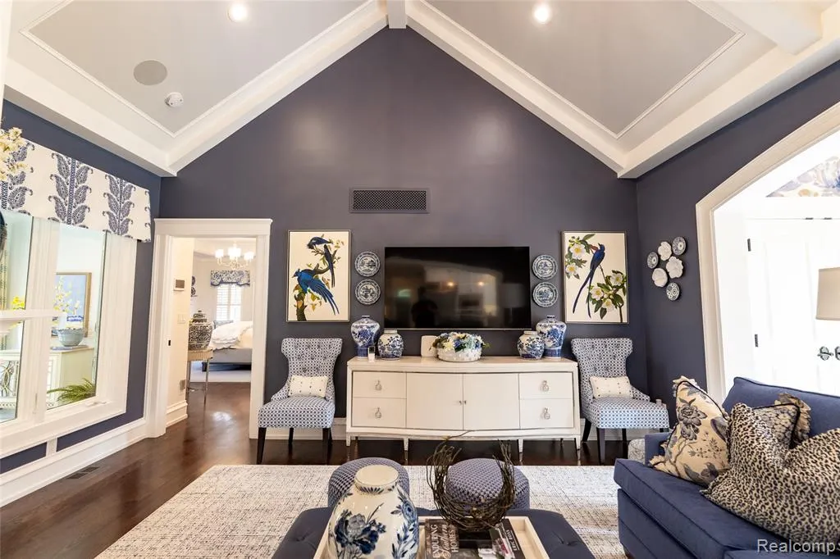
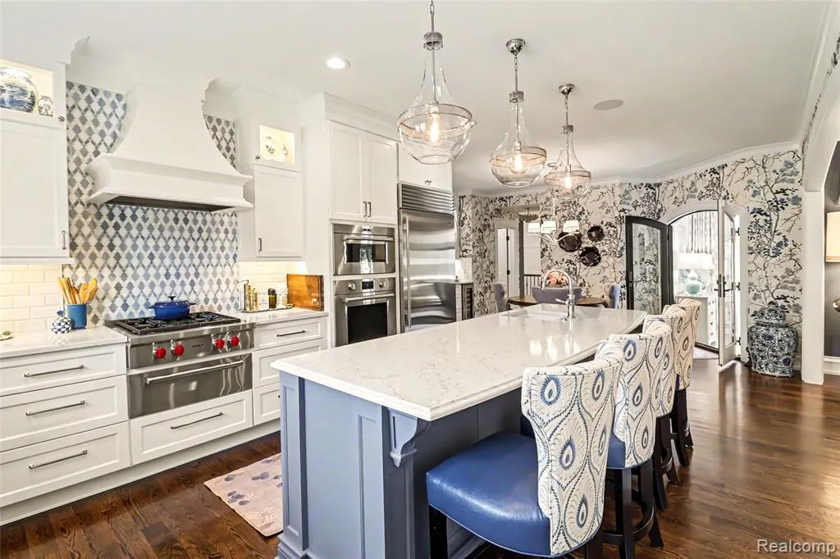
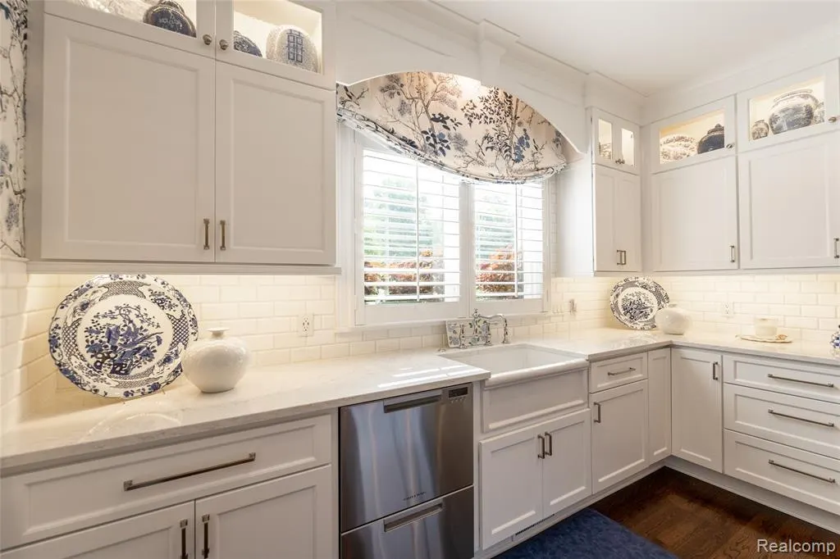
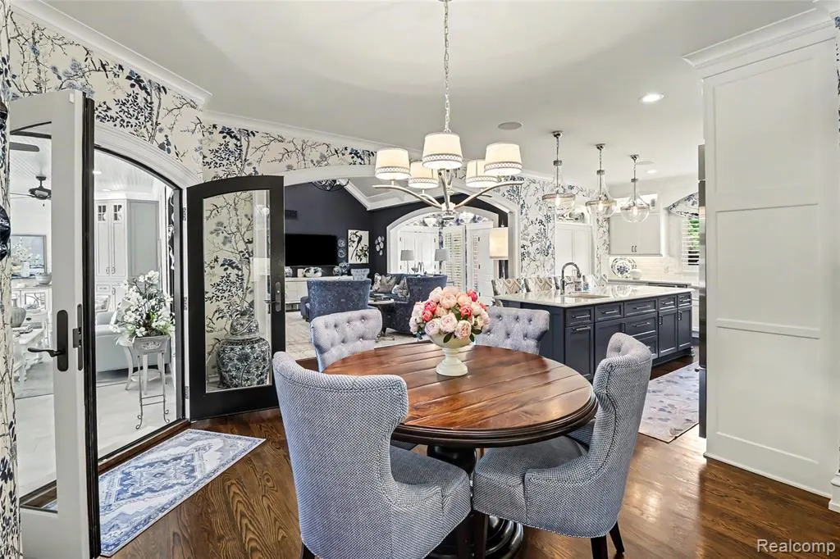
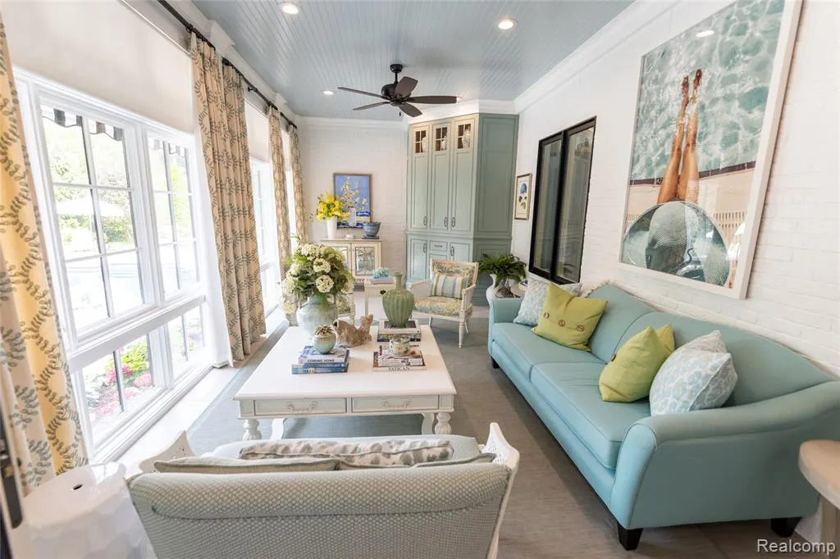
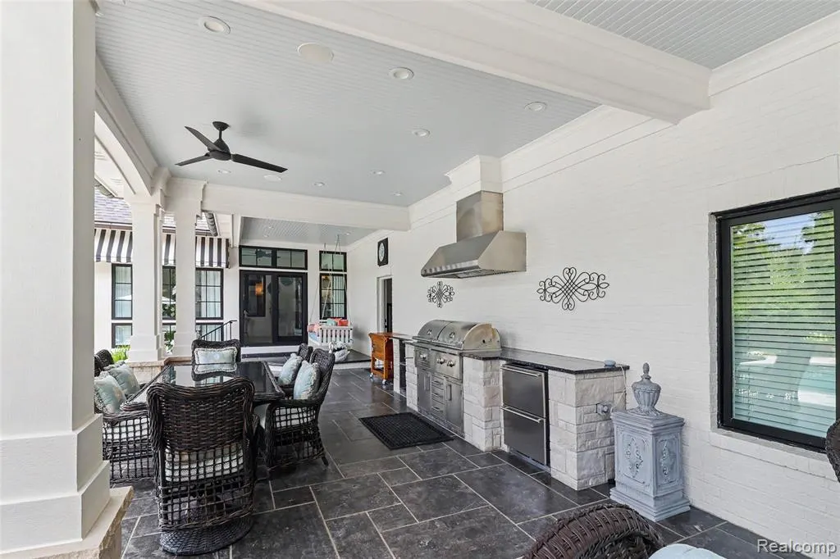
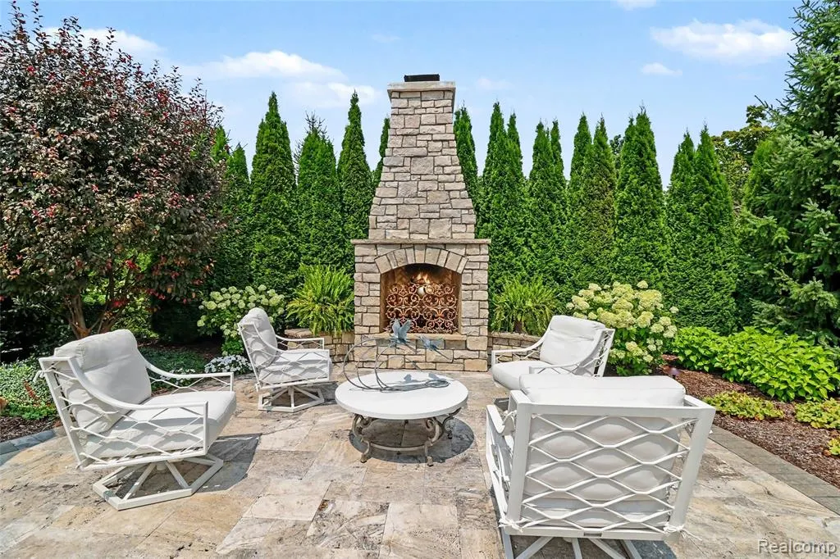
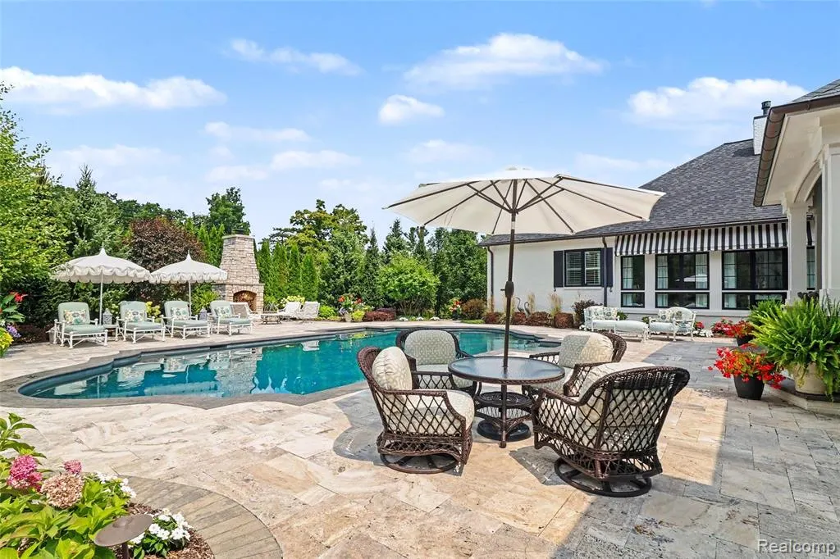
Resort-like living starts in the secluded, fully private backyard of this extremely well-appointed ranch, featuring a custom saltwater in-ground pool surrounded by stunning travertine tile imported from Italy, a 4-car attached garage & high-end furnishings included with the sale! For those who appreciate the finest in finishes, craftsmanship & amenities, there is simply nothing else like it. Situated on just under 1 acre in desirable Shannon Glen and the Hartland School District, this impressive 4 bedroom, 3.5 bath split-ranch offers 4,670 finished square feet. The backyard is truly an entertainer’s dream, surrounded by mature trees & established landscaping with a large covered patio, built-in grill, built-in fireplace area, enclosed pool equipment & outdoor speakers around the patio and pool seating area. Inside, the vaulted living room features a fireplace, beautiful custom woodwork & an open connection to the chef’s kitchen with top-of-the-line appliances including a Wolf gas range, custom finishes, large walk-in pantry & spacious island with seating for 4. A beautiful sunroom overlooks the backyard retreat. 3 bedrooms are conveniently located on the main floor, including the spacious primary suite with double-sink vanity, soaking tub, private water closet & generous walk-in closet. The finished basement adds a wet bar, full bath, 4th bedroom, flex room/conforming 5th bedroom, bonus room ideal for a gym, hobbies or playroom & large storage room. Surround sound runs throughout the home. Major updates include new Marvin windows, new roof, new furnace, new AC & new whole-house Kohler generator. The oversized 4-car attached garage provides outstanding space for vehicles, recreational toys & storage. Sold fully furnished with high-end furnishings, this exceptional home combines resort-style outdoor living, privacy, luxury, space & convenient highway access.
| Price History | |
|---|---|
| 8/14/2026 | Listed $1,899,000 |
General Features
| Living Area | 4670 |
|---|---|
| Sewer | Septic Tank |
| Heating | Forced Air |
| Cooling | Central Air |
| HOA Fee | 1300 |
| Garage Spaces | 4 |
| Pool Features | Outdoor/Inground |
| Construction Materials | Brick,Stone |
| Year Built | 2005 |
| Stories Count | 1 |
| Township | Tyrone Twp |
| Property Subtype | Single Family Residence |
| Assoc Fee Paid Per | Annually |
| County | Livingston |
| Property Type | Residential |
| HOA | true |
| Attached Garage | true |
| Subdivision Name | Tyrone Twp |
| Garage Y/N | true |
| Total Rooms | 16 |
| Status | Active |
| Directions | From Linden & Faussett Rd: E on Faussett Rd, S on Shannon Glen Drive |
| City | Fenton |
| Lot Size Units | Acres |
| Lot Size Square Feet | 41382 |
| Listing Terms | Cash,Conventional |
| Standard Status | Active |
| Legal Description | T4N R6E SECTION 31 & 32, SHANNON GLEN UNIT 25 |
Interior Features
| Interior Amenities | Basement Finished |
|---|---|
| Fireplace Features | Living Room |
| Air Conditioning Y/N | true |
| Heating Y/N | true |
| Fireplace Y/N | true |
| Laundry Features | Main Level |
| Total Baths | 4 |
Exterior Features
| Exterior Amenities | Patio,Porch(es) |
|---|---|
| Parking Features | Attached |
| Water Source | Well |
| Lot Size Area | 0.95 |
| Waterfront Y/N | false |
| Building Area Total | 3265 |
| Lot Dimensions | 160x265x154x260 |
| Lot Size Acres | 0.95 |
Amenities
- Foreclosure
- Views
- Short Sale
- New Construction
- Adult 55+
- Lease To Own
- No HOA Fees
- Furnished
- Primary On Main
- Air Conditioning
- Seller Finance
- Green
- Fixer Upper
- Horse
- Golf
- Fireplace
- Deck
- Garage
- Basement
- Pool
Property vs Single Family Average in 48430
Price
Taxes
Year Built
In The Neighborhood
Just Listed
Fenton
$ 875,900
9032 Palmers Way Drive
Fenton, MI 48430
- Type
- Single Family
- Size
- 5,011 SqFt
- Rooms
- 5 Beds + 3.5 Baths
Primary On Main
Fenton
$ 399,900
6429 Mabley Hill Road
Fenton, MI 48430
- Type
- Single Family
- Size
- 1,424 SqFt
- Rooms
- 3 Beds + 1 Baths
Fenton
$ 469,900
10280 Nimphie Road
Fenton, MI 48430
- Type
- Single Family
- Size
- 3,154 SqFt
- Rooms
- 3 Beds + 2.5 Baths
Primary On Main
Fenton
$ 639,900
11246 Honeysuckle Court
Fenton, MI 48430
- Type
- Single Family
- Size
- 4,156 SqFt
- Rooms
- 4 Beds + 3.5 Baths
Reduced
Fenton
$ 559,900
9319 Faussett Road
Fenton, MI 48430
- Type
- Single Family
- Size
- 3,000 SqFt
- Rooms
- 3 Beds + 2 Baths
Reduced
Fenton
$ 389,900
11462 Vista Drive
Fenton, MI 48430
- Type
- Single Family
- Size
- 2,765 SqFt
- Rooms
- 4 Beds + 2.5 Baths
Waterfront
Fenton
$ 1,000,000
7291 Parkwood Drive
Fenton, MI 48430
- Type
- Single Family
- Size
- 5,358 SqFt
- Rooms
- 4 Beds + 3.5 Baths
Reduced
Fenton
$ 925,000
9225 Faussett Road
Fenton, MI 48430
- Type
- Single Family
- Size
- 2,938 SqFt
- Rooms
- 4 Beds + 2 Baths
Primary On Main
Fenton
$ 575,000
7433 Mabley Hill Road
Fenton, MI 48430
- Type
- Single Family
- Size
- 2,550 SqFt
- Rooms
- 4 Beds + 2.5 Baths
Reduced
Fenton
$ 675,000
10454 Heron Court
Fenton, MI 48430
- Type
- Single Family
- Size
- 5,770 SqFt
- Rooms
- 5 Beds + 3.5 Baths
Fenton
$ 647,775
11361 Olde Wood Trail
Fenton, MI 48430
- Type
- Single Family
- Size
- 2,602 SqFt
- Rooms
- 4 Beds + 3 Baths
Primary On Main
Fenton
$ 295,000
7595 Ledgewood Drive
Fenton, MI 48430
- Type
- Single Family
- Size
- 1,004 SqFt
- Rooms
- 2 Beds + 1 Baths
Reduced
Fenton
$ 299,500
12389 White Lake Road
Fenton, MI 48430
- Type
- Single Family
- Size
- 1,644 SqFt
- Rooms
- 4 Beds + 1.5 Baths
Primary On Main
Fenton
$ 635,000
7876 Donegal Court
Fenton, MI 48430
- Type
- Single Family
- Size
- 3,860 SqFt
- Rooms
- 3 Beds + 3.5 Baths
 All information deemed reliable but not guaranteed. All properties are subject to prior sale, change or withdrawal. Neither listing broker(s) or information provider(s) shall be responsible for any typographical errors, misinformation, misprints and shall be held totally harmless. Listing(s) information is provided for consumer's personal, non-commercial use and may not be used for any purpose other than to identify prospective properties consumers may be interested in purchasing. The data relating
