







Address
6757 Ardsley Drive, Canton, MI
Price
$ 250,000
Property Attributes
- MLS#20261063686
- TypeSingle Family
- Listing Status Pending
- MunicipalityCanton Twp
- CountyWayne
- CityCanton
- NeighborhoodCanton Twp
- Zip48187
- StyleSingle Family Residence
- Year Built1972
- Taxes$ 3161
- Price$ 250,000
- Bedrooms3
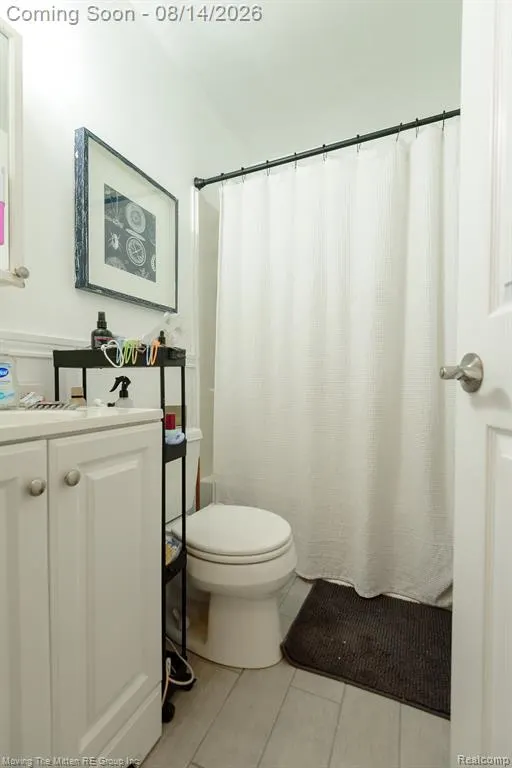
- Full Bathrooms2
- Half Bathrooms0
- Sqr Footage1668
- Lot Size0.11 Acres
Data Source:
MichRIC Datashare (MichRIC, Realcomp, MiRealSource)
Property Description
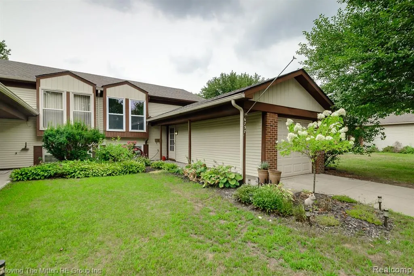
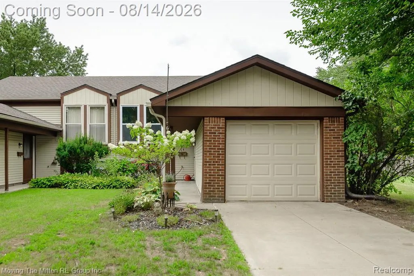
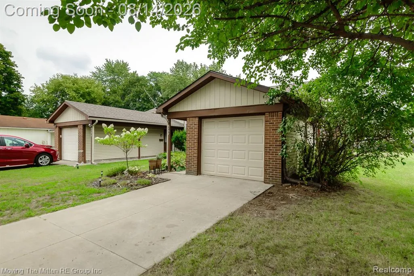
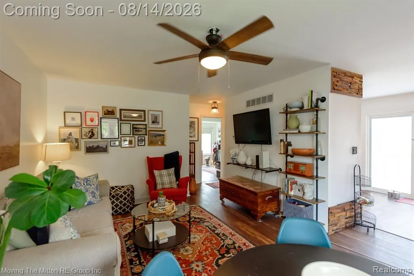
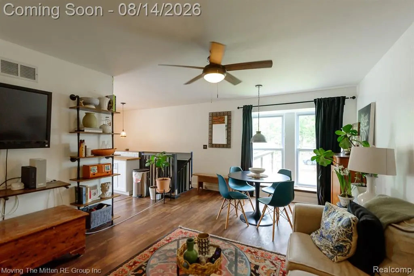
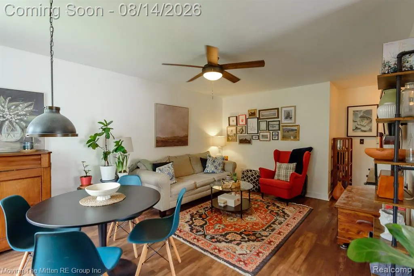
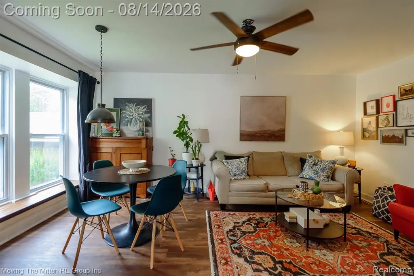
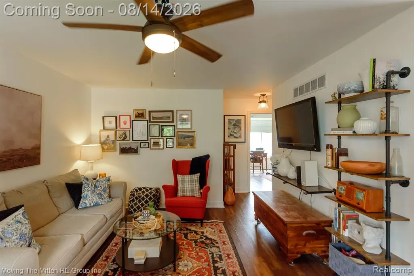
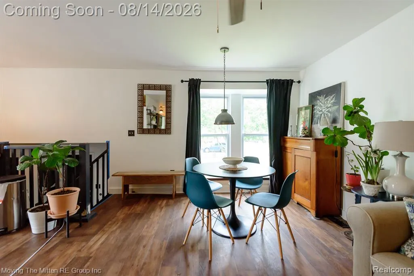
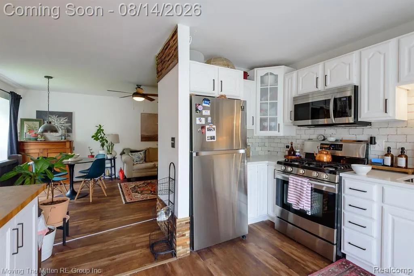
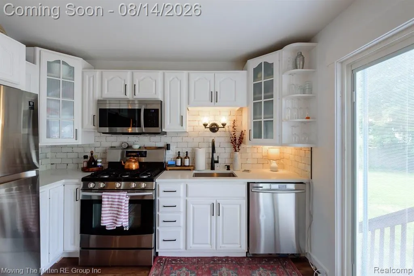
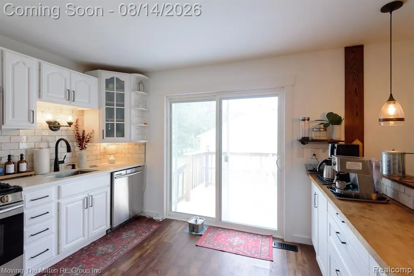
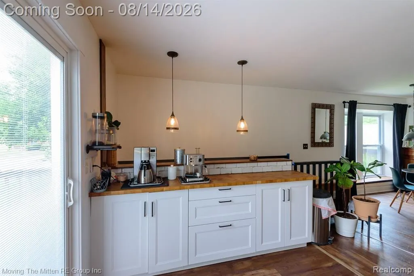
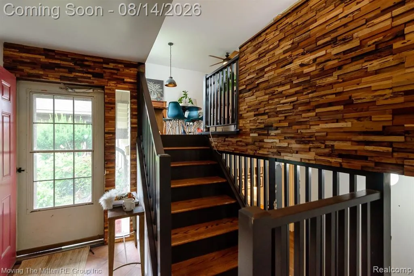
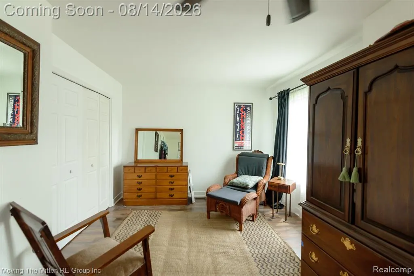
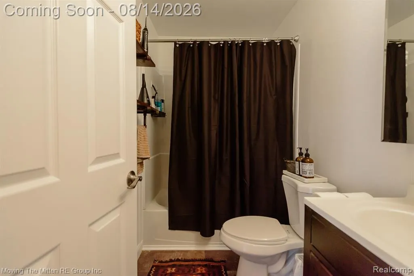
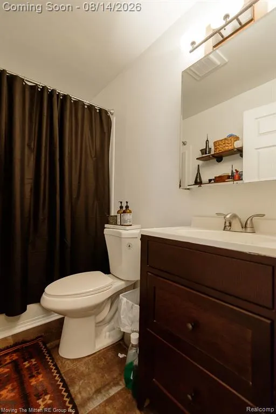
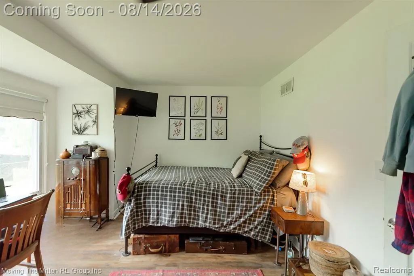
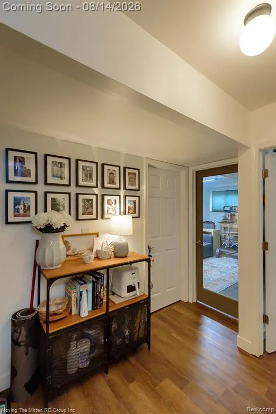
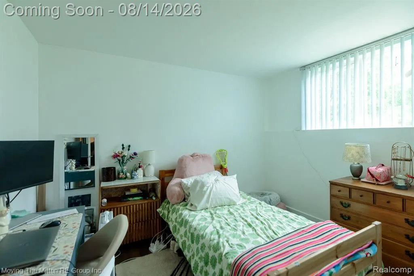
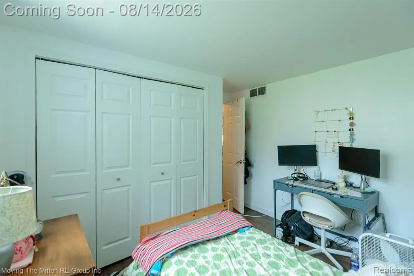
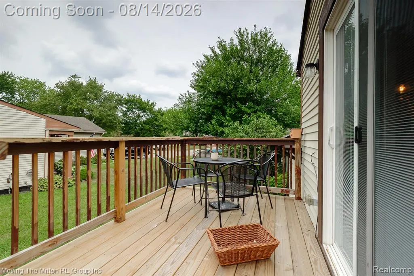
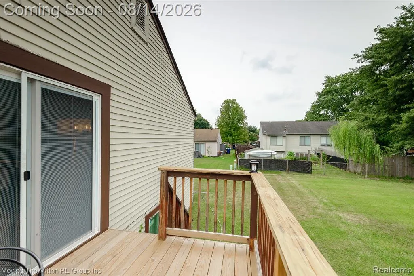
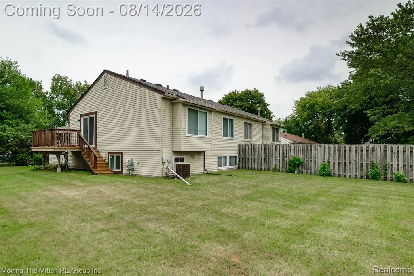
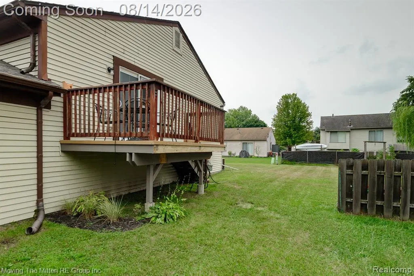
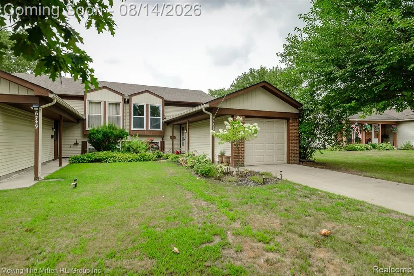
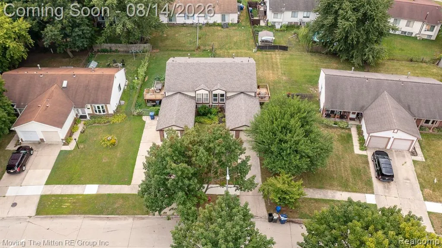
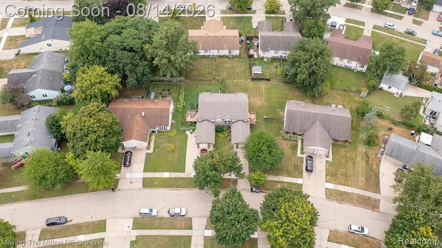
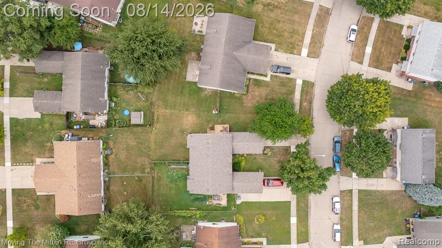
***OPEN HOUSE SATURDAY, AUGUST 15TH FROM NOON-2PM*** Welcome home to this beautiful 3-bedroom, 2-bath bi-level in the highly sought-after Plymouth-Canton School District! Offering plenty of space to spread out, this home features an amazing updated kitchen , comfortable living areas on both levels, providing flexibility for entertaining, relaxing, a home office, or additional family space.Step outside and enjoy the spacious backyard and inviting deck, perfect for summer barbecues, gatherings, or simply unwinding outdoors. An attached garage adds everyday convenience and extra storage.Ideally located near great restaurants, shopping, entertainment, and everyday amenities, this home combines a fantastic location with a functional layout and plenty of room to make it your own. 6575 Ardsley is ready to welcome you home!
| Price History | |
|---|---|
| 8/12/2026 | Listed $250,000 |
General Features
| Living Area | 1668 |
|---|---|
| Sewer | Public |
| Heating | Forced Air |
| Cooling | Central Air |
| Roof | Asphalt |
| Garage Spaces | 1 |
| Construction Materials | Vinyl Siding |
| Year Built | 1972 |
| Stories Count | 2 |
| Township | Canton Twp |
| Property Subtype | Single Family Residence |
| County | Wayne |
| Property Type | Residential |
| Attached Garage | true |
| Subdivision Name | Canton Twp |
| Garage Y/N | true |
| Total Rooms | 8 |
| Status | Pending |
| Directions | Ford Rd to Lilley North Foxthorn East to Ardsley |
| City | Canton |
| Lot Size Units | Acres |
| Lot Size Square Feet | 4791.6 |
| Listing Terms | Cash,Conventional,FHA,VA Loan |
| Standard Status | Pending |
| Legal Description | 11A163A W PT OF LOT 163 MEAS 36.29FT ONN LOT LINE AND 45.08FT ON S LOT LINE WILLOW CREEK SUB NO 1 T2S R8E L93 P23 TO 25 WCR |
Interior Features
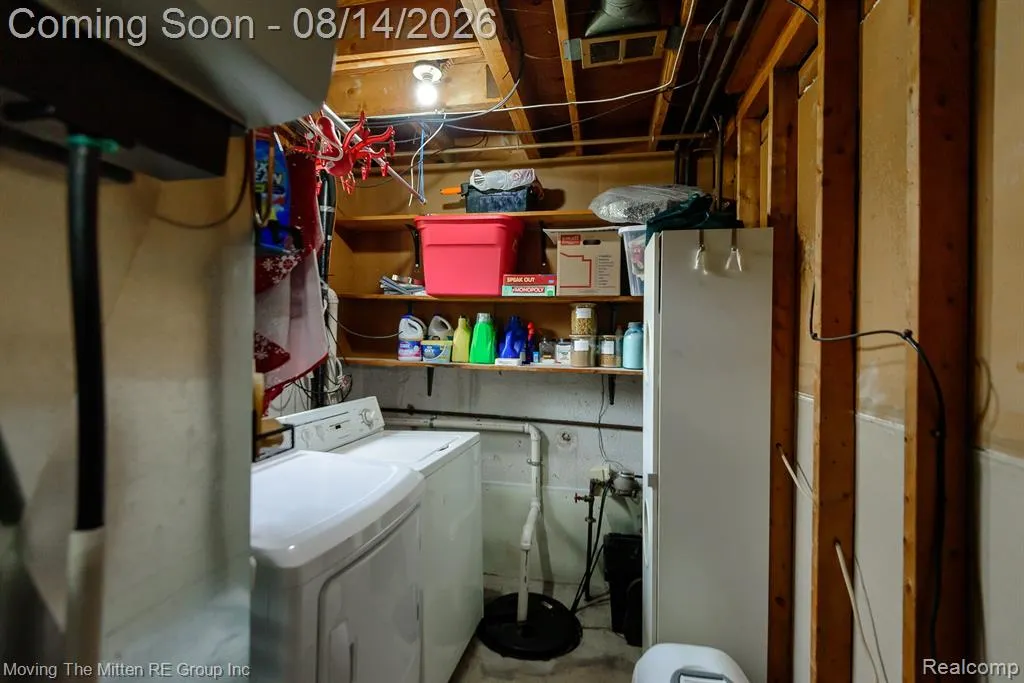
| Basement | Slab |
|---|---|
| Air Conditioning Y/N | true |
| Heating Y/N | true |
| Total Baths | 2 |
Exterior Features
| Exterior Amenities | Deck(s) |
|---|---|
| Parking Features | Attached |
| Water Source | Public |
| Lot Size Area | 0.11 |
| Waterfront Y/N | false |
| Building Area Total | 1668 |
| Lot Dimensions | 40.69X117.86 |
| Lot Size Acres | 0.11 |
Amenities
- Foreclosure
- Views
- Short Sale
- New Construction
- Adult 55+
- Lease To Own
- No HOA Fees
- Furnished
- Primary On Main
- Air Conditioning
- Seller Finance
- Green
- Fixer Upper
- Horse
- Golf
- Fireplace
- Deck
- Garage
- Basement
- Pool
Property vs Single Family Average in 48187
Price
Taxes
Year Built
In The Neighborhood
Just Listed
Canton
$ 379,900
41703 Greenwood Drive
Canton, MI 48187
- Type
- Single Family
- Size
- 1,965 SqFt
- Rooms
- 3 Beds + 1.5 Baths
Just Listed
Canton
$ 489,900
7021 Fox Path
Canton, MI 48187
- Type
- Single Family
- Size
- 3,044 SqFt
- Rooms
- 3 Beds + 2.5 Baths
Just Listed
Canton
$ 689,000
51285 Upland View Street
Canton, MI 48188
- Type
- Single Family
- Size
- 3,967 SqFt
- Rooms
- 3 Beds + 3.5 Baths
Just Listed
Canton
$ 349,000
6160 Porteridge Lane
Canton, MI 48187
- Type
- Single Family
- Size
- 2,237 SqFt
- Rooms
- 3 Beds + 2.5 Baths
Just Listed
Canton
$ 469,900
44665 Forest Trail Drive
Canton, MI 48187
- Type
- Single Family
- Size
- 2,489 SqFt
- Rooms
- 4 Beds + 2.5 Baths
Just Listed
Canton
$ 384,900
44150 S Umberland Circle
Canton, MI 48187
- Type
- Single Family
- Size
- 2,984 SqFt
- Rooms
- 3 Beds + 2.5 Baths
Just Listed
Canton
$ 339,999
1205 Hampshire Drive
Canton, MI 48188
- Type
- Single Family
- Size
- 1,461 SqFt
- Rooms
- 3 Beds + 2 Baths
Just Listed
Canton
$ 473,000
700 N Willard Road
Canton, MI 48187
- Type
- Single Family
- Size
- 2,053 SqFt
- Rooms
- 4 Beds + 2.5 Baths
Just Listed
Canton
$ 615,000
46740 Club Court
Canton, MI 48188
- Type
- Single Family
- Size
- 4,538 SqFt
- Rooms
- 4 Beds + 3.5 Baths
Just Listed
Canton
$ 575,000
46991 Hidden River Circle N
Canton, MI 48188
- Type
- Single Family
- Size
- 2,051 SqFt
- Rooms
- 3 Beds + 2.5 Baths
Just Listed
Canton
$ 579,900
45400 William Court
Canton, MI 48188
- Type
- Single Family
- Size
- 4,310 SqFt
- Rooms
- 4 Beds + 3.5 Baths
Just Listed
Canton
$ 400,000
4240 Sherwood Circle
Canton, MI 48188
- Type
- Single Family
- Size
- 1,633 SqFt
- Rooms
- 3 Beds + 2 Baths
Just Listed
Canton
$ 315,000
39964 Coronation Road
Canton, MI 48188
- Type
- Single Family
- Size
- 2,295 SqFt
- Rooms
- 3 Beds + 2.5 Baths
 All information deemed reliable but not guaranteed. All properties are subject to prior sale, change or withdrawal. Neither listing broker(s) or information provider(s) shall be responsible for any typographical errors, misinformation, misprints and shall be held totally harmless. Listing(s) information is provided for consumer's personal, non-commercial use and may not be used for any purpose other than to identify prospective properties consumers may be interested in purchasing. The data relating
