
Primary on Main











Address
7252 Gosline Road, Brown, MI
Price
$ 315,000
Property Attributes
- MLS#20261064803
- TypeSingle Family
- Listing Status Pending
- MunicipalityBurnside Twp
- CountyLapeer
- CityBrown
- NeighborhoodBurnside Twp
- Zip48416
- StyleSingle Family Residence
- Year Built2008
- Taxes$ 1740
- Price$ 315,000
- Bedrooms3
- Full Bathrooms2
- Half Bathrooms0
- Sqr Footage1700
- Lot Size5 Acres
Data Source:
MichRIC Datashare (MichRIC, Realcomp, MiRealSource)
Property Description
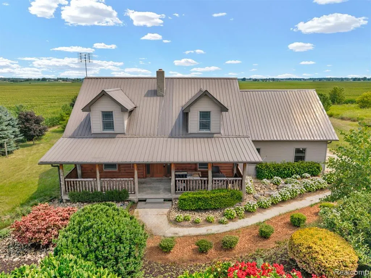
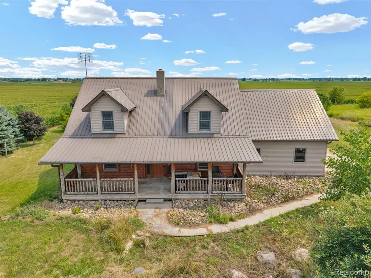
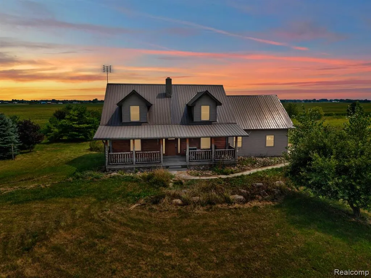
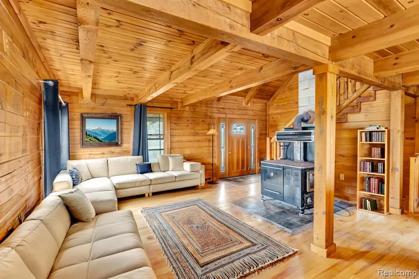
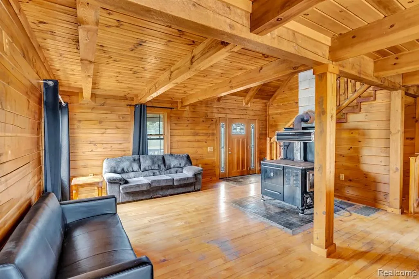
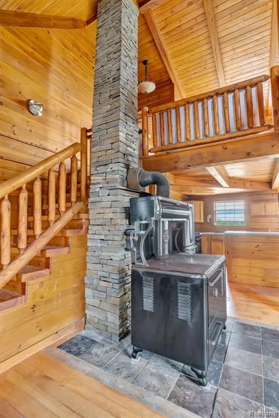
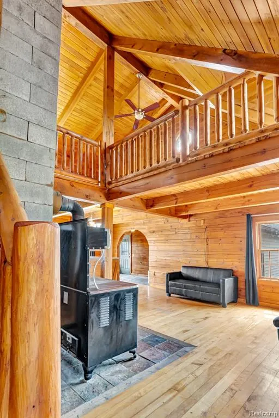
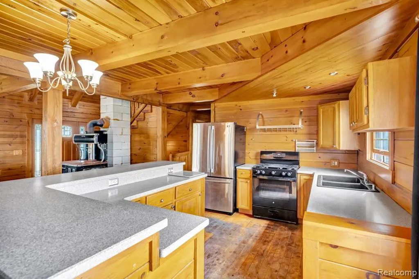
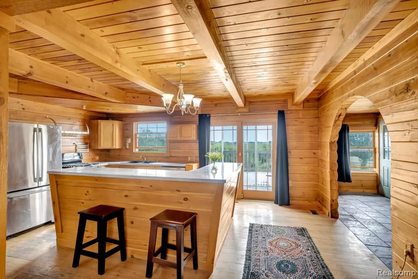
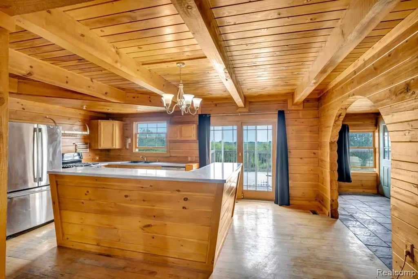
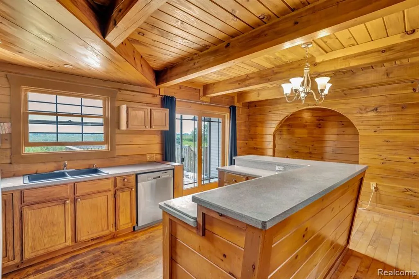
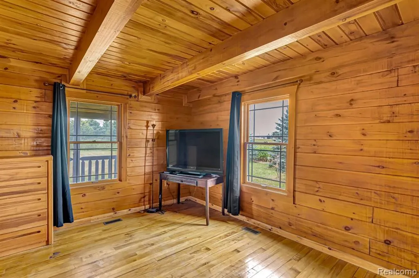
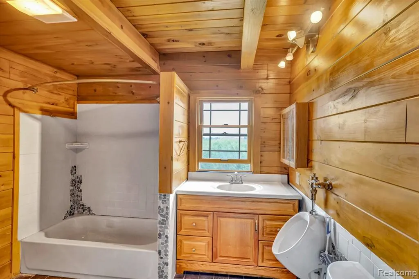
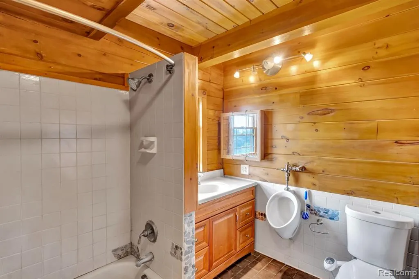
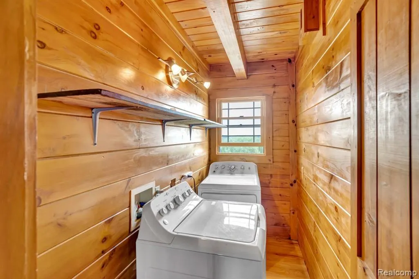
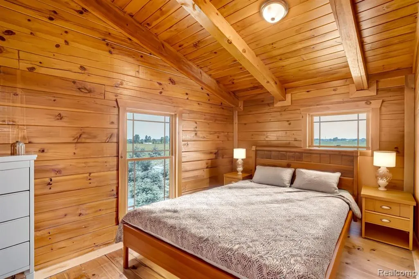
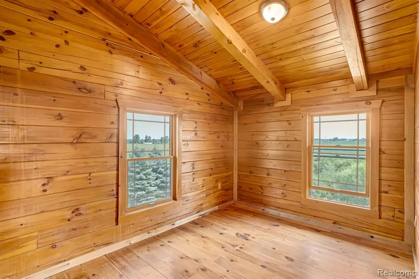
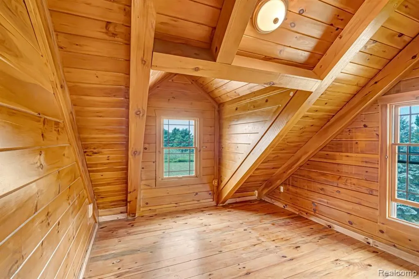
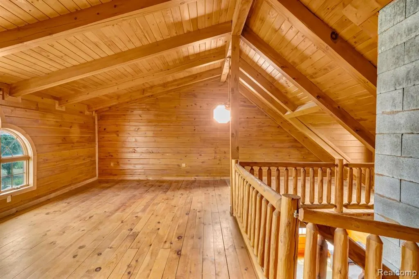
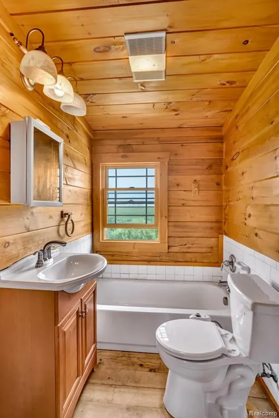
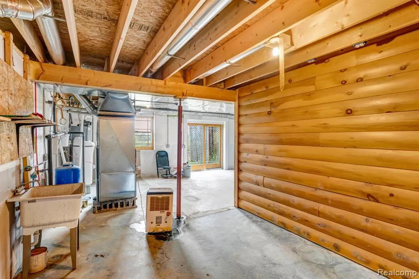
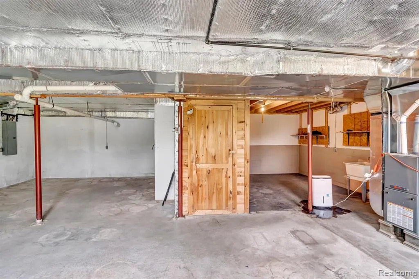
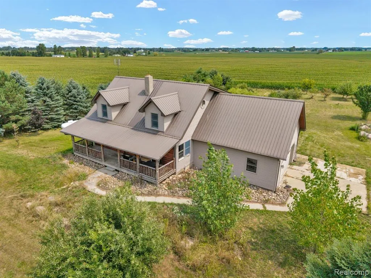
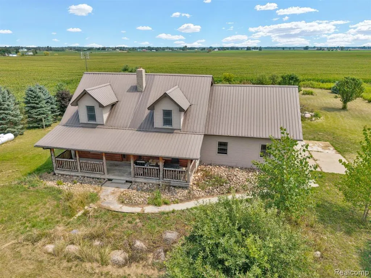
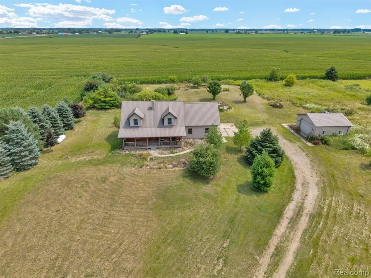
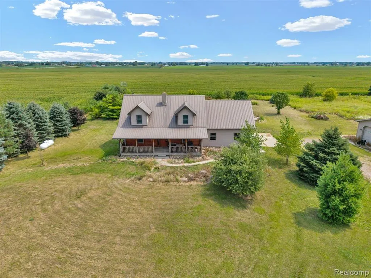
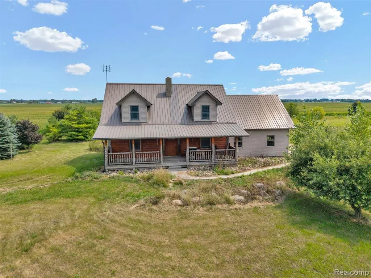
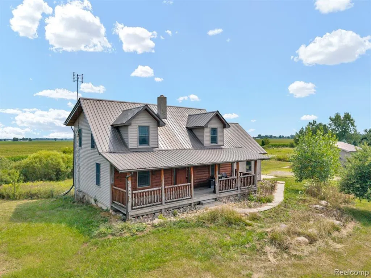
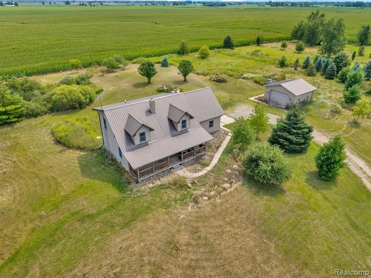
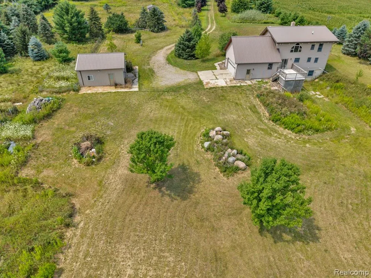
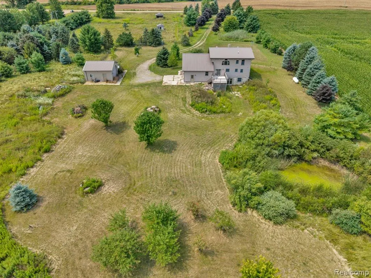
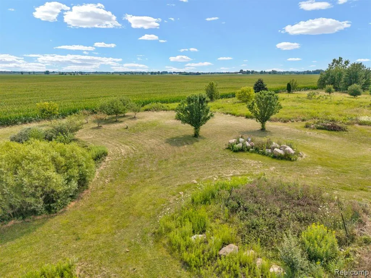
Bring your vision to this charming log home on 5 acres offering a warm, rustic feel with plenty of space inside and out! The open concept main floor features maple and pine flooring, a spacious kitchen with lots of counter space, eat-in bar and walk-in pantry, plus a light-filled living room highlighted by a wood burning stove. A bedroom and full bath complete the main floor. Upstairs you'll find two more bedrooms, a gorgeous loft overlooking the main living area and another full bath. The walk-out basement offers even more possibilities. Outside, there's plenty of room to enjoy the private, peaceful country setting. The grounds are ready for a little TLC, with mature landscaping including various fruit trees just waiting to be refreshed and transformed into your own beautiful country retreat. A 24 x 24' pole barn features a concrete floor and electricity and plenty of additional space. Come take a look and see for yourself the possibilities this property offers!
| Price History | |
|---|---|
| 8/14/2026 | Listed $315,000 |
General Features
| Living Area | 1700 |
|---|---|
| Sewer | Septic Tank |
| Heating | Forced Air |
| Roof | Metal |
| Garage Spaces | 2 |
| Construction Materials | Log,Vinyl Siding |
| Year Built | 2008 |
| Stories Count | 2 |
| Township | Burnside Twp |
| Property Subtype | Single Family Residence |
| County | Lapeer |
| Property Type | Residential |
| Attached Garage | true |
| Subdivision Name | Burnside Twp |
| Garage Y/N | true |
| Total Rooms | 10 |
| Status | Pending |
| Directions | M-53 (Van Dyke Rd) to Peck Rd. East on Peck Rd to Gosline Rd. South on Gosline Rd. to property |
| City | Brown |
| Lot Size Units | Acres |
| Lot Size Square Feet | 217800 |
| Listing Terms | Cash,Conventional |
| Standard Status | Pending |
| Legal Description | PAR B COM AT W 1/4 COR OF SEC 36 T10N-R12E TH N 844.65 FT TO POB TH CONT N 330.00 FT TH E 660.00 FT TH S 330.00 FT TH W 660.00 FT TO POB 5.0 + OR - SPLIT 2005 |
Interior Features
| Basement | Walk-Out Access |
|---|---|
| Fireplace Features | Living Room,Wood Burning |
| Heating Y/N | true |
| Fireplace Y/N | true |
| Laundry Features | Main Level |
| Total Baths | 2 |
Exterior Features
| Exterior Amenities | Deck(s),Porch(es) |
|---|---|
| Parking Features | Attached |
| Water Source | Well |
| Lot Size Area | 5 |
| Waterfront Y/N | false |
| Building Area Total | 1700 |
| Lot Dimensions | 330 x 660 |
| Lot Size Acres | 5 |
Amenities
- Foreclosure
- Views
- Short Sale
- New Construction
- Adult 55+
- Lease To Own
- No HOA Fees
- Furnished
- Primary On Main
- Air Conditioning
- Seller Finance
- Green
- Fixer Upper
- Horse
- Golf
- Fireplace
- Deck
- Garage
- Basement
- Pool
Property vs Single Family Average in 48416
Price
Taxes
Year Built
In The Neighborhood
Primary On Main
Brown
$ 330,000
8349 Burnside Road
Brown, MI 48416
- Type
- Single Family
- Size
- 1,928 SqFt
- Rooms
- 4 Beds + 2 Baths
Reduced
Marlette
$ 499,900
4667 Montgomery Road
Marlette, MI 48453
- Type
- Single Family
- Size
- 3,800 SqFt
- Rooms
- 4 Beds + 3 Baths
Reduced
Brown
$ 299,999
8886 Burnside Road
Brown, MI 48416
- Type
- Single Family
- Size
- 3,363 SqFt
- Rooms
- 4 Beds + 2 Baths
 All information deemed reliable but not guaranteed. All properties are subject to prior sale, change or withdrawal. Neither listing broker(s) or information provider(s) shall be responsible for any typographical errors, misinformation, misprints and shall be held totally harmless. Listing(s) information is provided for consumer's personal, non-commercial use and may not be used for any purpose other than to identify prospective properties consumers may be interested in purchasing. The data relating
