
Primary on Main






Address
4464 Prouty Road, Traverse City, MI
Price
$ 525,000
Property Attributes
- MLS#20261064995
- TypeSingle Family
- Listing Status Active
- MunicipalityEast Bay Twp
- CountyGrand Traverse County
- CityTraverse City
- NeighborhoodEast Bay Twp
- Zip49686
- StyleSingle Family Residence
- Year Built2003
- Taxes$ 2861
- Price$ 525,000
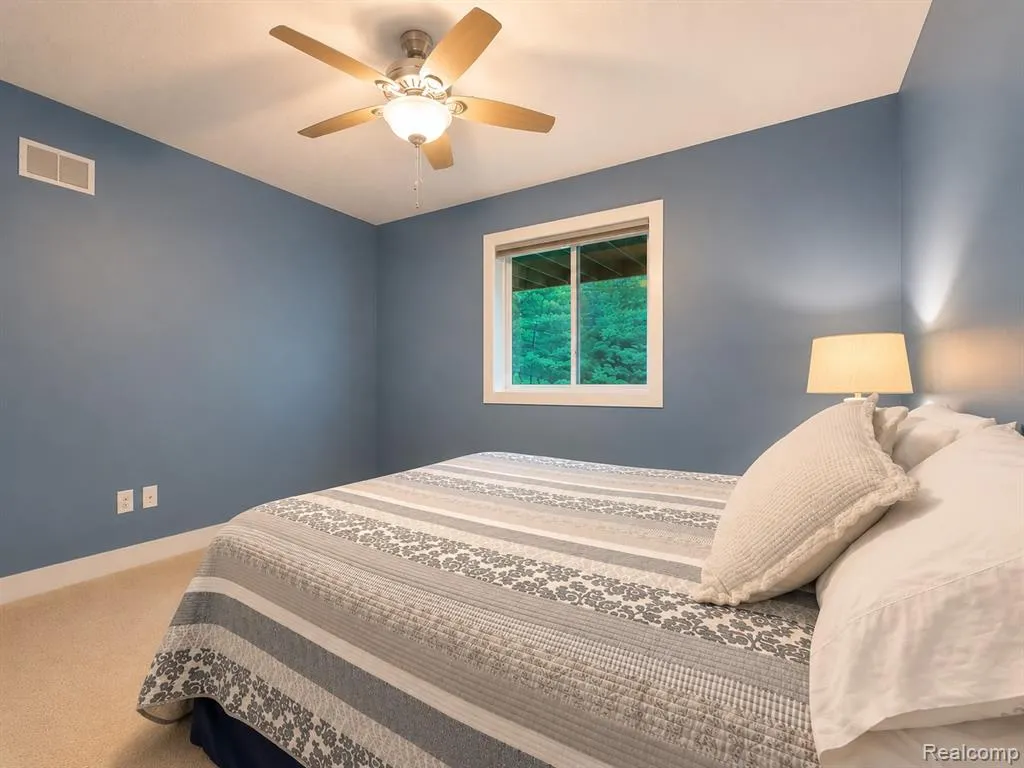
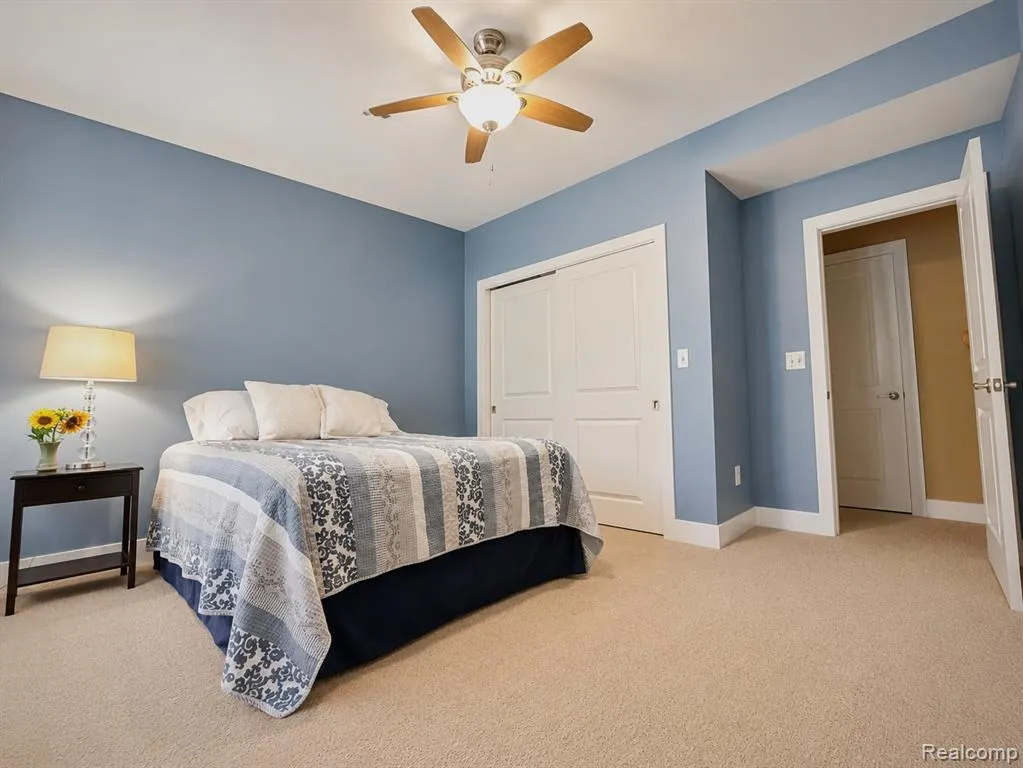
- Bedrooms5
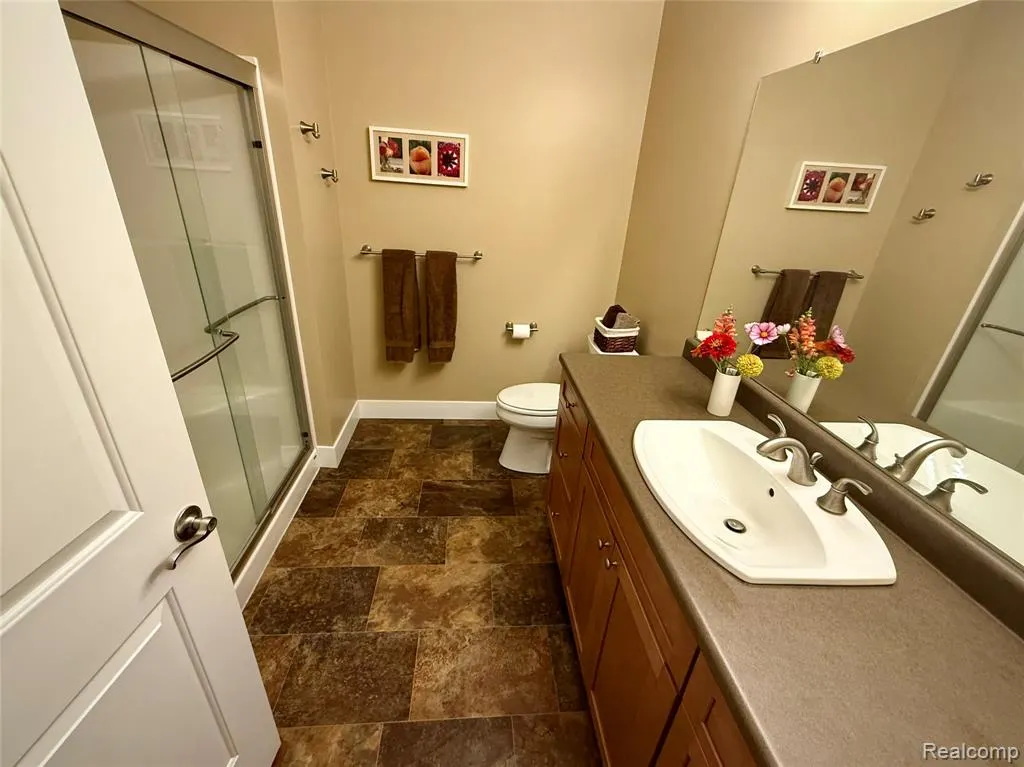
- Full Bathrooms3
- Half Bathrooms0
- Sqr Footage2773
- Lot Size2.6 Acres
Data Source:
MichRIC Datashare (MichRIC, Realcomp, MiRealSource)
Property Description
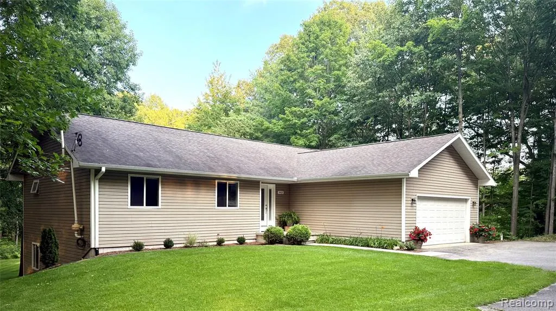
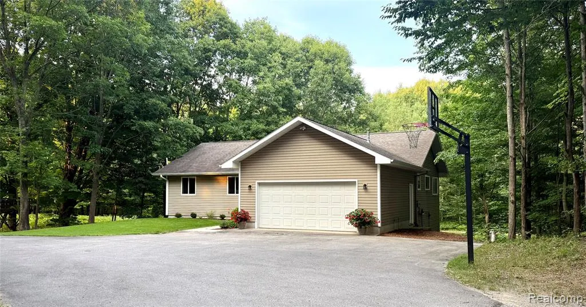
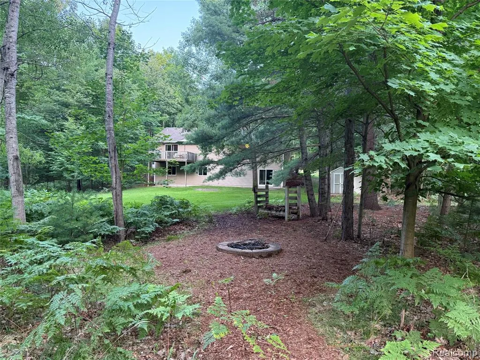
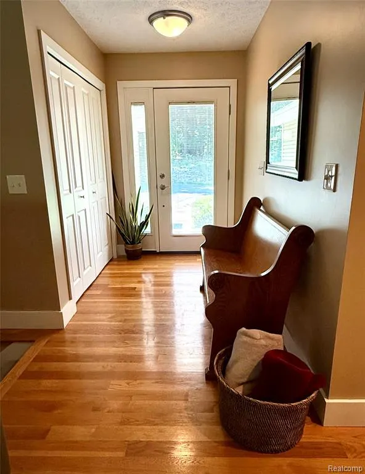
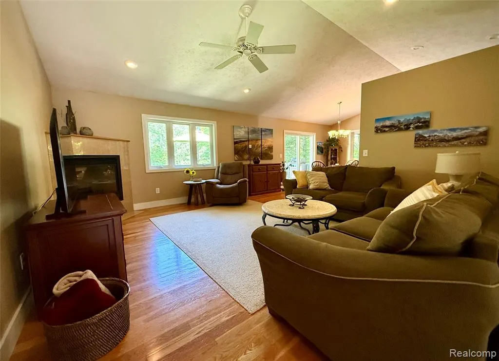
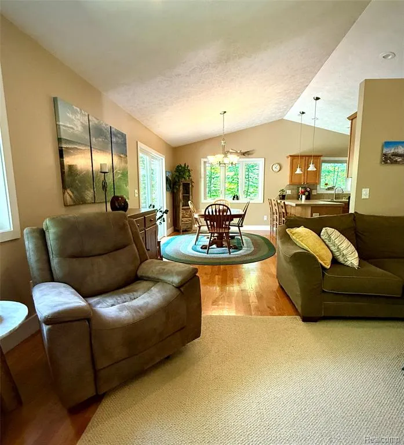
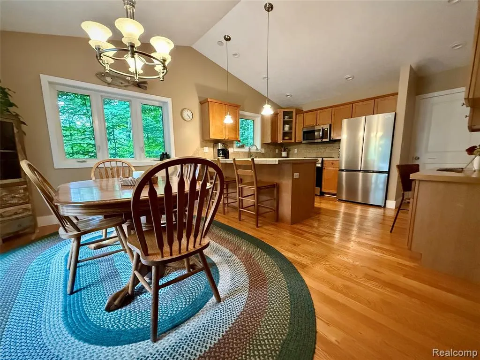
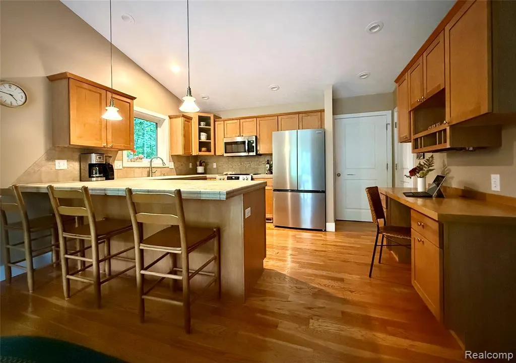
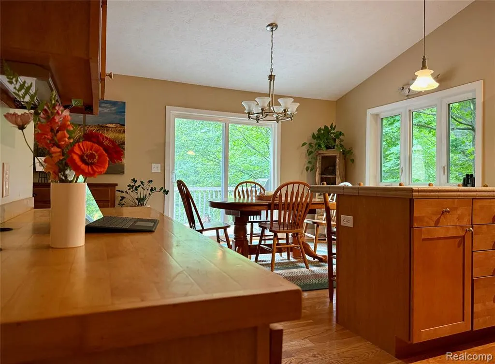
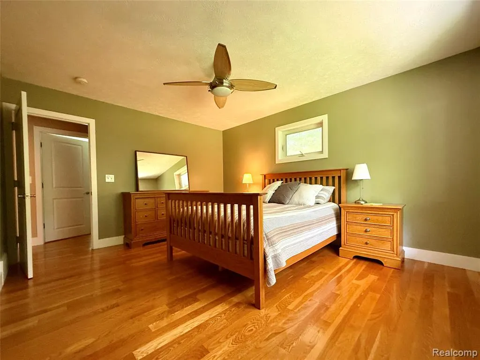
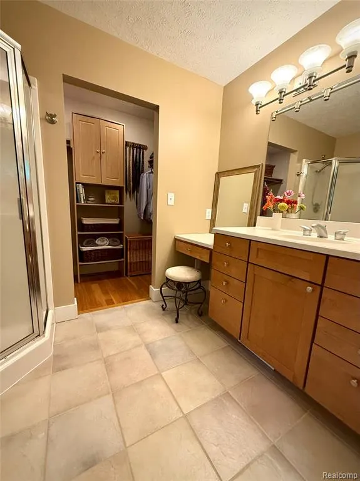
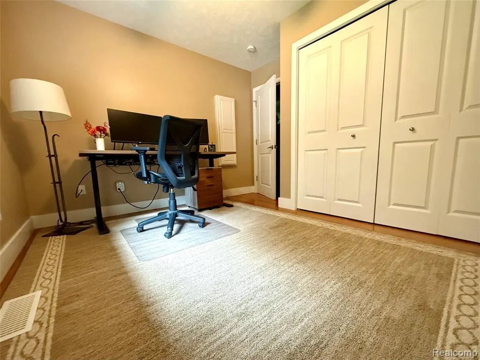
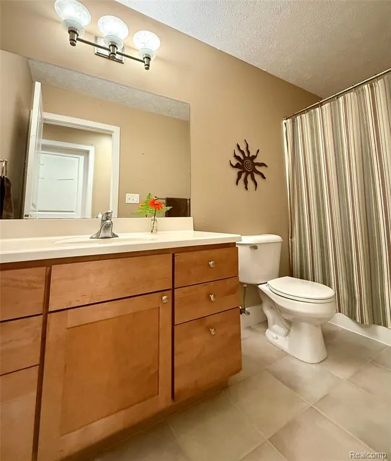
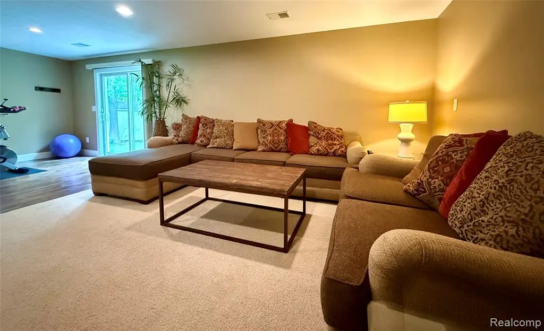
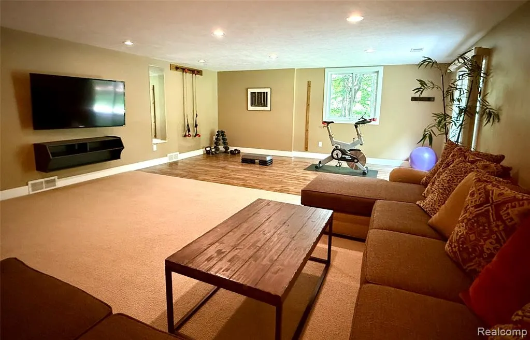
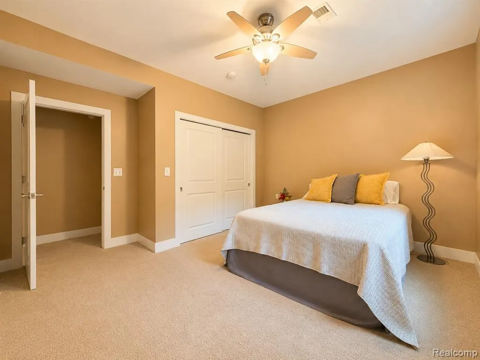
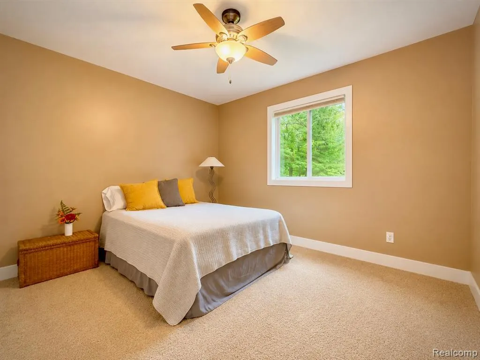
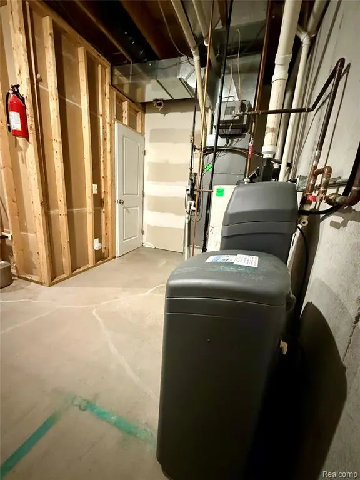
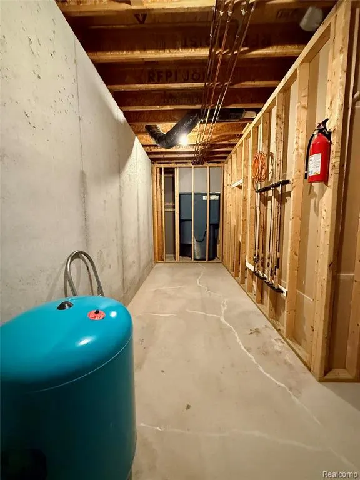
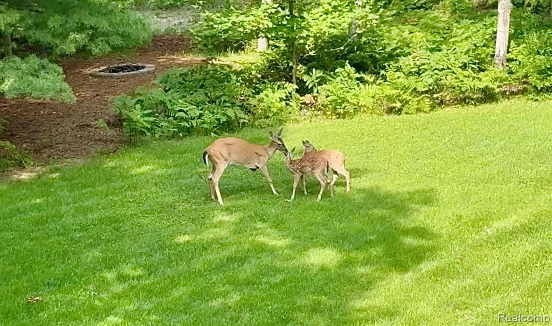
Situated on a private 2.6-acre lot in a quiet neighborhood near the Vasa Trail, this beautifully maintained home offers a peaceful setting with frequent visits from local wildlife. The open floor plan features high ceilings, hardwood floors, a spacious family room, and a finished walkout lower level with flexible space for relaxing, entertaining, or guests. The warm and inviting kitchen showcases natural wood cabinetry, new stainless steel appliances, generous counter space, and windows overlooking the wooded surroundings. Step outside to the main-floor deck and enjoy views of the backyard, fire pit, and a hill ideal for winter sledding. The walkout basement adds even more versatility and is already plumbed for a future kitchenette or wet bar. Conveniently located near hiking and biking trails, area lakes, and Grand Traverse Bay, this move-in-ready home combines comfort, privacy, and abundant indoor and outdoor space for year-round enjoyment. PreApproved buyers only.
| Price History | |
|---|---|
| 8/15/2026 | Listed $525,000 |
General Features
| Living Area | 2773 |
|---|---|
| Sewer | Septic Tank |
| Heating | Forced Air |
| Garage Spaces | 2 |
| Construction Materials | Vinyl Siding |
| Year Built | 2003 |
| Stories Count | 1 |
| Township | East Bay Twp |
| Property Subtype | Single Family Residence |
| County | Grand Traverse County |
| Property Type | Residential |
| Attached Garage | true |
| Subdivision Name | East Bay Twp |
| Garage Y/N | true |
| Total Rooms | 14 |
| Status | Active |
| Directions | Access the property via Haaland Rd. Take Wemple Rd to north on Haaland Rd. Property is at the end of the road. |
| City | Traverse City |
| Lot Size Units | Acres |
| Lot Size Square Feet | 113256 |
| Listing Terms | Cash,Conventional |
| Standard Status | Active |
| Legal Description | THAT PART OF TH N 1/2 OF TH N 1/2 OF TH NW 1/4 OF TH SW 1/4 OF SEC 23, T27N, R10W, MORE FULLY DESCRIBED AS FOLLOWS TO-WIT: BEG AT TH W 1/4 COR OF SD SEC 23; TH S 89 DEG 02'29" E, 340.67 FT ALG TH E-W 1/4 LN OF SD SEC 23; TH S 00 DEG 36'00" W, 333.86 FT PARL WITH TH W 1/16 LN OF SD SEC 23; TH N 89 DEG 04'56" W, 337.96 FT TO A POINT ON TH W LN OF SD SEC 23; TH N 00 DEG 08'08" E, 334.13 FT ALG SD W L |
Interior Features
| Interior Amenities | Basement Finished |
|---|---|
| Basement | Walk-Out Access |
| Fireplace Features | Living Room,Other |
| Heating Y/N | true |
| Fireplace Y/N | true |
| Laundry Features | Main Level |
| Total Baths | 3 |
Exterior Features
| Exterior Amenities | Deck(s),Patio |
|---|---|
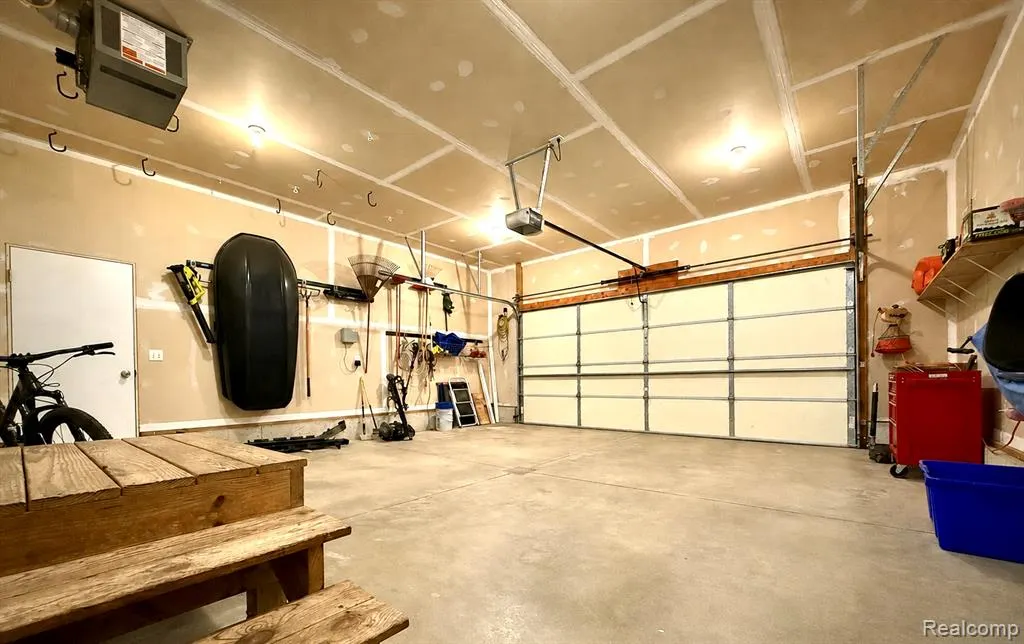
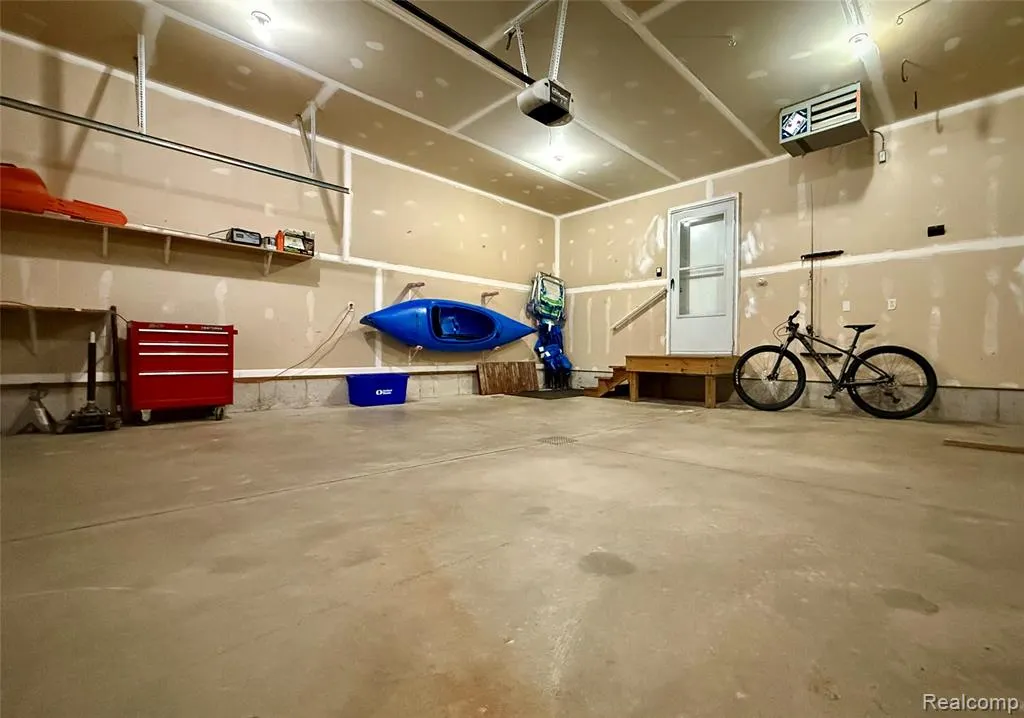
| Parking Features | Attached,Garage Door Opener,Heated Garage |
| Water Source | Well |
| Lot Size Area | 2.6 |
| Waterfront Y/N | false |
| Building Area Total | 1560 |
| Lot Dimensions | 334 x 340 |
| Lot Size Acres | 2.6 |
Amenities
- Foreclosure
- Views
- Short Sale
- New Construction
- Adult 55+
- Lease To Own
- No HOA Fees
- Furnished
- Primary On Main
- Air Conditioning
- Seller Finance
- Green
- Fixer Upper
- Horse
- Golf
- Fireplace
- Deck
- Garage
- Basement
- Pool
Property vs Single Family Average in 49686
Price
Taxes
Year Built
 All information deemed reliable but not guaranteed. All properties are subject to prior sale, change or withdrawal. Neither listing broker(s) or information provider(s) shall be responsible for any typographical errors, misinformation, misprints and shall be held totally harmless. Listing(s) information is provided for consumer's personal, non-commercial use and may not be used for any purpose other than to identify prospective properties consumers may be interested in purchasing. The data relating
