


























Address
5500 Seymour Lake Road, Oxford, MI
Price
$ 725,000
Property Attributes
- MLS#20261065653
- TypeSingle Family
- Listing Status Active
- MunicipalityBrandon Charter Twp
- CountyOakland
- CityOxford
- NeighborhoodBrandon Charter Twp
- Zip48371
- StyleSingle Family Residence
- Year Built1978
- Taxes$ 7224
- Price$ 725,000
- Bedrooms4
- Full Bathrooms3
- Half Bathrooms1
- Sqr Footage5250
- Lot Size5.05 Acres
Data Source:
MichRIC Datashare (MichRIC, Realcomp, MiRealSource)
Property Description
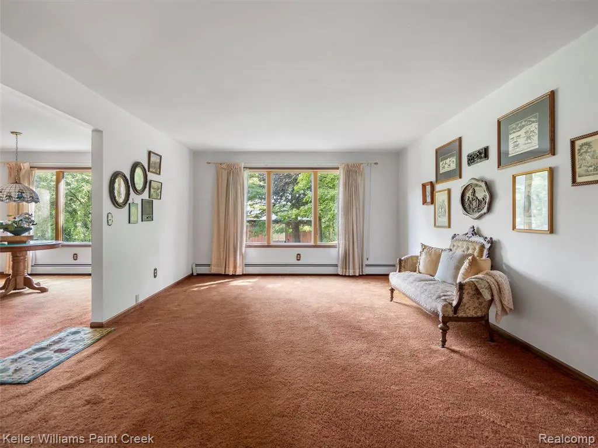
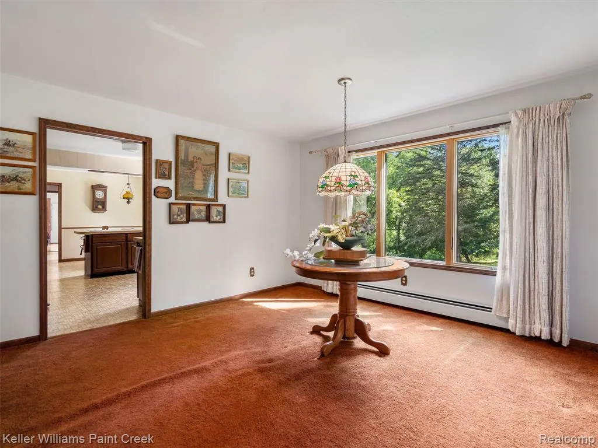
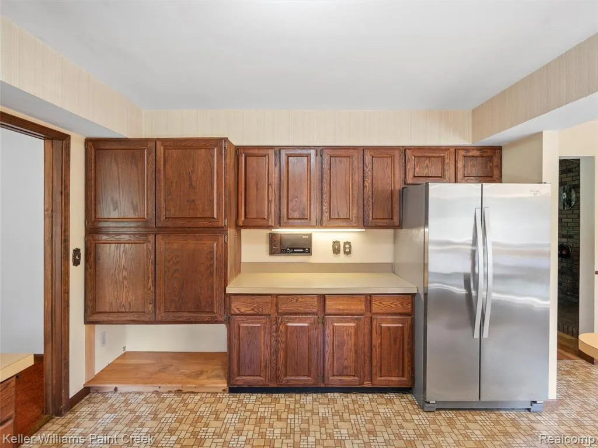
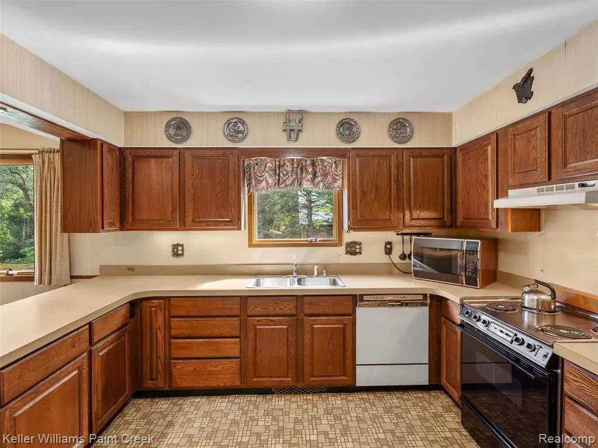
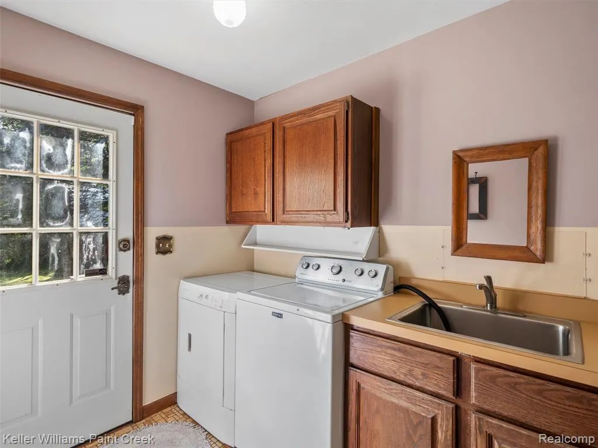
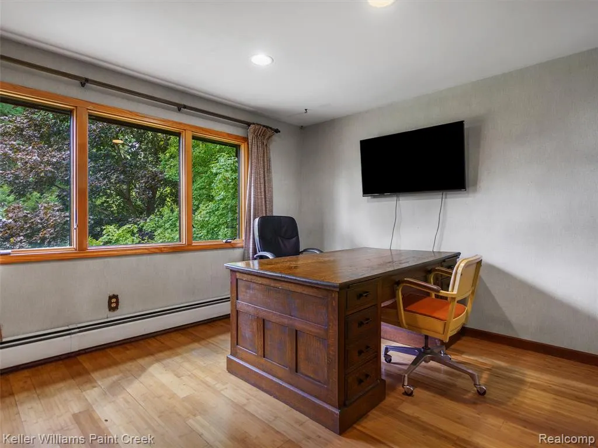
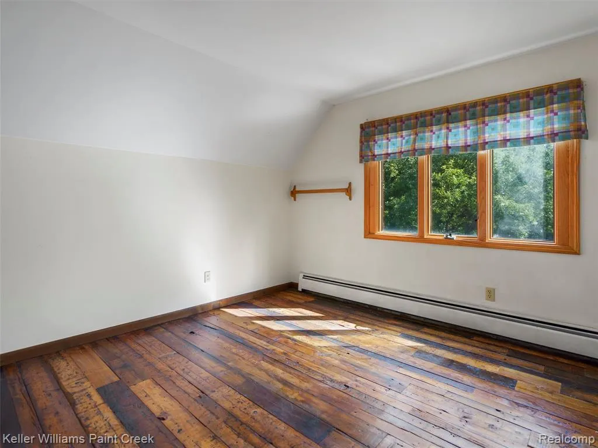
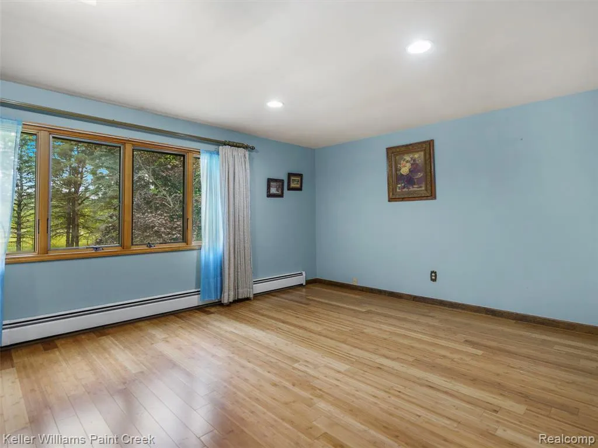
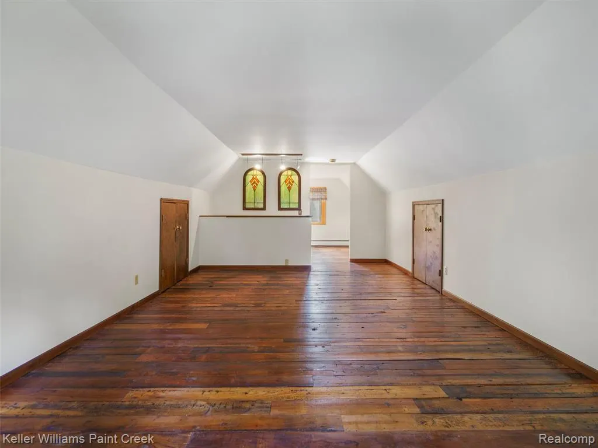
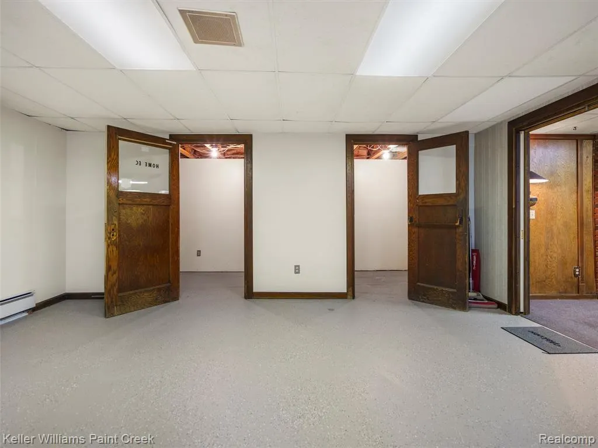
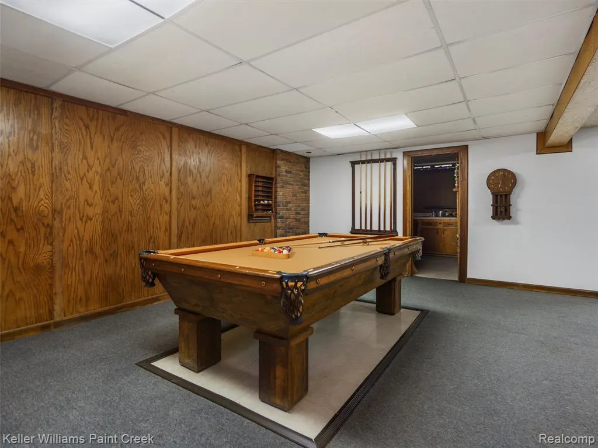
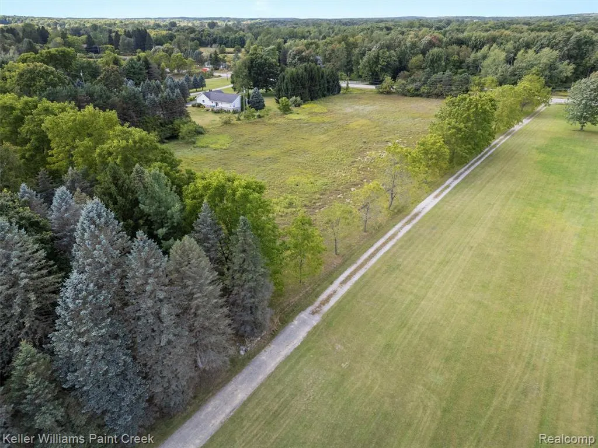
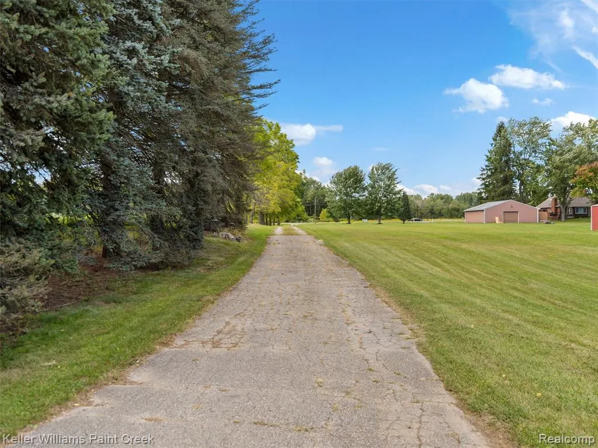
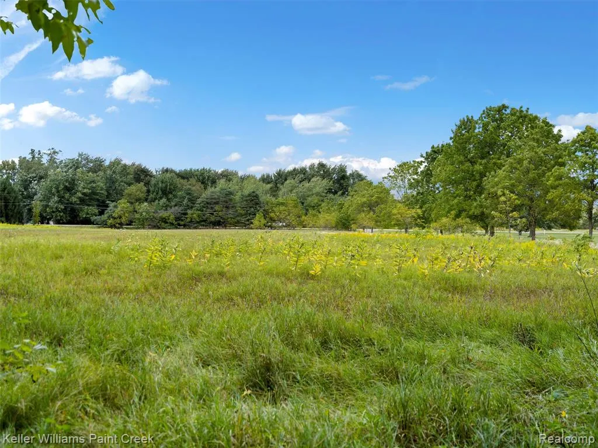
Welcome to this stunning, meticulously maintained, no expense spared, custom built Tudor, offering over 5200 sq ft including a finished walk out basement & private entry “mother-in-law” area. This home can not be seen from the road, providing country living in the city, set on a private 5+ acre lot, located in highly sought after Brandon Twp with award winning schools. The home features 4 bedrooms, 3 1/2 bathrooms and multiple bonus/flex rooms that could be converted into additional bedrooms. This home has high quality craftsmanship including slate flooring in the entry & 1/2 bath, bamboo flooring, 2 woodburning stoves with brick hearth, French doors, 6-panel pine doors and multiple storage closets. Expansive windows throughout allowing ample natural light. Upstairs master bedroom with large walk-in closet & en-suite bathroom, 3 additional generous bedrooms, 2 with a walk-in closet & 1 with 2 large double door closets share a full bath. The covered front porch as well as the back deck are great spaces to relax & enjoy the serene setting. Newer roof, furnace, appliances, wood floors & Andersen windows. Additionally, the property includes a three-story barn with over 2000 sq ft including an additional 2 car garage with cement floor, quality plywood floors, electricity, steel exterior & new metal roof 2022. The sky's the limit with the possibilities that this space could be used for. A separate 1 car garage/shed with carport is great for yard equipment & supply storage. Conveniently located near the Polly Ann Trail as well as shopping, dining & entertainment. Perfect for horse owners, the township permits 2 horses on 5 acres. 5 additional acres, split into 2, 2 1/2 acre lots available for sale as well. Easement in place on 1 lot for the driveway. An opportunity like this does not come along often, don’t miss out. Schedule your private showing today.
| Price History | |
|---|---|
| 8/18/2026 | Listed $725,000 |
General Features
| Living Area | 5250 |
|---|---|
| Sewer | Septic Tank |
| Heating | Baseboard,Hot Water,Radiant |
| Roof | Asphalt |
| Garage Spaces | 2 |
| Construction Materials | Brick,Stucco,Wood Siding |
| Year Built | 1978 |
| Stories Count | 2 |
| Township | Brandon Charter Twp |
| Property Subtype | Single Family Residence |
| County | Oakland |
| Property Type | Residential |
| Attached Garage | true |
| Subdivision Name | Brandon Charter Twp |
| Garage Y/N | true |
| Total Rooms | 21 |
| Status | Active |
| Directions | West of Baldwin Road / South off of Seymour Lake Road |
| City | Oxford |
| Lot Size Units | Acres |
| Lot Size Square Feet | 219978 |
| Listing Terms | Cash,Conventional,FHA,VA Loan |
| Standard Status | Active |
| Legal Description | T5N, R9E, SEC 25 PART OF NE 1/4 OF SW 1/4 BEG AT PT DIST N 89-54-00 W 330 FT & S 00-10-40 E 660 FT FROM CEN OF SEC, TH S 00-10-40 E 667.52 FT, TH N 89-44-00 W 330 FT, TH N 00-10-40 W 666.54 FT, TH S 89-54-00 E 330 FT TO BEG 5.05 A 9-24-21 FR 004 |
Interior Features
| Interior Amenities | Basement Finished |
|---|---|
| Basement | Walk-Out Access |
| Fireplace Features | Wood Burning |
| Heating Y/N | true |
| Fireplace Y/N | true |
| Laundry Features | Main Level |
| Total Baths | 4 |
Exterior Features
| Exterior Amenities | Deck(s),Porch(es) |
|---|---|
| Parking Features | Attached |
| Water Source | Well |
| Lot Size Area | 5.05 |
| Waterfront Y/N | false |
| Building Area Total | 3660 |
| Lot Dimensions | 330X664 |
| Lot Size Acres | 5.05 |
Amenities
- Foreclosure
- Views
- Short Sale
- New Construction
- Adult 55+
- Lease To Own
- No HOA Fees
- Furnished
- Primary On Main
- Air Conditioning
- Seller Finance
- Green
- Fixer Upper
- Horse
- Golf
- Fireplace
- Deck
- Garage
- Basement
- Pool
Property vs Single Family Average in 48371
Price
Taxes
Year Built
In The Neighborhood
Ortonville
$ 345,000
61 Narrin Street N
Ortonville, MI 48462
- Type
- Single Family
- Size
- 1,530 SqFt
- Rooms
- 3 Beds + 3.5 Baths
Primary On Main
Clarkston
$ 525,000
221 Maplewood Drive
Clarkston, MI 48348
- Type
- Single Family
- Size
- 3,660 SqFt
- Rooms
- 4 Beds + 2.5 Baths
Primary On Main
Ortonville
$ 545,000
1905 Justice Drive
Ortonville, MI 48462
- Type
- Single Family
- Size
- 2,046 SqFt
- Rooms
- 3 Beds + 2 Baths
Views
Ortonville
$ 489,900
1535 Granger Road
Ortonville, MI 48462
- Type
- Single Family
- Size
- 1,992 SqFt
- Rooms
- 4 Beds + 2.5 Baths
Primary On Main
Ortonville
$ 1,099,900
831 N Hadley Road
Ortonville, MI 48462
- Type
- Single Family
- Size
- 2,132 SqFt
- Rooms
- 3 Beds + 2.5 Baths
Views
Oxford
$ 499,900
349 Corkwood Drive
Oxford, MI 48371
- Type
- Single Family
- Size
- 1,803 SqFt
- Rooms
- 3 Beds + 2.5 Baths
Ortonville
$ 600,000
1700 Granger Road
Ortonville, MI 48462
- Type
- Single Family
- Size
- 2,516 SqFt
- Rooms
- 4 Beds + 2 Baths
Waterfront
Ortonville
$ 389,900
1930 Lake Pointe Drive
Ortonville, MI 48462
- Type
- Single Family
- Size
- 1,454 SqFt
- Rooms
- 3 Beds + 2.5 Baths
Ortonville
$ 184,000
262 Betty Street
Ortonville, MI 48462
- Type
- Single Family
- Size
- 1,269 SqFt
- Rooms
- 3 Beds + 1 Baths
Reduced
Ortonville
$ 289,900
147 Myron Street
Ortonville, MI 48462
- Type
- Single Family
- Size
- 1,508 SqFt
- Rooms
- 3 Beds + 2 Baths
Views
Ortonville
$ 300,000
260 Faust Drive
Ortonville, MI 48462
- Type
- Single Family
- Size
- 2,036 SqFt
- Rooms
- 3 Beds + 1.5 Baths
Reduced
Ortonville
$ 425,000
5880 Sawmill Lake Road
Ortonville, MI 48462
- Type
- Single Family
- Size
- 2,519 SqFt
- Rooms
- 4 Beds + 2.5 Baths
Ortonville
$ 370,000
880 Mill Street
Ortonville, MI 48462
- Type
- Single Family
- Size
- 2,411 SqFt
- Rooms
- 3 Beds + 2.5 Baths
Reduced
Ortonville
$ 489,900
1625 Perry Lake Road
Ortonville, MI 48462
- Type
- Single Family
- Size
- 2,844 SqFt
- Rooms
- 4 Beds + 2 Baths
Primary On Main
Ortonville
$ 375,000
1075 Granger Road
Ortonville, MI 48462
- Type
- Single Family
- Size
- 2,148 SqFt
- Rooms
- 4 Beds + 3 Baths
 All information deemed reliable but not guaranteed. All properties are subject to prior sale, change or withdrawal. Neither listing broker(s) or information provider(s) shall be responsible for any typographical errors, misinformation, misprints and shall be held totally harmless. Listing(s) information is provided for consumer's personal, non-commercial use and may not be used for any purpose other than to identify prospective properties consumers may be interested in purchasing. The data relating
