






Address
2546 Oakwood Drive, Port Huron, MI
Price
$ 250,000
Property Attributes
- MLS#20261065954
- TypeSingle Family
- Listing Status Pending
- MunicipalityPort Huron Twp
- CountySt. Clair
- CityPort Huron
- NeighborhoodPort Huron Twp
- Zip48060
- StyleSingle Family Residence
- Year Built1970
- Taxes$ 2268
- Price$ 250,000
- Bedrooms3
- Full Bathrooms1
- Half Bathrooms1
- Sqr Footage1482
- Lot Size0.4 Acres
Data Source:
MichRIC Datashare (MichRIC, Realcomp, MiRealSource)
Property Description
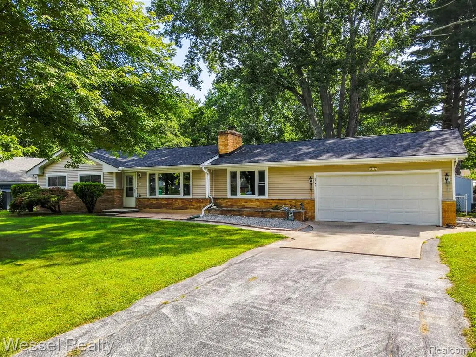
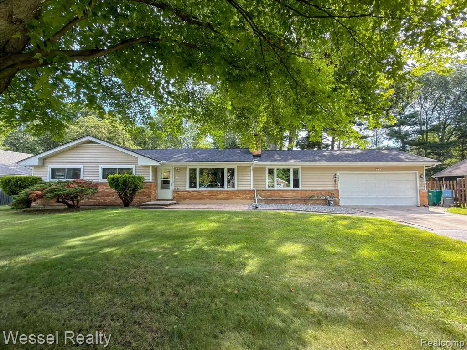
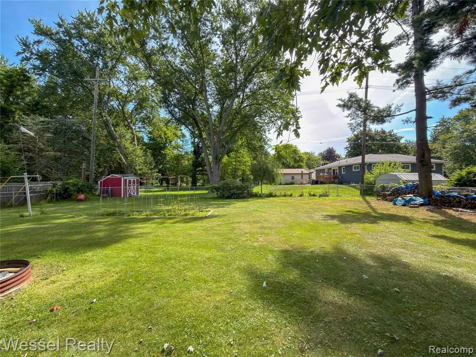
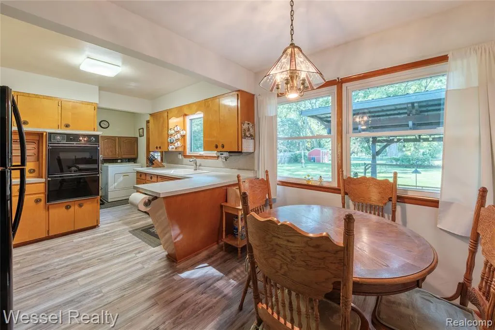
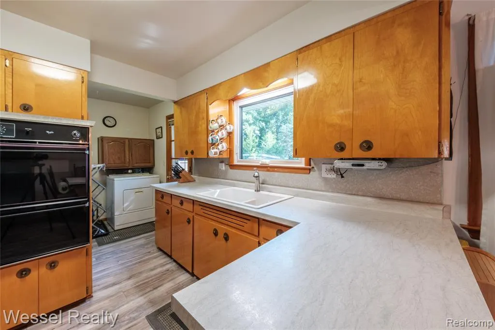
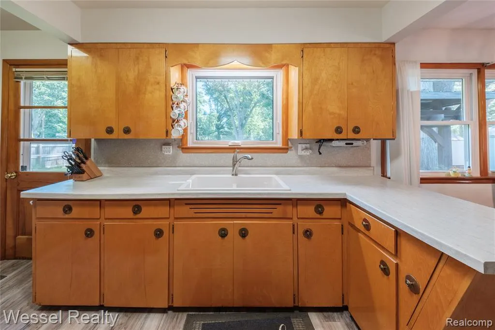
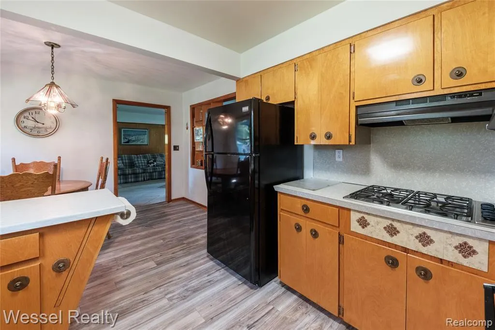
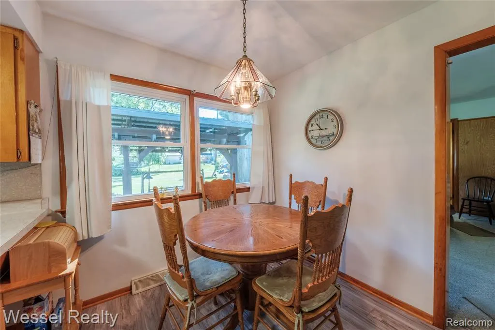
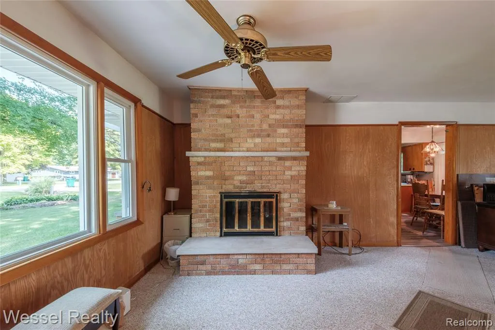
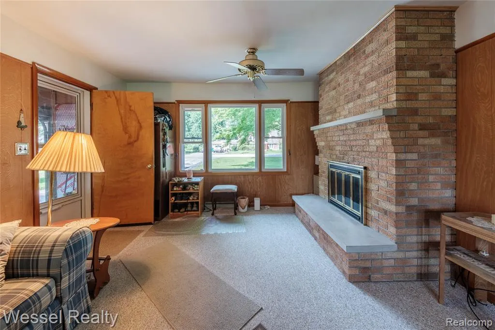
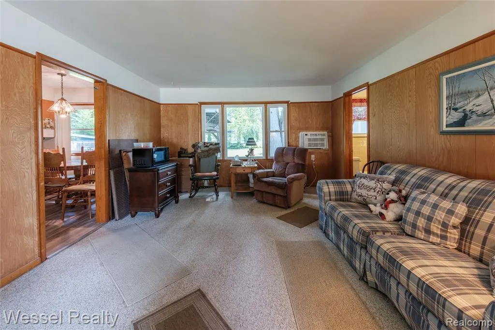
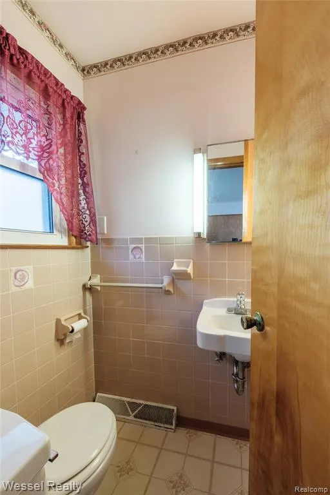
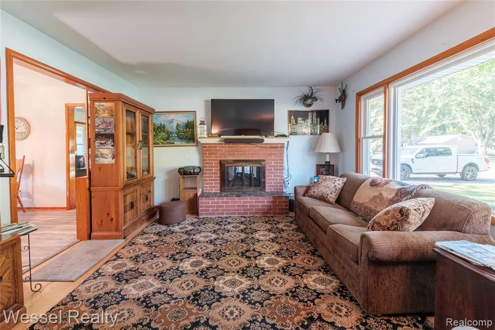
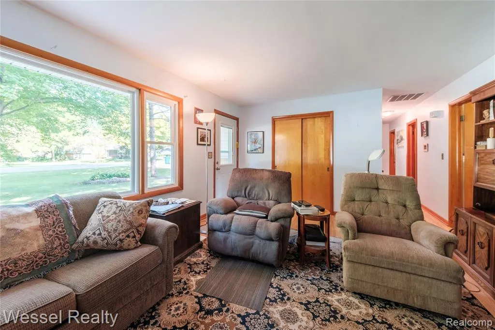
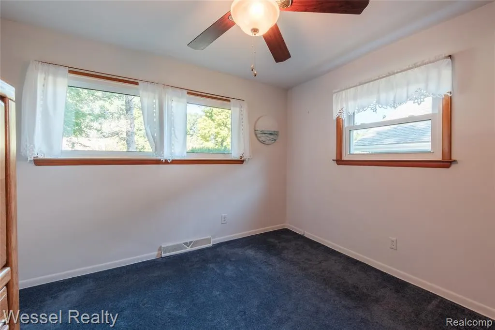
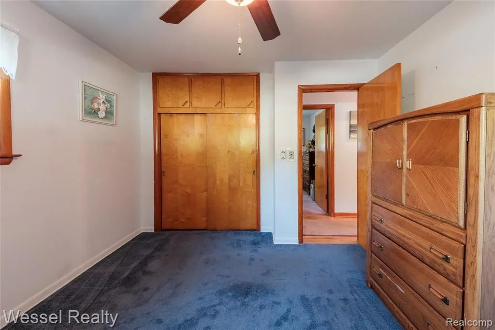
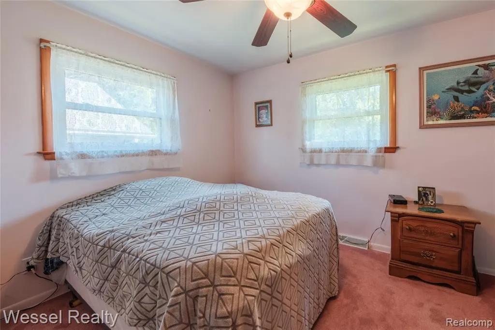
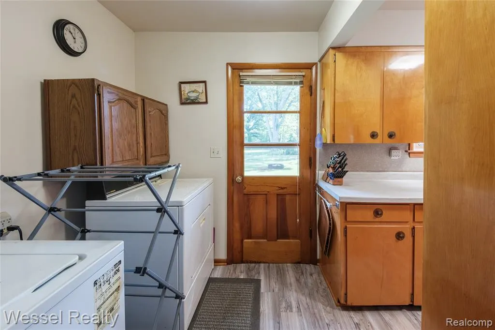
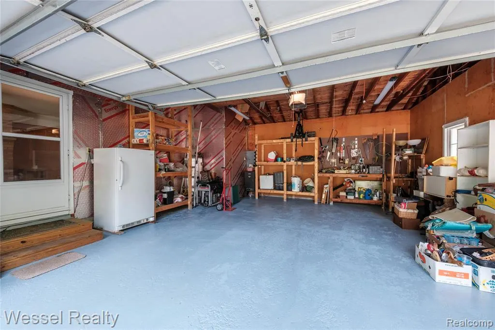
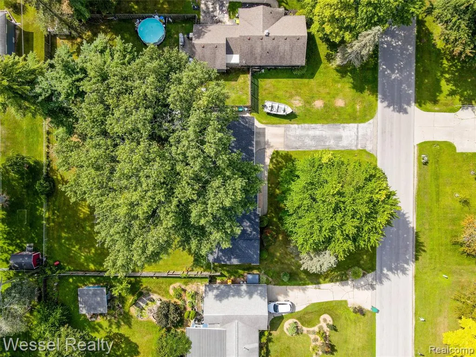
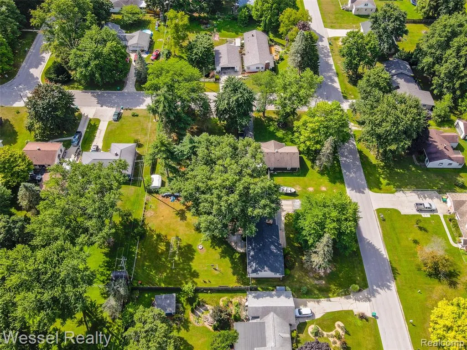
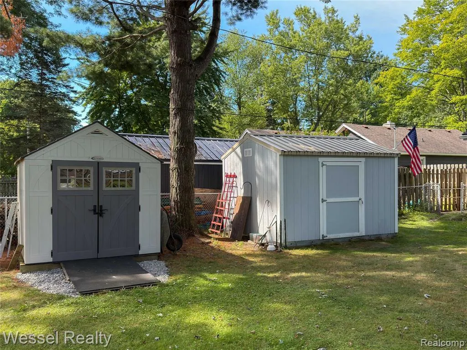
Charming 3-bedroom, 1.5-bath ranch with an attached two-car garage in Port Huron Township. A double-sided brick fireplace with gas log, anchors both the spacious living room and the family room. The eat-in kitchen features wood cabinetry, a peninsula counter with newer vinyl flooring, countertops, sink and faucet plus a bright dining area. Nicely sized bedrooms sit near the ceramic tile full bath, and a half bath off the family room adds flexibility for guests. First floor laundry with newer vinyl flooring adds everyday convenience along with extra storage and direct access to the back patio with gazebo fenced in backyard is shaded by mature trees and includes two storage sheds for tools, toys, and lawn equipment. Updates include Weathergurard windows in 2026 and Wallside windows in 2024, roof in 2025, sump pump in 2026. A well maintained home with comfortable living space inside and out — schedule your private showing today.
| Price History | |
|---|---|
| 8/20/2026 | Listed $250,000 |
General Features
| Living Area | 1482 |
|---|---|
| Sewer | Public |
| Heating | Forced Air |
| Cooling | Wall Unit(s) |
| Garage Spaces | 2 |
| Construction Materials | Brick,Vinyl Siding |
| Year Built | 1970 |
| Stories Count | 1 |
| Township | Port Huron Twp |
| Property Subtype | Single Family Residence |
| County | St. Clair |
| Property Type | Residential |
| Attached Garage | true |
| Subdivision Name | Port Huron Twp |
| Garage Y/N | true |
| Total Rooms | 10 |
| Status | Pending |
| Directions | Strawberry Lane North of W. Water to Huckleberry West to Oakwook go right home is on your right |
| City | Port Huron |
| Lot Size Units | Acres |
| Lot Size Square Feet | 17424 |
| Listing Terms | Cash,Conventional,FHA,VA Loan |
| Standard Status | Pending |
| Legal Description | LOT 42 AVONDALE MANOR AVONDALE MANOR AS RECORDED IN LIBER 46 OF PLATS PG 8 ST CLAIR COUNTY REGISTER OF DEEDS |
Interior Features
| Basement | Crawl Space |
|---|---|
| Fireplace Features | Living Room,Family Room,Gas Log |
| Air Conditioning Y/N | true |
| Heating Y/N | true |
| Fireplace Y/N | true |
| Laundry Features | Main Level |
| Total Baths | 2 |
Exterior Features
| Exterior Amenities | Fenced Back,Gazebo,Patio,Porch(es) |
|---|---|
| Parking Features | Attached |
| Water Source | Public |
| Lot Size Area | 0.4 |
| Waterfront Y/N | false |
| Building Area Total | 1482 |
| Lot Dimensions | 97x207 |
| Lot Size Acres | 0.4 |
Amenities
- Foreclosure
- Views
- Short Sale
- New Construction
- Adult 55+
- Lease To Own
- No HOA Fees
- Furnished
- Primary On Main
- Air Conditioning
- Seller Finance
- Green
- Fixer Upper
- Horse
- Golf
- Fireplace
- Deck
- Garage
- Basement
- Pool
Property vs Single Family Average in 48060
Price
Taxes
Year Built
In The Neighborhood
Just Listed
Port Huron
$ 269,900
2971 Beach Road
Port Huron, MI 48060
- Type
- Single Family
- Size
- 1,232 SqFt
- Rooms
- 3 Beds + 2 Baths
Port Huron
$ 229,900
4369 Atkins Road
Port Huron, MI 48060
- Type
- Single Family
- Size
- 1,112 SqFt
- Rooms
- 2 Beds + 1 Baths
Primary On Main
Port Huron
$ 295,000
3122 Lindsay Lane
Port Huron, MI 48060
- Type
- Single Family
- Size
- 1,460 SqFt
- Rooms
- 3 Beds + 2 Baths
Primary On Main
Port Huron
$ 200,000
1288 40th Street
Port Huron, MI 48060
- Type
- Single Family
- Size
- 1,400 SqFt
- Rooms
- 3 Beds + 2 Baths
Primary On Main
Port Huron
$ 389,000
3059 Wexford Circle
Port Huron, MI 48060
- Type
- Single Family
- Size
- 2,614 SqFt
- Rooms
- 3 Beds + 3 Baths
Reduced
Port Huron
$ 324,900
2595 Evergreen Lane
Port Huron, MI 48060
- Type
- Single Family
- Size
- 2,798 SqFt
- Rooms
- 3 Beds + 2 Baths
Port Huron
$ 129,900
3369 Cleveland Street
Port Huron, MI 48060
- Type
- Single Family
- Size
- 972 SqFt
- Rooms
- 2 Beds + 1 Baths
Primary On Main
Port Huron
$ 299,900
1047 39th Street
Port Huron, MI 48060
- Type
- Single Family
- Size
- 1,375 SqFt
- Rooms
- 3 Beds + 2 Baths
Reduced
Port Huron
$ 296,500
2970 Range Road
Port Huron, MI 48060
- Type
- Single Family
- Size
- 1,080 SqFt
- Rooms
- 3 Beds + 1 Baths
Reduced
Port Huron
$ 405,000
3391 N Burwick Drive
Port Huron, MI 48060
- Type
- Single Family
- Size
- 4,338 SqFt
- Rooms
- 3 Beds + 3 Baths
Reduced
Port Huron
$ 219,900
4181 Maes Drive
Port Huron, MI 48060
- Type
- Single Family
- Size
- 1,340 SqFt
- Rooms
- 3 Beds + 1 Baths
Primary On Main
Port Huron
$ 539,000
3183 Black Heath
Port Huron, MI 48060
- Type
- Single Family
- Size
- 2,800 SqFt
- Rooms
- 4 Beds + 3.5 Baths
 All information deemed reliable but not guaranteed. All properties are subject to prior sale, change or withdrawal. Neither listing broker(s) or information provider(s) shall be responsible for any typographical errors, misinformation, misprints and shall be held totally harmless. Listing(s) information is provided for consumer's personal, non-commercial use and may not be used for any purpose other than to identify prospective properties consumers may be interested in purchasing. The data relating
