













Address
242 Darvale Drive, Howell, MI
Price
$ 449,900
Property Attributes
- MLS#20261066199
- TypeSingle Family
- Listing Status Active Backup
- MunicipalityMarion Twp
- CountyLivingston
- CityHowell
- NeighborhoodMarion Twp
- Zip48843
- StyleSingle Family Residence
- Year Built1997
- Taxes$ 4741
- Price$ 449,900
- Bedrooms3
- Full Bathrooms2
- Half Bathrooms1
- Sqr Footage1736
- Lot Size2 Acres
Data Source:
MichRIC Datashare (MichRIC, Realcomp, MiRealSource)
Property Description
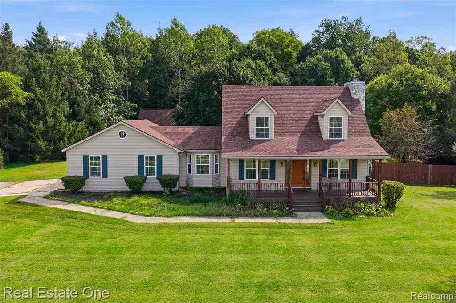
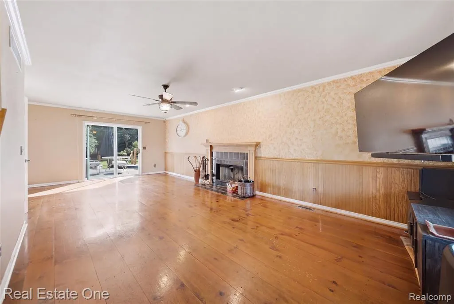
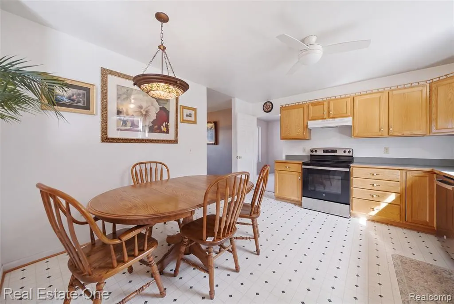
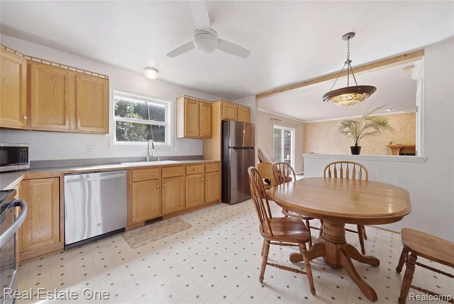
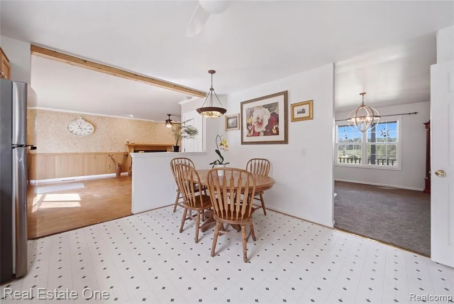
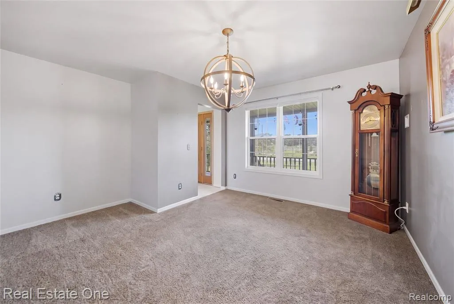
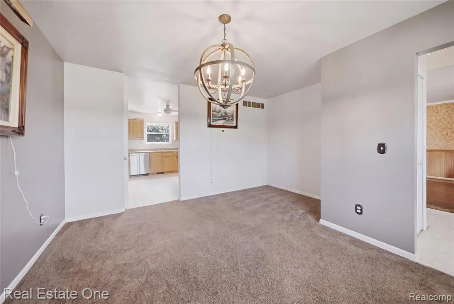
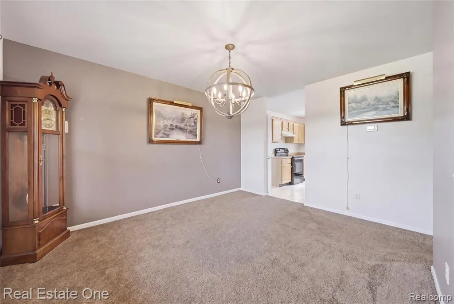
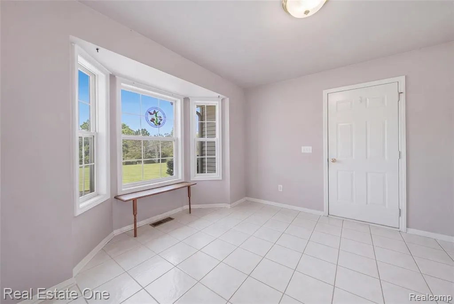
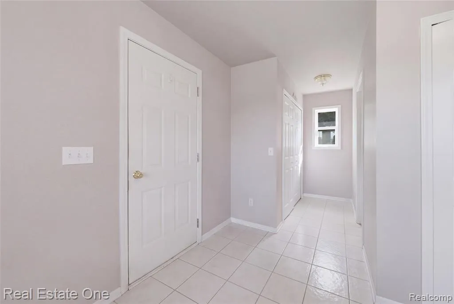
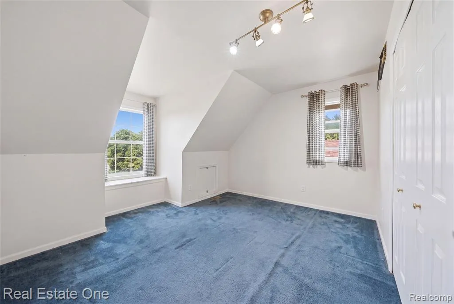
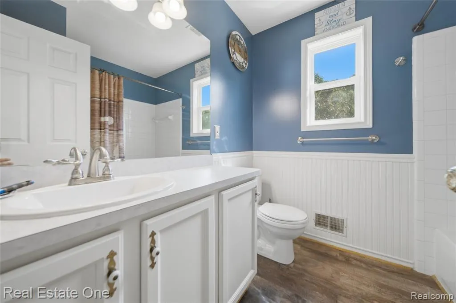
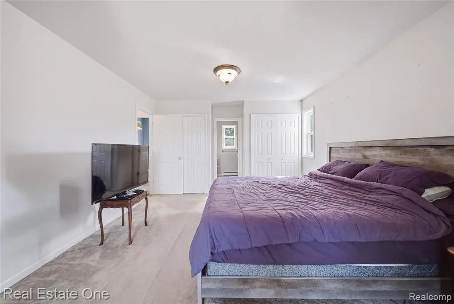
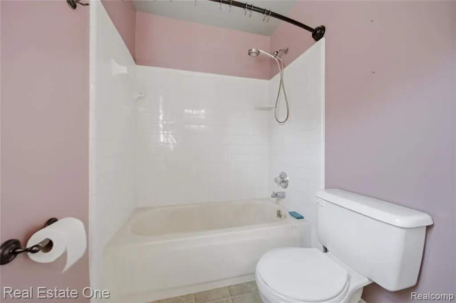
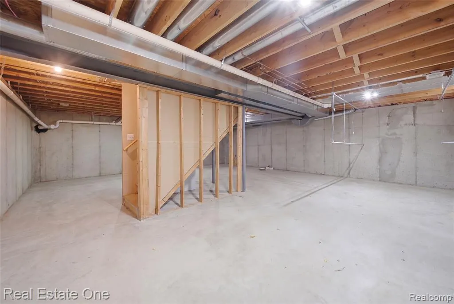
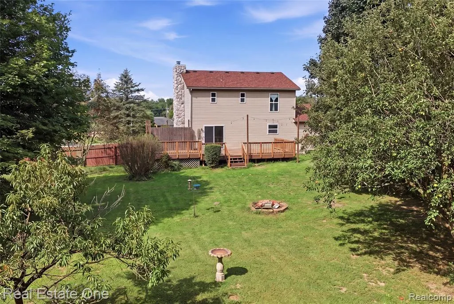
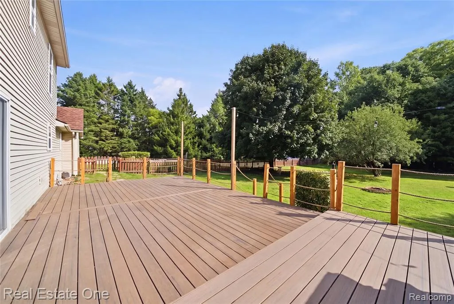
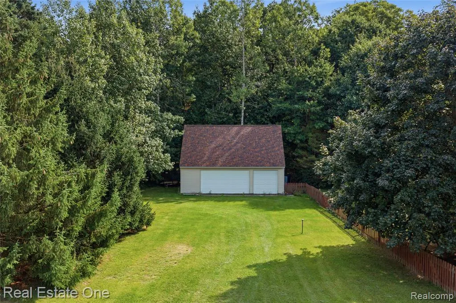
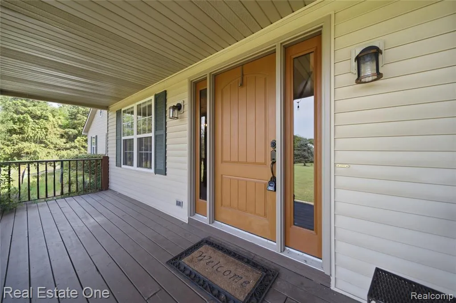
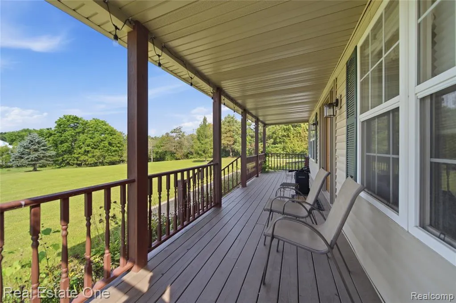
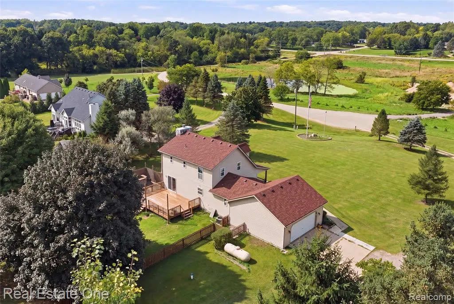
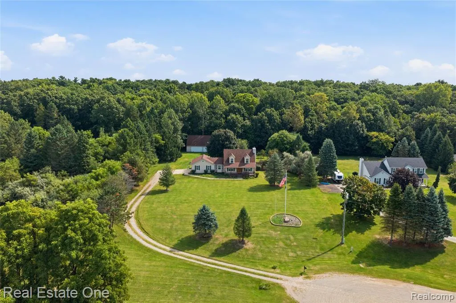
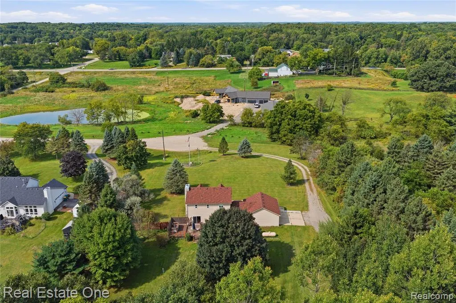
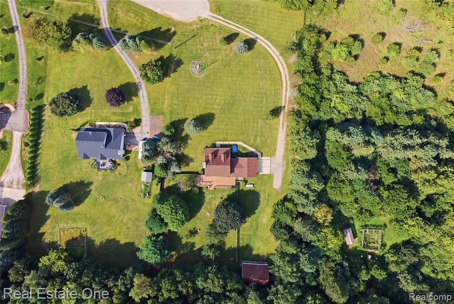
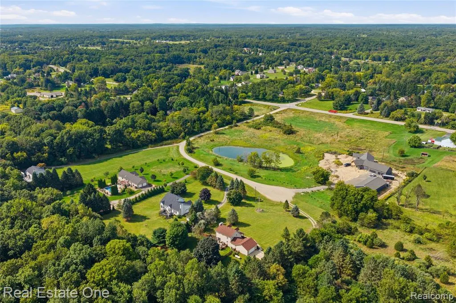
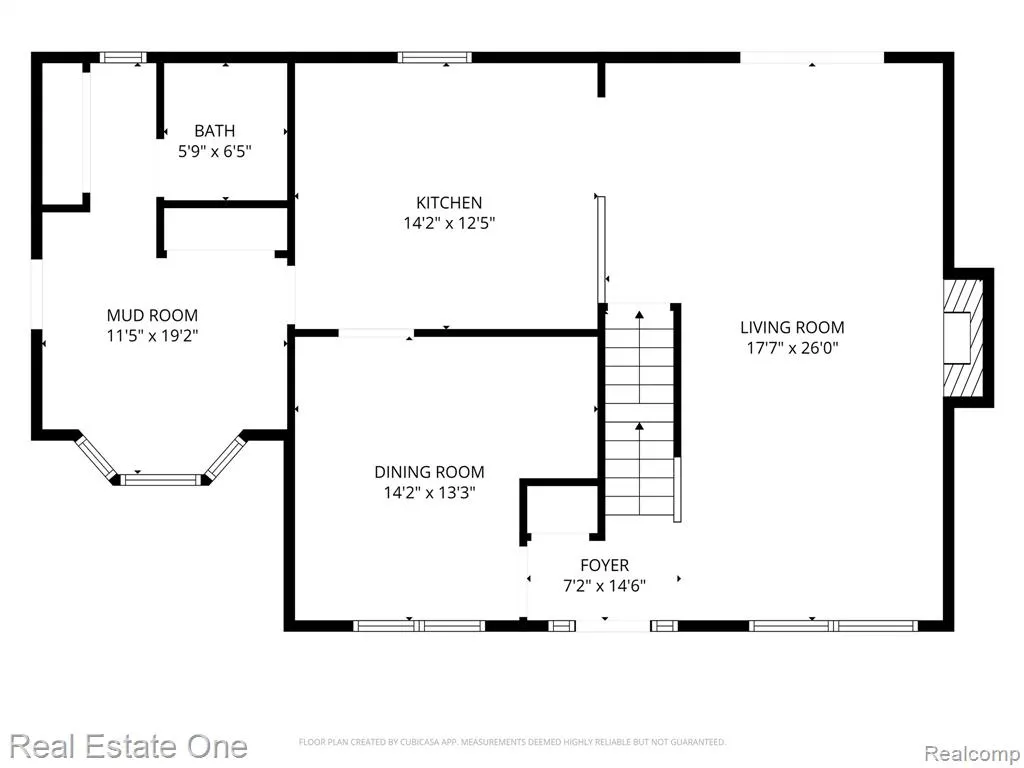
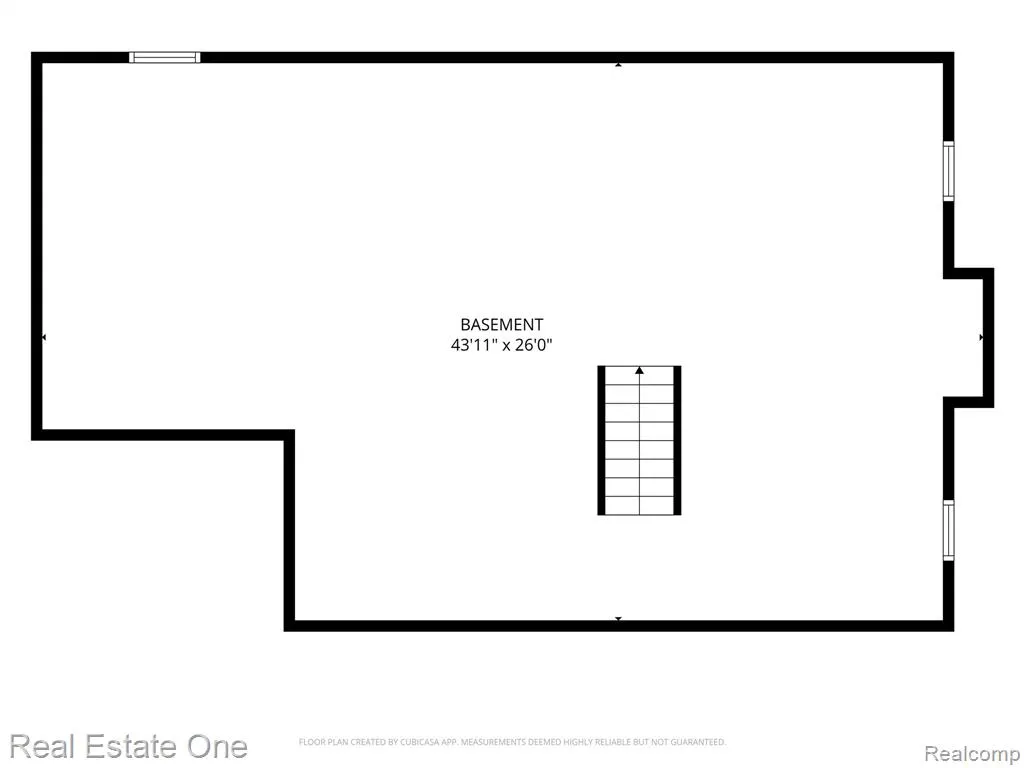
A classic cape cod ready to shine! A blank canvas full of character and potential - bring your ideas and your energy to transform this functional living space into your dream home. Stunning exterior with a covered porch that runs the length of the home, overlooking the extensive front yard, and a stone chimney that adds charm. Inside, a spacious living room featuring wood floors, ample natural lighting, and a wood-burning fireplace. A pony wall balances openness and division, maintaining the flow from living room to kitchen. The eat-in kitchen offers an L-shaped countertop, which will optimize your workflow while prepping and cooking while also maintaining an open and welcoming space. A large mud room off the kitchen provides direct access to the two-car attached garage, a pathway to the half bath, and a home for outdoor apparel. Upstairs, three bedrooms and two full baths - the primary bedroom with its own personal bath. The basement is expansive with a washer and dryer hook-up, and excess space to transform into your ideal lounge area, exercise space, or play room! Outside, a welcoming deck with a tiki bar overlooks the fenced-in backyard and fire pit - Perfect for entertaining family and friends, taking part in outdoor activities, or creating intricate gardens and landscaping! Located near D-19 and Triangle Lake Rd, a mile from Howell Nature Center, enjoy the enhanced serenity and privacy of rural living. Schedule your private tour today!
| Price History | |
|---|---|
| 9/15/2026 | Listed $449,900 |
General Features
| Living Area | 1736 |
|---|---|
| Sewer | Septic Tank |
| Heating | Forced Air |
| Cooling | Central Air |
| Roof | Asphalt |
| Garage Spaces | 2 |
| Construction Materials | Vinyl Siding |
| Year Built | 1997 |
| Stories Count | 2 |
| Township | Marion Twp |
| Property Subtype | Single Family Residence |
| County | Livingston |
| Property Type | Residential |
| Attached Garage | true |
| Subdivision Name | Marion Twp |
| Garage Y/N | true |
| Total Rooms | 10 |
| Status | Active Backup |
| Directions | Heading North on Pinckney Rd, turn right onto Dar Vale Dr. Home at the end of the road. |
| City | Howell |
| Lot Size Units | Acres |
| Lot Size Square Feet | 87120 |
| Listing Terms | Cash,Conventional |
| Standard Status | Active Under Contract |
| Legal Description | SEC, 25, T2N-R4E, COM SW COR, TH N88*38'43"E ALG S LN 344.33', TH N36*56'19"W 112.86', TH ALG C/L 66' PRVT RD ESMT N, ARC L, 225,11', RAD 230', CENT ANG 56*04'41", CHD BRG N28*0'55"E 216.23', TH CONT ALG CL N0*01'25"W 261.93' TO POB TH CONT ALG C/L N0*01'25"W 178.09', TH N89*34'36"E 490.03', TH S0*01'24"E 178.09', TH S89*34'36"W 490.03' TO POB. PAR 1, 2 AC, SPLIT 7/96 FR 25-300-019 & 26-400-018. |
Interior Features
| Interior Amenities | Water Softener/Owned |
|---|---|
| Fireplace Features | Family Room |
| Air Conditioning Y/N | true |
| Heating Y/N | true |
| Fireplace Y/N | true |
| Total Baths | 3 |
Exterior Features
| Exterior Amenities | Deck(s),Fenced Back,Porch(es) |
|---|---|
| Parking Features | Attached,Garage Door Opener |
| Lot Features | Level |
| Water Source | Well |
| Lot Size Area | 2 |
| Waterfront Y/N | false |
| Building Area Total | 1736 |
| Lot Dimensions | 180x493x185x489 |
| Lot Size Acres | 2 |
Amenities
- Foreclosure
- Views
- Short Sale
- New Construction
- Adult 55+
- Lease To Own
- No HOA Fees
- Furnished
- Primary On Main
- Air Conditioning
- Seller Finance
- Green
- Fixer Upper
- Horse
- Golf
- Fireplace
- Deck
- Garage
- Basement
- Pool
Property vs Single Family Average in 48843
Price
Taxes
Year Built
In The Neighborhood
Just Listed
Howell
$ 300,000
5077 Pinckney Road
Howell, MI 48843
- Type
- Single Family
- Size
- 1,048 SqFt
- Rooms
- 3 Beds + 1.5 Baths
Just Listed
Howell
$ 575,000
545 Trestle Drive
Howell, MI 48843
- Type
- Single Family
- Size
- 3,184 SqFt
- Rooms
- 5 Beds + 3.5 Baths
Just Listed
Howell
$ 399,000
5000 Edward James Drive
Howell, MI 48843
- Type
- Single Family
- Size
- 2,724 SqFt
- Rooms
- 3 Beds + 3 Baths
Just Listed
Howell
$ 429,900
1210 Lockes Street
Howell, MI 48843
- Type
- Single Family
- Size
- 2,072 SqFt
- Rooms
- 4 Beds + 2 Baths
Howell
$ 425,000
235 Crystal Wood Circle
Howell, MI 48843
- Type
- Single Family
- Size
- 2,328 SqFt
- Rooms
- 4 Beds + 2.5 Baths
Views
Howell
$ 685,000
4856 Toratola Lane
Howell, MI 48843
- Type
- Single Family
- Size
- 2,575 SqFt
- Rooms
- 4 Beds + 3.5 Baths
Views
Howell
$ 379,900
4238 Norton Road
Howell, MI 48843
- Type
- Single Family
- Size
- 2,400 SqFt
- Rooms
- 5 Beds + 3 Baths
Howell
$ 475,000
2800 Cedar Valley Drive
Howell, MI 48843
- Type
- Single Family
- Size
- 3,022 SqFt
- Rooms
- 4 Beds + 2 Baths
Primary On Main
Howell
$ 699,000
2974 Cedar Lake Road
Howell, MI 48843
- Type
- Single Family
- Size
- 3,160 SqFt
- Rooms
- 6 Beds + 4 Baths
Howell
$ 699,900
Moh 124 Gambrel Lane Drive
Howell, MI 48843
- Type
- Single Family
- Size
- 3,037 SqFt
- Rooms
- 4 Beds + 3.5 Baths
Howell
$ 325,000
198 Penobscot Drive
Howell, MI 48843
- Type
- Single Family
- Size
- 2,278 SqFt
- Rooms
- 4 Beds + 3.5 Baths
Howell
$ 399,900
1184 York Avenue
Howell, MI 48843
- Type
- Single Family
- Size
- 2,804 SqFt
- Rooms
- 4 Beds + 3.5 Baths
Howell
$ 522,000
235 Barnsley Drive
Howell, MI 48843
- Type
- Single Family
- Size
- 2,988 SqFt
- Rooms
- 4 Beds + 3.5 Baths
Primary On Main
Howell
$ 650,000
677 Round Rock Dr
Howell, MI 48843
- Type
- Single Family
- Size
- 3,025 SqFt
- Rooms
- 4 Beds + 3.5 Baths
Primary On Main
Howell
$ 645,000
617 Round Rock Drive
Howell, MI 48843
- Type
- Single Family
- Size
- 2,884 SqFt
- Rooms
- 4 Beds + 3 Baths
 All information deemed reliable but not guaranteed. All properties are subject to prior sale, change or withdrawal. Neither listing broker(s) or information provider(s) shall be responsible for any typographical errors, misinformation, misprints and shall be held totally harmless. Listing(s) information is provided for consumer's personal, non-commercial use and may not be used for any purpose other than to identify prospective properties consumers may be interested in purchasing. The data relating
