
Primary on Main








Address
5608 Butler Road, St. Helen, MI
Price
$ 139,900
Property Attributes
- MLS#20261067494
- TypeSingle Family
- Listing Status Pending
- MunicipalityBackus Twp
- CountyRoscommon
- CitySt. Helen
- NeighborhoodBackus Twp
- Zip48656
- StyleSingle Family Residence
- Year Built1964
- Taxes$ 1525
- Price$ 139,900
- Bedrooms3
- Full Bathrooms1
- Half Bathrooms1
- Sqr Footage1428
- Lot Size1 Acres
Data Source:
MichRIC Datashare (MichRIC, Realcomp, MiRealSource)
Property Description
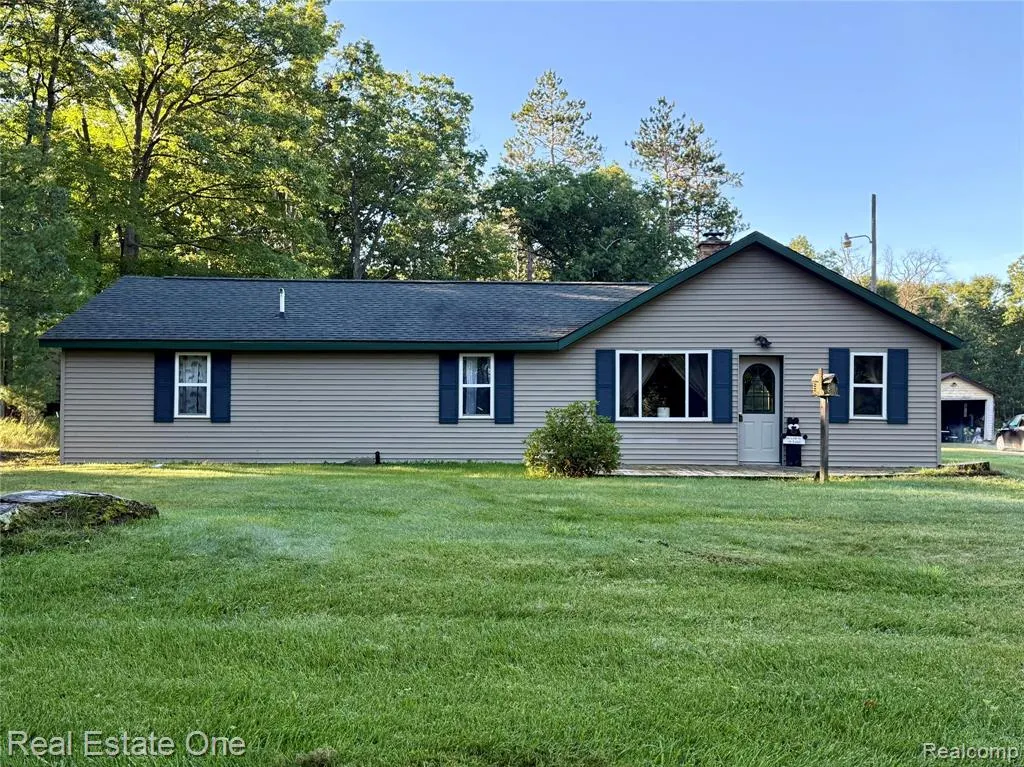
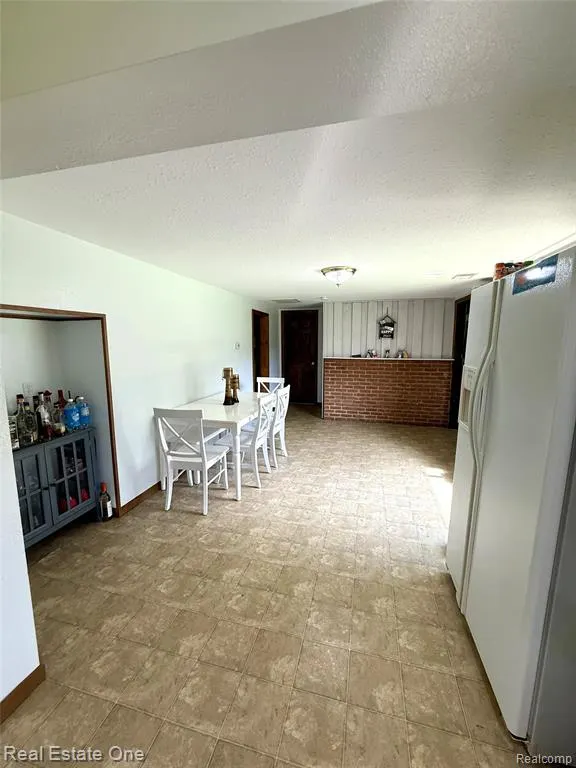
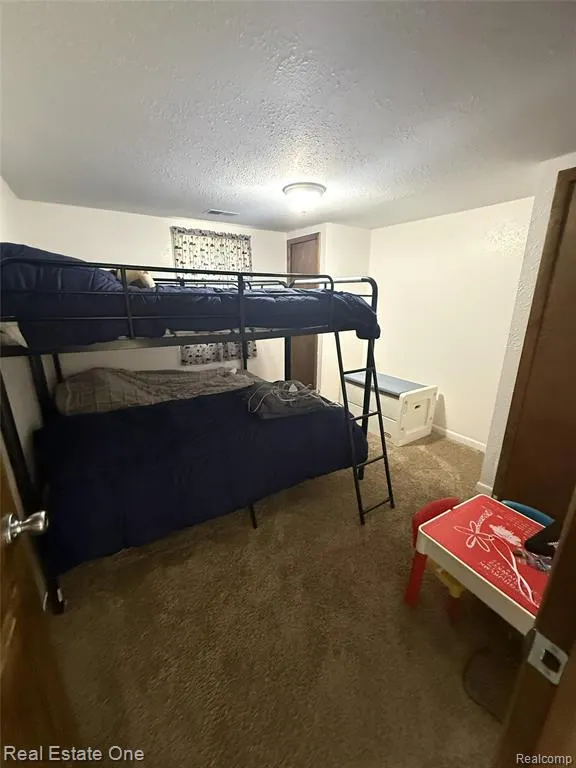
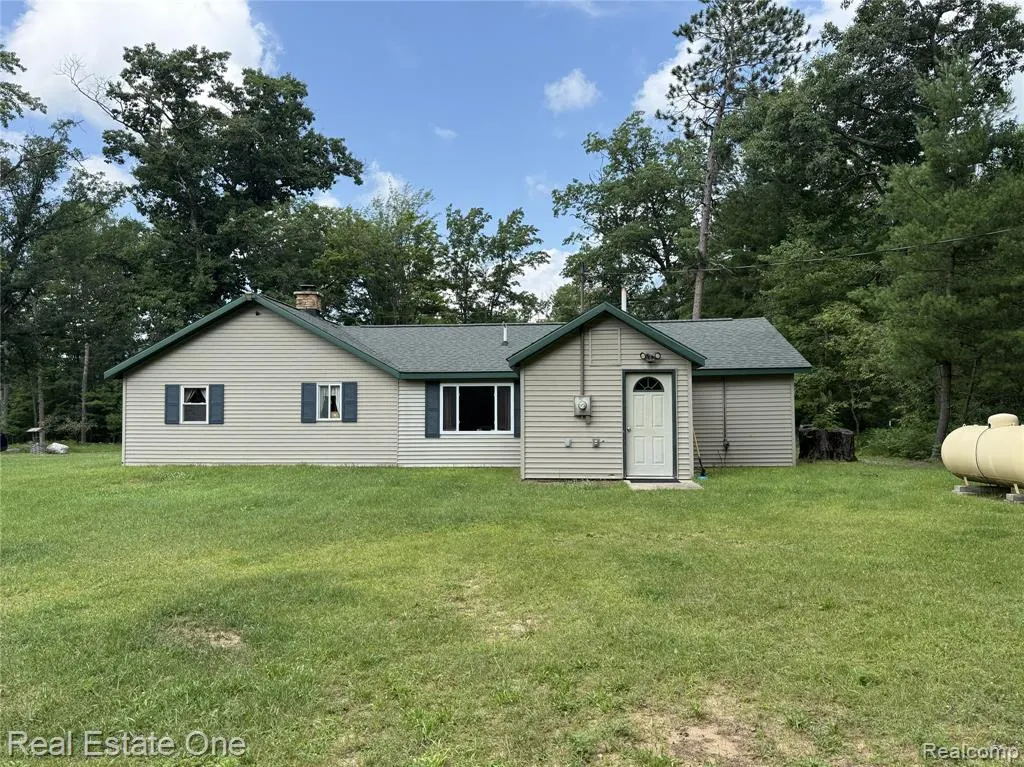
Escape to your own private oasis! This 3-bedroom, 1.5-bath ranch offers peaceful living on 1 acre and directly backs up to beautiful state land. Located with easy expressway access, this area is the perfect commuter location or hassle-free weekend getaway. The surrounding area is an absolute gem for outdoor enthusiasts, offering direct access to hunting, fishing, hiking, trail riding, snowmobiling, golfing, boating, and water sports. Both Prudenville and Saint Helen are just 15 minutes away. Enjoy nearby public access, boat launches, and beautiful parks at Houghton Lake and Lake Saint Helen. Whether you are looking for a permanent residence or an "Up North" retreat, here is the perfect fit. Schedule your showing today!
| Price History | |
|---|---|
| 9/7/2026 | Listed $139,900 |
General Features
| Living Area | 1428 |
|---|---|
| Sewer | Septic Tank |
| Heating | Forced Air |
| Roof | Asphalt |
| Construction Materials | Vinyl Siding |
| Year Built | 1964 |
| Stories Count | 1 |
| Township | Backus Twp |
| Property Subtype | Single Family Residence |
| County | Roscommon |
| Property Type | Residential |
| Subdivision Name | Backus Twp |
| Garage Y/N | false |
| Total Rooms | 10 |
| Status | Pending |
| Directions | West Branch Rd/M-55 to Maple Valley S-CR-F97 to Butler W |
| City | St. Helen |
| Lot Size Units | Acres |
| Lot Size Square Feet | 43560 |
| Listing Terms | Cash,Conventional |
| Standard Status | Pending |
| Legal Description | 1170/1491 1162/785 1162/784 L953/P485 222 COM 40 RDS W OF SE COR OF NW 1/4 OF SE 1/4 TH N89DEG14'38"W 132 FT TH N00DEG29'37"W 330 FT TH S89DEG14'38"E 132 FT TH S00DEG29'37"E 330 FT TO POB PART OF NW 1/4 OF SE 1/4 SEC 24 T22N R2W 1 ACR M/L SPLIT/COMBINED ON 02/11/2020 FROM 002-024-014-0440; |
Interior Features
| Basement | Slab |
|---|---|
| Fireplace Features | Living Room |
| Heating Y/N | true |
| Fireplace Y/N | true |
| Laundry Features | Main Level |
| Total Baths | 2 |
Exterior Features
| Lot Features | Adj to Public Land |
|---|---|
| Water Source | Well |
| Lot Size Area | 1 |
| Waterfront Y/N | false |
| Building Area Total | 1428 |
| Lot Dimensions | 132x330 |
| Lot Size Acres | 1 |
Amenities
- Foreclosure
- Views
- Short Sale
- New Construction
- Adult 55+
- Lease To Own
- No HOA Fees
- Furnished
- Primary On Main
- Air Conditioning
- Seller Finance
- Green
- Fixer Upper
- Horse
- Golf
- Fireplace
- Deck
- Garage
- Basement
- Pool
Property vs Single Family Average in 48656
Price
Taxes
Year Built
 All information deemed reliable but not guaranteed. All properties are subject to prior sale, change or withdrawal. Neither listing broker(s) or information provider(s) shall be responsible for any typographical errors, misinformation, misprints and shall be held totally harmless. Listing(s) information is provided for consumer's personal, non-commercial use and may not be used for any purpose other than to identify prospective properties consumers may be interested in purchasing. The data relating
