
Views - Primary on Main













Address
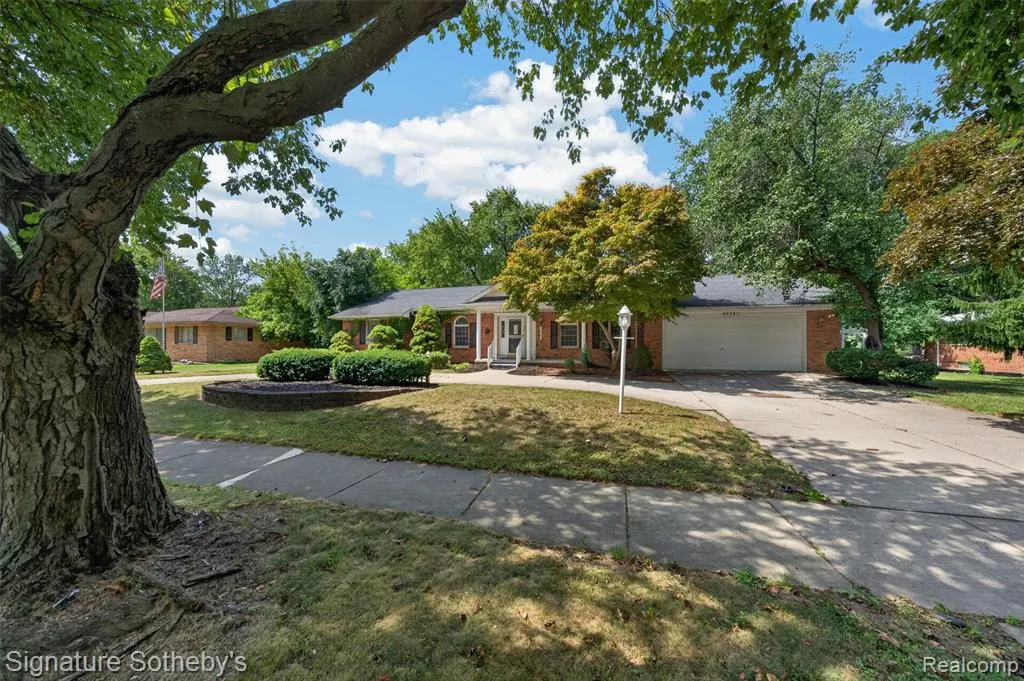
27701 California Drive Nw, Lathrup Village, MI
Price
$ 359,900
Property Attributes
- MLS#20261067830
- TypeSingle Family
- Listing Status Pending
- MunicipalityLathrup Vllg
- CountyOakland
- CityLathrup Village
- NeighborhoodLathrup Vllg
- Zip48076
- StyleSingle Family Residence
- Year Built1987
- Taxes$ 5420
- Price$ 359,900
- Bedrooms3
- Full Bathrooms2
- Half Bathrooms2
- Sqr Footage2047
- Lot Size0.37 Acres
Data Source:
MichRIC Datashare (MichRIC, Realcomp, MiRealSource)
Property Description
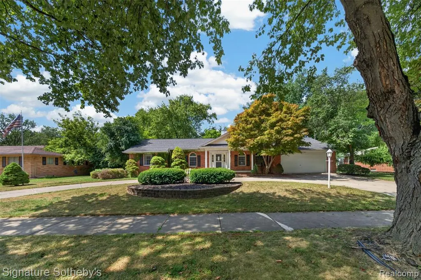
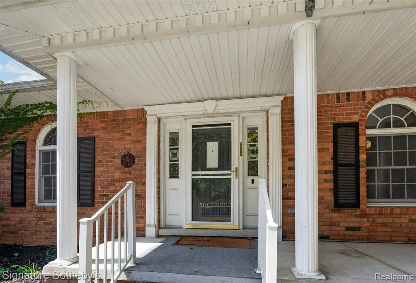
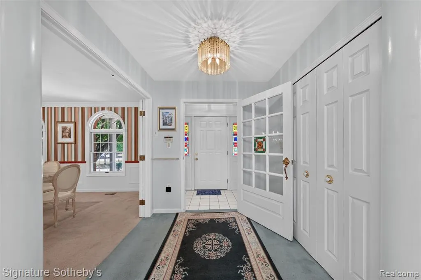
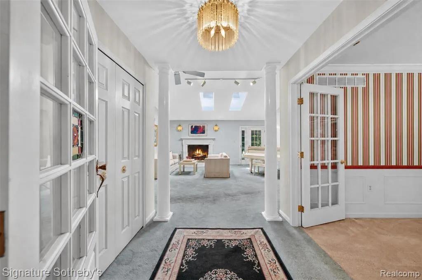
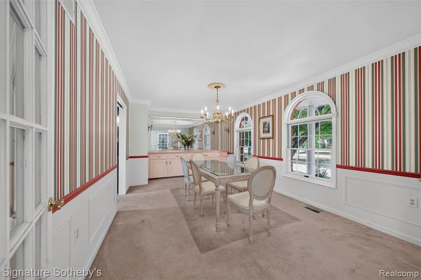
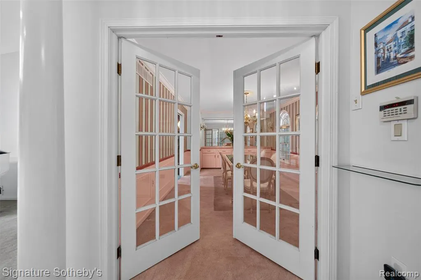
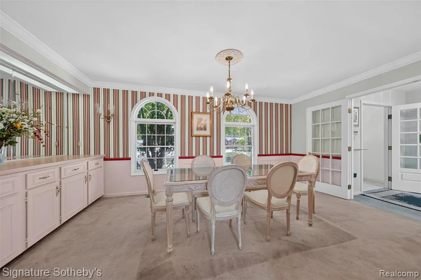
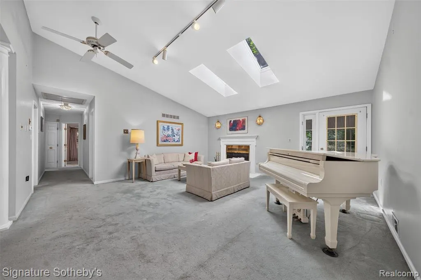
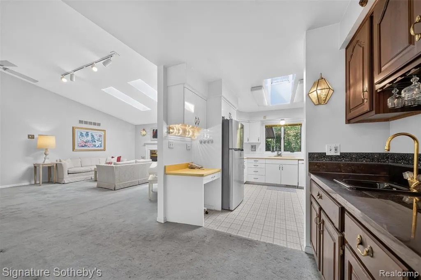
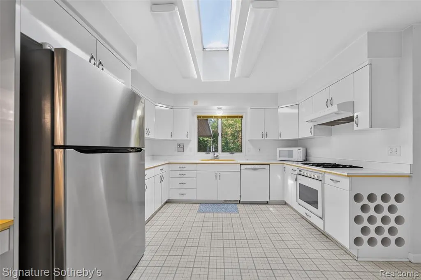
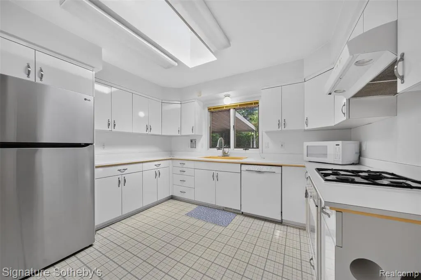
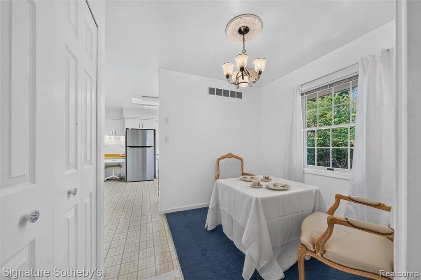
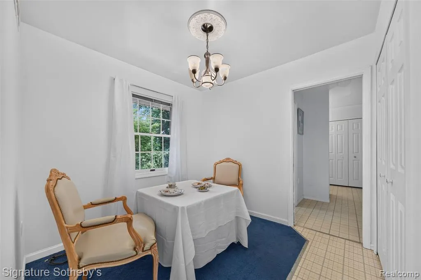
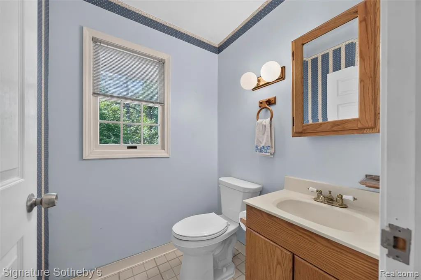
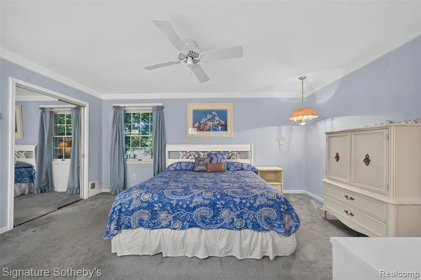
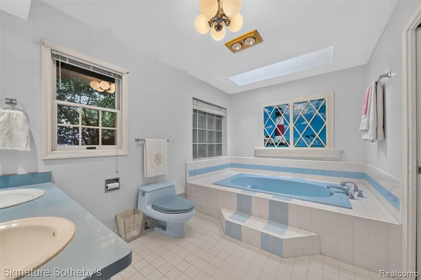
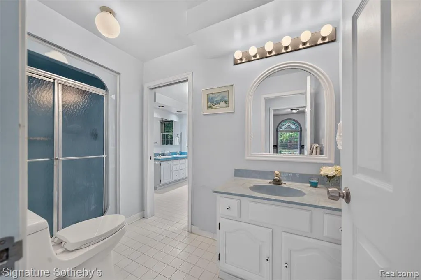
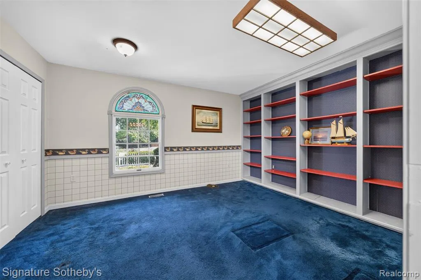
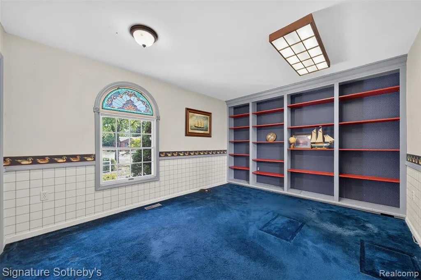
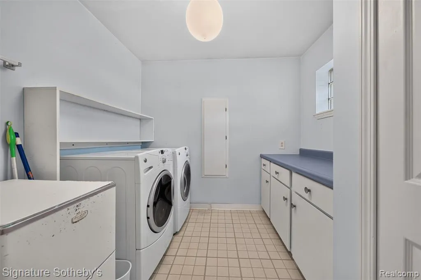
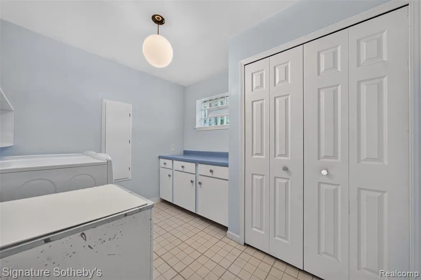
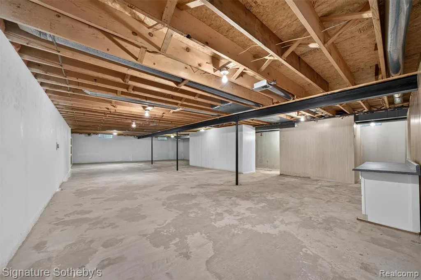
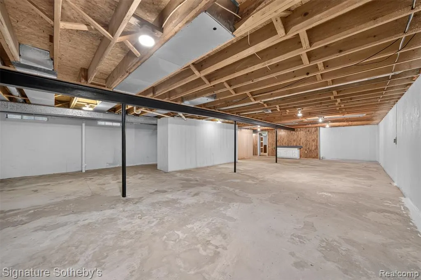
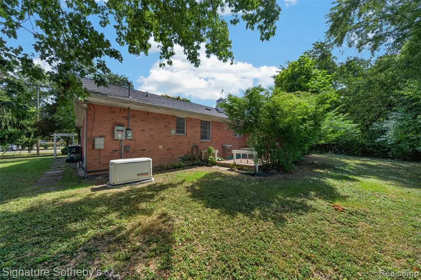
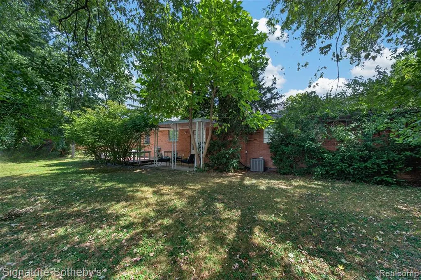
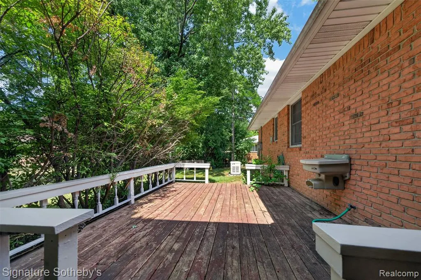
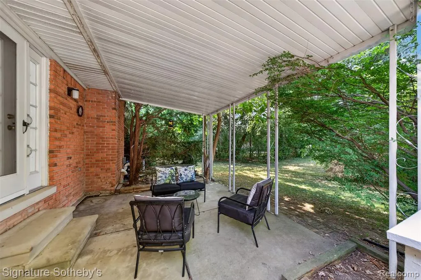
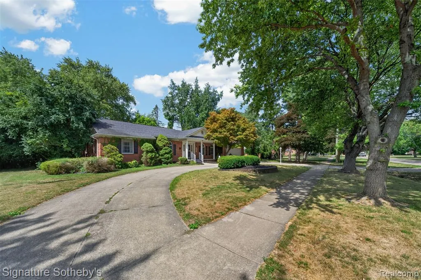
Inspiring and distinctive, this ranch was custom designed by the long time owner, a respected architect and builder! Enter the vestibule with stained glass windows that flows into the pillared foyer and living room. The living room boasts a vaulted ceiling with 2 skylights, mantled fireplace, a back-lit stained glass window, and French door to the patio/covered porch area and deck. You'll also find French doors leading into the spacious dining room featuring lovely arched windows, crown, chair rail, and picture frame moldings, large lighted buffet area with storage that is super for entertaining! There is also a pocket door off the dining room to the wet bar/butler's pantry with plenty of storage in the cherry cabinetry. The kitchen with white cabinetry also has a skylight, desk area, newer stainless steel refrigerator, and built-in appliances. Enjoy casual dining in the cozy breakfast room and adjacent pantry. Another pocket door closes off the powder room with new commode for guests, as well as access to the garage and large laundry room offering a built-in ironing board and folding table. Ample sized bedrooms, one with an arched stained glass window and built-in shelving. The primary bedroom has a walk-in closet, vanity area, and ensuite with dual basins, jetted tub, and skylight. A pocket door off the primary bathroom leads to the main bathroom with stall shower and new commode, accessed also from the bedroom hallway. Let your imagination lead the way in the enormous 50x29' open basement! A half bath with new commode is already in place, and there is an additional 28x10 storage room, the shelving and workbench will remain. Also to remain is a real bonus: a newer whole house Generac generator, so there's no worries in a power outage! Outside you'll find generous parking in the circular driveway, raised flower bed, covered front porch, and mature trees flanking the home. Bring your decorating ideas to this thoughtful design, and acheive a spectacular home!
| Price History | |
|---|---|
| 8/27/2026 | Listed $359,900 |
General Features
| Living Area | 2047 |
|---|---|
| Sewer | Public |
| Heating | Forced Air |
| Cooling | Central Air |
| Roof | Asphalt |
| Garage Spaces | 2.5 |
| Construction Materials | Brick |
| Year Built | 1987 |
| Stories Count | 1 |
| Township | Lathrup Vllg |
| Property Subtype | Single Family Residence |
| County | Oakland |
| Property Type | Residential |
| Attached Garage | true |
| Subdivision Name | Lathrup Vllg |
| Garage Y/N | true |
| Total Rooms | 13 |
| Status | Pending |
| Directions | California Dr west of Southfield Rd., north of 11 Mile |
| City | Lathrup Village |
| Lot Size Units | Acres |
| Lot Size Square Feet | 16117.2 |
| Listing Terms | Cash,Conventional |
| Standard Status | Pending |
| Legal Description | T1N, R10E, SEC 14 EMIL F MEHAL'S REPLAT S 70 FT OF LOT 1, ALSO LOT 2 EXC S 80 FT 11/07/86 FR 005 & 006 |
Interior Features
| Interior Amenities | Generator,Humidifier,Security System,Wet Bar,Whirlpool Tub |
|---|---|
| Fireplace Features | Living Room,Gas Log |
| Air Conditioning Y/N | true |
| Heating Y/N | true |
| Fireplace Y/N | true |
| Laundry Features | Main Level |
| Total Baths | 4 |
Exterior Features
| Exterior Amenities | Deck(s),Patio,Porch(es) |
|---|---|
| Parking Features | Attached,Garage Door Opener |
| Lot Features | Wooded |
| Water Source | Public |
| Lot Size Area | 0.37 |
| Waterfront Y/N | false |
| Building Area Total | 2047 |
| Lot Dimensions | 140x115x140x115 |
| Lot Size Acres | 0.37 |
Amenities
- Foreclosure
- Views
- Short Sale
- New Construction
- Adult 55+
- Lease To Own
- No HOA Fees
- Furnished
- Primary On Main
- Air Conditioning
- Seller Finance
- Green
- Fixer Upper
- Horse
- Golf
- Fireplace
- Deck
- Garage
- Basement
- Pool
Property vs Single Family Average in 48076
Price
Taxes
Year Built
In The Neighborhood
Lathrup Village
$ 285,000
18753 San Diego Boulevard
Lathrup Village, MI 48076
- Type
- Single Family
- Size
- 2,287 SqFt
- Rooms
- 3 Beds + 2 Baths
Primary On Main
Lathrup Village
$ 349,999
17657 Avilla Boulevard
Lathrup Village, MI 48076
- Type
- Single Family
- Size
- 1,890 SqFt
- Rooms
- 3 Beds + 1.5 Baths
Lathrup Village
$ 273,000
18251 Santa Ann Avenue
Lathrup Village, MI 48076
- Type
- Single Family
- Size
- 1,789 SqFt
- Rooms
- 3 Beds + 2 Baths
Reduced
Lathrup Village
$ 499,000
27568 Rainbow Circle
Lathrup Village, MI 48076
- Type
- Single Family
- Size
- 4,467 SqFt
- Rooms
- 4 Beds + 2.5 Baths
Reduced
Lathrup Village
$ 384,900
26207 Meadowbrook Way
Lathrup Village, MI 48076
- Type
- Single Family
- Size
- 2,165 SqFt
- Rooms
- 4 Beds + 2.5 Baths
Reduced
Lathrup Village
$ 465,000
28090 Sunset Boulevard W
Lathrup Village, MI 48076
- Type
- Single Family
- Size
- 2,752 SqFt
- Rooms
- 4 Beds + 2.5 Baths
 All information deemed reliable but not guaranteed. All properties are subject to prior sale, change or withdrawal. Neither listing broker(s) or information provider(s) shall be responsible for any typographical errors, misinformation, misprints and shall be held totally harmless. Listing(s) information is provided for consumer's personal, non-commercial use and may not be used for any purpose other than to identify prospective properties consumers may be interested in purchasing. The data relating
