



















Address
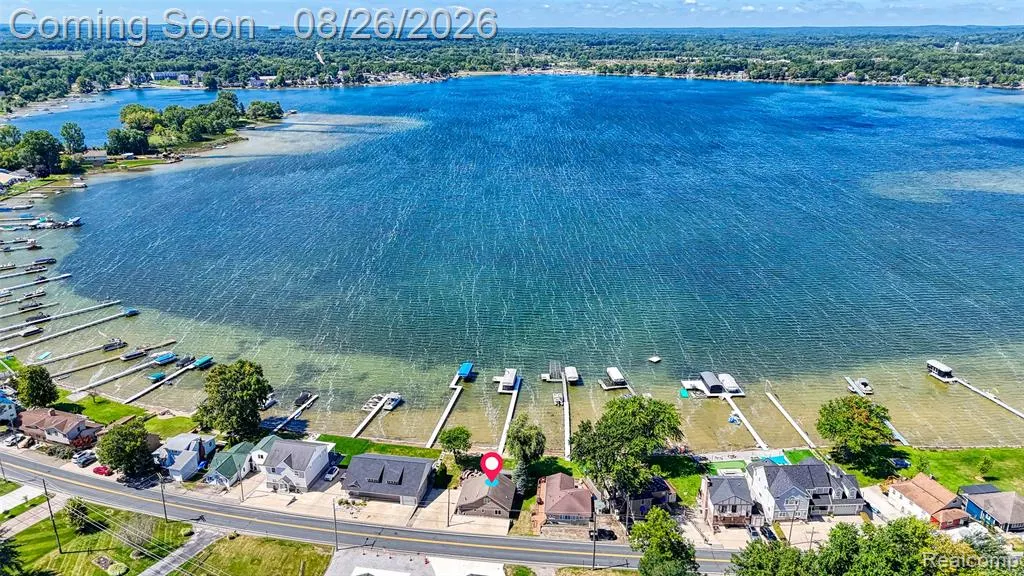
454 E Shore Drive, Whitmore Lake, MI
Price
$ 499,900
Property Attributes
- MLS#20261068156
- TypeSingle Family
- Listing Status Active
- MunicipalityNorthfield Twp
- CountyWashtenaw
- CityWhitmore Lake
- NeighborhoodNorthfield Twp
- Zip48189
- StyleSingle Family Residence
- Year Built2024
- Taxes$ 8909
- Price$ 499,900
- Bedrooms2
- Full Bathrooms1
- Half Bathrooms1
- Sqr Footage1600
- Lot Size0.24 Acres
Data Source:
MichRIC Datashare (MichRIC, Realcomp, MiRealSource)
Property Description
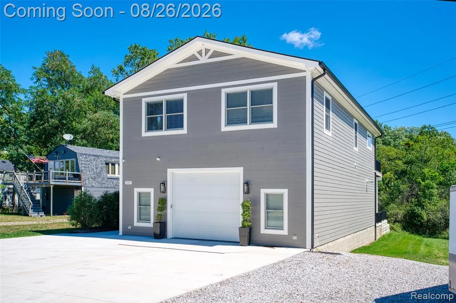
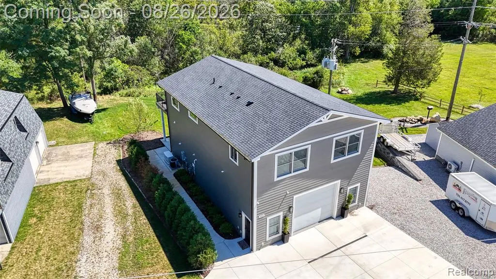
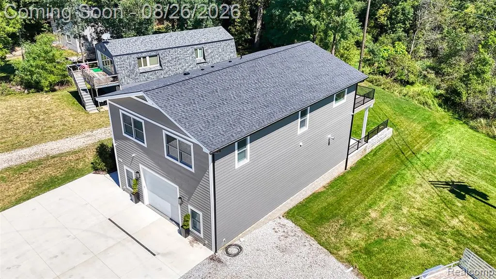
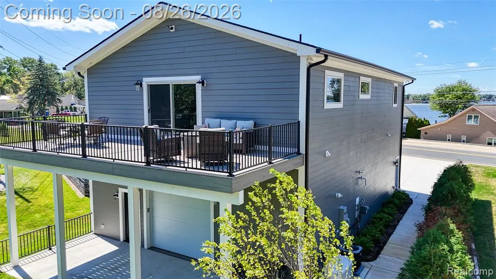
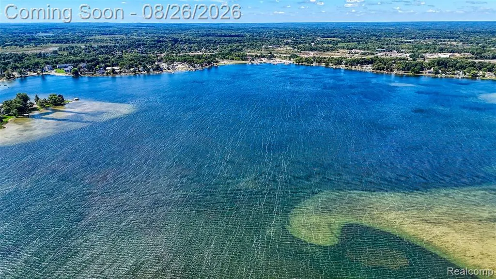
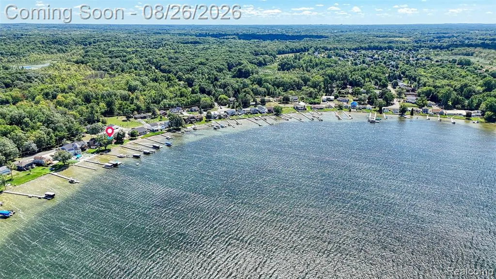
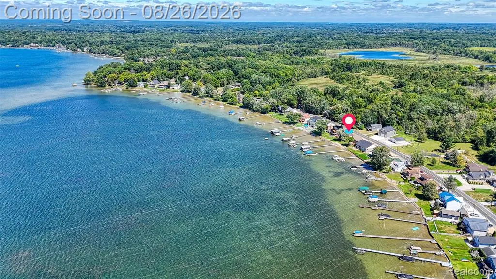
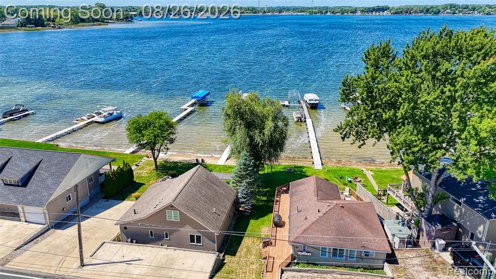
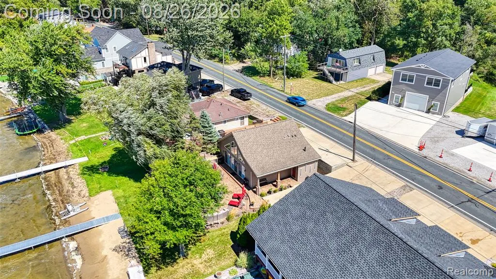
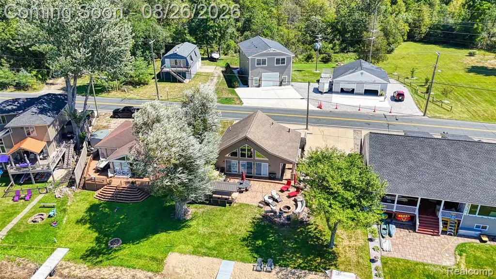
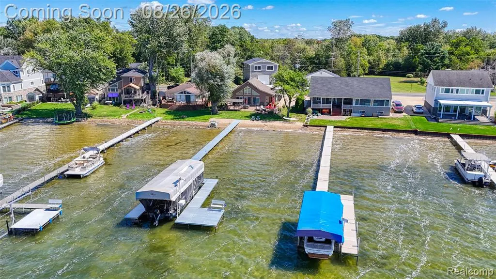
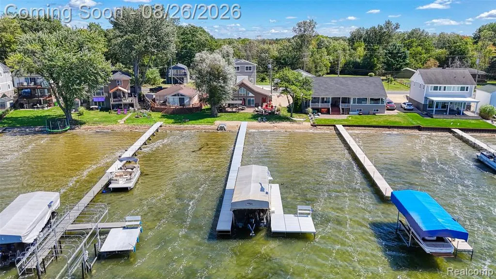
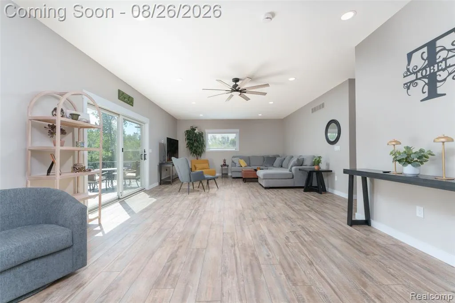
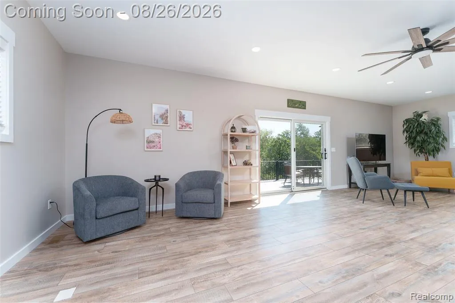
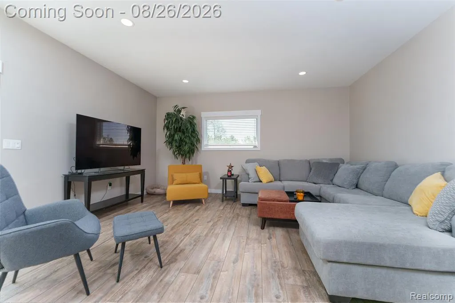
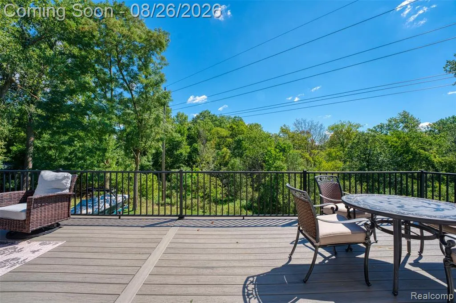
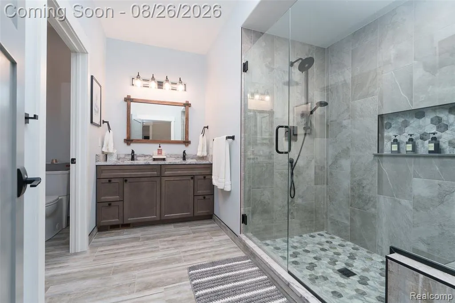
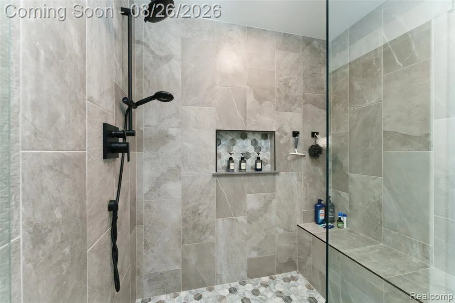
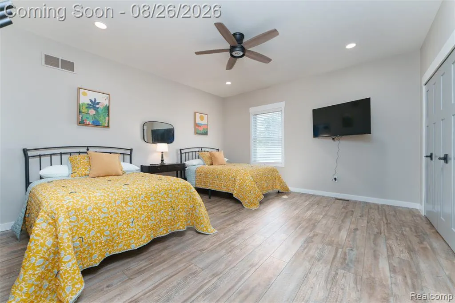
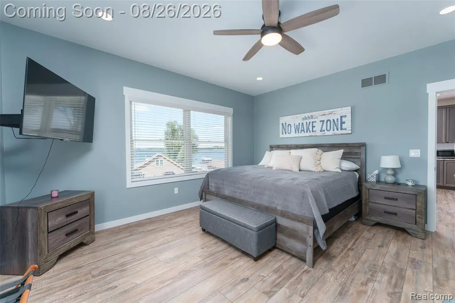
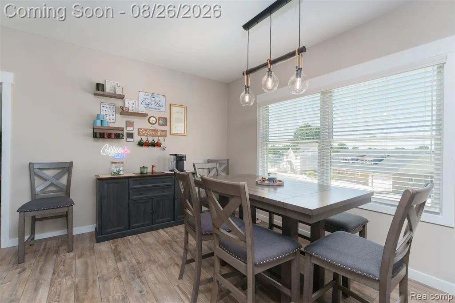
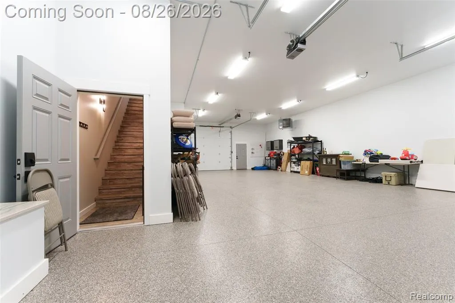
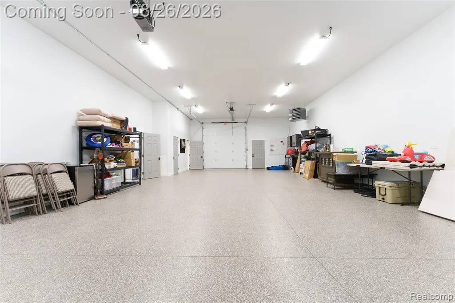
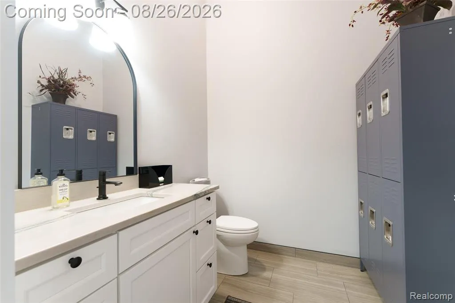
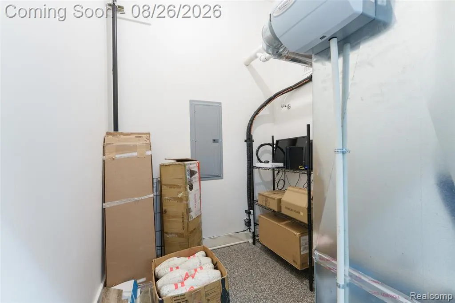
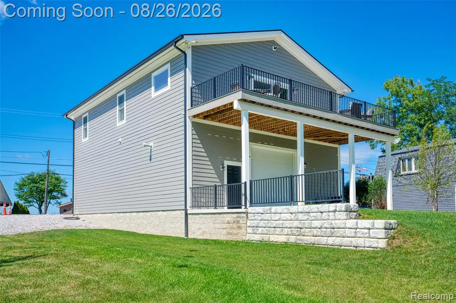
Welcome to 454 East Shore Drive, a modern Barndominium built in November 2024 with beautiful Whitmore Lake views and exceptional space for living, entertaining, and storing all your toys. This fully furnished 2-bedroom, 1.5-bath home features an open floor plan, spacious great room, granite countertops, stainless steel appliances, and a large bath with custom-tiled shower and separate lav. Large Trex deck. Enjoy lake and sunset views from your windows.The impressive 1,600 sq. ft. heated garage offers electricity, epoxy flooring, a generator, and 10-foot garage doors on both sides, providing exceptional flexibility and easy access. Also includes tankless water heater and security system.With 1,600 sq. ft. of living space, abundant parking, and a modern design, this unique property offers the perfect blend of comfort and functionality.
| Price History | |
|---|---|
| 8/25/2026 | Listed $499,900 |
General Features
| Living Area | 1600 |
|---|---|
| Sewer | Public |
| Heating | Forced Air |
| Cooling | Central Air |
| Roof | Asphalt |
| Garage Spaces | 4 |
| Construction Materials | Other |
| Year Built | 2024 |
| Stories Count | 2 |
| Township | Northfield Twp |
| Property Subtype | Single Family Residence |
| County | Washtenaw |
| Property Type | Residential |
| Attached Garage | true |
| Subdivision Name | Northfield Twp |
| Garage Y/N | true |
| Total Rooms | 7 |
| Status | Active |
| Directions | 7 Mile to E. Shore Dr.- follow road around to 454 E. Shore |
| City | Whitmore Lake |
| Lot Size Units | Acres |
| Lot Size Square Feet | 10454.4 |
| Listing Terms | Cash,Conventional,VA Loan |
| Virtual Tour | https://youtu.be/FO8WI7dmavc?si=I7Ih-pciMx_gN3ZQ |
| Standard Status | Active |
| Legal Description | *OLD SID - B 02-005-219-00 NO 5-168B BEG 91 FT S & 97.74 FT W OF E 1/4 POST OF SEC 5, TH E 171.41 FT, TH S 25 DEG 10'40" W 66.3 FT, TH WEST 170.43 FT, TH NELY IN ARC OFCURVE LEFT OF 2480.53 FT RADIUS TO PL OF BEG, BEING PART OF SW 1/4, SEC. 4 & PART OF SE 1/4, SEC. 5 T1S-R6E 0.24 AC. |
Interior Features
| Interior Amenities | Generator |
|---|---|
| Basement | Slab |
| Air Conditioning Y/N | true |
| Heating Y/N | true |
| Laundry Features | Upper Level |
| Total Baths | 2 |
Exterior Features
| Exterior Amenities | Deck(s) |
|---|---|
| Parking Features | Attached |
| Water Source | Well |
| Lot Size Area | 0.24 |
| Waterfront Y/N | false |
| Building Area Total | 1600 |
| Lot Dimensions | 66x171x66x170 |
| Lot Size Acres | 0.24 |
Amenities
- Foreclosure
- Views
- Short Sale
- New Construction
- Adult 55+
- Lease To Own
- No HOA Fees
- Furnished
- Primary On Main
- Air Conditioning
- Seller Finance
- Green
- Fixer Upper
- Horse
- Golf
- Fireplace
- Deck
- Garage
- Basement
- Pool
Property vs Single Family Average in 48189
Price
Taxes
Year Built
In The Neighborhood
Just Listed
Whitmore Lake
$ 280,000
6289 Whitmore Lake Road
Whitmore Lake, MI 48189
- Type
- Single Family
- Size
- 1,426 SqFt
- Rooms
- 3 Beds + 2 Baths
Primary On Main
Whitmore Lake
$ 189,900
45 Delaware Road
Whitmore Lake, MI 48189
- Type
- Single Family
- Size
- 1,040 SqFt
- Rooms
- 3 Beds + 1 Baths
Views
Whitmore Lake
$ 700,000
7996 Kearney Road
Whitmore Lake, MI 48189
- Type
- Single Family
- Size
- 3,884 SqFt
- Rooms
- 5 Beds + 4 Baths
Whitmore Lake
$ 547,000
7120 Opfer Drive
Whitmore Lake, MI 48189
- Type
- Single Family
- Size
- 2,304 SqFt
- Rooms
- 3 Beds + 2.5 Baths
Primary On Main
Whitmore Lake
$ 538,000
7148 Opfer Drive
Whitmore Lake, MI 48189
- Type
- Single Family
- Size
- 1,840 SqFt
- Rooms
- 2 Beds + 2 Baths
Primary On Main
Whitmore Lake
$ 535,000
7102 Opfer Drive
Whitmore Lake, MI 48189
- Type
- Single Family
- Size
- 1,630 SqFt
- Rooms
- 3 Beds + 2.5 Baths
Reduced
Whitmore Lake
$ 379,000
619 E Shore Drive
Whitmore Lake, MI 48189
- Type
- Single Family
- Size
- 1,626 SqFt
- Rooms
- 3 Beds + 2 Baths
Primary On Main
Ann Arbor
$ 449,900
5301 Pontiac Trail Road
Ann Arbor, MI 48105
- Type
- Single Family
- Size
- 1,404 SqFt
- Rooms
- 3 Beds + 1 Baths
Reduced
Whitmore Lake
$ 479,900
425 E Shore Drive
Whitmore Lake, MI 48189
- Type
- Single Family
- Size
- 2,000 SqFt
- Rooms
- 3 Beds + 3 Baths
Waterfront
Whitmore Lake
$ 669,900
453 E Shore Drive
Whitmore Lake, MI 48189
- Type
- Single Family
- Size
- 1,200 SqFt
- Rooms
- 2 Beds + 1.5 Baths
Whitmore Lake
$ 317,000
9061 Garfield Drive
Whitmore Lake, MI 48189
- Type
- Single Family
- Size
- 1,512 SqFt
- Rooms
- 3 Beds + 2 Baths
Reduced
Ann Arbor
$ 749,000
4845 Five Mile Road
Ann Arbor, MI 48105
- Type
- Single Family
- Size
- 3,563 SqFt
- Rooms
- 3 Beds + 3 Baths
 All information deemed reliable but not guaranteed. All properties are subject to prior sale, change or withdrawal. Neither listing broker(s) or information provider(s) shall be responsible for any typographical errors, misinformation, misprints and shall be held totally harmless. Listing(s) information is provided for consumer's personal, non-commercial use and may not be used for any purpose other than to identify prospective properties consumers may be interested in purchasing. The data relating
