
Price Reduction - Primary on Main







Address
4707 Skelton Road, Columbiaville, MI
Price
$ 439,000
Property Attributes
- MLS#20261068786
- TypeSingle Family
- Listing Status Pending
- MunicipalityDeerfield Twp
- CountyLapeer
- CityColumbiaville
- NeighborhoodDeerfield Twp
- Zip48421
- StyleSingle Family Residence
- Year Built1997
- Taxes$ 2954
- Price$ 439,000
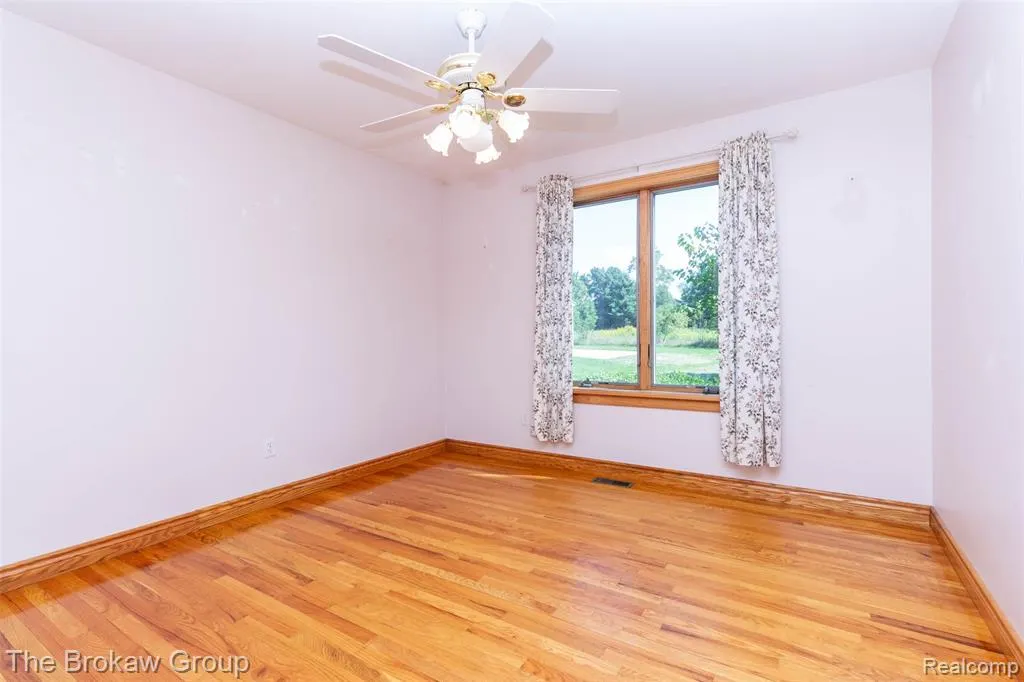
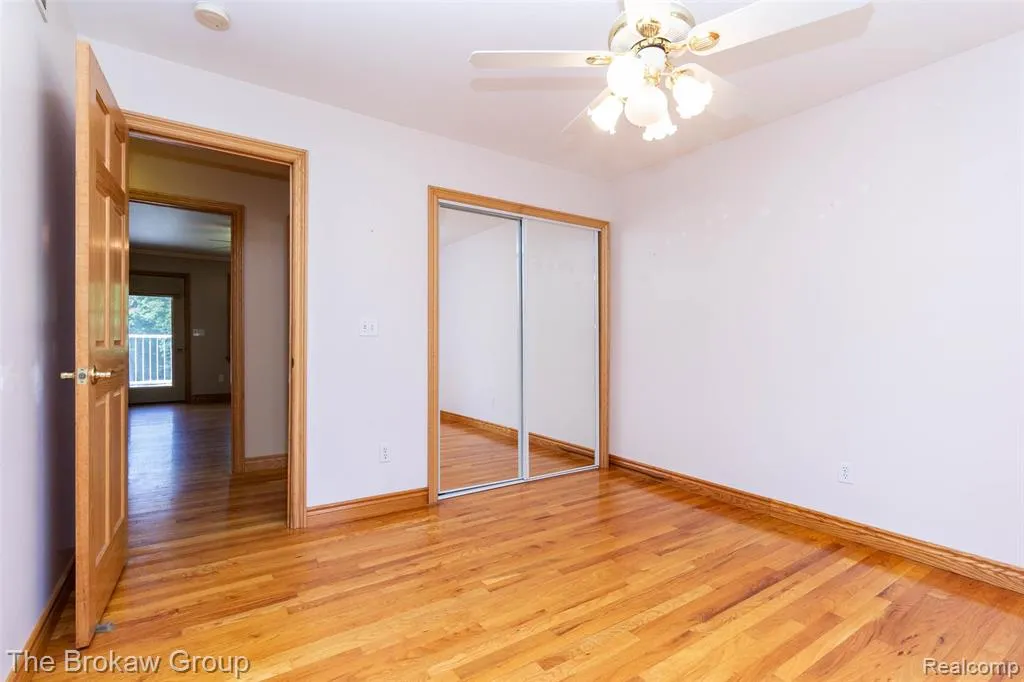
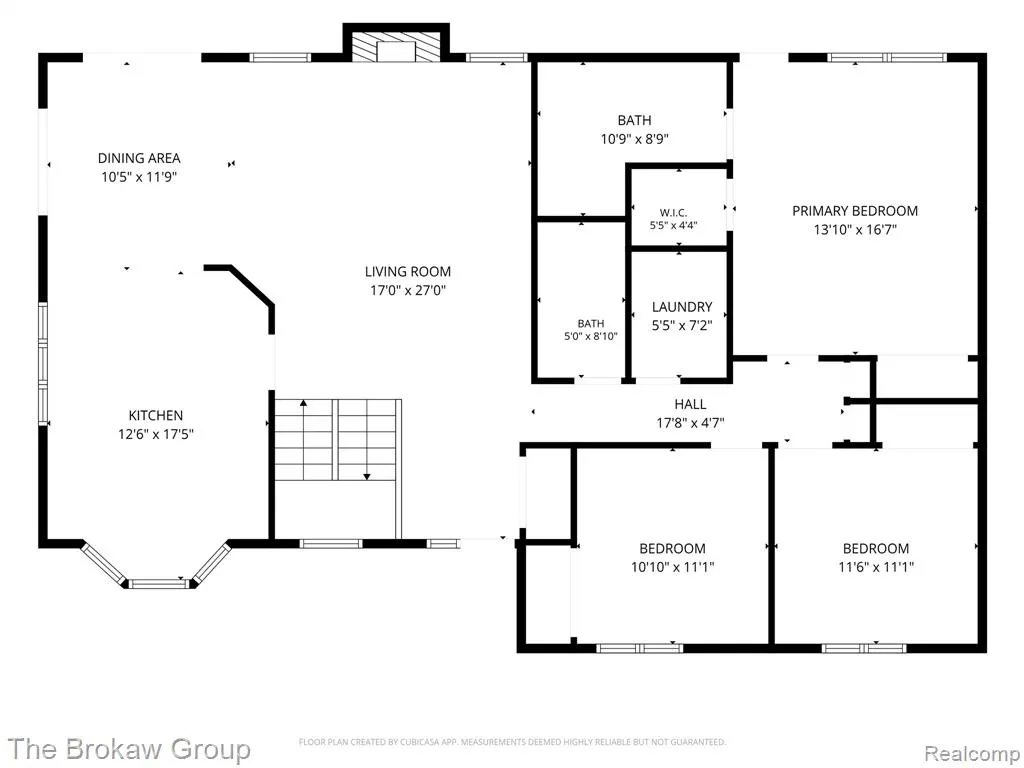
- Bedrooms3
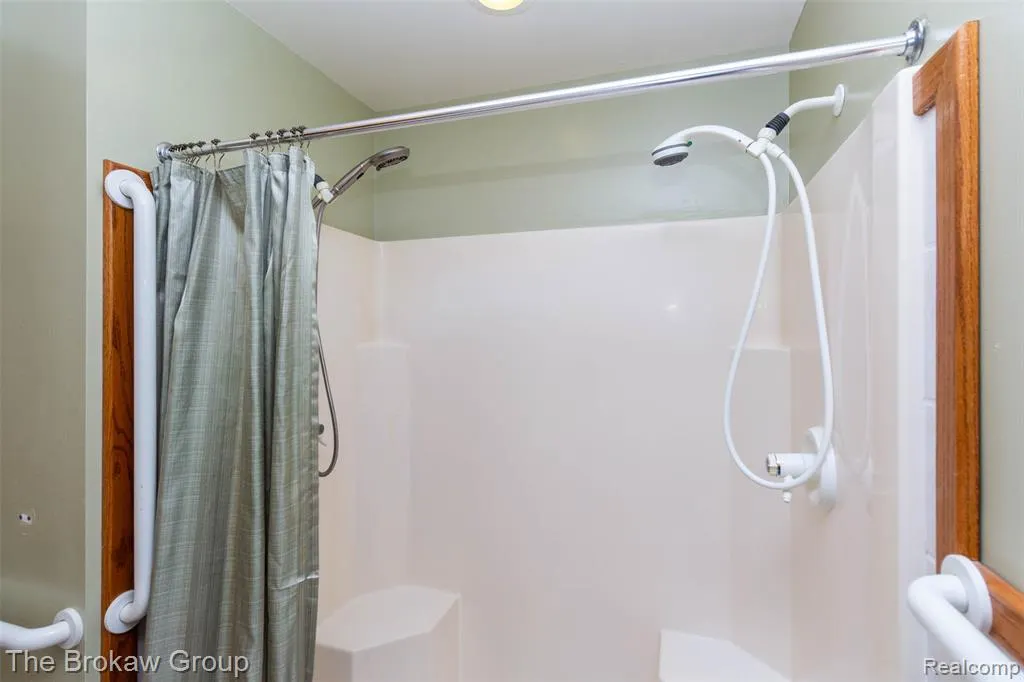
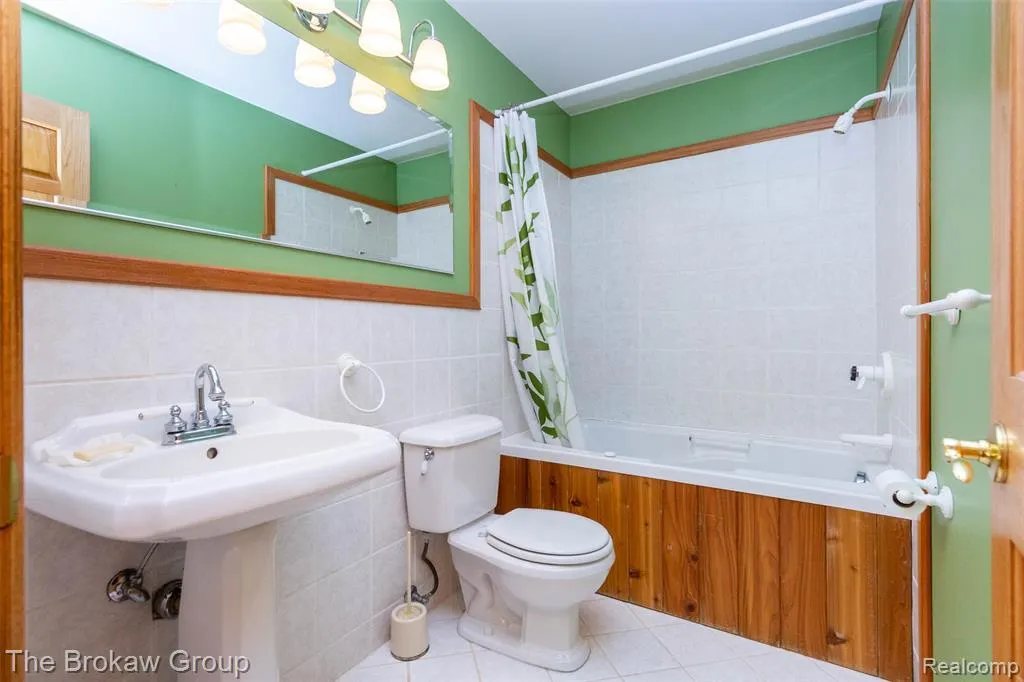
- Full Bathrooms3
- Half Bathrooms0
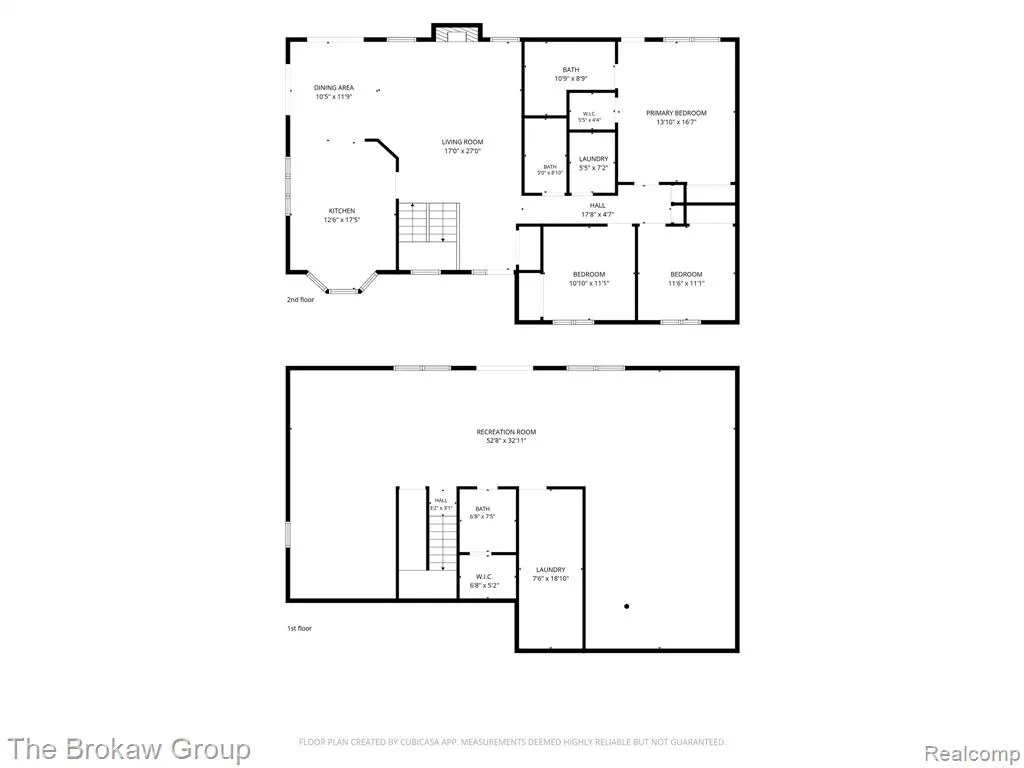
- Sqr Footage2640
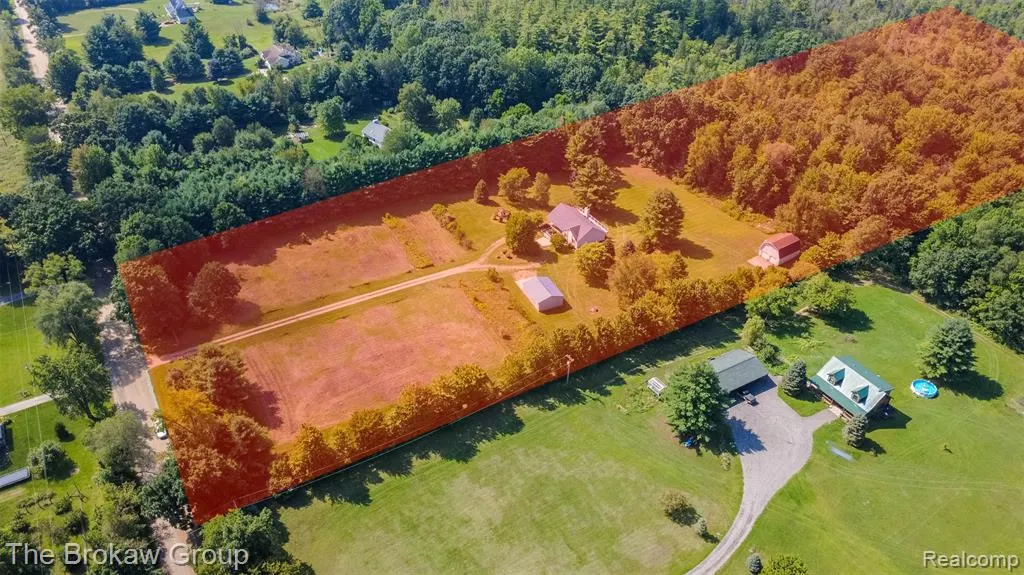
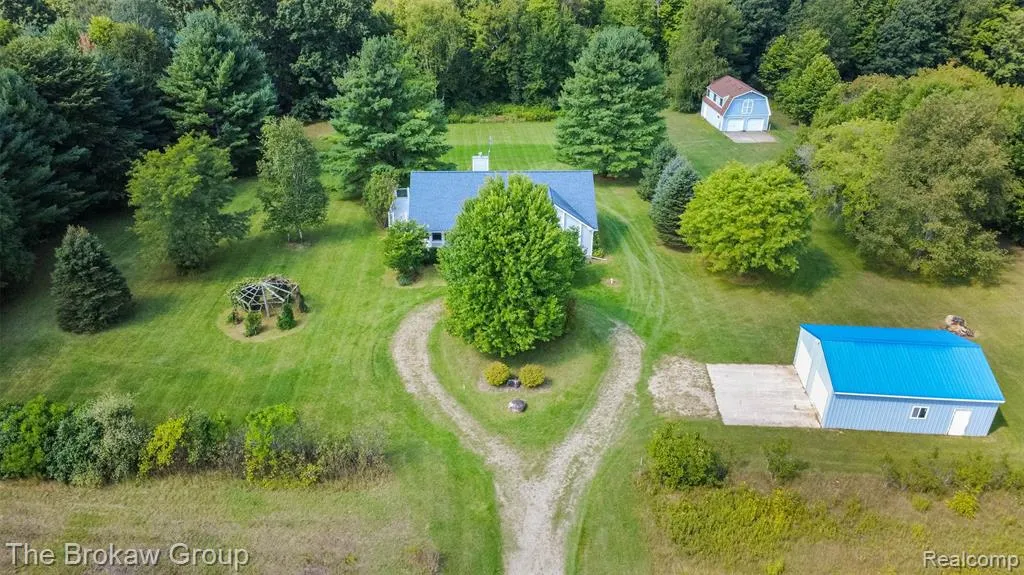
- Lot Size10.14 Acres
Data Source:
MichRIC Datashare (MichRIC, Realcomp, MiRealSource)
Property Description
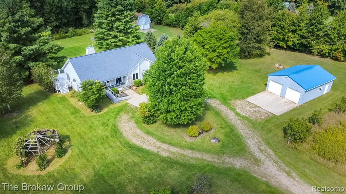
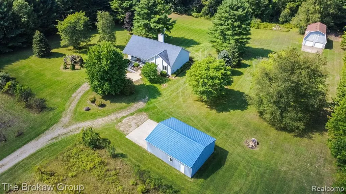
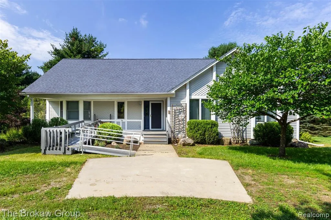
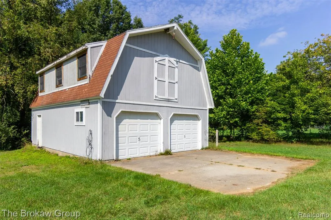
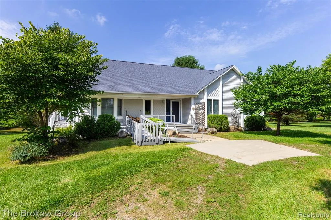
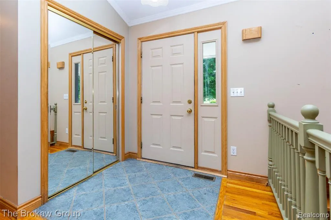
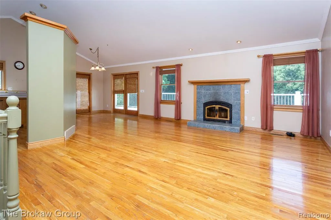
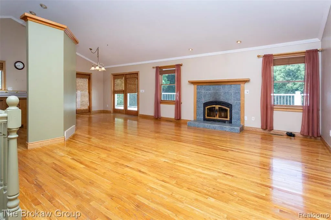
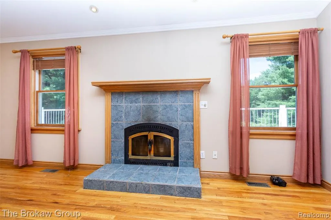
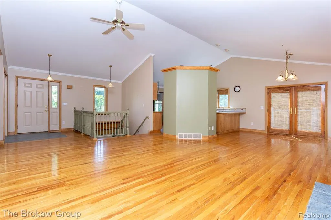
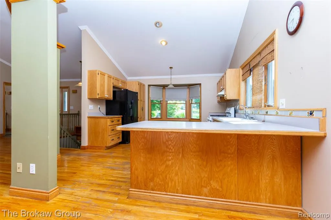
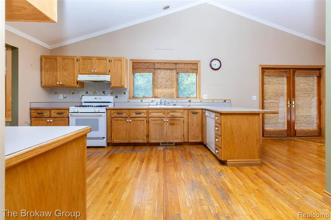
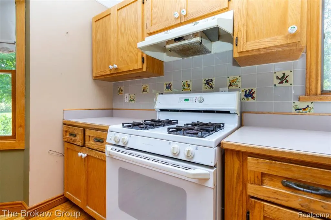
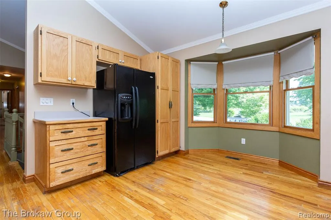
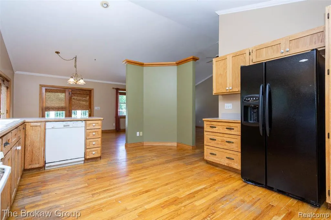
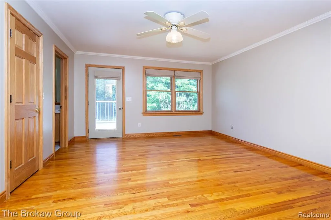
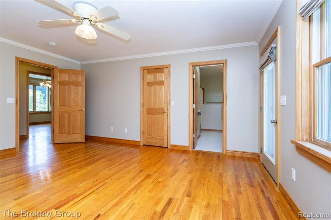
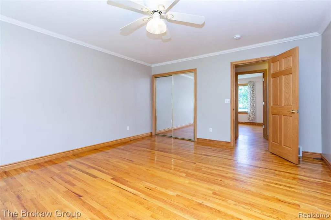
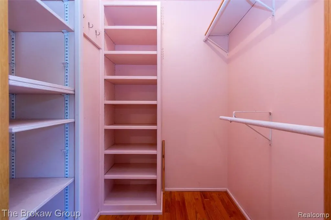
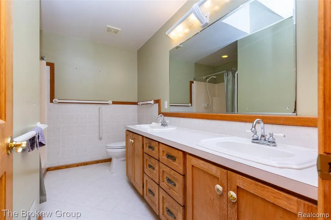
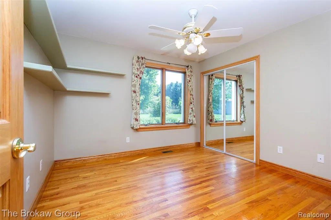
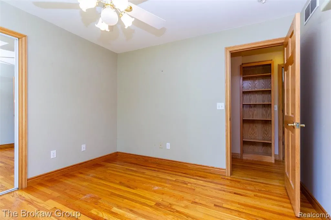
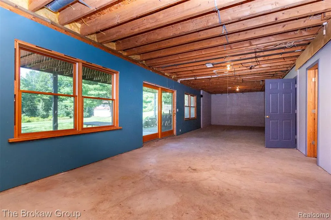
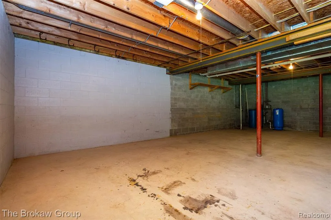
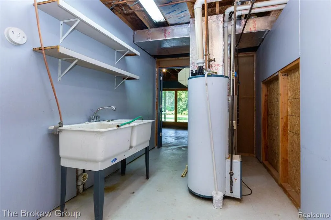
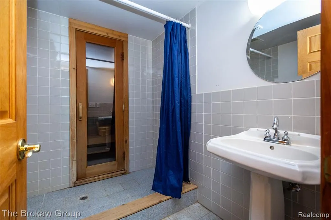
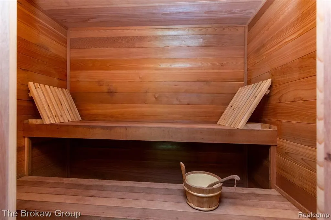
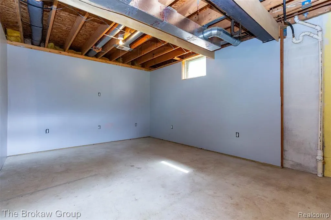
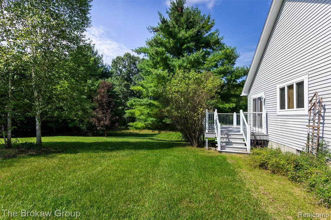
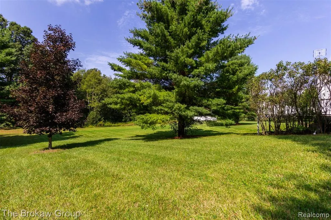
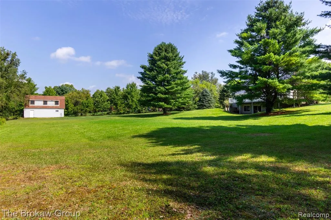
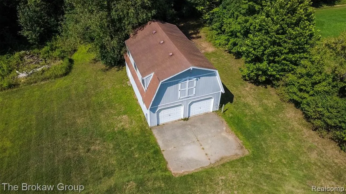
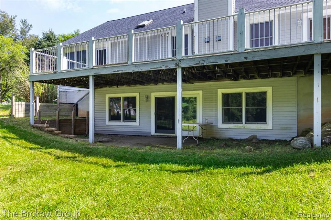
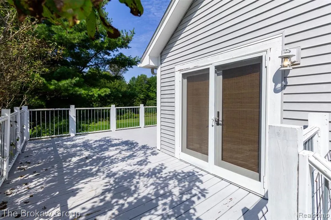
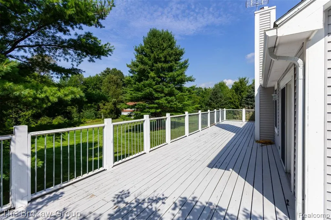
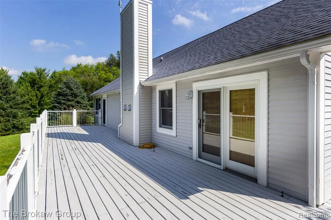
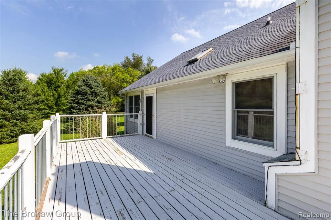
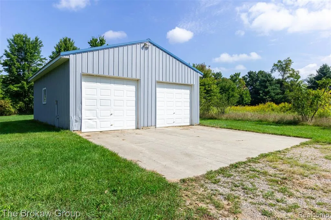
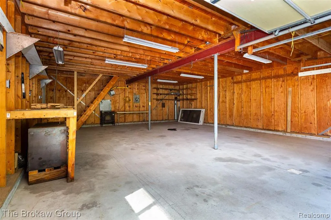
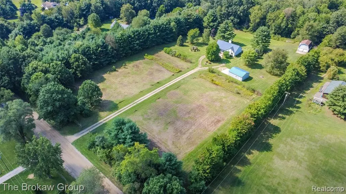
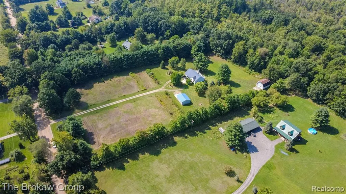
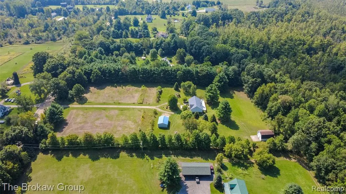
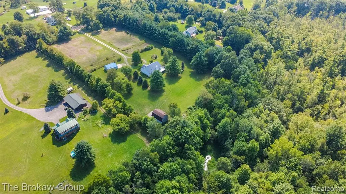
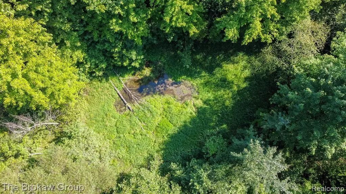
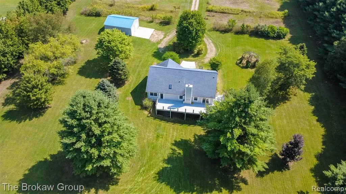
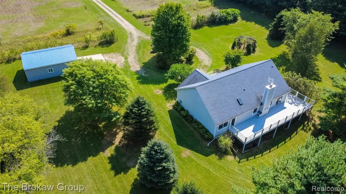
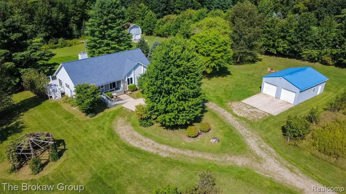
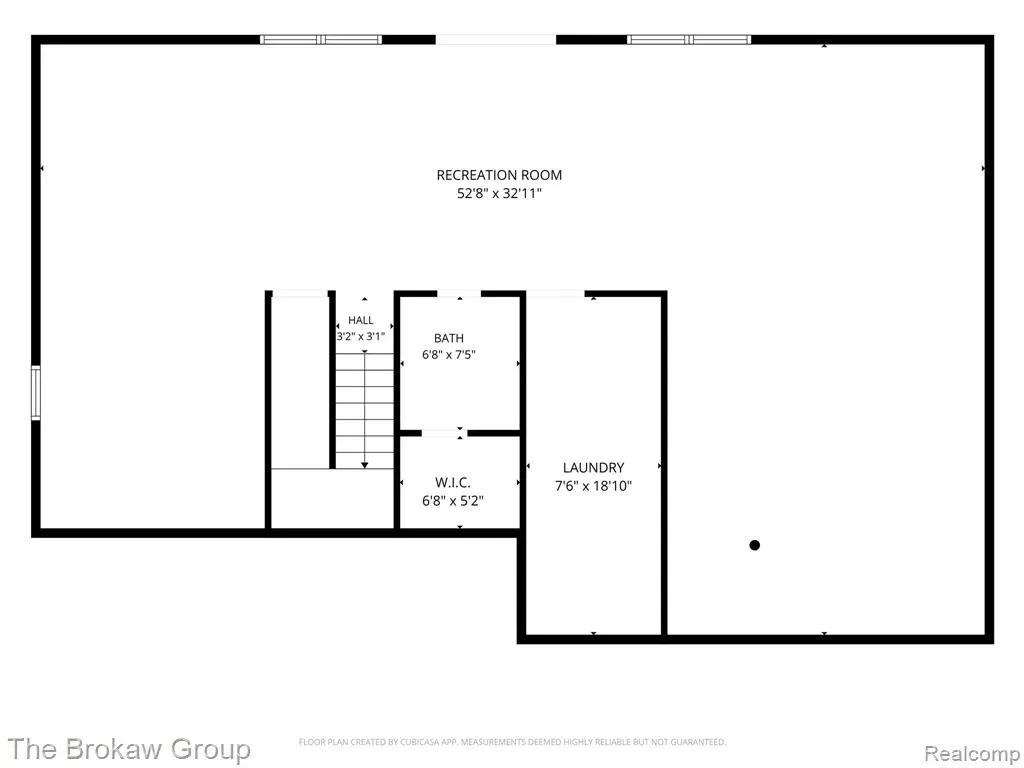
This is the Custom-Built Ranch on 10 Acres you've been waiting for!! 3 Bedrooms, 3 Bathrooms, 1st floor Laundry, Walkout Basement, Sauna, Natural Fireplace, Hardwood Flooring, Expansive Deck, Circle Driveway, 4 Car Garage and 24x32 Pole Barn with loft, both with electricity and concrete floors. This property is set up for a serious or hobby farmer and was used to grow flowers and produce for farmers markets. The front acreage is split by the driveway and offers underground irrigation on both sides. The back acreage is wooded and includes a pond where you will see wildlife in abundance. Located just off paved road and 10 minutes from Lapeer.
| Price History | |
|---|---|
| 9/3/2026 | Listed $459,000 |
| 9/12/2026 | 2$449,000 |
| 9/17/2026 | 2$439,000 |
General Features
| Living Area | 2640 |
|---|---|
| Sewer | Septic Tank |
| Heating | Forced Air |
| Roof | Asphalt |
| Garage Spaces | 4 |
| Construction Materials | Vinyl Siding |
| Year Built | 1997 |
| Stories Count | 1 |
| Township | Deerfield Twp |
| Property Subtype | Single Family Residence |
| Waterfront Features | Pond |
| County | Lapeer |
| Property Type | Residential |
| Attached Garage | false |
| Subdivision Name | Deerfield Twp |
| Garage Y/N | true |
| Total Rooms | 12 |
| Status | Pending |
| Directions | M-24 to West on Columbiaville Rd to North on Skelton Rd Home is on the West side of road |
| City | Columbiaville |
| Lot Size Units | Acres |
| Lot Size Square Feet | 441698.4 |
| Listing Terms | Cash,Conventional |
| Virtual Tour | https://next-day-studio.aryeo.com/sites/ewndpyzg/unbranded |
| Standard Status | Pending |
| Legal Description | SEC 30 T9N R10E. BEG N 0 DEG 4'7" W 1985.99 FT FROM S 1/4 COR SEC 30, TH N 0 DEG 4'7" W 331.50 FT, TH N 89 DEG 28'15" E 1333.02 FT, TH S 331.50 FT, TH S 89 DEG 28'15" W 1332.62 FT TO POB. 10.14 AC. SPLIT 12/95 FROM 043-00. |
Interior Features
| Interior Amenities | Basement Partially Finished |
|---|---|
| Basement | Walk-Out Access,Daylight,Partial |
| Heating Y/N | true |
| Laundry Features | Main Level |
| Total Baths | 3 |
Exterior Features
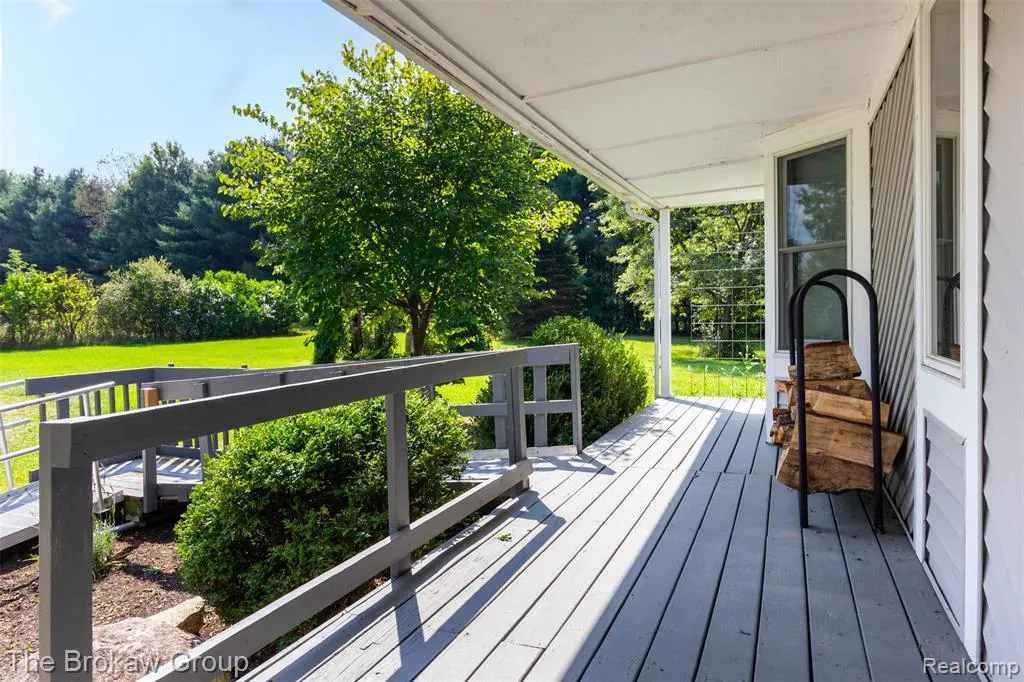
| Exterior Amenities | Deck(s),Porch(es) |
|---|---|
| Parking Features | Detached |
| Water Source | Well |
| Lot Size Area | 10.14 |
| Waterfront Y/N | false |
| Building Area Total | 1680 |
| Lot Dimensions | 331x1331x331x1332 |
| Lot Size Acres | 10.14 |
Amenities
- Foreclosure
- Views
- Short Sale
- New Construction
- Adult 55+
- Lease To Own
- No HOA Fees
- Furnished
- Primary On Main
- Air Conditioning
- Seller Finance
- Green
- Fixer Upper
- Horse
- Golf
- Fireplace
- Deck
- Garage
- Basement
- Pool
Property vs Single Family Average in 48421
Price
Taxes
Year Built
In The Neighborhood
Just Listed
Columbiaville
$ 140,000
187 Poplar Drive
Columbiaville, MI 48421
- Type
- Single Family
- Size
- 800 SqFt
- Rooms
- 1 Beds + 1 Baths
Just Listed
North Branch
$ 229,900
4375 Fish Lake Road
North Branch, MI 48461
- Type
- Single Family
- Size
- 1,248 SqFt
- Rooms
- 3 Beds + 1 Baths
Just Listed
Howell
$ 350,000
3141 Faussett Road
Howell, MI 48855
- Type
- Single Family
- Size
- 1,656 SqFt
- Rooms
- 3 Beds + 2 Baths
Primary On Main
Columbiaville
$ 259,000
4325 Lapeer Road
Columbiaville, MI 48421
- Type
- Single Family
- Size
- 1,000 SqFt
- Rooms
- 2 Beds + 1.5 Baths
North Branch
$ 399,900
5797 N Lapeer Road
North Branch, MI 48461
- Type
- Single Family
- Size
- 1,500 SqFt
- Rooms
- 3 Beds + 1 Baths
Waterfront
Columbiaville
$ 399,900
733 Lakeshore Drive
Columbiaville, MI 48421
- Type
- Single Family
- Size
- 1,200 SqFt
- Rooms
- 4 Beds + 1.5 Baths
Columbiaville
$ 131,000
584 Miller Lake Road
Columbiaville, MI 48421
- Type
- Single Family
- Size
- 1,069 SqFt
- Rooms
- 2 Beds + 1 Baths
Primary On Main
North Branch
$ 124,900
6179 Falkenbury Road
North Branch, MI 48461
- Type
- Single Family
- Size
- 1,420 SqFt
- Rooms
- 3 Beds + 1.5 Baths
Reduced
Columbiaville
$ 239,900
4411 Huckleberry Circle
Columbiaville, MI 48421
- Type
- Single Family
- Size
- 1,432 SqFt
- Rooms
- 3 Beds + 1 Baths
Primary On Main
Fostoria
$ 449,999
6164 Willits Road
Fostoria, MI 48435
- Type
- Single Family
- Size
- 3,159 SqFt
- Rooms
- 4 Beds + 3.5 Baths
Reduced
Linden
$ 954,900
9317 Lovejoy Road
Linden, MI 48451
- Type
- Single Family
- Size
- 2,674 SqFt
- Rooms
- 3 Beds + 2 Baths
Reduced
Fostoria
$ 179,900
734 W Burnside Road
Fostoria, MI 48435
- Type
- Single Family
- Size
- 1,900 SqFt
- Rooms
- 5 Beds + 1 Baths
 All information deemed reliable but not guaranteed. All properties are subject to prior sale, change or withdrawal. Neither listing broker(s) or information provider(s) shall be responsible for any typographical errors, misinformation, misprints and shall be held totally harmless. Listing(s) information is provided for consumer's personal, non-commercial use and may not be used for any purpose other than to identify prospective properties consumers may be interested in purchasing. The data relating
