












Address
1029 Shetland Drive, South Lyon, MI
Price
$ 499,900
Property Attributes
- MLS#20261068877
- TypeSingle Family
- Listing Status Pending
- MunicipalitySouth Lyon City
- CountyOakland
- CitySouth Lyon
- NeighborhoodSouth Lyon City
- Zip48178
- StyleSingle Family Residence
- Year Built1998
- Taxes$ 4932
- Price$ 499,900
- Bedrooms4
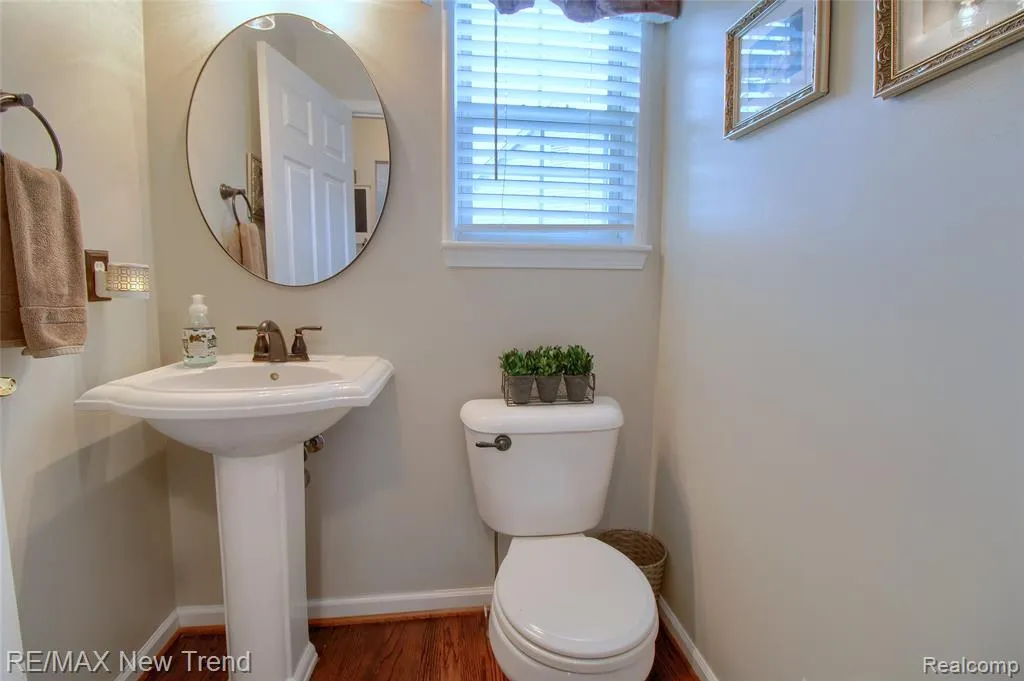
- Full Bathrooms2
- Half Bathrooms1
- Sqr Footage3100
- Lot Size0.24 Acres
Data Source:
MichRIC Datashare (MichRIC, Realcomp, MiRealSource)
Property Description
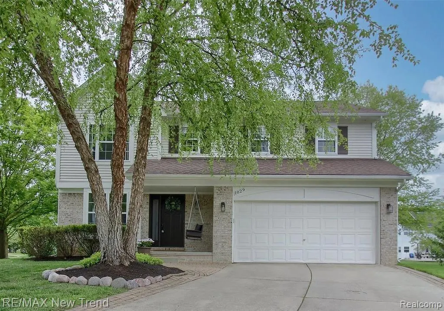
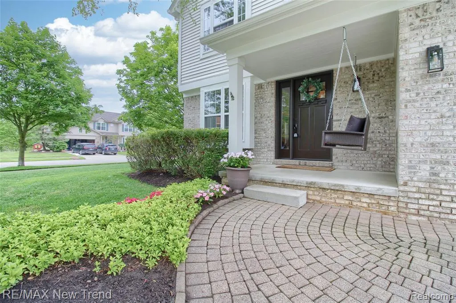
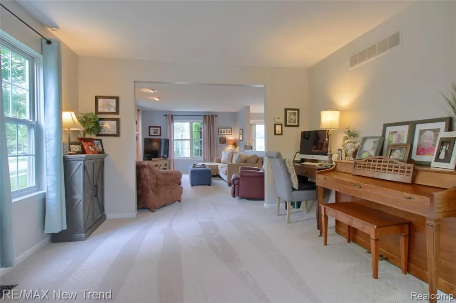
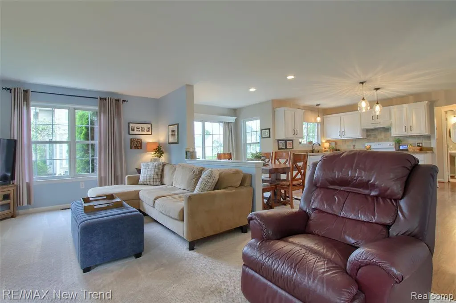
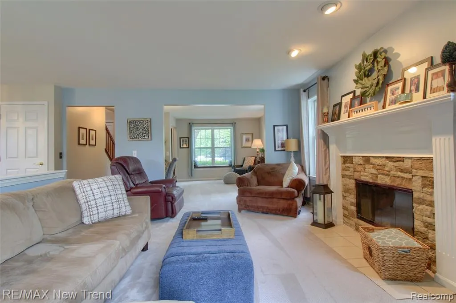
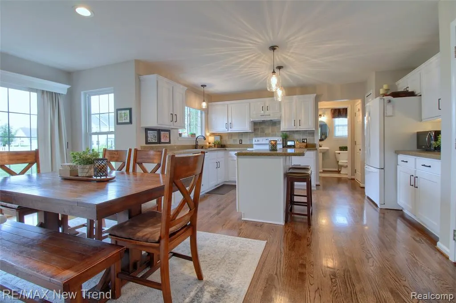
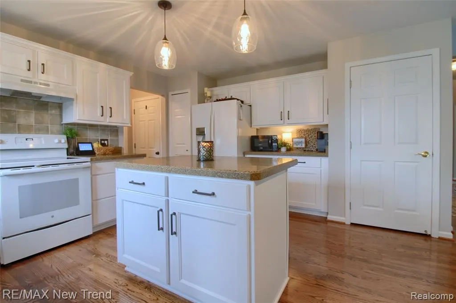
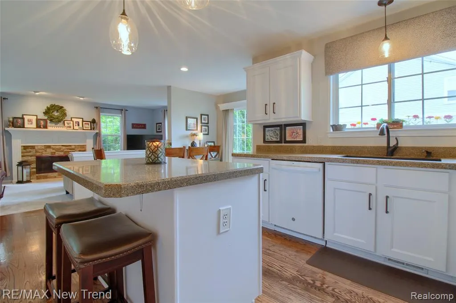
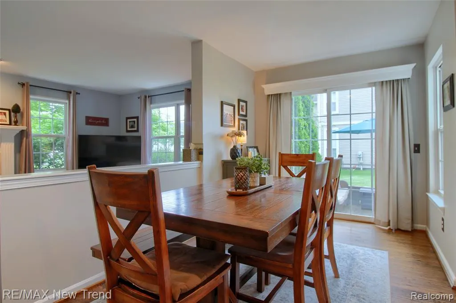
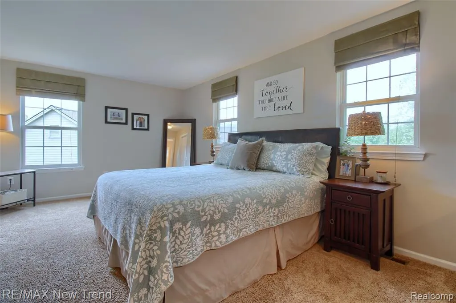
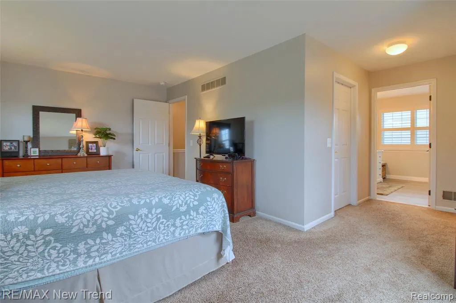
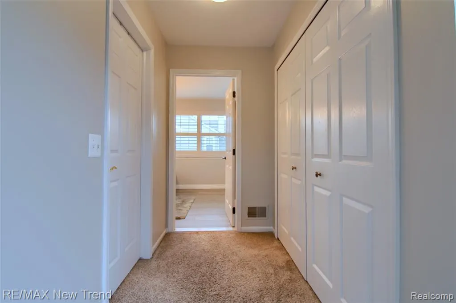
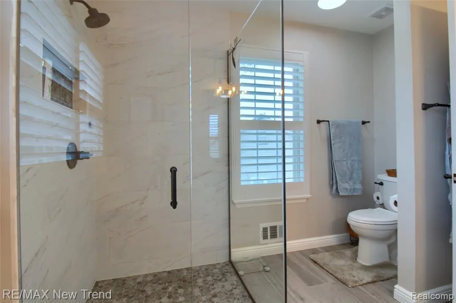
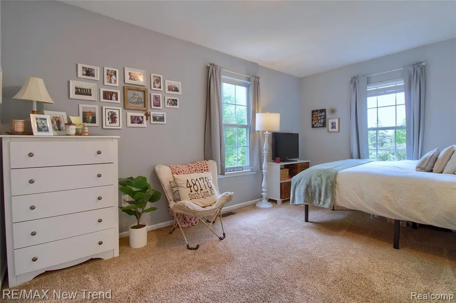
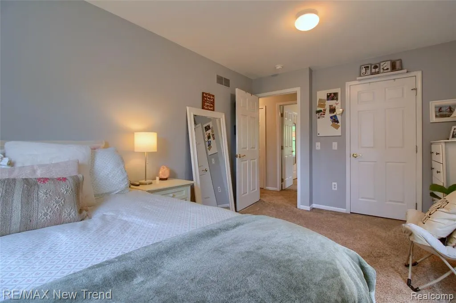
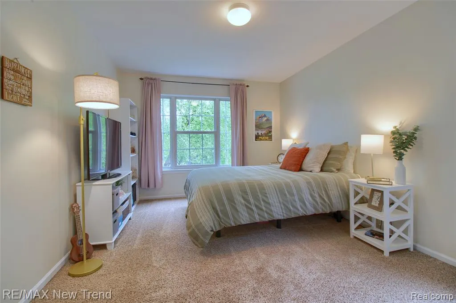
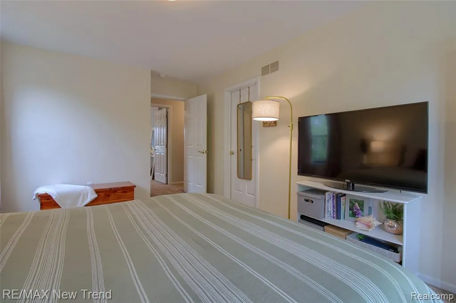
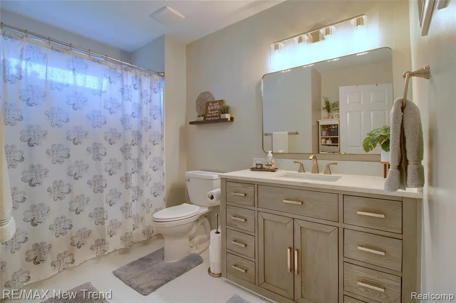
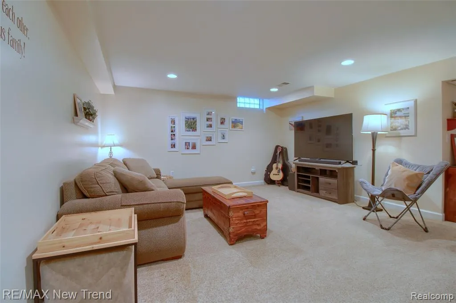
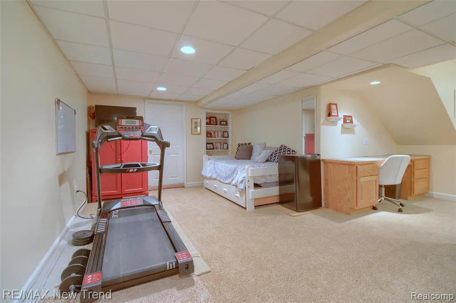
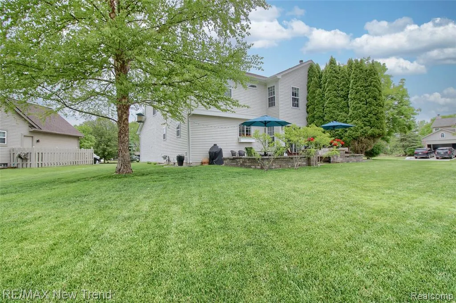
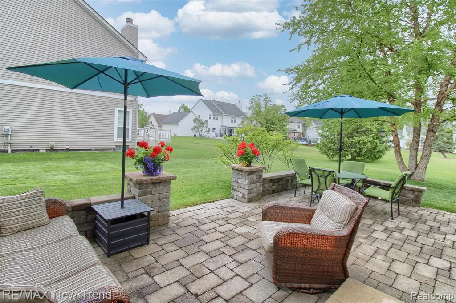
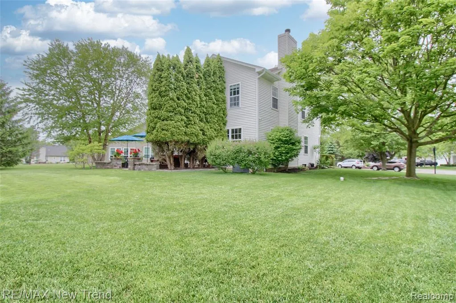
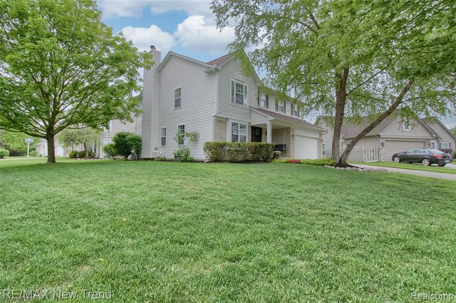
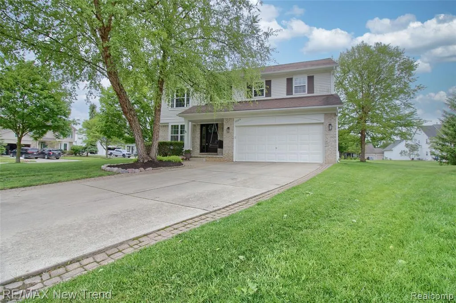
Beautifully maintained 4-bedroom, 2,300 sq ft colonial located on a premium corner cul-de-sac lot in the highly desirable Trotter’s Pointe subdivision. This move-in ready home features an updated kitchen, expansive primary suite with a newly renovated primary bathroom, finished basement, and stunning hardscape patio, perfect for entertaining or relaxing outdoors. Excellent condition throughout with spacious living areas and thoughtful updates that make this home truly stand out. Please no escalation clauses.
| Price History | |
|---|---|
| 8/27/2026 | Listed $499,900 |
General Features
| Living Area | 3100 |
|---|---|
| Sewer | Public |
| Heating | Forced Air |
| Cooling | Central Air |
| Roof | Asphalt |
| HOA Fee | 450 |
| Garage Spaces | 2 |
| Construction Materials | Brick,Vinyl Siding |
| Year Built | 1998 |
| Stories Count | 2 |
| Township | South Lyon City |
| Property Subtype | Single Family Residence |
| Assoc Fee Paid Per | Annually |
| County | Oakland |
| Property Type | Residential |
| HOA | true |
| Attached Garage | true |
| Subdivision Name | South Lyon City |
| Garage Y/N | true |
| Total Rooms | 12 |
| Status | Pending |
| Directions | Take Shetland Drive North off 11 Mile Road. Home is on the cul-de-sac to the left. |
| City | South Lyon |
| Lot Size Units | Acres |
| Lot Size Square Feet | 10454.4 |
| Listing Terms | Cash,Conventional |
| Virtual Tour | https://tours.cozycornermedia.com/idx/322999 |
| Standard Status | Pending |
| Legal Description | T1N, R7E, SEC 18 OAKLAND COUNTY CONDOMINIUM PLAN NO 951 TROTTERS POINTE UNIT 35 L 15880 P 661 1-19-95 FR 400-010 |
Interior Features
| Interior Amenities | Basement Finished,Water Softener/Owned |
|---|---|
| Fireplace Features | Family Room |
| Air Conditioning Y/N | true |
| Heating Y/N | true |
| Fireplace Y/N | true |
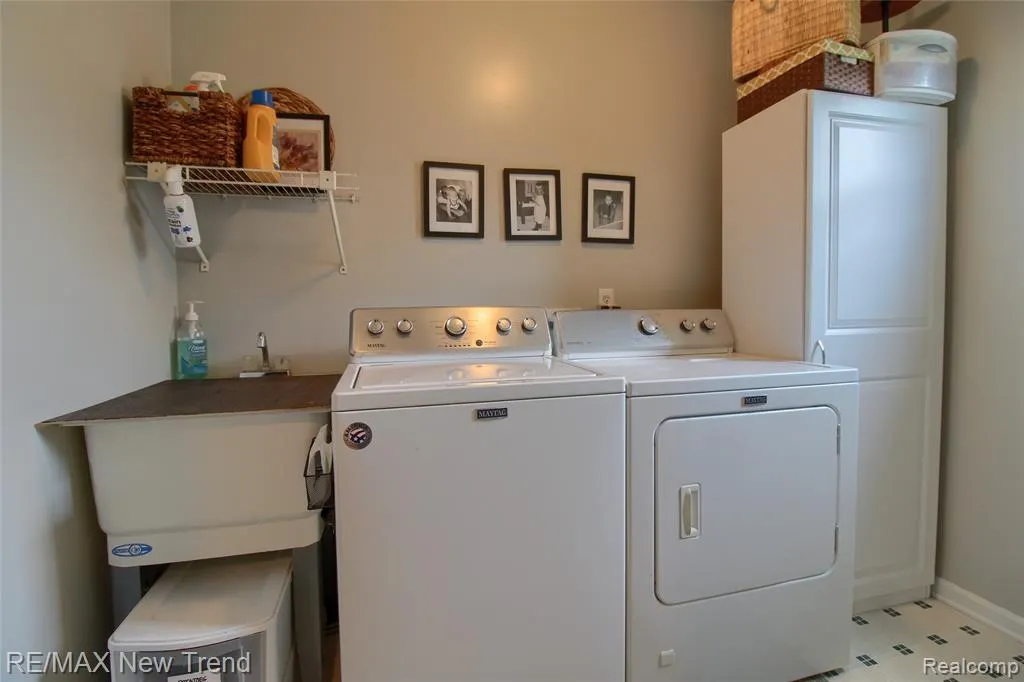
| Laundry Features | Main Level |
| Total Baths | 3 |
Exterior Features
| Exterior Amenities | Patio,Porch(es) |
|---|---|
| Parking Features | Attached,Garage Door Opener |
| Lot Features | Corner Lot |
| Lot Size Area | 0.24 |
| Waterfront Y/N | false |
| Building Area Total | 2300 |
| Lot Dimensions | 64 x 103 x 118 x 129 |
| Lot Size Acres | 0.24 |
Amenities
- Foreclosure
- Views
- Short Sale
- New Construction
- Adult 55+
- Lease To Own
- No HOA Fees
- Furnished
- Primary On Main
- Air Conditioning
- Seller Finance
- Green
- Fixer Upper
- Horse
- Golf
- Fireplace
- Deck
- Garage
- Basement
- Pool
Property vs Single Family Average in 48178
Price
Taxes
Year Built
In The Neighborhood
Just Listed
South Lyon
$ 849,875
1206 Coach House Lane E
South Lyon, MI 48178
- Type
- Single Family
- Size
- 3,265 SqFt
- Rooms
- 4 Beds + 4.5 Baths
Reduced
South Lyon
$ 525,000
159 Singh Boulevard
South Lyon, MI 48178
- Type
- Single Family
- Size
- 2,414 SqFt
- Rooms
- 4 Beds + 2.5 Baths
South Lyon
$ 459,900
479 Princeton Drive
South Lyon, MI 48178
- Type
- Single Family
- Size
- 2,131 SqFt
- Rooms
- 4 Beds + 2.5 Baths
South Lyon
$ 460,000
969 Hidden Creek Drive
South Lyon, MI 48178
- Type
- Single Family
- Size
- 2,803 SqFt
- Rooms
- 3 Beds + 3.5 Baths
Views
South Lyon
$ 774,990
22225 Hilda Lane
South Lyon, MI 48178
- Type
- Single Family
- Size
- 3,277 SqFt
- Rooms
- 4 Beds + 3.5 Baths
Reduced
South Lyon
$ 761,640
22277 Hilda Lane
South Lyon, MI 48178
- Type
- Single Family
- Size
- 3,277 SqFt
- Rooms
- 5 Beds + 3 Baths
Reduced
South Lyon
$ 789,990
22254 Wagee Court
South Lyon, MI 48178
- Type
- Single Family
- Size
- 3,277 SqFt
- Rooms
- 5 Beds + 3 Baths
 All information deemed reliable but not guaranteed. All properties are subject to prior sale, change or withdrawal. Neither listing broker(s) or information provider(s) shall be responsible for any typographical errors, misinformation, misprints and shall be held totally harmless. Listing(s) information is provided for consumer's personal, non-commercial use and may not be used for any purpose other than to identify prospective properties consumers may be interested in purchasing. The data relating
