
Primary on Main















Address
10688 Eagle Ravine Drive, Brighton, MI
Price
$ 599,900
Property Attributes
- MLS#20261070399
- TypeSingle Family
- Listing Status Pending
- MunicipalityBrighton Twp
- CountyLivingston
- CityBrighton
- NeighborhoodBrighton Twp
- Zip48114
- StyleSingle Family Residence
- Year Built1995
- Taxes$ 4667
- Price$ 599,900
- Bedrooms3
- Full Bathrooms2
- Half Bathrooms1
- Sqr Footage3535
- Lot Size0.43 Acres
Data Source:
MichRIC Datashare (MichRIC, Realcomp, MiRealSource)
Property Description
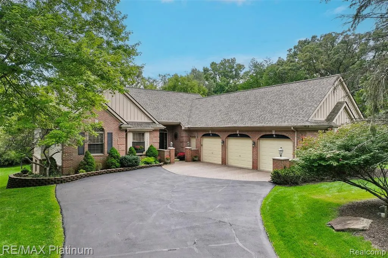
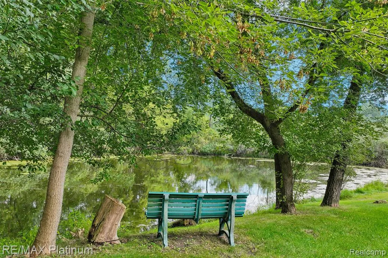
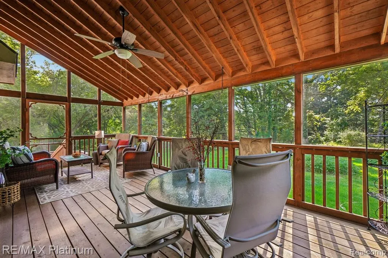
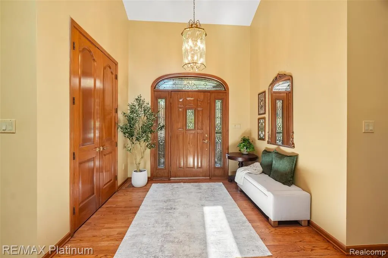
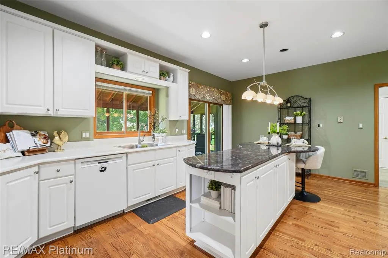
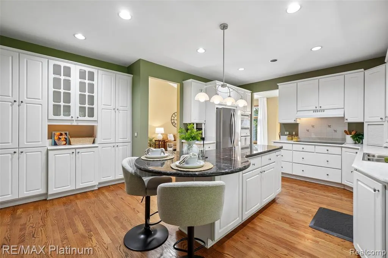
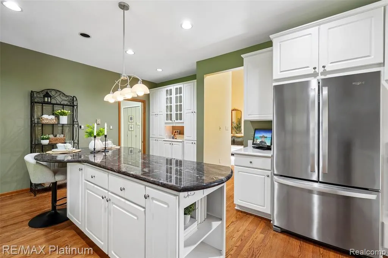
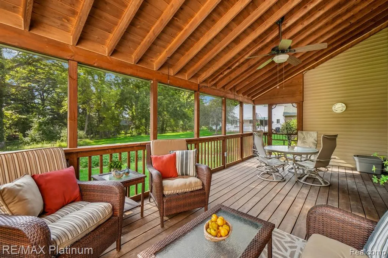
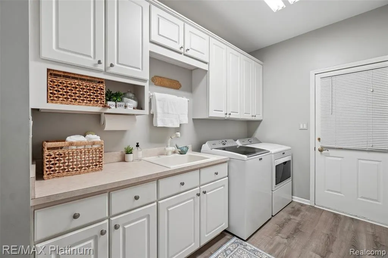
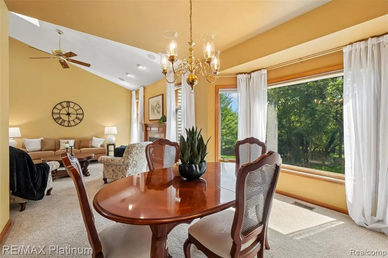
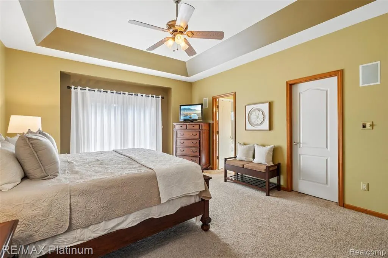
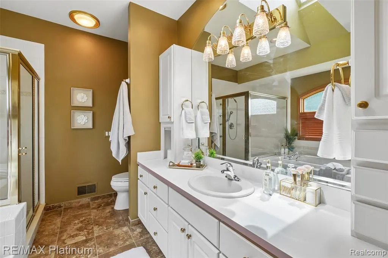
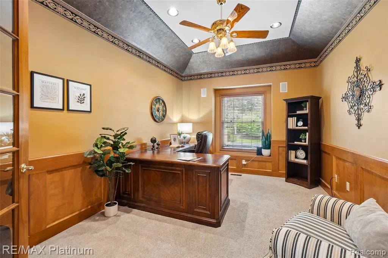
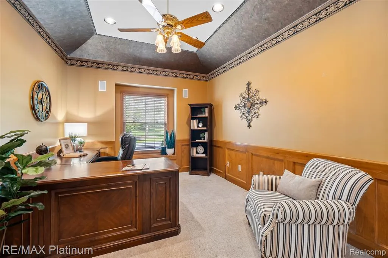
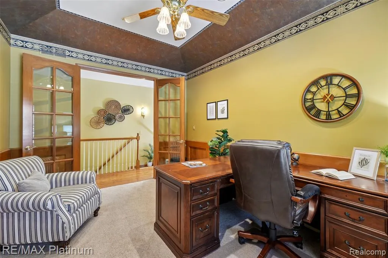
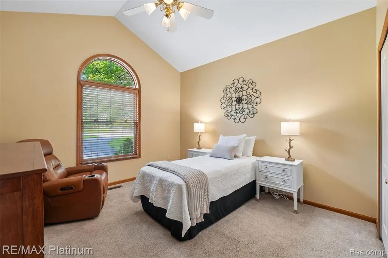
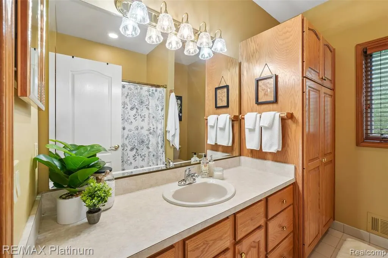
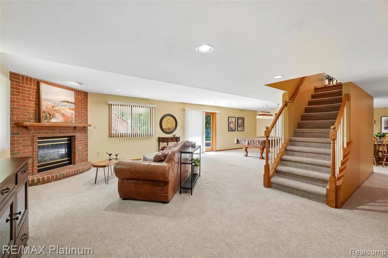
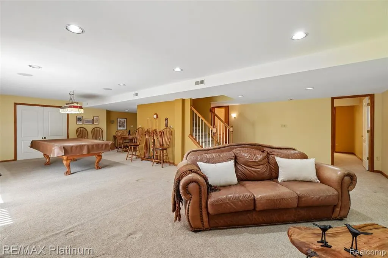
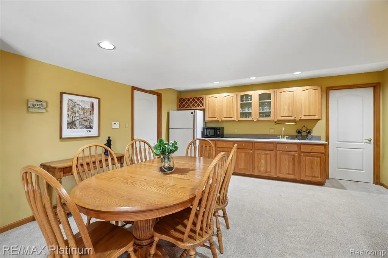
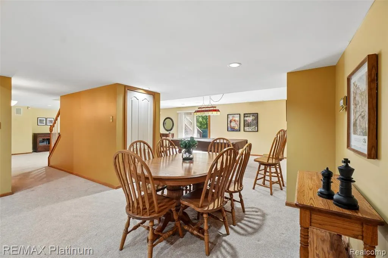
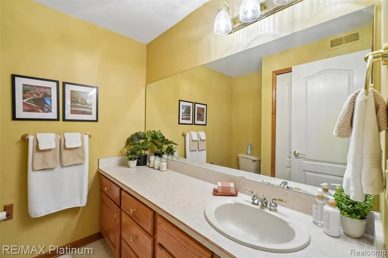
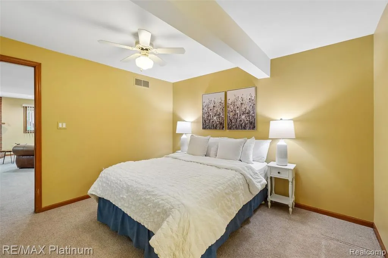
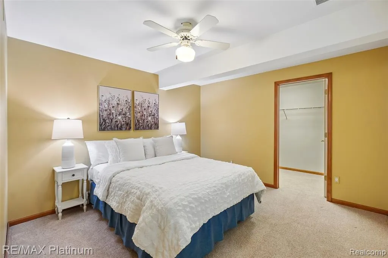
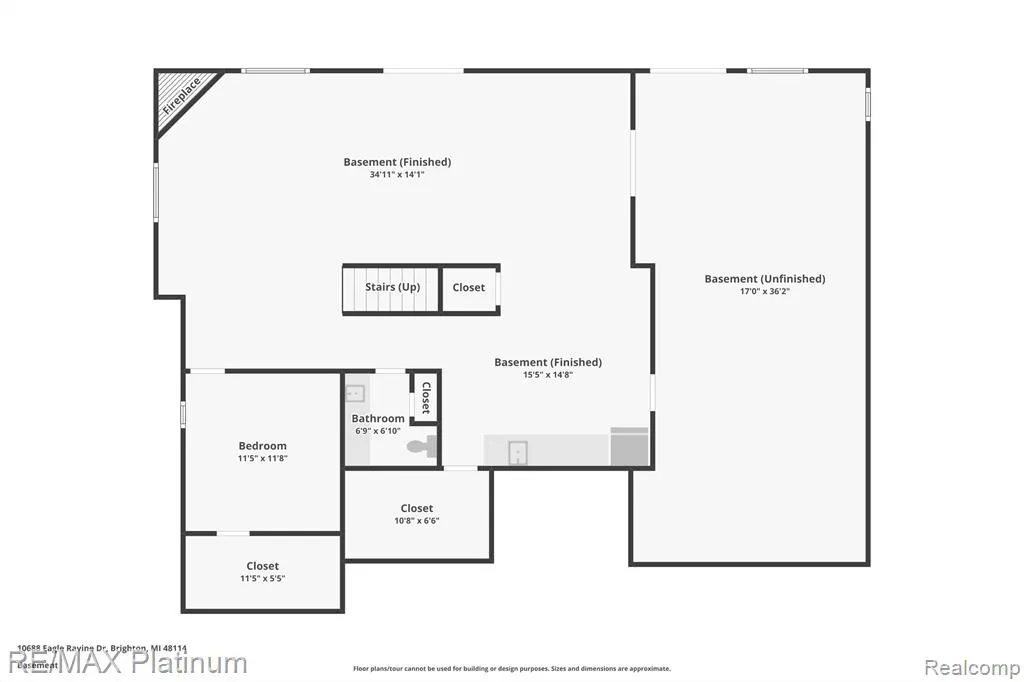
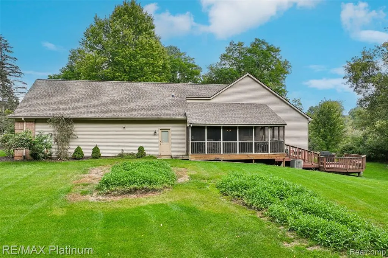
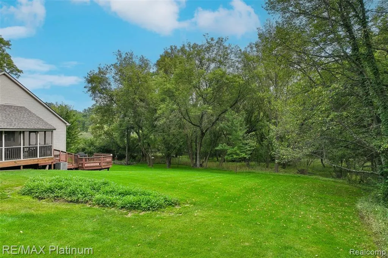
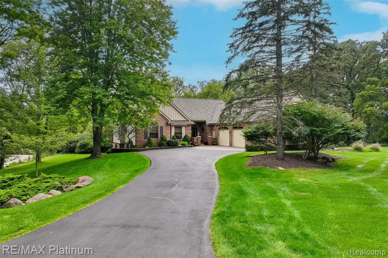
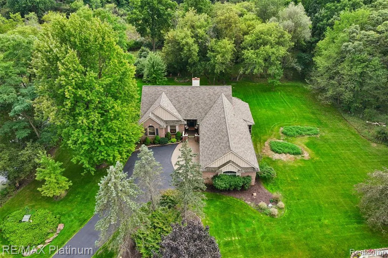
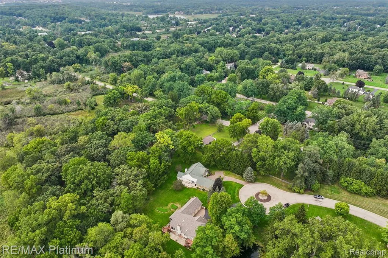
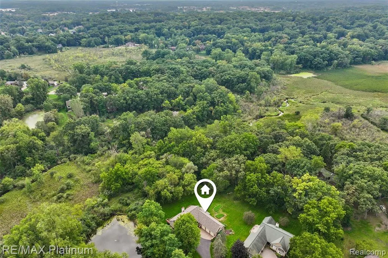
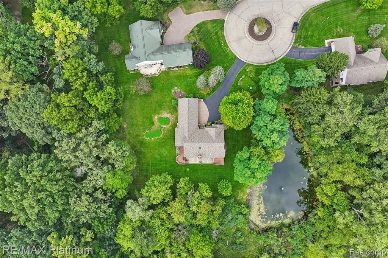
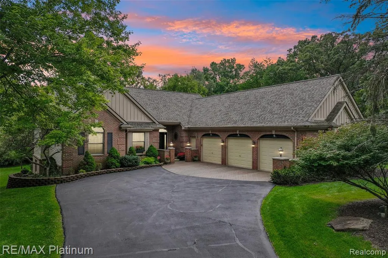
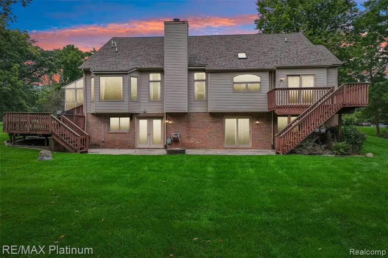
Enjoy the space and privacy of a single-family ranch with the convenience of condominium living. Located at the end of a cul-de-sac, this impressive three-bedroom detached site condominium was originally the builder’s own home and showcases distinctive architectural details throughout. The great room features a soaring cathedral ceiling, an inviting gas fireplace and a skylight that fills the room with beautiful natural light. The spacious eat-in kitchen offers 9-foot ceilings, a granite island, quartz countertops, and generous pantry cabinetry. Wood flooring extends through the kitchen, foyer, and hallways. Distinctive ceiling treatments add character throughout the main level, including a cathedral ceiling in the second bedroom, a dramatic tray ceiling in the spacious first-floor primary suite and a tray ceiling with recessed lighting in the home office. A skylight brings additional natural light into the primary Bathroom, while eight-foot solid-glass office doors enhance the home’s open, elegant design. The primary suite opens to a private deck, and the screened porch provides another inviting place to enjoy the natural surroundings. The finished walkout lower level adds substantial living space with a large family room featuring a second gas fireplace, recessed lighting, a wet bar, an additional bedroom, and bathroom. An attached oversized three-car garage provides abundant parking and storage.Surrounded by mature landscaping, the home overlooks a pond and backs to Woodruff Creek, offering beautiful views of the surrounding greenery and wildlife throughout the seasons. Located within the Brighton Area School District and conveniently situated near the US-23 and I-96 interchange, approximately six minutes from downtown Brighton’s restaurants, shopping, festivals, and community events.
| Price History | |
|---|---|
| 9/3/2026 | Listed $599,900 |
General Features
| Living Area | 3535 |
|---|---|
| Sewer | Septic Tank |
| Heating | Forced Air |
| Cooling | Central Air |
| Roof | Asphalt |
| HOA Fee | 265 |
| Garage Spaces | 3.5 |
| Association Fee Includes | Lawn/Yard Care,Snow Removal,Trash |
| Year Built | 1995 |
| Stories Count | 1 |
| Township | Brighton Twp |
| Property Subtype | Single Family Residence |
| Assoc Fee Paid Per | Monthly |
| County | Livingston |
| Property Type | Residential |
| HOA | true |
| Attached Garage | true |
| Subdivision Name | Brighton Twp |
| Garage Y/N | true |
| Total Rooms | 14 |
| Status | Pending |
| Directions | Spencer Road east of US 23 to Kenicott Trail, South to Eagle Ravine West. Home is on the Cul-de-sac. |
| City | Brighton |
| Lot Size Units | Acres |
| Lot Size Square Feet | 18730.8 |
| Listing Terms | Cash,Conventional,FHA,VA Loan |
| Standard Status | Pending |
| Legal Description | SEC 28, T2N-R6E; EAGLE RAVINE CONDOMINIUM SUBDIVISION, UNIT #14 |
Interior Features
| Interior Amenities | Basement Finished,Water Softener/Owned |
|---|---|
| Basement | Walk-Out Access |
| Fireplace Features | Gas Log |
| Air Conditioning Y/N | true |
| Heating Y/N | true |
| Fireplace Y/N | true |
| Laundry Features | Main Level |
| Total Baths | 3 |
Exterior Features
| Exterior Amenities | Deck(s),Patio,Porch(es) |
|---|---|
| Parking Features | Attached |
| Water Source | Well |
| Lot Size Area | 0.43 |
| Waterfront Y/N | false |
| Building Area Total | 2185 |
| Lot Dimensions | 61x89X86X161 |
| Lot Size Acres | 0.43 |
Amenities
- Foreclosure
- Views
- Short Sale
- New Construction
- Adult 55+
- Lease To Own
- No HOA Fees
- Furnished
- Primary On Main
- Air Conditioning
- Seller Finance
- Green
- Fixer Upper
- Horse
- Golf
- Fireplace
- Deck
- Garage
- Basement
- Pool
Property vs Single Family Average in 48114
Price
Taxes
Year Built
In The Neighborhood
Just Listed
Brighton
$ 400,000
3315 Charlotte Drive
Brighton, MI 48114
- Type
- Single Family
- Size
- 2,140 SqFt
- Rooms
- 3 Beds + 2.5 Baths
Just Listed
Brighton
$ 425,000
1337 Osborn Lake Drive
Brighton, MI 48114
- Type
- Single Family
- Size
- 1,576 SqFt
- Rooms
- 3 Beds + 1.5 Baths
Just Listed
Brighton
$ 824,900
1862 Odyssey Drive
Brighton, MI 48114
- Type
- Single Family
- Size
- 3,116 SqFt
- Rooms
- 4 Beds + 2.5 Baths
Primary On Main
Brighton
$ 899,900
11349 Philway Court
Brighton, MI 48114
- Type
- Single Family
- Size
- 5,292 SqFt
- Rooms
- 4 Beds + 4 Baths
Primary On Main
Brighton
$ 1,200,000
11349 Philway Court
Brighton, MI 48114
- Type
- Single Family
- Size
- 5,292 SqFt
- Rooms
- 4 Beds + 4 Baths
Brighton
$ 360,000
5022 Langdon Drive
Brighton, MI 48114
- Type
- Single Family
- Size
- 1,408 SqFt
- Rooms
- 3 Beds + 1.5 Baths
Viewed
Brighton
$ 405,000
1333 Pine Cay Trail
Brighton, MI 48114
- Type
- Single Family
- Size
- 1,412 SqFt
- Rooms
- 3 Beds + 2 Baths
Reduced
Brighton
$ 580,000
9659 Alger Drive
Brighton, MI 48114
- Type
- Single Family
- Size
- 3,037 SqFt
- Rooms
- 3 Beds + 2.5 Baths
Primary On Main
Brighton
$ 275,000
5250 Van Winkle Street
Brighton, MI 48116
- Type
- Single Family
- Size
- 1,021 SqFt
- Rooms
- 3 Beds + 2 Baths
Views
Brighton
$ 269,900
9542 Hilton Road
Brighton, MI 48114
- Type
- Single Family
- Size
- 2,175 SqFt
- Rooms
- 3 Beds + 2 Baths
Waterfront
Brighton
$ 324,900
3980 Ben Hur Drive
Brighton, MI 48114
- Type
- Single Family
- Size
- 1,224 SqFt
- Rooms
- 3 Beds + 2 Baths
Brighton
$ 499,900
9321 Overdale Lane
Brighton, MI 48114
- Type
- Single Family
- Size
- 2,938 SqFt
- Rooms
- 3 Beds + 2.5 Baths
Brighton
$ 480,000
3360 Pleasant Valley Road
Brighton, MI 48114
- Type
- Single Family
- Size
- 3,503 SqFt
- Rooms
- 4 Beds + 3.5 Baths
Primary On Main
Brighton
$ 379,000
3137 Old Orchard Drive
Brighton, MI 48114
- Type
- Single Family
- Size
- 2,585 SqFt
- Rooms
- 4 Beds + 2 Baths
 All information deemed reliable but not guaranteed. All properties are subject to prior sale, change or withdrawal. Neither listing broker(s) or information provider(s) shall be responsible for any typographical errors, misinformation, misprints and shall be held totally harmless. Listing(s) information is provided for consumer's personal, non-commercial use and may not be used for any purpose other than to identify prospective properties consumers may be interested in purchasing. The data relating
