
Views - Primary on Main











Address
10565 W Allen Road, Fowlerville, MI
Price
$ 448,000
Property Attributes
- MLS#20261070751
- TypeSingle Family
- Listing Status Pending
- MunicipalityConway Twp
- CountyLivingston
- CityFowlerville
- NeighborhoodConway Twp
- Zip48836
- StyleSingle Family Residence
- Year Built2026
- Taxes$ 325
- Price$ 448,000
- Bedrooms3
- Full Bathrooms2
- Half Bathrooms0
- Sqr Footage1750
- Lot Size2 Acres
Data Source:
MichRIC Datashare (MichRIC, Realcomp, MiRealSource)
Property Description
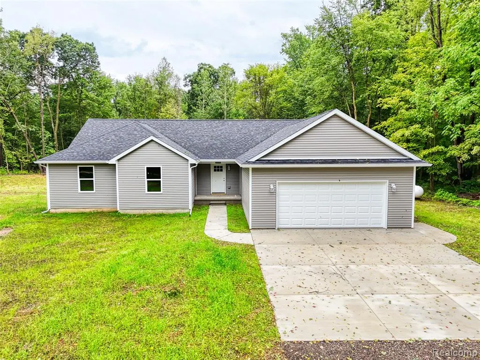
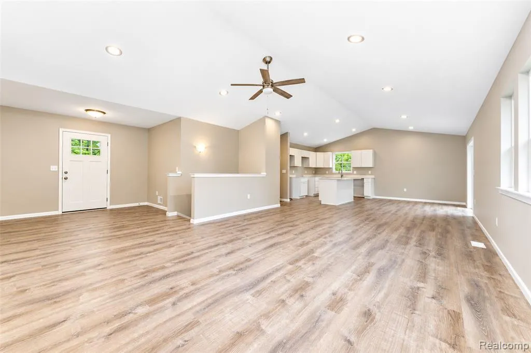
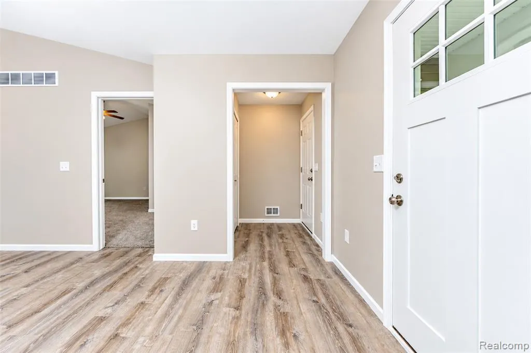
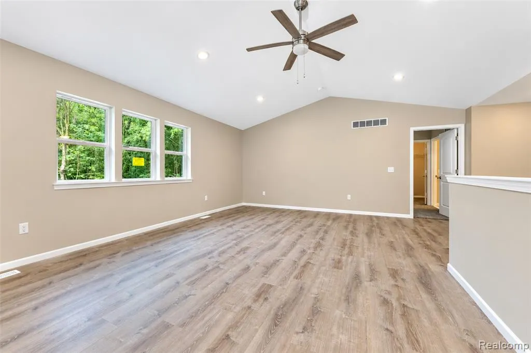
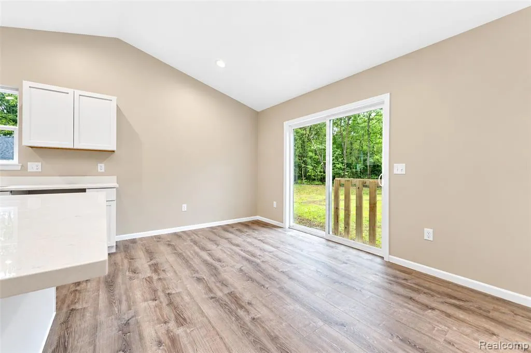
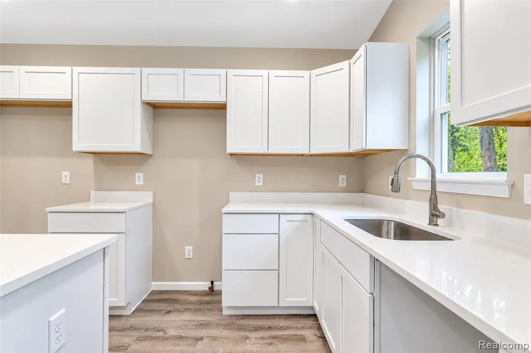
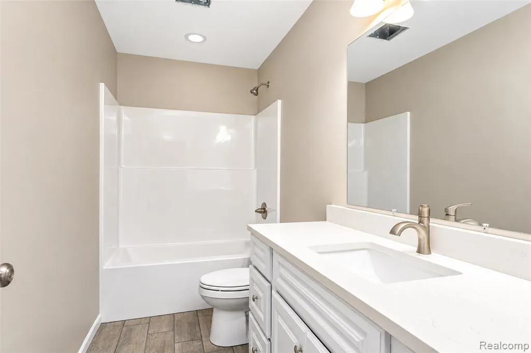
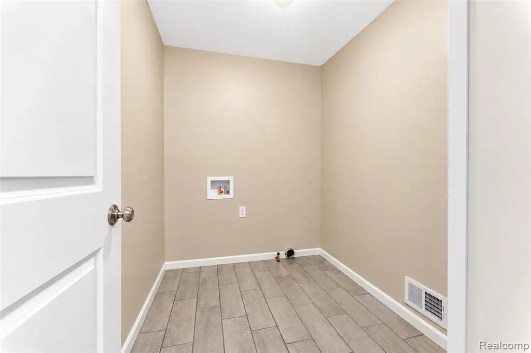
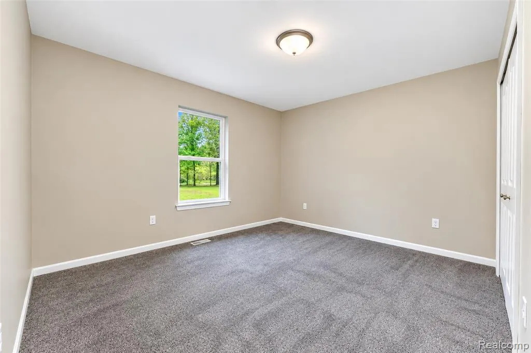
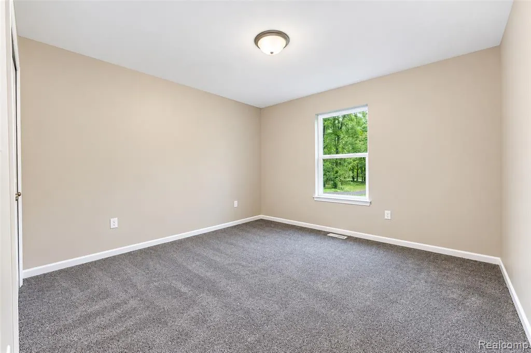
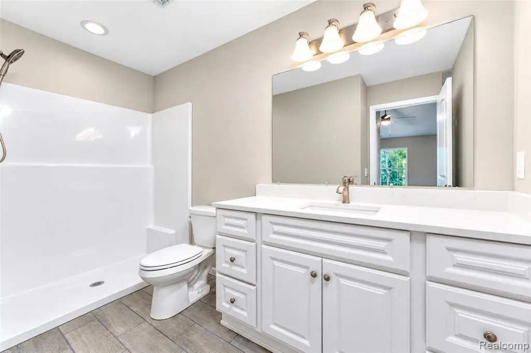
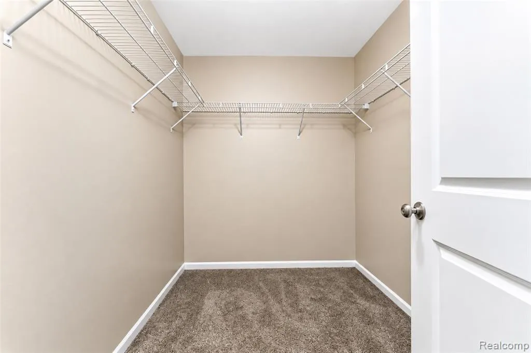
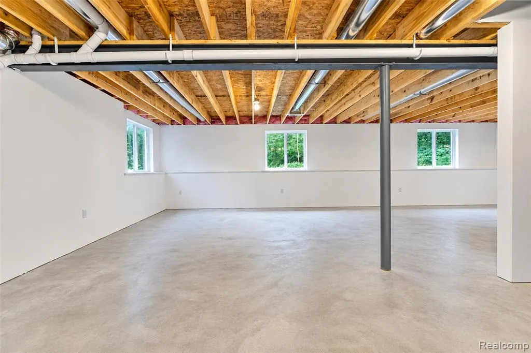
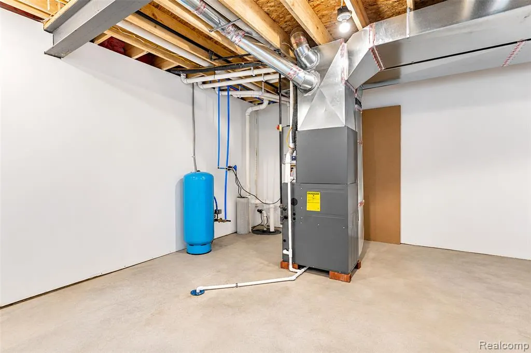
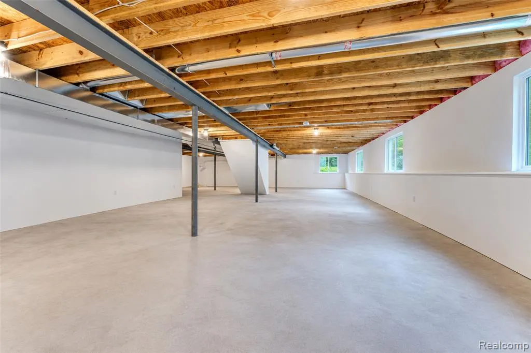
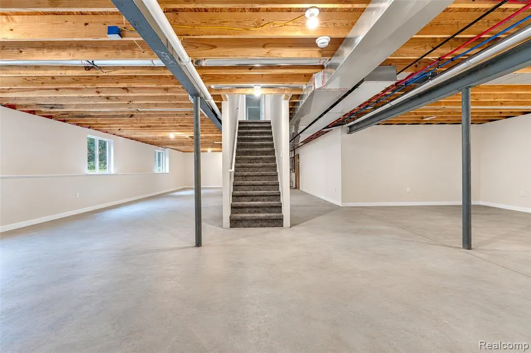
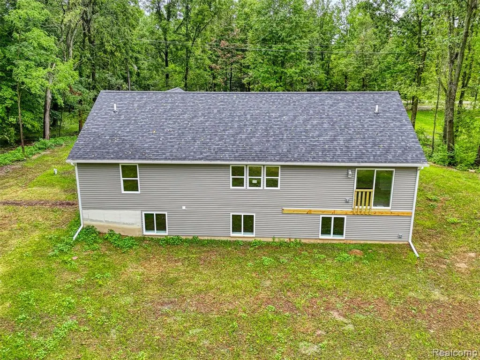
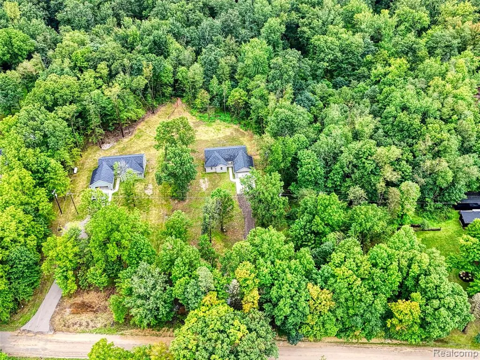
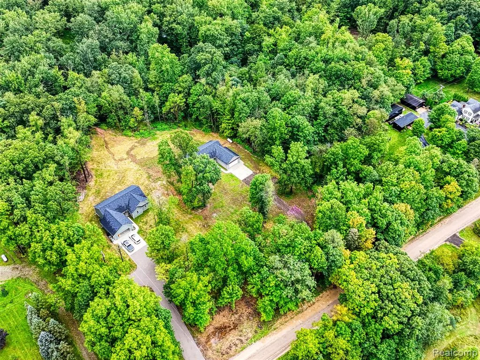
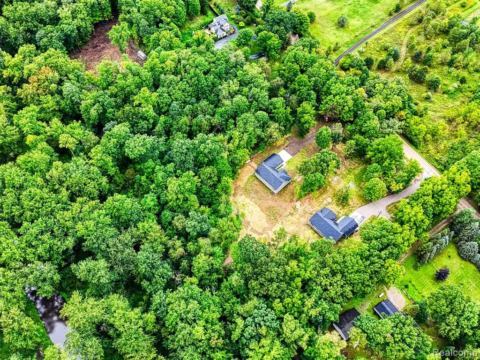
Brand new construction situated on a beautiful two-acre site featuring a blend of open space and wooded surroundings. This three-bedroom, two-bath home offers a desirable split floor plan and an open-concept design. The spacious primary suite features vaulted ceilings, a walk-in closet and private bath. The vaulted great room is open to the kitchen and dining area, creating a bright and inviting living space. Luxury vinyl tile throughout the main living areas, with porcelain tile in the bathrooms and first-floor laundry. Additional features include quartz countertops, central air, on-demand hot water heater, and a full basement with daylight windows offering excellent potential for future finishing. Oversized two-car attached garage. Enjoy deeded easement access to the Red Cedar River, located approximately 70 feet from the property, offering a unique opportunity to enjoy the natural surroundings.
| Price History | |
|---|---|
| 9/4/2026 | Listed $448,000 |
General Features
| Living Area | 1750 |
|---|---|
| Sewer | Septic Tank |
| Heating | Forced Air |
| Cooling | Central Air |
| Roof | Asphalt |
| Garage Spaces | 2 |
| Construction Materials | Vinyl Siding |
| Year Built | 2026 |
| Stories Count | 1 |
| Township | Conway Twp |
| Property Subtype | Single Family Residence |
| County | Livingston |
| Property Type | Residential |
| Attached Garage | true |
| Subdivision Name | Conway Twp |
| Garage Y/N | true |
| Total Rooms | 9 |
| Status | Pending |
| Directions | Grand River to Nicholson Road then go north to Allen Rd, then west 1/2 mile |
| City | Fowlerville |
| Lot Size Units | Acres |
| Lot Size Square Feet | 87120 |
| Listing Terms | Cash,Conventional,FHA,VA Loan |
| Standard Status | Pending |
| Legal Description | 01-32-300-025 SEC 32 T4N R3E COMM W 1/4 COR TH S89*43'40"E 1311.81 FT TH S00*50'11"E 1352.39 FT TH S81*48'23"E 856.11 FT TO POB. TH S81*48''23"E 151.95 FT TH S01*06'37"E 581 FT TH N81*48'23"W 151.95 FT TH N01*06'37"W 581 FT TO POB, PAR 8 2 AC M/L SPLIT 1-06 FROM 002 |
Interior Features
| Basement | Daylight |
|---|---|
| Air Conditioning Y/N | true |
| Heating Y/N | true |
| Laundry Features | Main Level |
| Total Baths | 2 |
Exterior Features
| Parking Features | Attached,Garage Door Opener |
|---|---|
| Lot Features | Wooded |
| Water Source | Well |
| Lot Size Area | 2 |
| Waterfront Y/N | false |
| Building Area Total | 1750 |
| Lot Dimensions | 151 x 581 |
| Lot Size Acres | 2 |
Amenities
- Foreclosure
- Views
- Short Sale
- New Construction
- Adult 55+
- Lease To Own
- No HOA Fees
- Furnished
- Primary On Main
- Air Conditioning
- Seller Finance
- Green
- Fixer Upper
- Horse
- Golf
- Fireplace
- Deck
- Garage
- Basement
- Pool
Property vs Single Family Average in 48836
Price
Taxes
Year Built
In The Neighborhood
Just Listed
Fowlerville
$ 349,900
6745 Robb Road
Fowlerville, MI 48836
- Type
- Single Family
- Size
- 1,836 SqFt
- Rooms
- 3 Beds + 2 Baths
Primary On Main
Fowlerville
$ 350,000
8950 Fowlerville Road N
Fowlerville, MI 48836
- Type
- Single Family
- Size
- 2,188 SqFt
- Rooms
- 3 Beds + 2 Baths
 All information deemed reliable but not guaranteed. All properties are subject to prior sale, change or withdrawal. Neither listing broker(s) or information provider(s) shall be responsible for any typographical errors, misinformation, misprints and shall be held totally harmless. Listing(s) information is provided for consumer's personal, non-commercial use and may not be used for any purpose other than to identify prospective properties consumers may be interested in purchasing. The data relating
