
Primary on Main









Address
1112 Don Wayne Drive, Lapeer, MI
Price
$ 369,900
Property Attributes
- MLS#20261070807
- TypeSingle Family
- Listing Status Active Backup
- MunicipalityLapeer Twp
- CountyLapeer
- CityLapeer
- NeighborhoodLapeer Twp
- Zip48446
- StyleSingle Family Residence
- Year Built2013
- Taxes$ 3079
- Price$ 369,900
- Bedrooms3
- Full Bathrooms2
- Half Bathrooms0
- Sqr Footage3253
- Lot Size0.48 Acres
Data Source:
MichRIC Datashare (MichRIC, Realcomp, MiRealSource)
Property Description
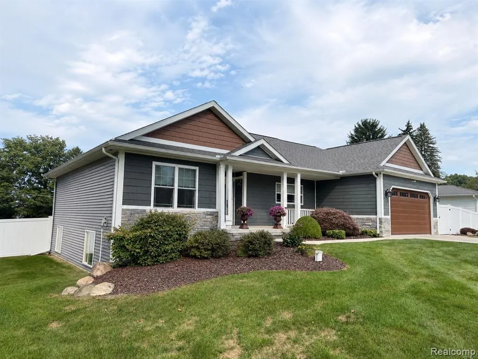
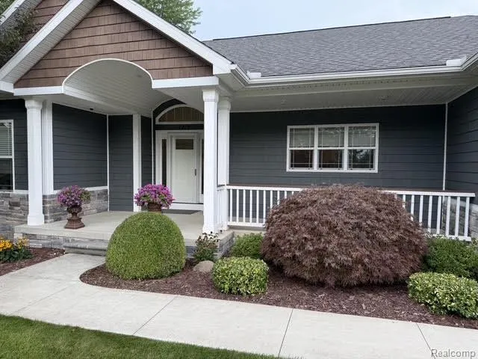
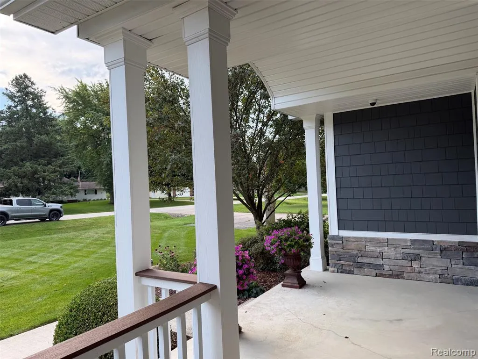
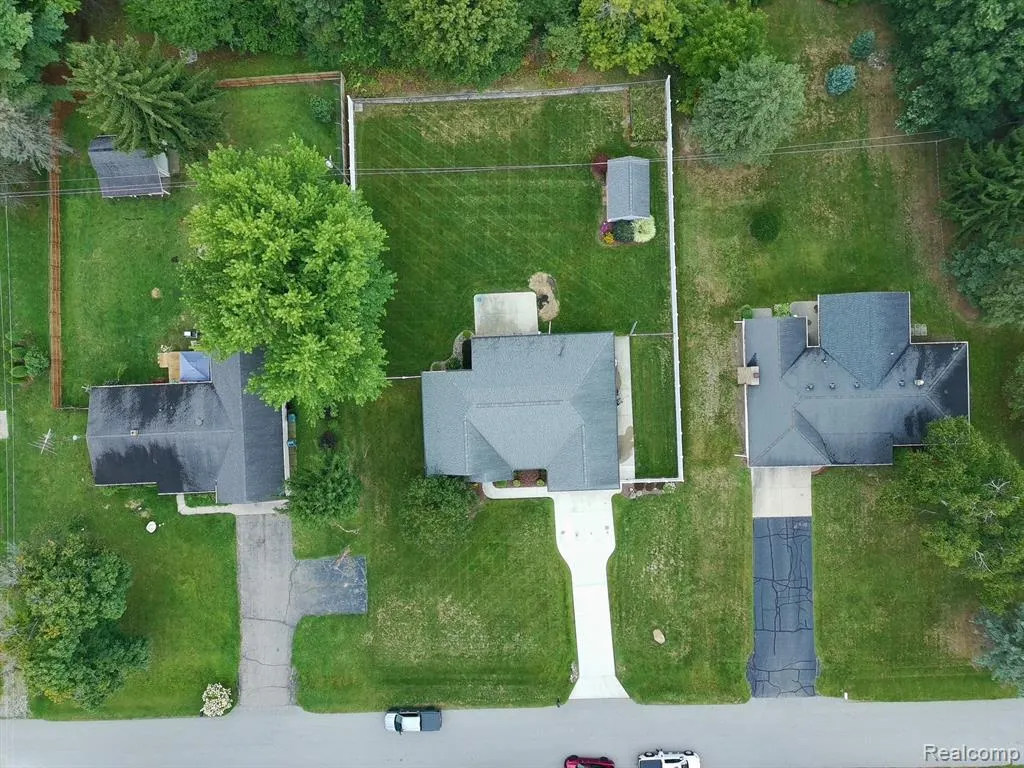
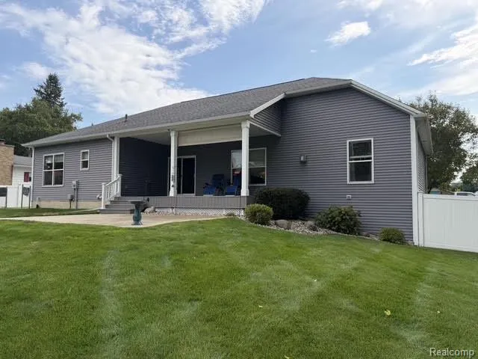
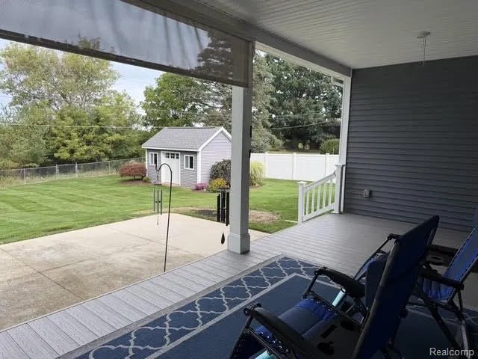
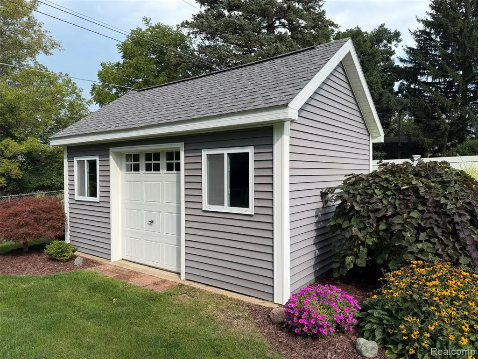
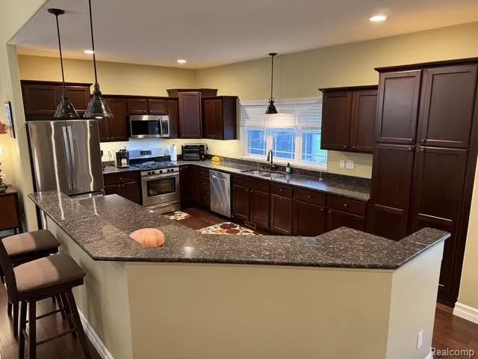
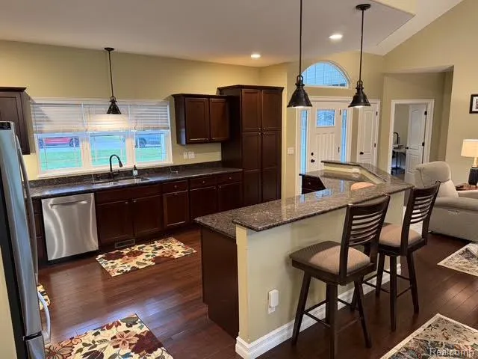
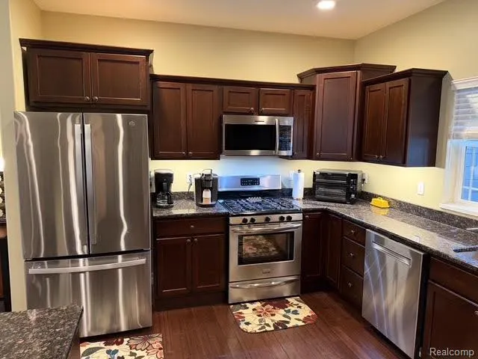
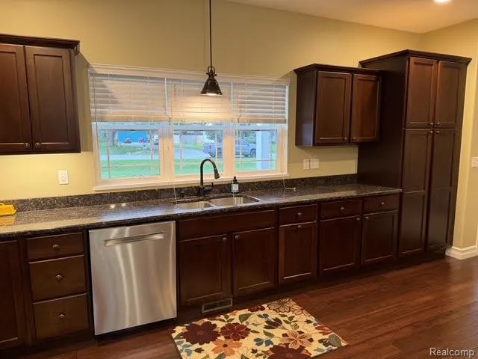
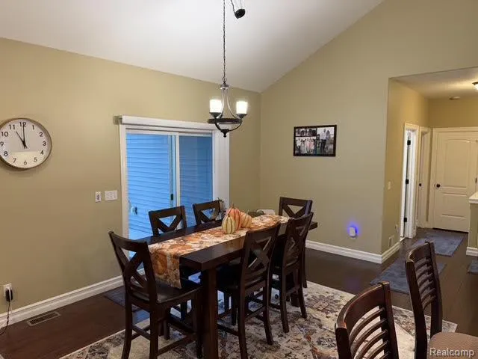
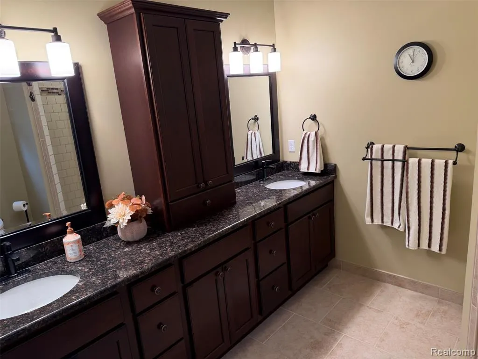
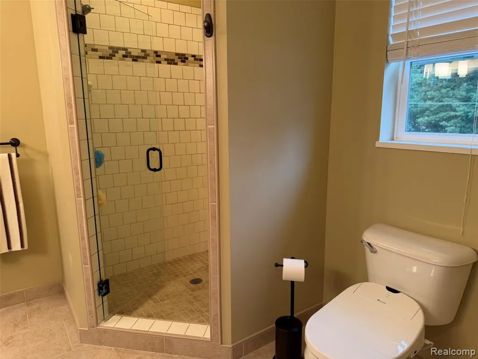
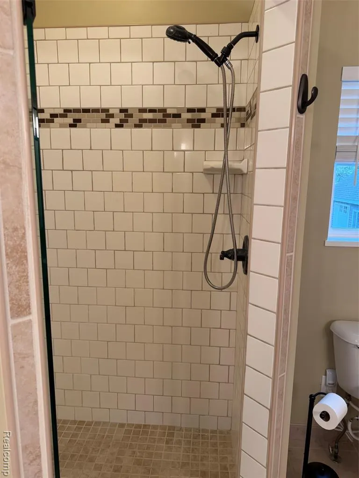
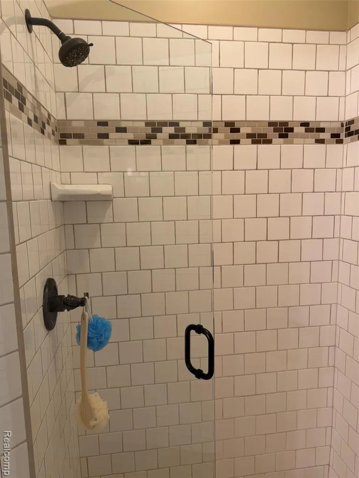
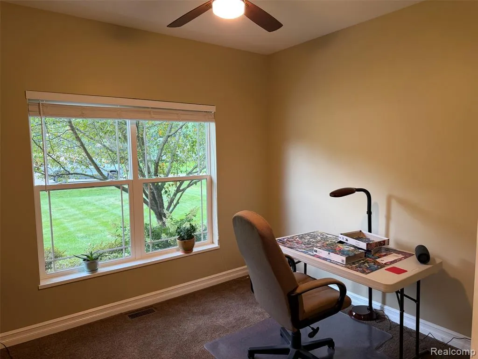
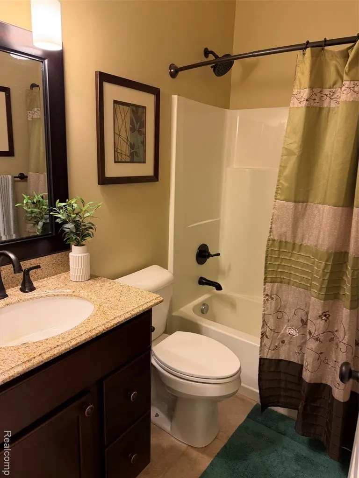
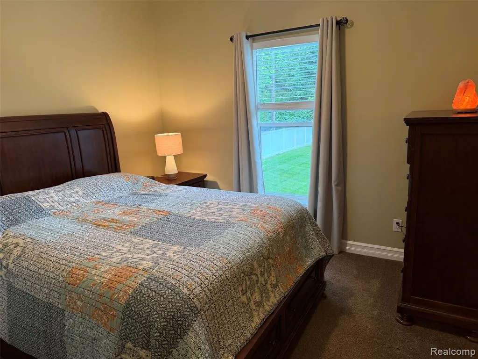
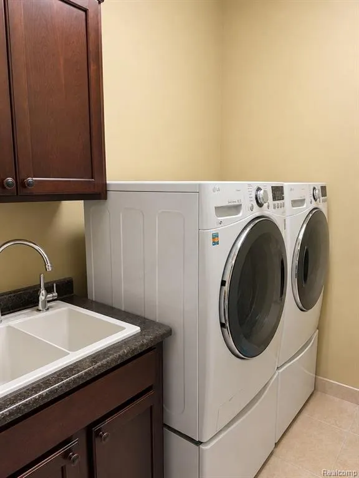
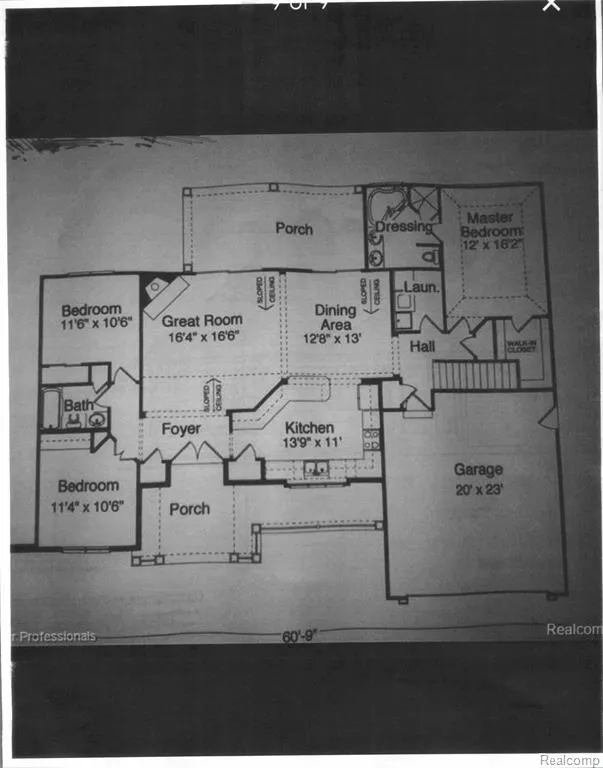
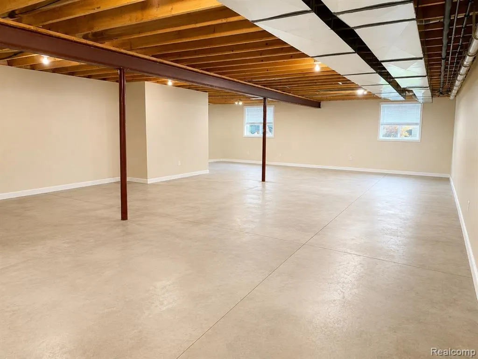
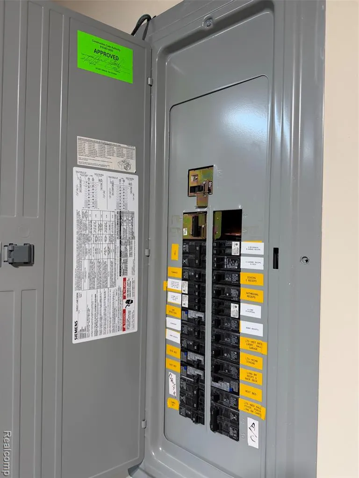
1112 Don Wayne Dr. Lapeer MI. $ 369,900 Built in 2013 with 1650 ft.² upstairs & partially finished basement plumbed for an extra bath or wet bar 2 egress windows for additional bedrooms if needed. It now has 3 bedrooms 2 full baths. with lots of custom features 9 ft ceilings, vaulted in great, kitchen & dining rooms, covered front porch & rear deck, fenced backyard all irrigated with sprinklers, 18 x 12 storage shed. She is extremely clean no work needed A1 condition!
| Price History | |
|---|---|
| 9/3/2026 | Listed $369,900 |
General Features
| Living Area | 3253 |
|---|---|
| Sewer | Septic Tank |
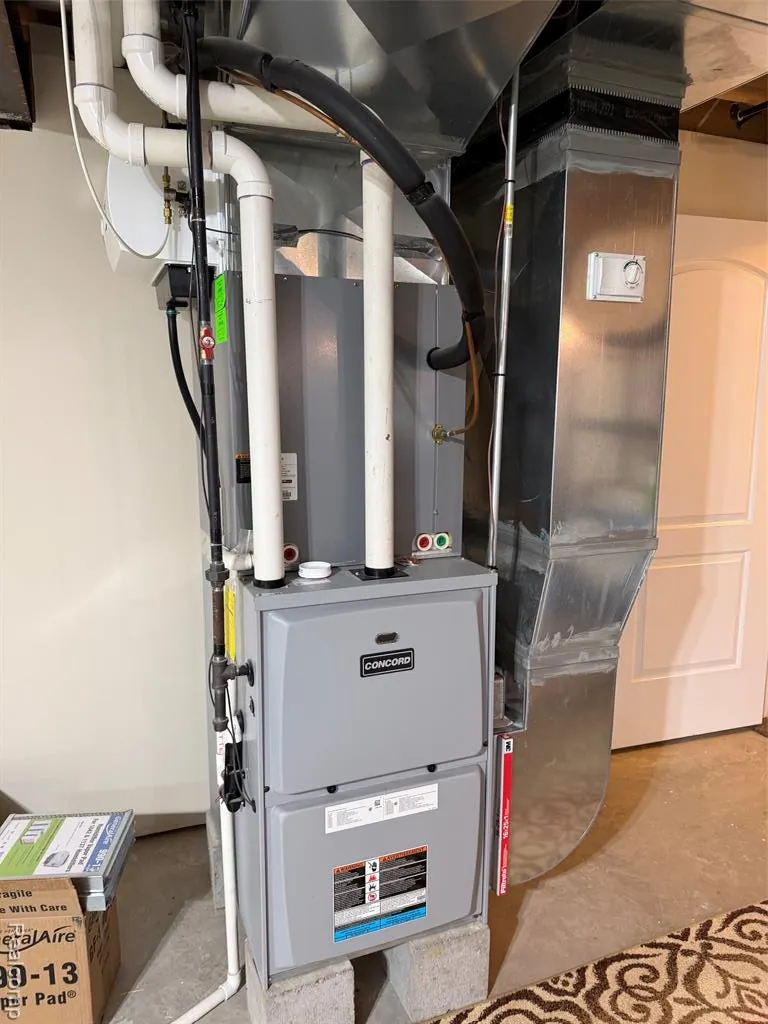
| Heating | Forced Air |
| Cooling | Central Air |
| Roof | Asphalt |
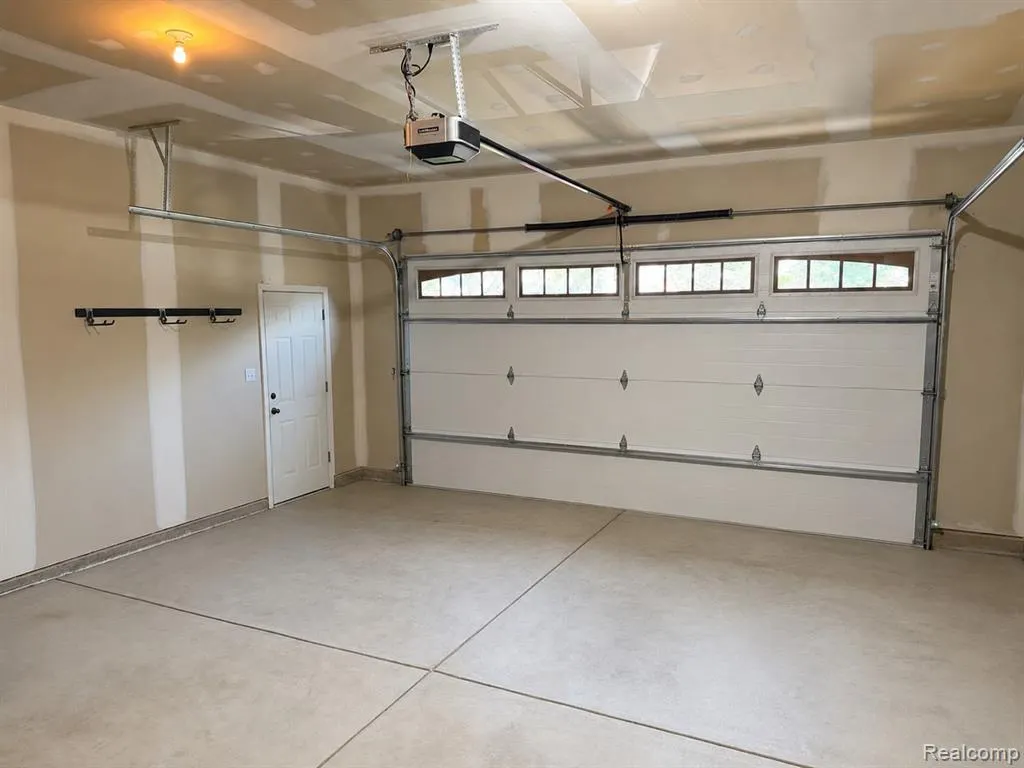
| Garage Spaces | 2 |
| Construction Materials | Stone,Vinyl Siding |
| Year Built | 2013 |
| Stories Count | 1 |
| Township | Lapeer Twp |
| Property Subtype | Single Family Residence |
| County | Lapeer |
| Property Type | Residential |
| Attached Garage | true |
| Subdivision Name | Lapeer Twp |
| Garage Y/N | true |
| Total Rooms | 9 |
| Status | Active Backup |
| Directions | M24/Lapeer Rd to Turrill Rd West to Baldwin Rd. North to Alice Dr West to Donwayne North |
| City | Lapeer |
| Lot Size Units | Acres |
| Lot Size Square Feet | 20908.8 |
| Listing Terms | Cash,Conventional,FHA,VA Loan |
| Standard Status | Active Under Contract |
| Legal Description | SEC 7 T7N R10E HUNTFORD COUNTRY ESTATES LOT 48. |
Interior Features
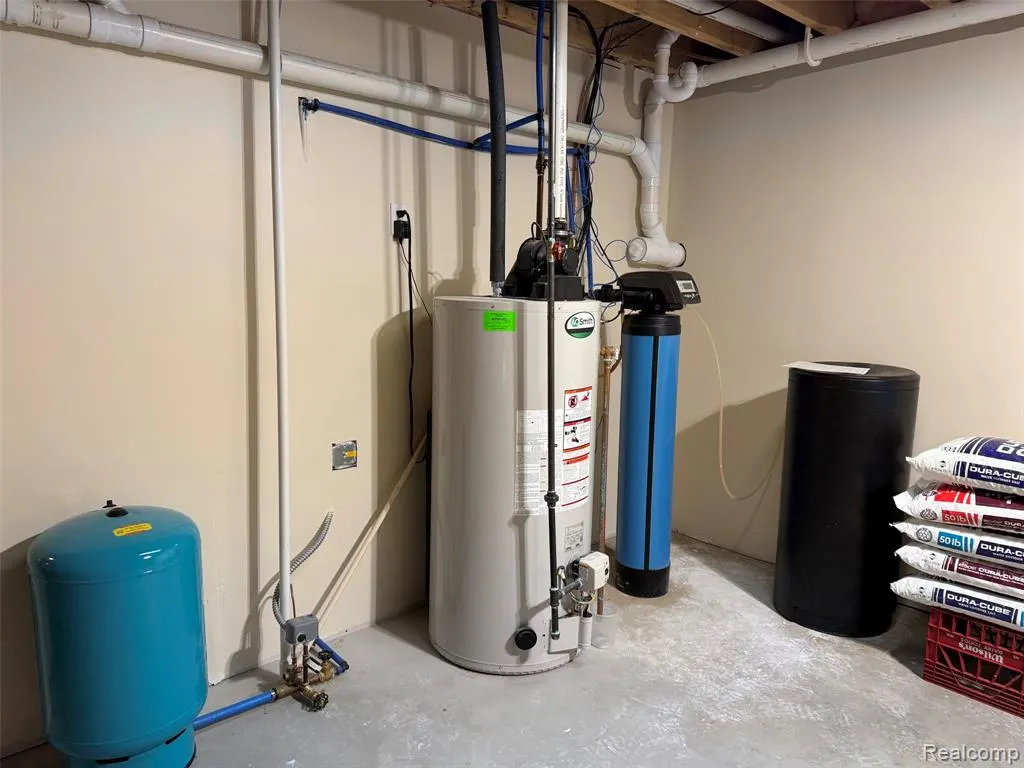
| Interior Amenities | Basement Partially Finished,Basement Plumbed for Bath,Water Softener/Owned |
|---|---|
| Basement | Partial |
| Air Conditioning Y/N | true |
| Heating Y/N | true |
| Laundry Features | Main Level |
| Total Baths | 2 |
Exterior Features
| Exterior Amenities | Deck(s),Fenced Back,Patio,Porch(es) |
|---|---|
| Parking Features | Attached,Garage Door Opener |
| Water Source | Well |
| Lot Size Area | 0.48 |
| Waterfront Y/N | false |
| Building Area Total | 1650 |
| Lot Dimensions | 113x189x113x190 |
| Lot Size Acres | 0.48 |
Amenities
- Foreclosure
- Views
- Short Sale
- New Construction
- Adult 55+
- Lease To Own
- No HOA Fees
- Furnished
- Primary On Main
- Air Conditioning
- Seller Finance
- Green
- Fixer Upper
- Horse
- Golf
- Fireplace
- Deck
- Garage
- Basement
- Pool
Property vs Single Family Average in 48446
Price
Taxes
Year Built
In The Neighborhood
Just Listed
Lapeer
$ 240,000
1215 Baldwin Rd Baldwin Road
Lapeer, MI 48446
- Type
- Single Family
- Size
- 1,196 SqFt
- Rooms
- 3 Beds + 1 Baths
Just Listed
Lapeer
$ 449,900
496 Kuwe Lane
Lapeer, MI 48446
- Type
- Single Family
- Size
- 2,316 SqFt
- Rooms
- 4 Beds + 2 Baths
Lapeer
$ 380,000
341 Golfside Drive
Lapeer, MI 48446
- Type
- Single Family
- Size
- 2,075 SqFt
- Rooms
- 4 Beds + 2 Baths
Primary On Main
Lapeer
$ 379,900
1661 Madeline Drive
Lapeer, MI 48446
- Type
- Single Family
- Size
- 2,173 SqFt
- Rooms
- 3 Beds + 3 Baths
Lapeer
$ 249,900
2280 Bowers Road
Lapeer, MI 48446
- Type
- Single Family
- Size
- 1,380 SqFt
- Rooms
- 4 Beds + 1 Baths
Primary On Main
Lapeer
$ 399,900
1139 Baldwin Road
Lapeer, MI 48446
- Type
- Single Family
- Size
- 1,200 SqFt
- Rooms
- 3 Beds + 1 Baths
Lapeer
$ 259,900
114 Crooked Limb Drive
Lapeer, MI 48446
- Type
- Single Family
- Size
- 2,358 SqFt
- Rooms
- 3 Beds + 1.5 Baths
Reduced
Lapeer
$ 349,900
1712 Peppermill Road
Lapeer, MI 48446
- Type
- Single Family
- Size
- 2,584 SqFt
- Rooms
- 3 Beds + 2.5 Baths
Primary On Main
Lapeer
$ 265,000
2310 Peppermill Road
Lapeer, MI 48446
- Type
- Single Family
- Size
- 1,450 SqFt
- Rooms
- 3 Beds + 2 Baths
Lapeer
$ 219,900
670 Pine Street
Lapeer, MI 48446
- Type
- Single Family
- Size
- 2,197 SqFt
- Rooms
- 4 Beds + 2 Baths
Reduced
Lapeer
$ 175,000
303 Parkway Street
Lapeer, MI 48446
- Type
- Single Family
- Size
- 1,012 SqFt
- Rooms
- 3 Beds + 1 Baths
Reduced
Lapeer
$ 524,900
873 Winn Lake Road
Lapeer, MI 48446
- Type
- Single Family
- Size
- 2,508 SqFt
- Rooms
- 4 Beds + 2.5 Baths
Primary On Main
Lapeer
$ 389,900
1661 Madeline Drive
Lapeer, MI 48446
- Type
- Single Family
- Size
- 2,173 SqFt
- Rooms
- 3 Beds + 3 Baths
 All information deemed reliable but not guaranteed. All properties are subject to prior sale, change or withdrawal. Neither listing broker(s) or information provider(s) shall be responsible for any typographical errors, misinformation, misprints and shall be held totally harmless. Listing(s) information is provided for consumer's personal, non-commercial use and may not be used for any purpose other than to identify prospective properties consumers may be interested in purchasing. The data relating
