












Address
3642 Hi Lure Drive, Lake Orion, MI
Price
$ 375,000
Property Attributes
- MLS#20261070968
- TypeSingle Family
- Listing Status Active
- MunicipalityOrion Charter Twp
- CountyOakland
- CityLake Orion
- NeighborhoodOrion Charter Twp
- Zip
- StyleSingle Family Residence
- Year Built1960
- Taxes$ 5380
- Price$ 375,000
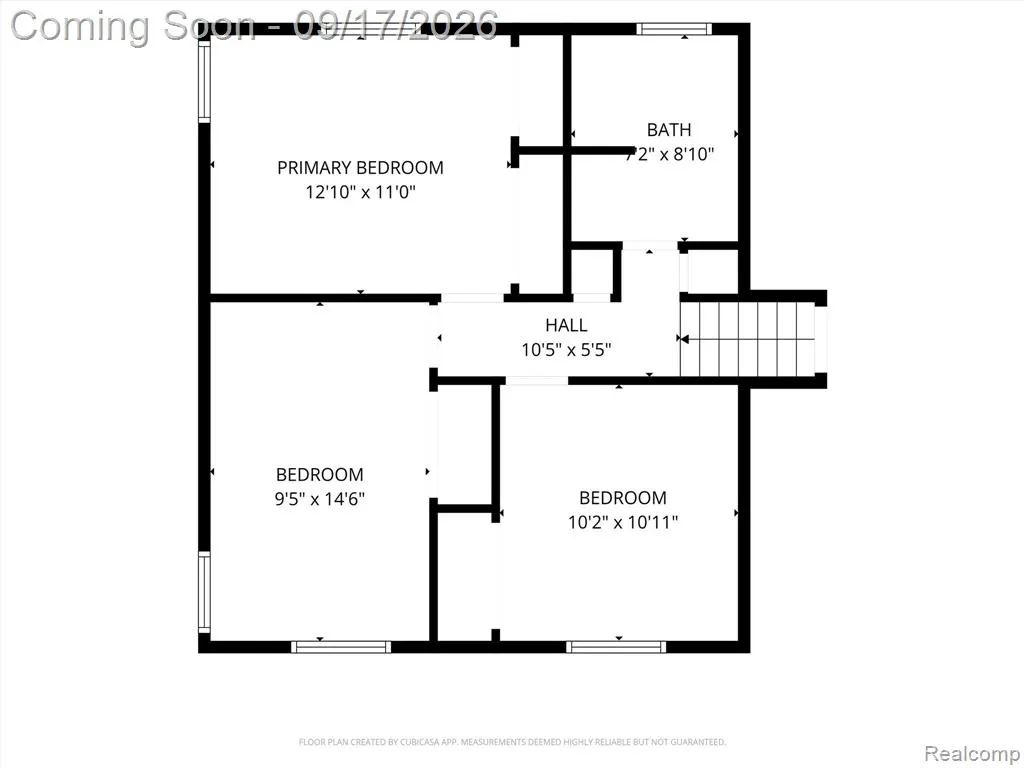
- Bedrooms3
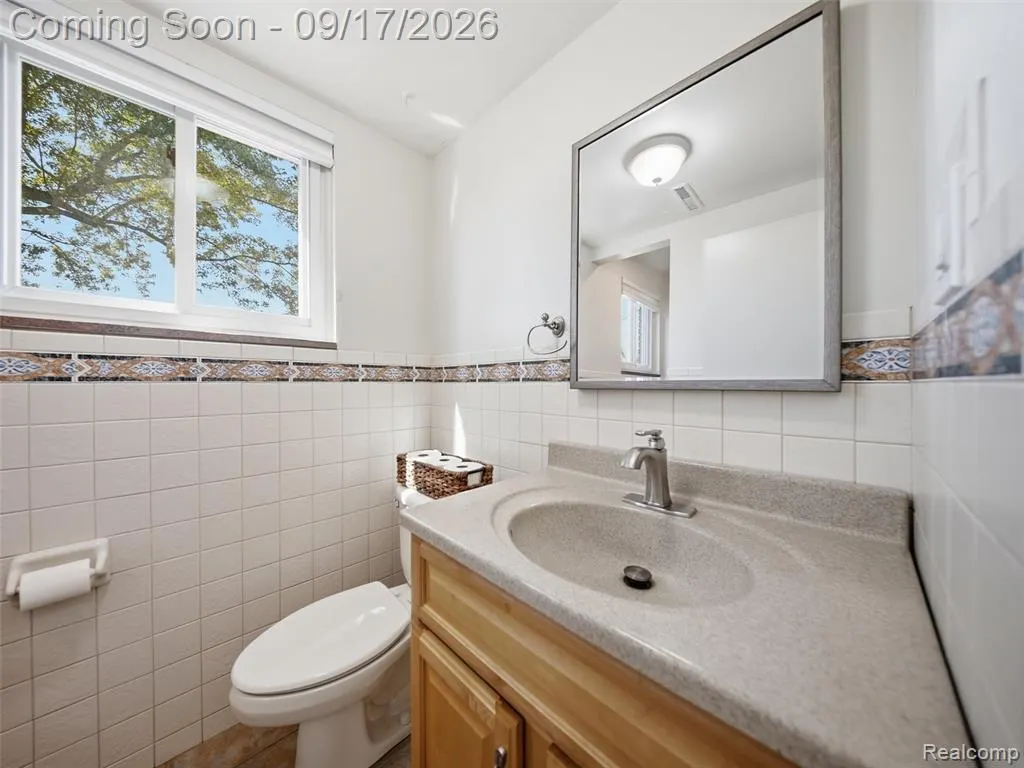
- Full Bathrooms2
- Half Bathrooms0
- Sqr Footage1972
- Lot Size0.38 Acres
Data Source:
MichRIC Datashare (MichRIC, Realcomp, MiRealSource)
Property Description
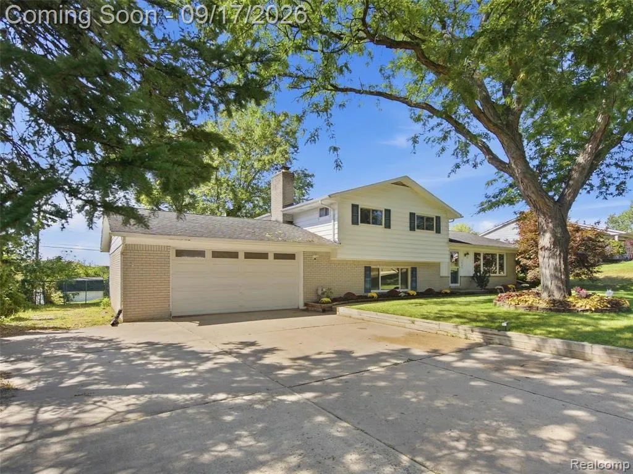
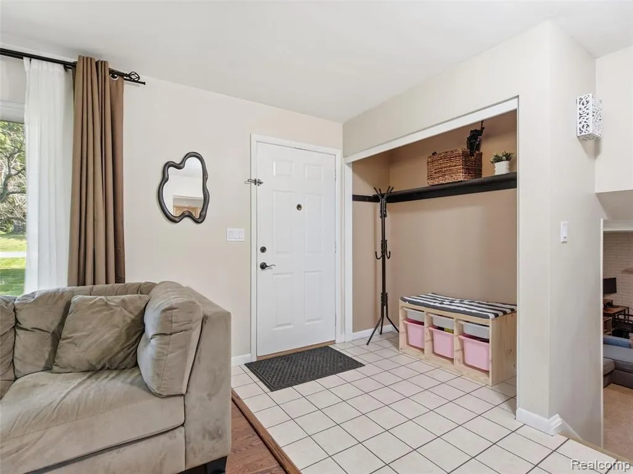
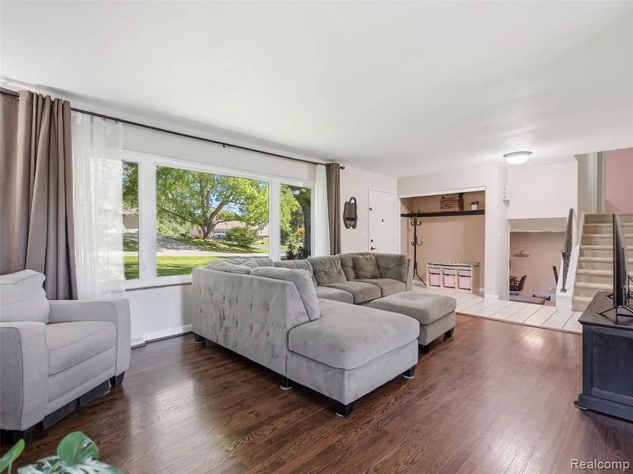
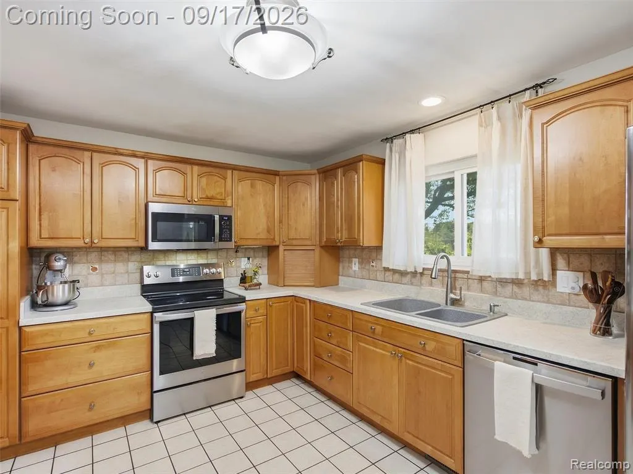
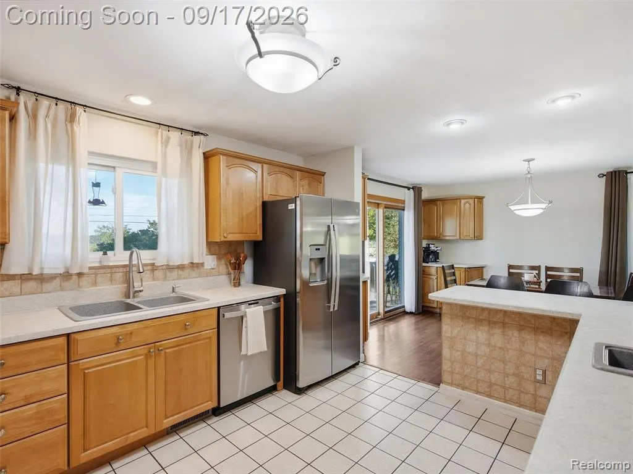
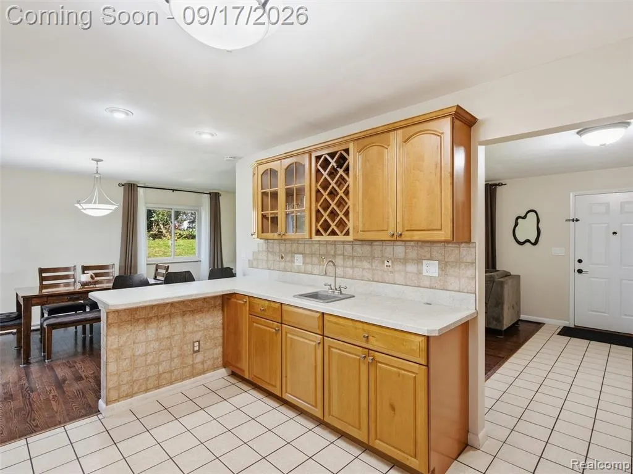
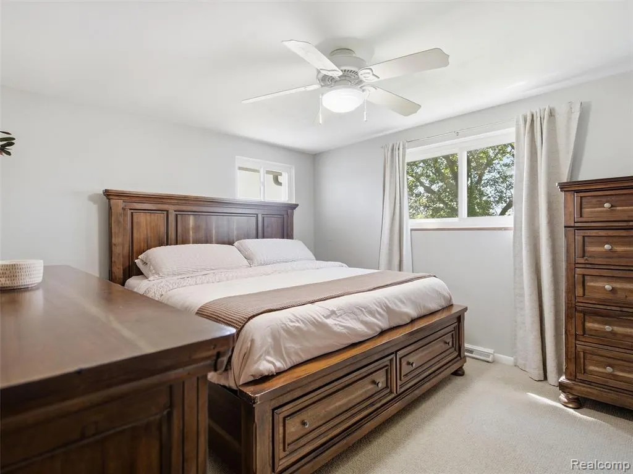
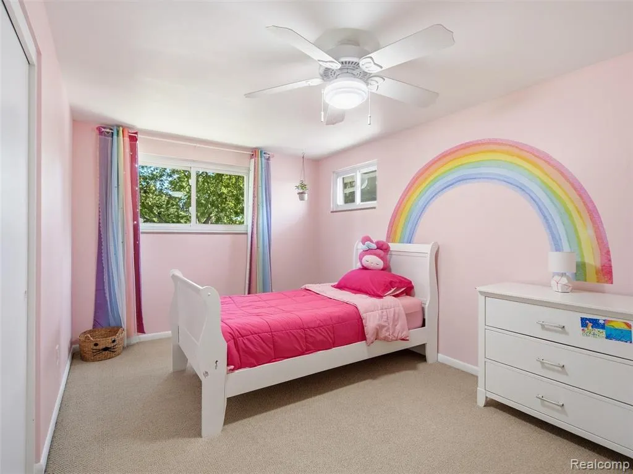
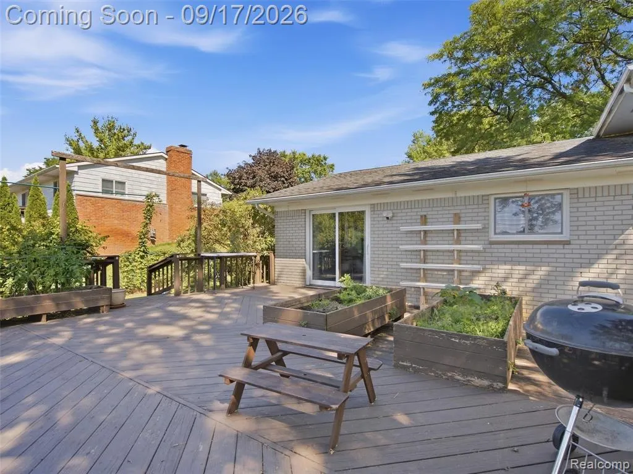
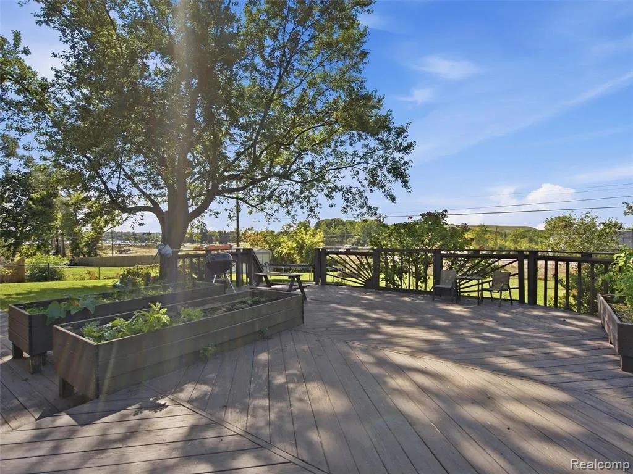
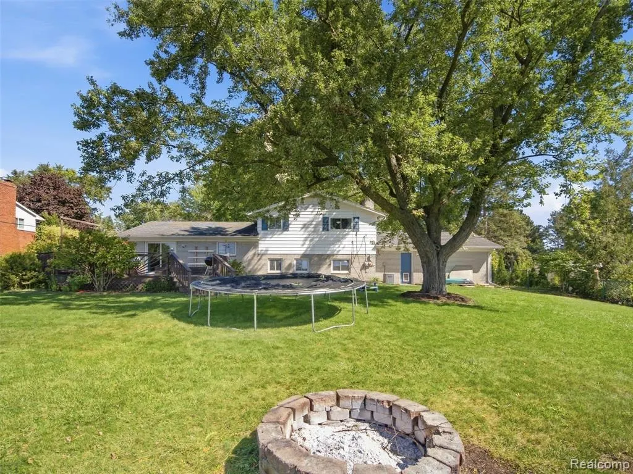
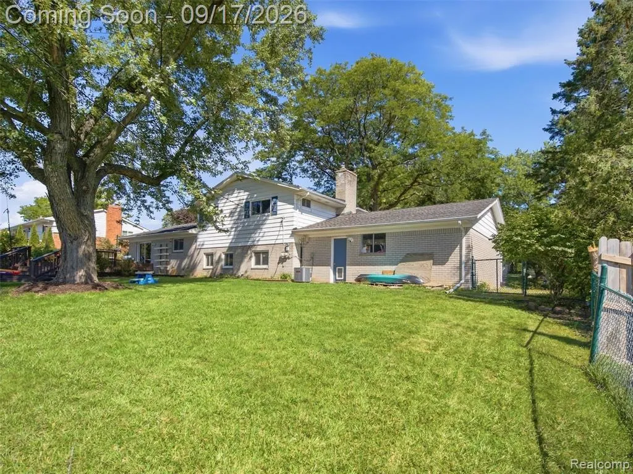
Nearly 2,000 square feet of comfortable living space, two separate living areas, and a backyard you’ll want to enjoy all season long. This 3 bedroom, 2 full bathroom home offers a bright and welcoming layout with large windows that bring in plenty of natural light.The family room features a natural fireplace, while the additional living room gives you flexibility for entertaining, relaxing, a home office, or play space. The dining area opens to an oversized deck and expansive, fully fenced backyard surrounded by mature trees.The kitchen offers generous cabinet and counter space along with newer appliances. Conveniently located near Bald Mountain Recreation Area, Lake Orion, Rochester, Baldwin Road shopping and dining, and major expressways. Come see how much this home has to offer. Schedule your private tour today!
| Price History | |
|---|---|
| 9/16/2026 | Listed $375,000 |
General Features
| Living Area | 1972 |
|---|---|
| Sewer | Public |
| Heating | Forced Air |
| Cooling | Central Air |
| Roof | Asphalt |
| HOA Fee | 26 |
| Garage Spaces | 2 |
| Construction Materials | Brick,Vinyl Siding |
| Year Built | 1960 |
| Stories Count | 3 |
| Township | Orion Charter Twp |
| Property Subtype | Single Family Residence |
| Assoc Fee Paid Per | Annually |
| County | Oakland |
| Property Type | Residential |
| HOA | true |
| Attached Garage | true |
| Subdivision Name | Orion Charter Twp |
| Garage Y/N | true |
| Total Rooms | 10 |
| Status | Active |
| Directions | Head North on Hi Villa Rd off of E Silverbell Rd. Turn left on Hi Valley Dr. Turn right on Hi Lure Dr. |
| City | Lake Orion |
| Lot Size Units | Acres |
| Lot Size Square Feet | 16552.8 |
| Listing Terms | Cash,Conventional |
| Virtual Tour | https://lakestatemedia.hd.pics/3642-Hi-Lure-Dr-1/idx |
| Standard Status | Active |
| Legal Description | T4N, R10E, SEC 26 HI-HILL VILLAGE NO 1 LOT 49 |
Interior Features
| Basement | Slab |
|---|---|
| Fireplace Features | Family Room |
| Air Conditioning Y/N | true |
| Heating Y/N | true |
| Fireplace Y/N | true |
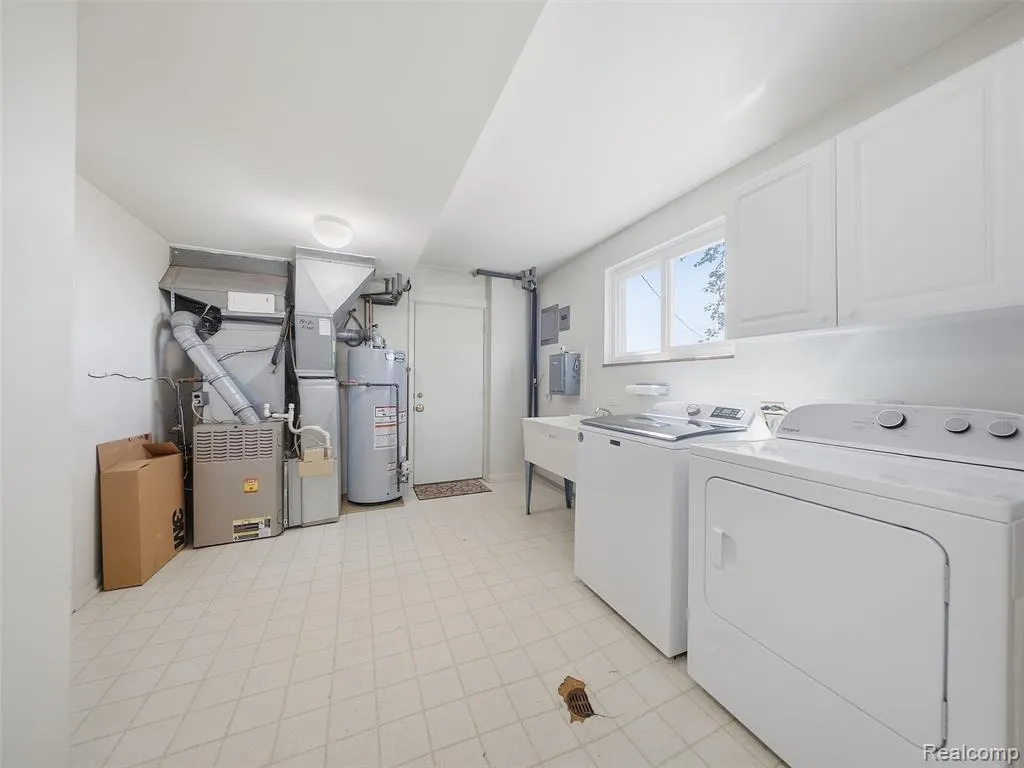
| Laundry Features | Lower Level |
| Total Baths | 2 |
Exterior Features
| Exterior Amenities | Deck(s),Porch(es) |
|---|---|
| Parking Features | Attached |
| Water Source | Public |
| Lot Size Area | 0.38 |
| Waterfront Y/N | false |
| Building Area Total | 1972 |
| Lot Dimensions | 100X158 |
| Lot Size Acres | 0.38 |
Amenities
- Foreclosure
- Views
- Short Sale
- New Construction
- Adult 55+
- Lease To Own
- No HOA Fees
- Furnished
- Primary On Main
- Air Conditioning
- Seller Finance
- Green
- Fixer Upper
- Horse
- Golf
- Fireplace
- Deck
- Garage
- Basement
- Pool
Property vs Single Family Average in
In The Neighborhood
Just Listed
Lake Orion
$ 540,000
1230 Cottonwood Street
Lake Orion, MI
- Type
- Single Family
- Size
- 3,293 SqFt
- Rooms
- 4 Beds + 3.5 Baths
Just Listed
Lake Orion
$ 550,000
3664 Green Meadow Lane
Lake Orion, MI
- Type
- Single Family
- Size
- 3,474 SqFt
- Rooms
- 4 Beds + 2.5 Baths
Just Listed
Lake Orion
$ 519,000
3073 Waldon Meadows Drive
Lake Orion, MI
- Type
- Single Family
- Size
- 1,713 SqFt
- Rooms
- 3 Beds + 2 Baths
Just Listed
Lake Orion
$ 369,000
2780 Candlewick Drive
Lake Orion, MI
- Type
- Single Family
- Size
- 1,615 SqFt
- Rooms
- 3 Beds + 1.5 Baths
Just Listed
Lake Orion
$ 335,900
4309 S Baldwin Road
Lake Orion, MI
- Type
- Single Family
- Size
- 1,440 SqFt
- Rooms
- 3 Beds + 1.5 Baths
Lake Orion
$ 500,000
518 Beechwood Way
Lake Orion, MI 48362
- Type
- Single Family
- Size
- 2,343 SqFt
- Rooms
- 4 Beds + 2.5 Baths
Lake Orion
$ 429,900
3603 Hi Lure Drive
Lake Orion, MI
- Type
- Single Family
- Size
- 2,654 SqFt
- Rooms
- 4 Beds + 2.5 Baths
Lake Orion
$ 309,000
152 Schram Court
Lake Orion, MI 48362
- Type
- Single Family
- Size
- 2,042 SqFt
- Rooms
- 3 Beds + 2 Baths
Waterfront
Lake Orion
$ 1,400,000
2602 Browning Drive
Lake Orion, MI
- Type
- Single Family
- Size
- 5,136 SqFt
- Rooms
- 4 Beds + 3.5 Baths
Views
Lake Orion
$ 740,000
293 Kirksway Ln
Lake Orion, MI 48362
- Type
- Single Family
- Size
- 4,289 SqFt
- Rooms
- 4 Beds + 3.5 Baths
Primary On Main
Lake Orion
$ 269,900
2600 Candlewick Drive
Lake Orion, MI
- Type
- Single Family
- Size
- 845 SqFt
- Rooms
- 2 Beds + 1 Baths
Lake Orion
$ 599,000
4810 E Stonegate Circle
Lake Orion, MI
- Type
- Single Family
- Size
- 4,141 SqFt
- Rooms
- 4 Beds + 4 Baths
Primary On Main
Lake Orion
$ 639,000
1270 Lark Street
Lake Orion, MI
- Type
- Single Family
- Size
- 3,581 SqFt
- Rooms
- 4 Beds + 4 Baths
 All information deemed reliable but not guaranteed. All properties are subject to prior sale, change or withdrawal. Neither listing broker(s) or information provider(s) shall be responsible for any typographical errors, misinformation, misprints and shall be held totally harmless. Listing(s) information is provided for consumer's personal, non-commercial use and may not be used for any purpose other than to identify prospective properties consumers may be interested in purchasing. The data relating
