
Price Reduction - Primary on Main








Address
316 Tamarac Drive, Davison, MI
Price
$ 224,999
Property Attributes
- MLS#20261070984
- TypeSingle Family
- Listing Status Active
- MunicipalityDavison City
- CountyGenesee
- CityDavison
- NeighborhoodDavison City
- Zip48423
- StyleSingle Family Residence
- Year Built1959
- Taxes$ 4617
- Price$ 224,999
- Bedrooms3
- Full Bathrooms1
- Half Bathrooms1
- Sqr Footage1055
- Lot Size0.16 Acres
Data Source:
MichRIC Datashare (MichRIC, Realcomp, MiRealSource)
Property Description
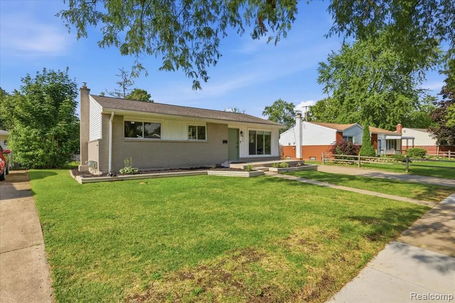
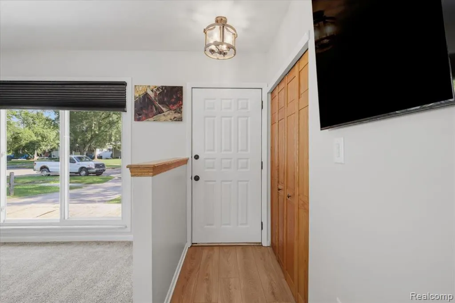
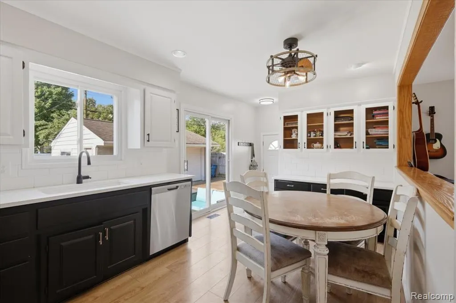
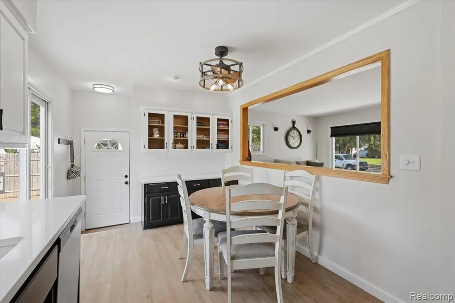
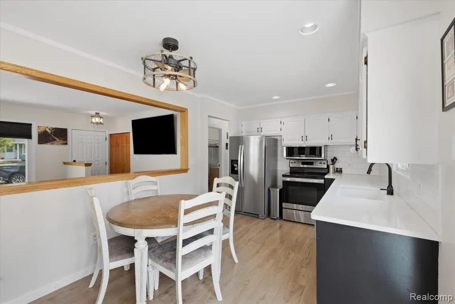
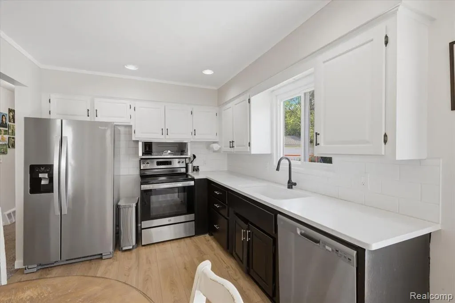
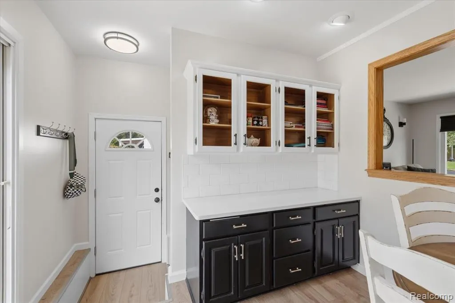
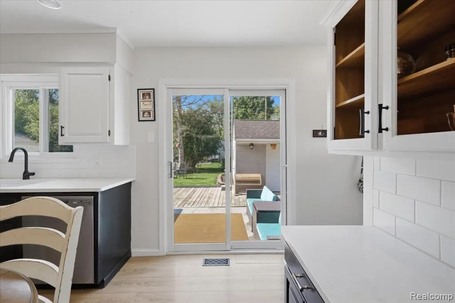
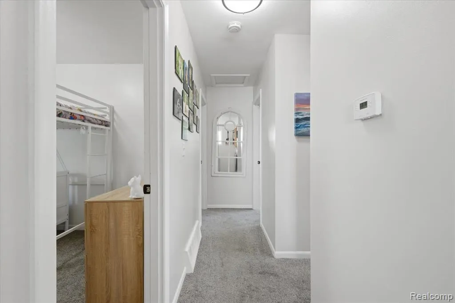
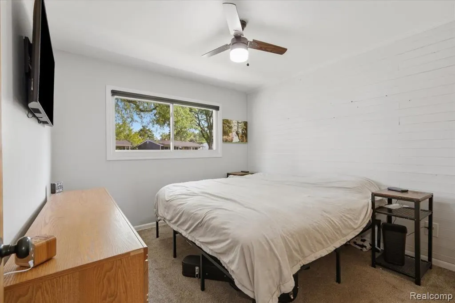
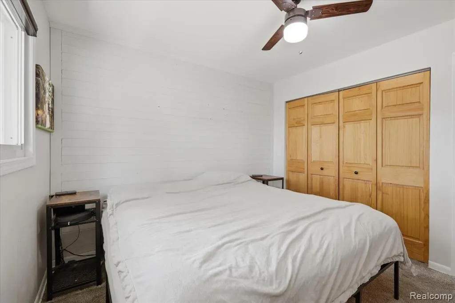
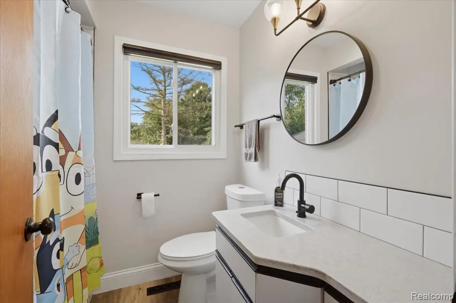
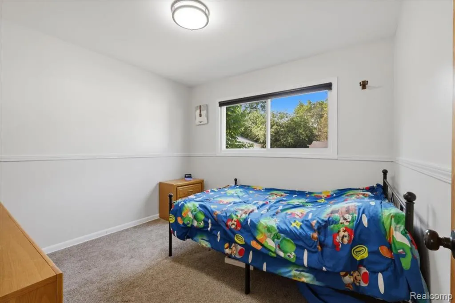
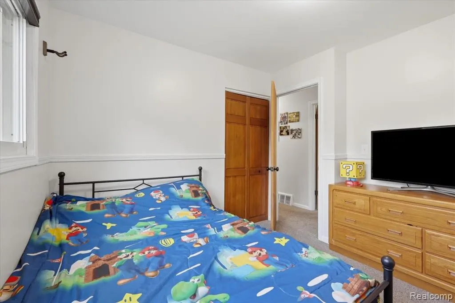
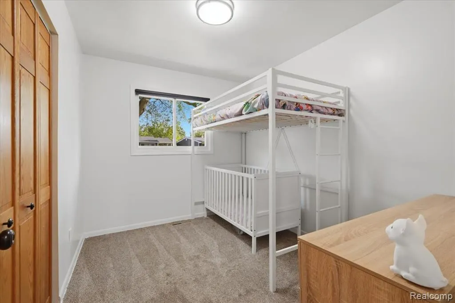
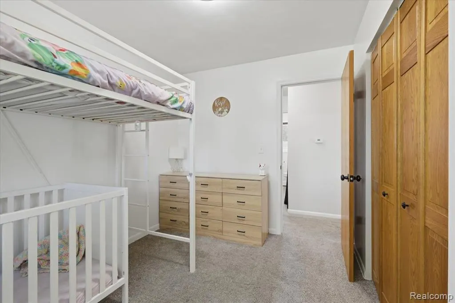
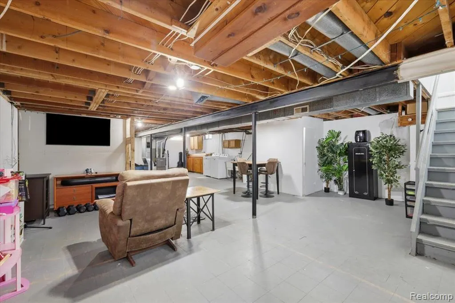
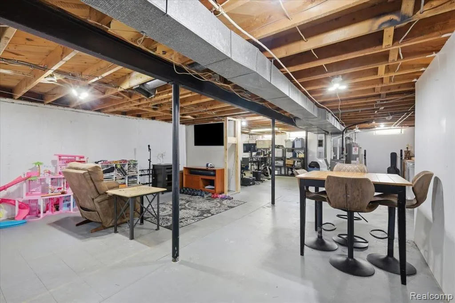
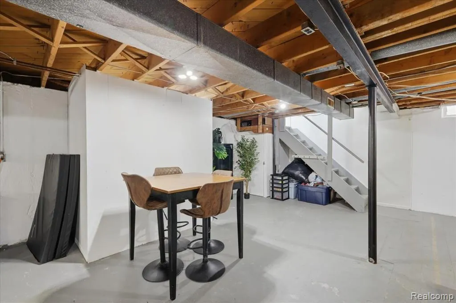
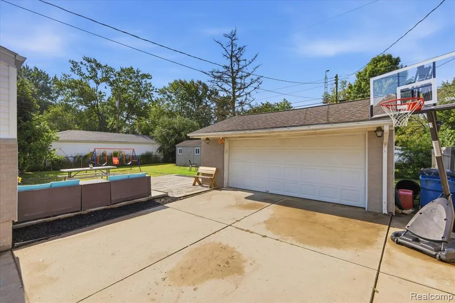
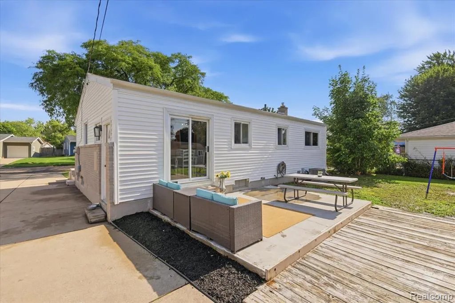
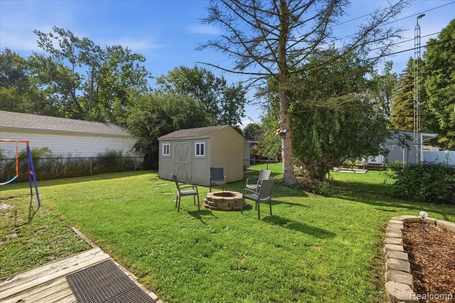
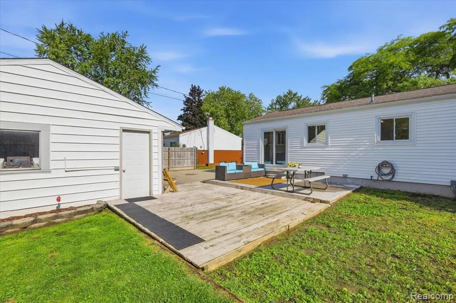
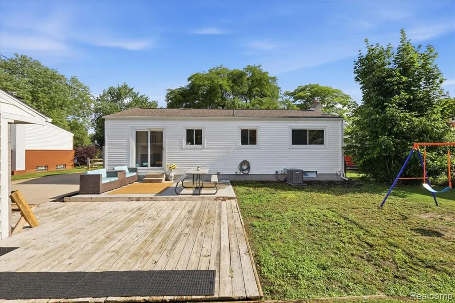
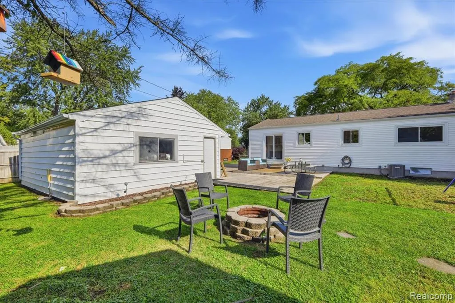
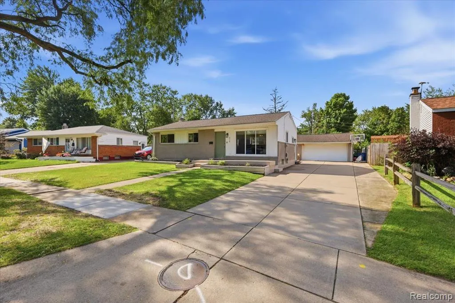
Move right into this thoughtfully updated ranch with an inviting floor plan and plenty to appreciate throughout. The updated kitchen features quartz countertops and has been opened to the living room, creating a spacious and connected main living area. Three bedrooms and an updated full bath complete the main level. The clean, unfinished basement is currently utilized as additional living space, offering plenty of flexibility along with a convenient half bath. Many of the big-ticket improvements have already been completed, including a new furnace and central air in 2023, along with updated windows, siding, carpet, and flooring. The roof and water heater are also just a few years old. Outside, a door wall off the kitchen leads to a deck and fully fenced backyard, creating a great space for grilling, relaxing, or enjoying the outdoors. A storage shed and detached two-car garage provide additional utility. Ideally located near downtown Davison and within walking distance of Davison High School, this move-in-ready home offers a great combination of updates, space, and convenience. Schedule your private showing today!
| Price History | |
|---|---|
| 9/3/2026 | Listed $230,000 |
| 9/15/2026 | Listed $229,900 |
| 9/20/2026 | 2$224,999 |
General Features
| Living Area | 1055 |
|---|---|
| Heating | Forced Air |
| Cooling | Central Air |
| Roof | Asphalt |
| Garage Spaces | 2 |
| Construction Materials | Brick,Vinyl Siding |
| Year Built | 1959 |
| Stories Count | 1 |
| Township | Davison City |
| Property Subtype | Single Family Residence |
| County | Genesee |
| Property Type | Residential |
| Attached Garage | false |
| Subdivision Name | Davison City |
| Garage Y/N | true |
| Total Rooms | 7 |
| Status | Active |
| Directions | East of M-15 and South of Clark Street |
| City | Davison |
| Lot Size Units | Acres |
| Lot Size Square Feet | 6969.6 |
| Listing Terms | Cash,Conventional,FHA,VA Loan |
| Virtual Tour | https://www.zillow.com/view-imx/a0c5e9f2-35f6-4534-829e-2aac5781145f/?utm_source=captureapp |
| Standard Status | Active |
| Legal Description | LOT 109 MAN-FORD HEIGHTS NO 2 |
Interior Features
| Air Conditioning Y/N | true |
|---|---|
| Heating Y/N | true |
| Total Baths | 2 |
Exterior Features
| Exterior Amenities | Deck(s),Fenced Back,Patio |
|---|---|
| Parking Features | Detached |
| Water Source | Public |
| Lot Size Area | 0.16 |
| Waterfront Y/N | false |
| Building Area Total | 1055 |
| Lot Dimensions | 58x106x75x106 |
| Lot Size Acres | 0.16 |
Amenities
- Foreclosure
- Views
- Short Sale
- New Construction
- Adult 55+
- Lease To Own
- No HOA Fees
- Furnished
- Primary On Main
- Air Conditioning
- Seller Finance
- Green
- Fixer Upper
- Horse
- Golf
- Fireplace
- Deck
- Garage
- Basement
- Pool
Property vs Single Family Average in 48423
Price
Taxes
Year Built
In The Neighborhood
Primary On Main
Davison
$ 359,900
828 Alana Court
Davison, MI 48423
- Type
- Single Family
- Size
- 2,240 SqFt
- Rooms
- 4 Beds + 3 Baths
Primary On Main
Davison
$ 209,900
425 Wisler Street
Davison, MI 48423
- Type
- Single Family
- Size
- 1,715 SqFt
- Rooms
- 3 Beds + 2 Baths
Davison
$ 324,900
701 Salem Drive
Davison, MI 48423
- Type
- Single Family
- Size
- 3,761 SqFt
- Rooms
- 4 Beds + 3 Baths
Reduced
Davison
$ 199,900
310 Tamarac Drive
Davison, MI 48423
- Type
- Single Family
- Size
- 1,575 SqFt
- Rooms
- 3 Beds + 1.5 Baths
Davison
$ 249,900
304 Rosemore Drive
Davison, MI 48423
- Type
- Single Family
- Size
- 2,340 SqFt
- Rooms
- 3 Beds + 2 Baths
Primary On Main
Davison
$ 245,000
333 Delzingro Drive
Davison, MI 48423
- Type
- Single Family
- Size
- 1,222 SqFt
- Rooms
- 3 Beds + 1.5 Baths
Davison
$ 230,000
710 Tamarac Drive
Davison, MI 48423
- Type
- Single Family
- Size
- 1,665 SqFt
- Rooms
- 3 Beds + 1.5 Baths
Reduced
Davison
$ 239,000
611 S Main Street
Davison, MI 48423
- Type
- Single Family
- Size
- 1,494 SqFt
- Rooms
- 2 Beds + 2 Baths
Reduced
Davison
$ 390,000
604 Carriage Way
Davison, MI 48423
- Type
- Single Family
- Size
- 2,975 SqFt
- Rooms
- 4 Beds + 2.5 Baths
Primary On Main
Davison
$ 319,900
629 N Lapeer Street N
Davison, MI 48423
- Type
- Single Family
- Size
- 2,000 SqFt
- Rooms
- 2 Beds + 1.5 Baths
 All information deemed reliable but not guaranteed. All properties are subject to prior sale, change or withdrawal. Neither listing broker(s) or information provider(s) shall be responsible for any typographical errors, misinformation, misprints and shall be held totally harmless. Listing(s) information is provided for consumer's personal, non-commercial use and may not be used for any purpose other than to identify prospective properties consumers may be interested in purchasing. The data relating
