




Address
7239 Stephens Road, Center Line, MI
Price
$ 65,000
Property Attributes
- MLS#20261071130
- TypeSingle Family
- Listing Status Pending
- CountyMacomb
- CityCenter Line
- Zip48015
- StyleSingle Family Residence
- Year Built1922
- Taxes$ 2465
- Price$ 65,000
- Bedrooms1
- Full Bathrooms1
- Half Bathrooms0
- Sqr Footage482
- Lot Size0.19 Acres
Data Source:
MichRIC Datashare (MichRIC, Realcomp, MiRealSource)
Property Description
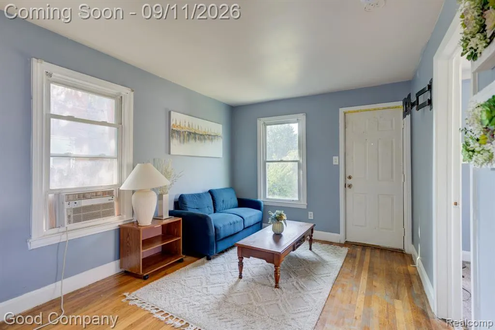
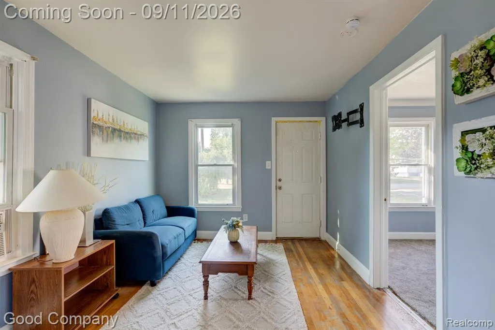
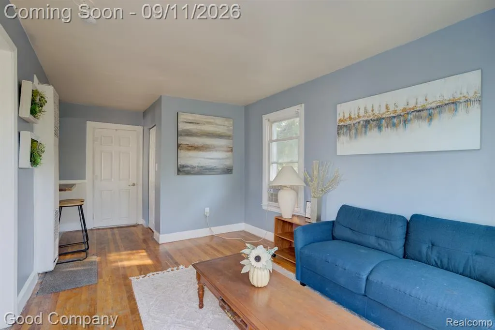
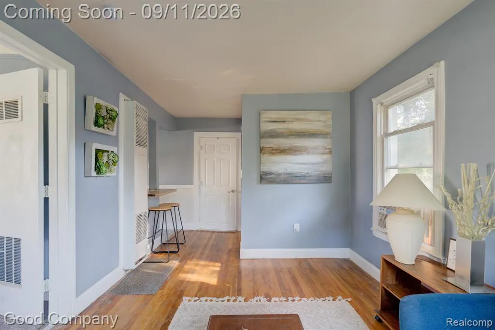
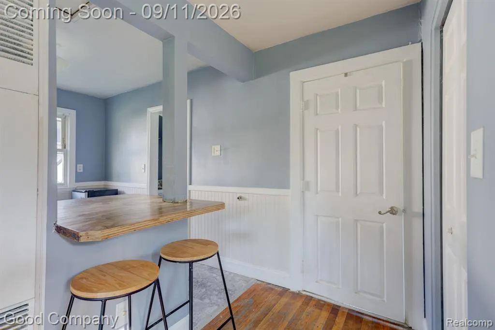
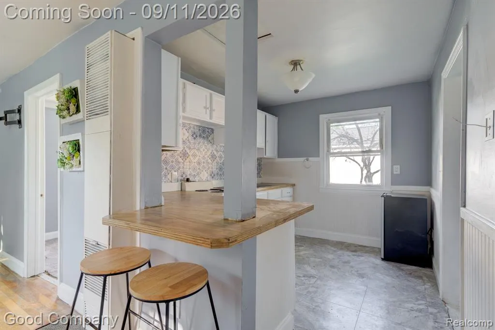
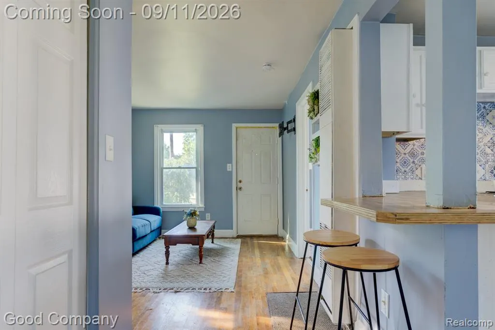
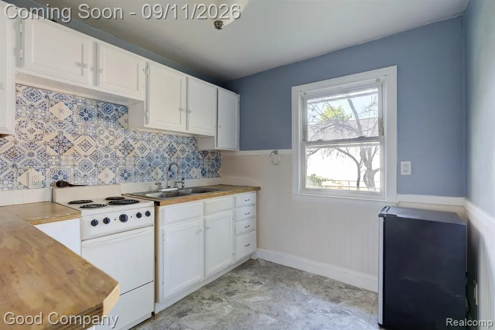
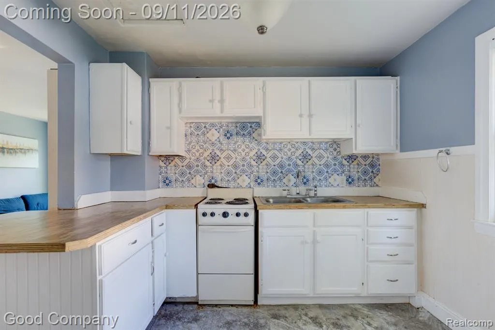
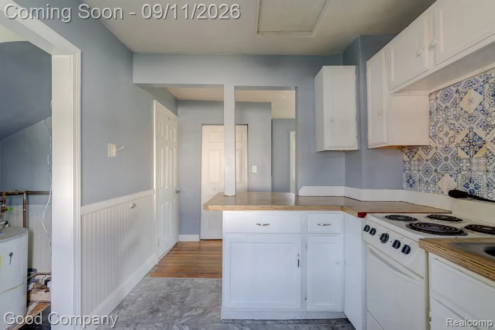
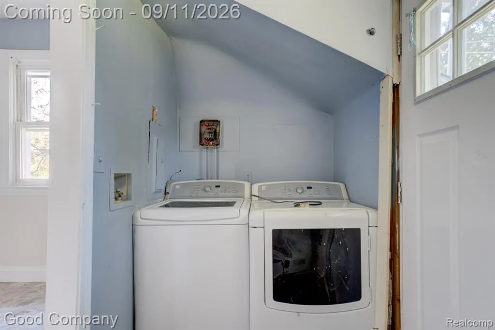
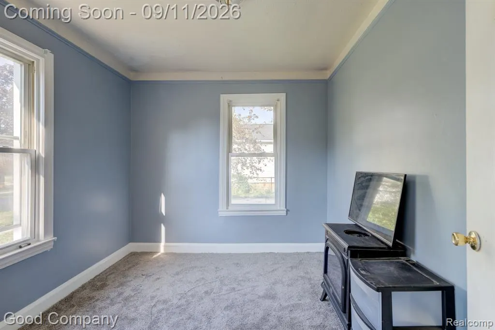
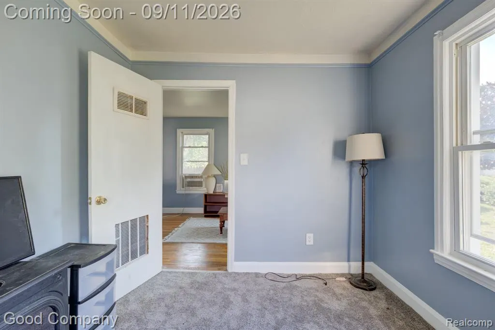
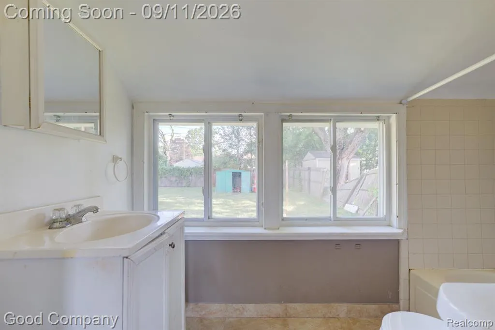
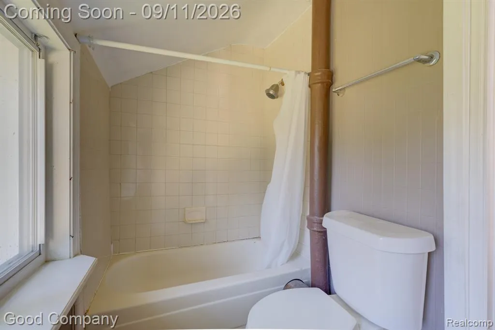
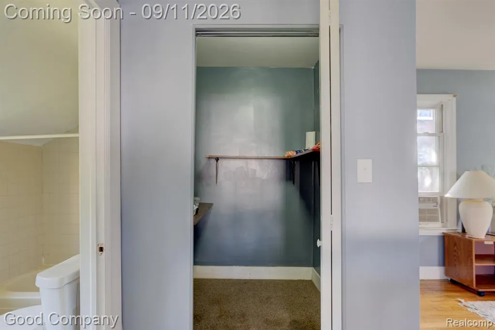
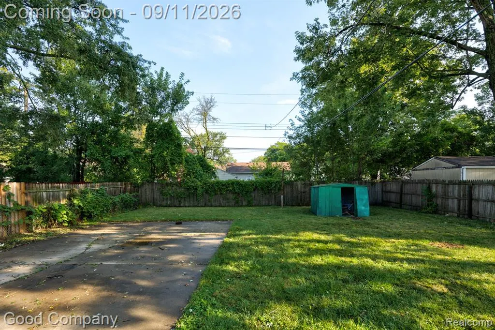
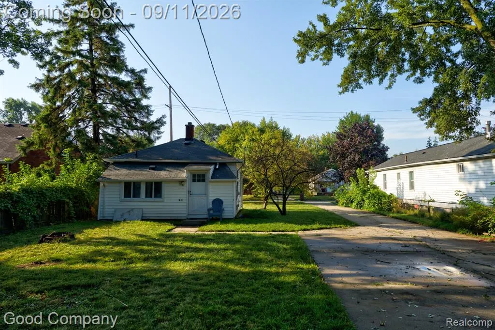
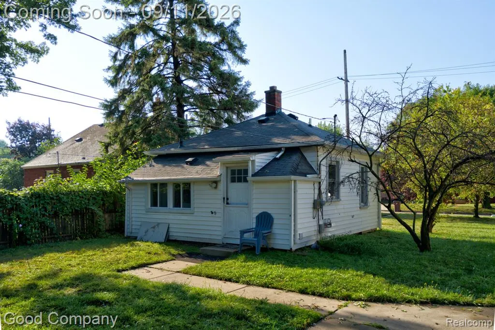
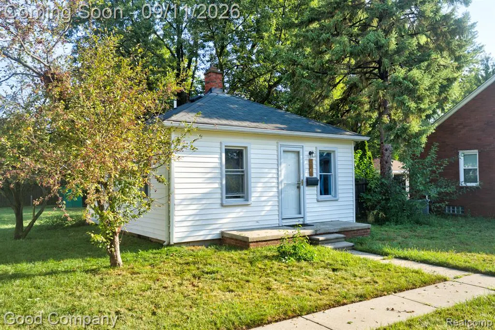
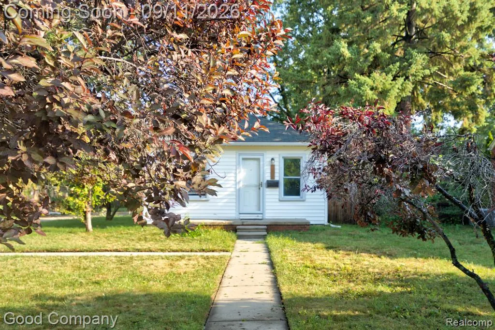
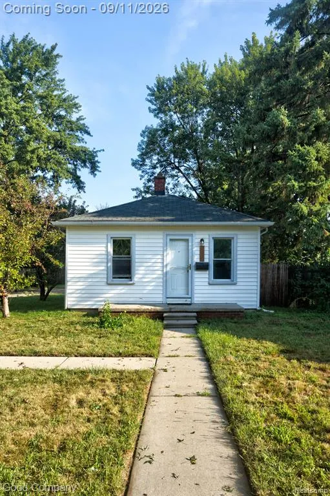
Center Line's leading home seller presents this adorable one bedroom, one bath ranch that packs a surprising amount of charm and smart layout into a cozy footprint. Sunlight fills the bright living room, where hardwood floors and soft blue walls set a welcoming tone the moment you step through the front door. The living space flows into a peninsula bar that opens to the kitchen, a perfect perch for morning coffee or casual meals with a view of the cook. The roomy kitchen delivers ample cabinet and counter space, a playful patterned tile backsplash, and beadboard wainscoting that adds a touch of cottage character. Just off the kitchen, a back mud room houses the laundry and leads straight out to the backyard, keeping muddy shoes and grocery runs conveniently contained. A nice sized bedroom with two windows and plush carpet offers a peaceful retreat, and the full bath enjoys a wide window overlooking the yard. A large storage closet with built-in shelving provides the extra space small homes rarely offer. Out back, the private fenced yard stretches wide with plenty of room to play, garden, or gather, plus a spacious concrete parking area and a storage shed. Welcome Home!
| Price History | |
|---|---|
| 9/8/2026 | Listed $65,000 |
General Features
| Living Area | 482 |
|---|---|
| Sewer | Public |
| Heating | Forced Air |
| Cooling | Window Unit(s) |
| Construction Materials | Vinyl Siding |
| Year Built | 1922 |
| Stories Count | 1 |
| Property Subtype | Single Family Residence |
| County | Macomb |
| Property Type | Residential |
| Garage Y/N | false |
| Total Rooms | 5 |
| Status | Pending |
| Directions | South of 10 Mile Rd. & West of Van Dyke Ave. |
| City | Center Line |
| Lot Size Units | Acres |
| Lot Size Square Feet | 8276.4 |
| Listing Terms | Cash,Conventional,FHA,VA Loan |
| Standard Status | Pending |
| Legal Description | VAN DYKE HEIGHTS SUBDIVISION LOTS 77 & 78; INCL 1/2 VAC ALLEY ADJ REAR |
Interior Features
| Basement | Crawl Space |
|---|---|
| Air Conditioning Y/N | true |
| Heating Y/N | true |
| Total Baths | 1 |
Exterior Features
| Exterior Amenities | Porch(es) |
|---|---|
| Water Source | Public |
| Lot Size Area | 0.19 |
| Waterfront Y/N | false |
| Building Area Total | 482 |
| Lot Dimensions | 60X136 |
| Lot Size Acres | 0.19 |
Amenities
- Foreclosure
- Views
- Short Sale
- New Construction
- Adult 55+
- Lease To Own
- No HOA Fees
- Furnished
- Primary On Main
- Air Conditioning
- Seller Finance
- Green
- Fixer Upper
- Horse
- Golf
- Fireplace
- Deck
- Garage
- Basement
- Pool
Property vs Single Family Average in 48015
Price
Taxes
Year Built
 All information deemed reliable but not guaranteed. All properties are subject to prior sale, change or withdrawal. Neither listing broker(s) or information provider(s) shall be responsible for any typographical errors, misinformation, misprints and shall be held totally harmless. Listing(s) information is provided for consumer's personal, non-commercial use and may not be used for any purpose other than to identify prospective properties consumers may be interested in purchasing. The data relating
