





Address
366 Edge Brook Drive, Holly, MI
Price
$ 440,005
Property Attributes
- MLS#20261071415
- TypeSingle Family
- Listing Status Active
- MunicipalityHolly Twp
- CountyOakland
- CityHolly
- NeighborhoodHolly Twp
- Zip48442
- StyleSingle Family Residence
- Year Built2026
- Price$ 440,005
- Bedrooms4
- Full Bathrooms2
- Half Bathrooms1
- Sqr Footage2558
Data Source:
MichRIC Datashare (MichRIC, Realcomp, MiRealSource)
Property Description
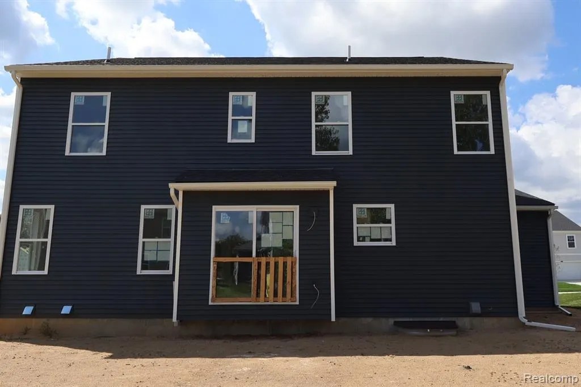
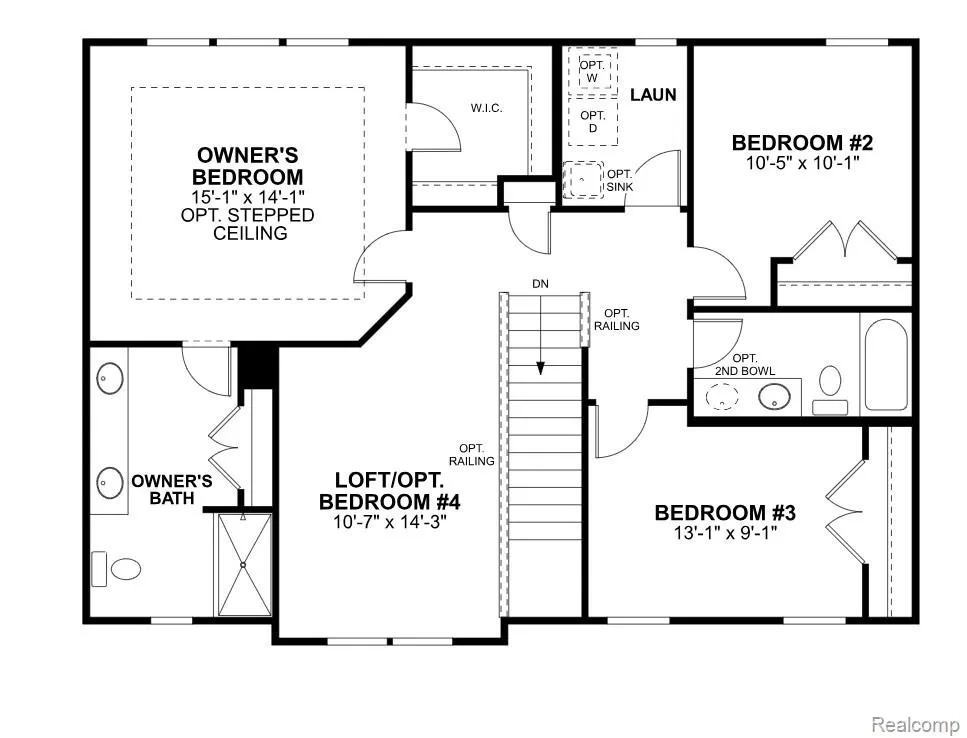
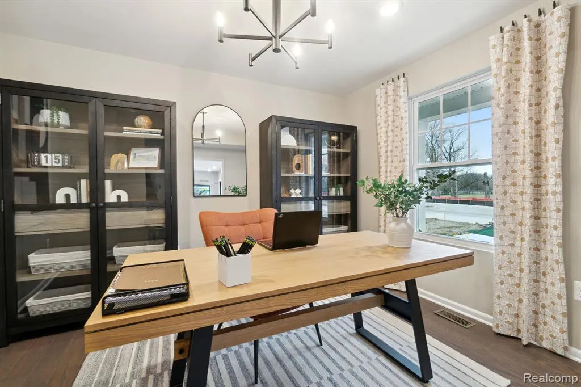
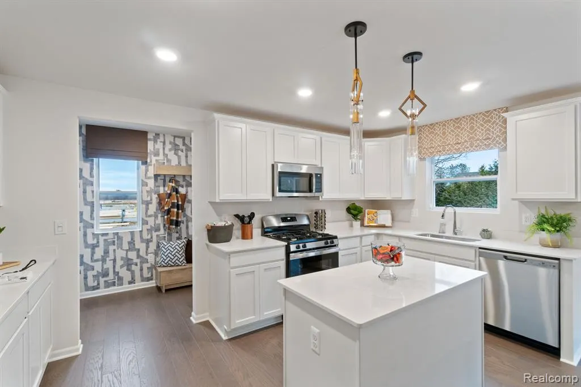
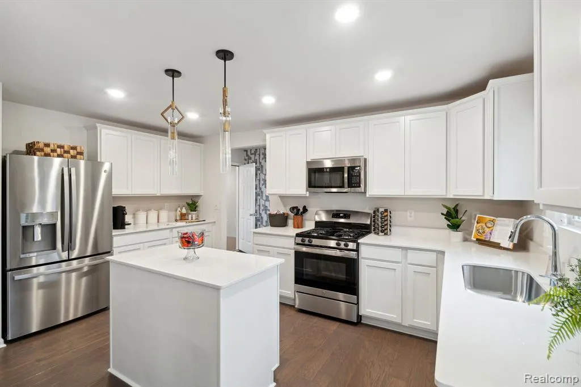
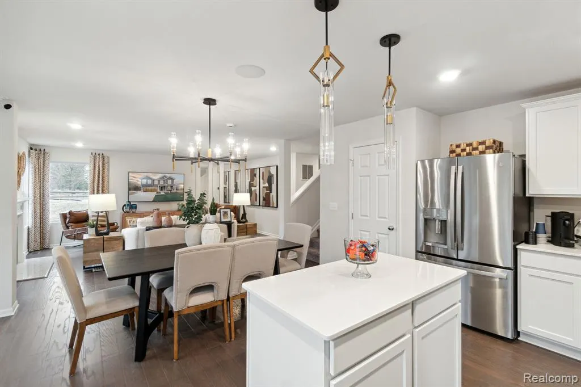
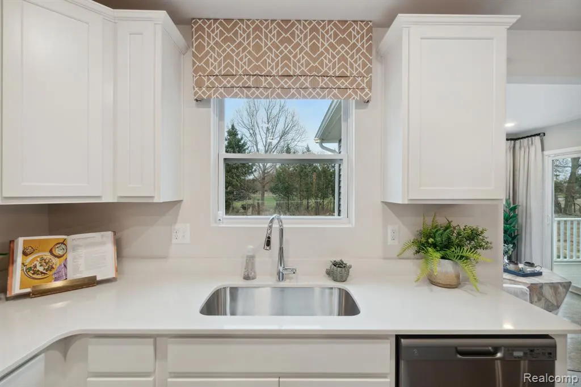
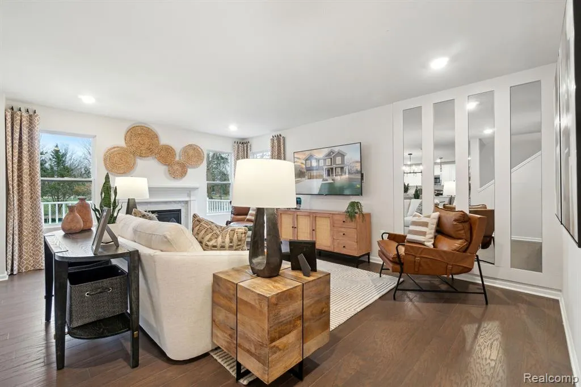
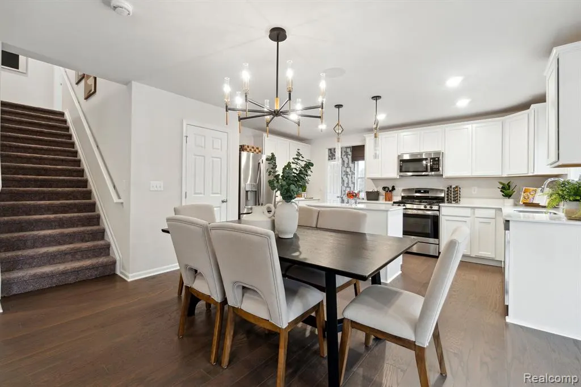
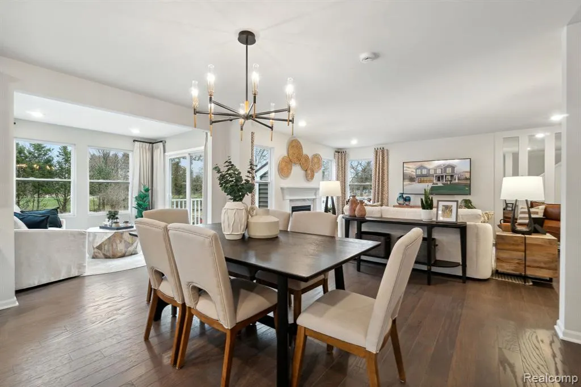
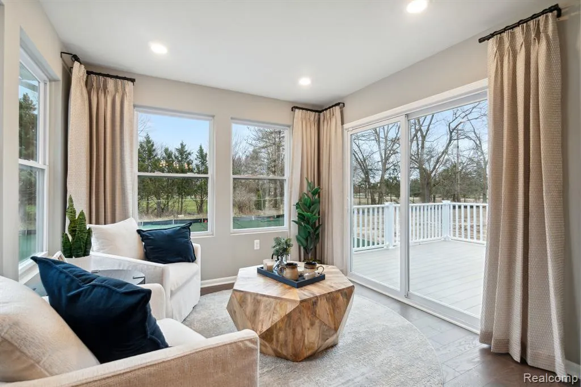
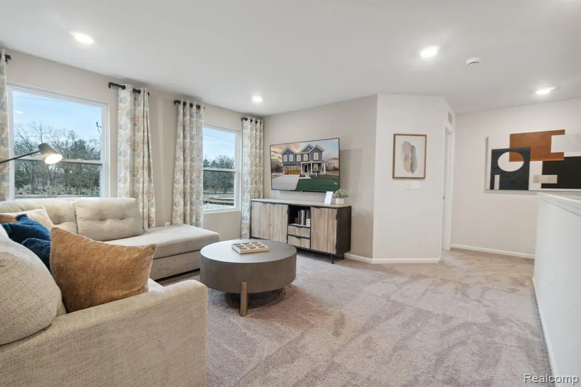
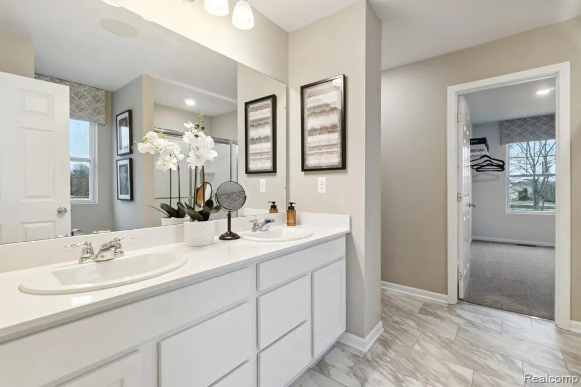
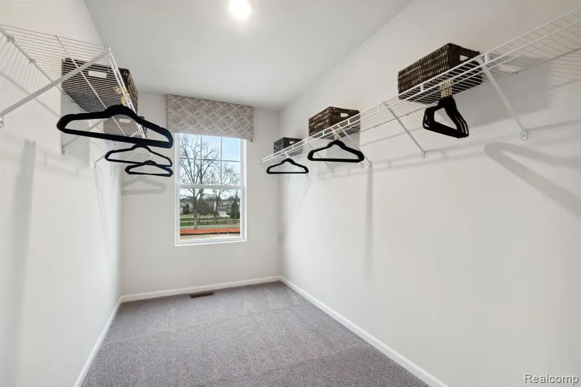
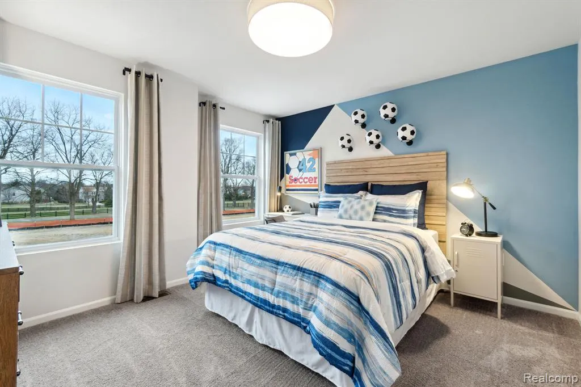
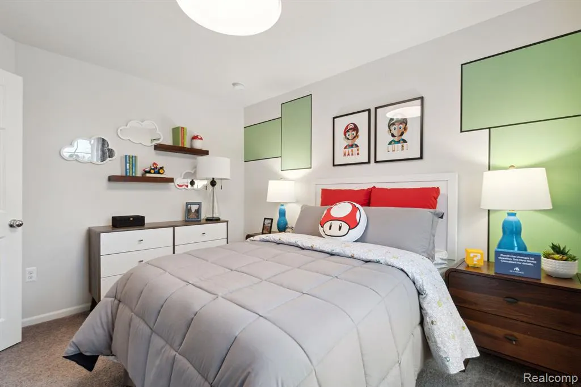
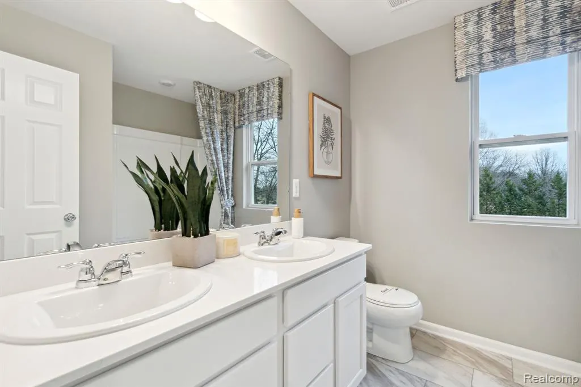
This new construction by M/I Homes at 366 Edge Brook Drive in Holly. This thoughtfully designed, two-story single-family home offers 2,558 square feet, with 4 bedrooms, 2 full bathrooms, and 1 half bathroom. Its practical floorplan balances shared gathering areas with comfortable private spaces, creating a clear, functional arrangement for everyday routines and entertaining.Key features include:4 bedrooms, 2.5 bathroomsFlex roomSpacious mud roomLoftWalk-in closets in each bedroom3-car garageFull basementThe open-concept living space connects the main living area, dining area, and kitchen, supporting easy movement and conversation. A well-planned kitchen provides a central setting for meal preparation and casual dining, while windows bring natural light into the shared spaces. Clean lines, coordinated materials, and a cohesive interior palette reflect the quality of the home’s design.The home’s bedroom arrangement provides defined personal spaces, while the bathroom count supports household schedules. Storage opportunities help keep frequently used items organized, and the half bathroom adds convenience for daytime use and visitors.Built by M/I Homes, this new construction home combines generous square footage, an open-concept plan, and considered design details in a polished Quick Move-In package. Get in touch with our team to learn more
| Price History | |
|---|---|
| 9/4/2026 | Listed $440,005 |
General Features
| Living Area | 2558 |
|---|---|
| Sewer | Public |
| Heating | Forced Air |
| Cooling | Central Air |
| HOA Fee | 330 |
| Garage Spaces | 3 |
| Construction Materials | Vinyl Siding |
| Year Built | 2026 |
| Stories Count | 2 |
| Township | Holly Twp |
| Property Subtype | Single Family Residence |
| Assoc Fee Paid Per | Annually |
| County | Oakland |
| Property Type | Residential |
| HOA | true |
| Attached Garage | true |
| Subdivision Name | Holly Twp |
| Garage Y/N | true |
| Total Rooms | 12 |
| Status | Active |
| Directions | From I-75 N: Take exit 101 for Grange Hall Rd. Turn left onto Grange Hall Rd and continue for about 4 miles. Turn left onto Riverside Dr. Continue on Riverside Dr and the model will be on your right. |
| City | Holly |
| Listing Terms | Cash,Conventional,FHA,VA Loan |
| Standard Status | Active |
| Legal Description | T5N, R7E, SECS 28 & 33 OAKLAND COUNTY CONDOMINIUM PLAN NO 1844 THE GARDENS OF RIVERSIDE UNIT 96 L 37063 P 603 6-2-09 FR 376-008 |
Interior Features
| Interior Amenities | Home Warranty |
|---|---|
| Air Conditioning Y/N | true |
| Heating Y/N | true |
| Total Baths | 3 |
Exterior Features
| Parking Features | Attached |
|---|---|
| Water Source | Public |
| Waterfront Y/N | false |
| Building Area Total | 2558 |
| Lot Dimensions | 52x130 |
Amenities
- Foreclosure
- Views
- Short Sale
- New Construction
- Adult 55+
- Lease To Own
- No HOA Fees
- Furnished
- Primary On Main
- Air Conditioning
- Seller Finance
- Green
- Fixer Upper
- Horse
- Golf
- Fireplace
- Deck
- Garage
- Basement
- Pool
Property vs Single Family Average in 48442
Price
Year Built
In The Neighborhood
Just Listed
Holly
$ 412,535
370 Edge Brook
Holly, MI 48442
- Type
- Single Family
- Size
- 2,281 SqFt
- Rooms
- 4 Beds + 2.5 Baths
Holly
$ 391,615
421 Hidden River W
Holly, MI 48442
- Type
- Single Family
- Size
- 2,712 SqFt
- Rooms
- 4 Beds + 2.5 Baths
Holly
$ 391,615
400 Hidden River W
Holly, MI 48442
- Type
- Single Family
- Size
- 2,128 SqFt
- Rooms
- 3 Beds + 2.5 Baths
Fenton
$ 285,000
15133 Eddy Lake Road
Fenton, MI 48430
- Type
- Single Family
- Size
- 1,272 SqFt
- Rooms
- 3 Beds + 2 Baths
Waterfront
Holly
$ 339,000
103 W Sherman Street
Holly, MI 48442
- Type
- Single Family
- Size
- 2,280 SqFt
- Rooms
- 3 Beds + 3 Baths
Waterfront
Holly
$ 525,000
14004 E Laneden Drive
Holly, MI 48442
- Type
- Single Family
- Size
- 2,294 SqFt
- Rooms
- 2 Beds + 2.5 Baths
Holly
$ 789,900
1030 Kurtz Road
Holly, MI 48442
- Type
- Single Family
- Size
- 4,007 SqFt
- Rooms
- 4 Beds + 3.5 Baths
Primary On Main
Holly
$ 240,000
416 Thomas Street
Holly, MI 48442
- Type
- Single Family
- Size
- 1,146 SqFt
- Rooms
- 3 Beds + 1 Baths
Primary On Main
Holly
$ 174,900
409 Legrande Street
Holly, MI 48442
- Type
- Single Family
- Size
- 2,026 SqFt
- Rooms
- 3 Beds + 2 Baths
Holly
$ 334,900
3333 Herrington Drive
Holly, MI 48442
- Type
- Single Family
- Size
- 1,833 SqFt
- Rooms
- 4 Beds + 2 Baths
Holly
$ 445,000
2165 Rolling Hills Drive
Holly, MI 48442
- Type
- Single Family
- Size
- 2,700 SqFt
- Rooms
- 3 Beds + 2.5 Baths
Holly
$ 225,000
104 N Corbin Street
Holly, MI 48442
- Type
- Single Family
- Size
- 1,100 SqFt
- Rooms
- 3 Beds + 1 Baths
Primary On Main
Holly
$ 130,000
208 Baird Street
Holly, MI 48442
- Type
- Single Family
- Size
- 2,334 SqFt
- Rooms
- 4 Beds + 2 Baths
 All information deemed reliable but not guaranteed. All properties are subject to prior sale, change or withdrawal. Neither listing broker(s) or information provider(s) shall be responsible for any typographical errors, misinformation, misprints and shall be held totally harmless. Listing(s) information is provided for consumer's personal, non-commercial use and may not be used for any purpose other than to identify prospective properties consumers may be interested in purchasing. The data relating
