




Address
3441 John Daly Street, Inkster, MI
Price
$ 175,000
Property Attributes
- MLS#20261071875
- TypeSingle Family
- Listing Status Active
- MunicipalityInkster City
- CountyWayne
- CityInkster
- NeighborhoodInkster City
- Zip48141
- StyleSingle Family Residence
- Year Built1947
- Taxes$ 1422
- Price$ 175,000
- Bedrooms3
- Full Bathrooms1
- Half Bathrooms0
- Sqr Footage1569
- Lot Size0.17 Acres
Data Source:
MichRIC Datashare (MichRIC, Realcomp, MiRealSource)
Property Description
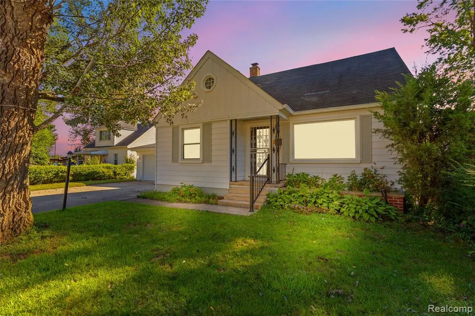
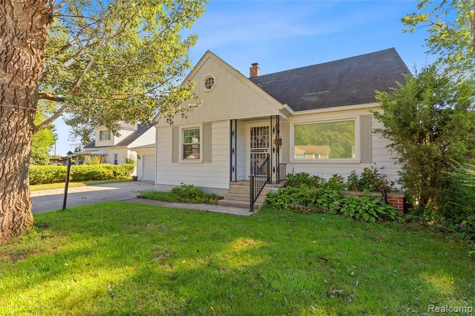
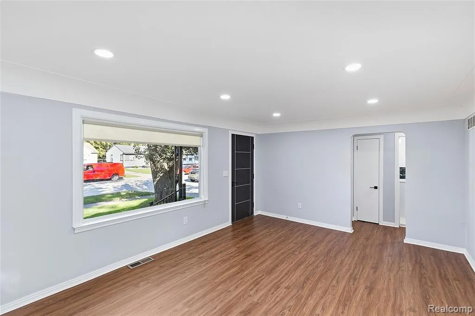
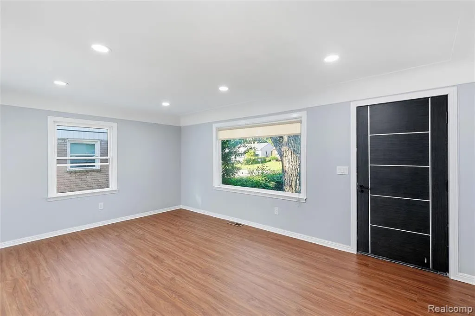
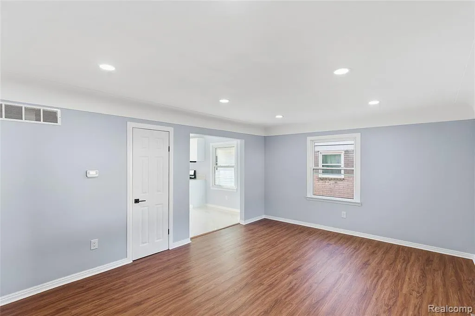
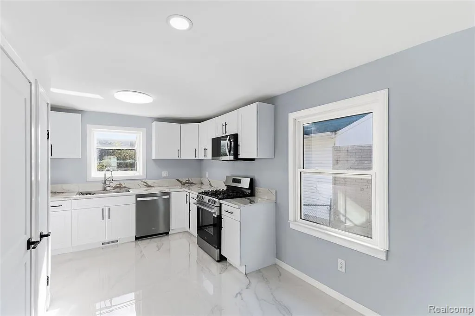
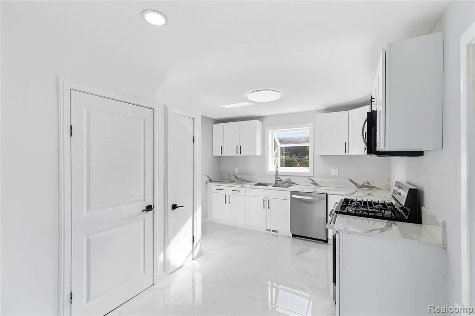
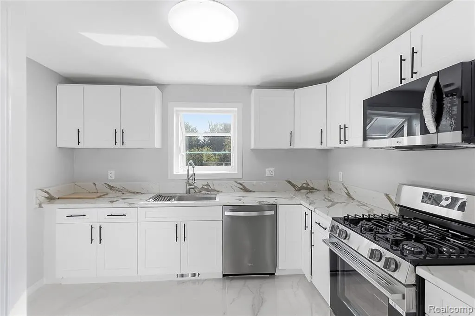
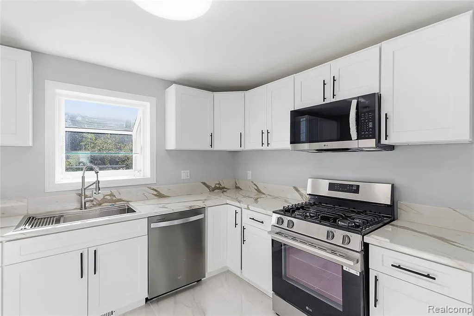
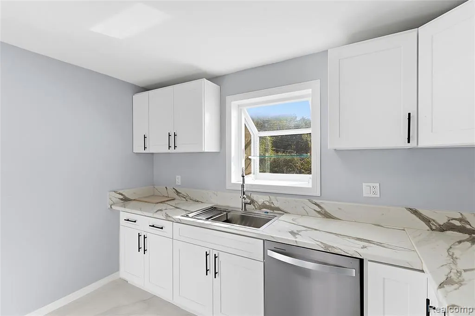
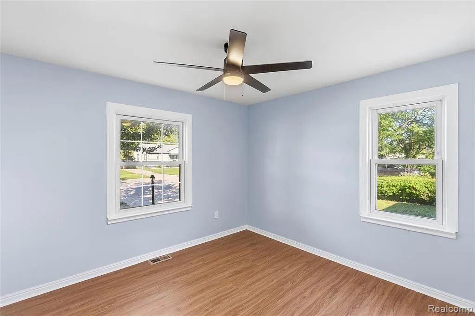
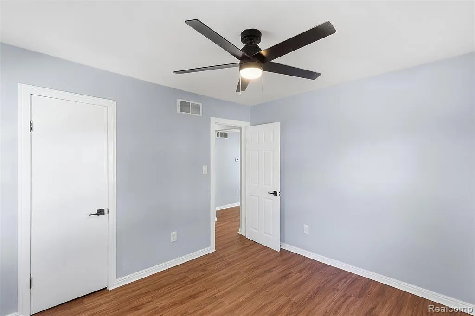
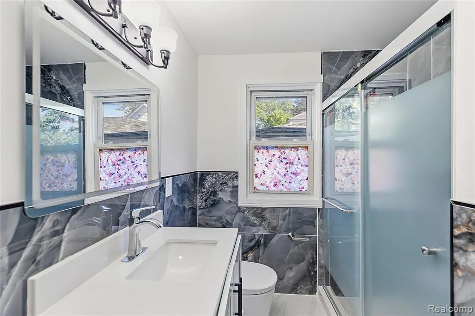
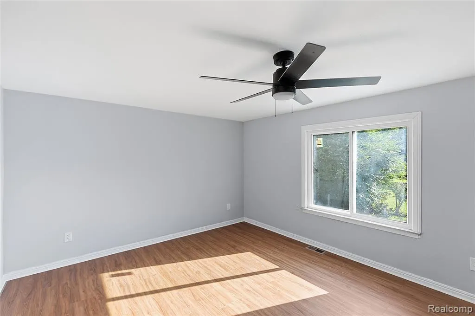
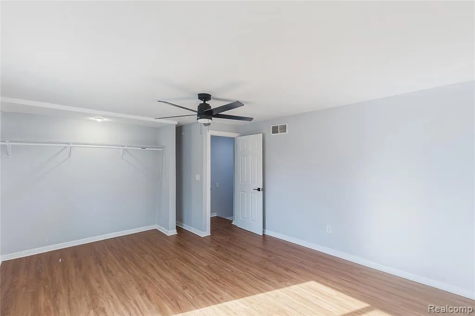
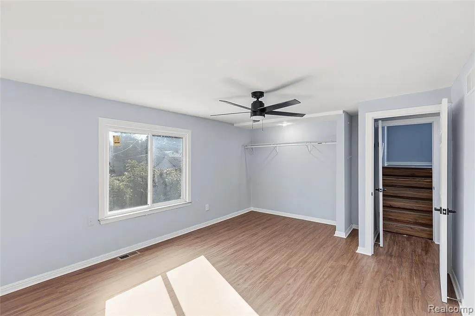
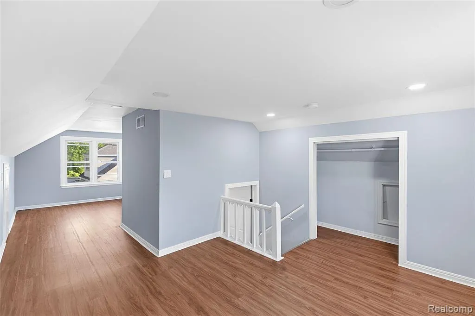
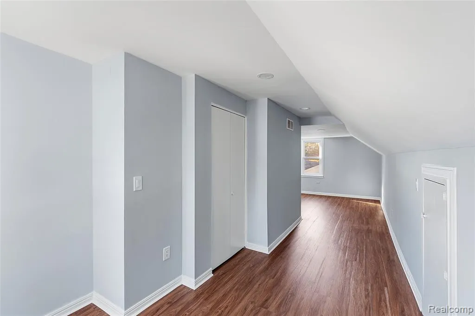
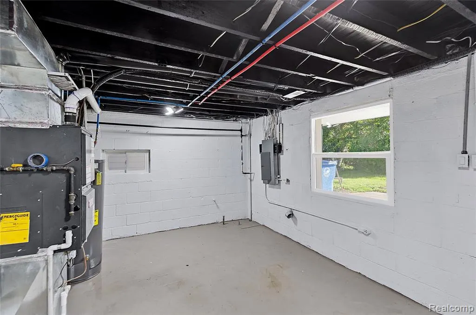
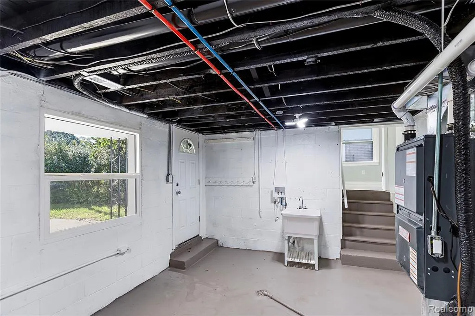
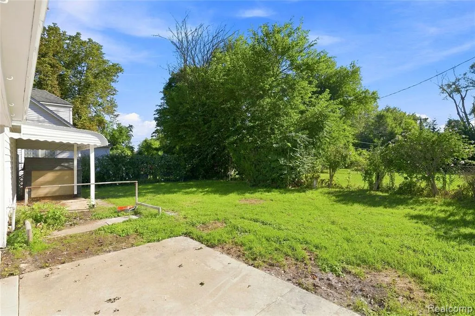
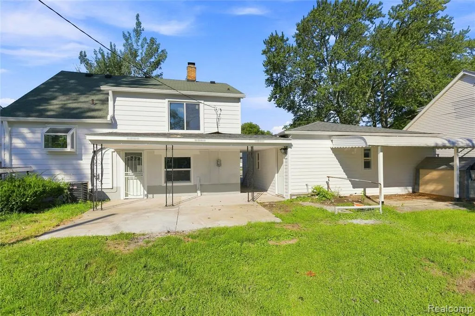
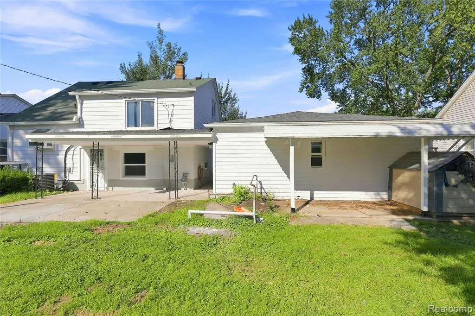
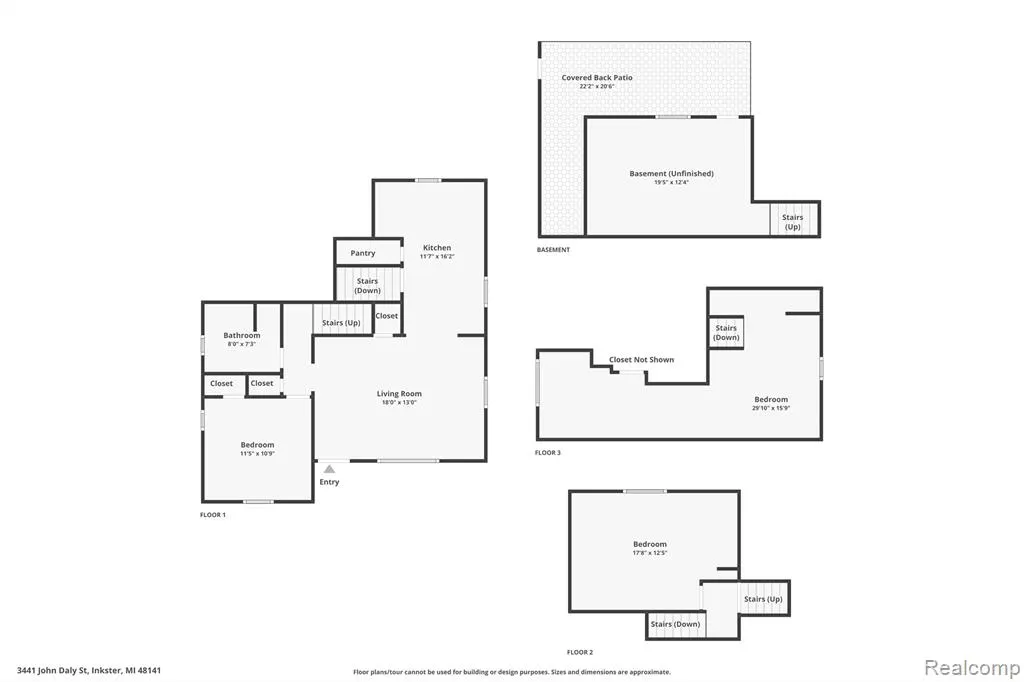
Welcome to 3441 John Daly Road! This stunning quad-level home in Inkster has been completely rehabilitated from the ground up, offering complete peace of mind with modern upgrades throughout. Featuring 3 spacious bedrooms, 1 full bathroom, and 1,569 sq. ft. of multi-level living space, almost every inch of this home has been redone. Step inside to highlight beautiful, brand-new custom tile flooring throughout the kitchen and bathroom, complemented by sleek granite countertops and top-tier finishes. The layout provides distinct living and entertaining spaces across multiple levels. Mechanicals are all brand new, along with redone rough-in work, making this house fully move-in ready with zero major maintenance concerns. Outside, relax in the expansive, fully fenced backyard, ideal for kids, pets, or weekend gatherings. The attached 2-car garage features a newly replaced garage roof and opens up to an oversized driveway with tons of parking space. Conveniently located near Michigan Avenue and Inkster Road in the Westwood school district.
| Price History | |
|---|---|
| 9/8/2026 | Listed $175,000 |
General Features
| Living Area | 1569 |
|---|---|
| Sewer | Public |
| Heating | Forced Air |
| Garage Spaces | 2 |
| Construction Materials | Vinyl Siding |
| Year Built | 1947 |
| Stories Count | 4 |
| Township | Inkster City |
| Property Subtype | Single Family Residence |
| County | Wayne |
| Property Type | Residential |
| Attached Garage | true |
| Subdivision Name | Inkster City |
| Garage Y/N | true |
| Total Rooms | 6 |
| Status | Active |
| Directions | Michigan Avenue & Inkster Road |
| City | Inkster |
| Lot Size Units | Acres |
| Lot Size Square Feet | 7405.2 |
| Listing Terms | Cash,Conventional,FHA,VA Loan |
| Virtual Tour | https://www.zillow.com/view-imx/e3086279-3f7e-4758-96dd-a528b4d411af?wl=true&setAttribution=mls&initialViewType=pano |
| Standard Status | Active |
| Legal Description | 30K211D 211E N 70.0 FT OF LOT 211 ROBT M. GRINDLEYS SUB NO. 10 OF LITTLE FARMS T2S R10E L39 P70 WCR |
Interior Features
| Basement | Slab |
|---|---|
| Heating Y/N | true |
| Total Baths | 1 |
Exterior Features
| Exterior Amenities | Fenced Back |
|---|---|
| Parking Features | Attached |
| Water Source | Public |
| Lot Size Area | 0.17 |
| Waterfront Y/N | false |
| Building Area Total | 1569 |
| Lot Dimensions | 70X105 |
| Lot Size Acres | 0.17 |
Amenities
- Foreclosure
- Views
- Short Sale
- New Construction
- Adult 55+
- Lease To Own
- No HOA Fees
- Furnished
- Primary On Main
- Air Conditioning
- Seller Finance
- Green
- Fixer Upper
- Horse
- Golf
- Fireplace
- Deck
- Garage
- Basement
- Pool
Property vs Single Family Average in 48141
Price
Taxes
Year Built
In The Neighborhood
Just Listed
Inkster
$ 184,900
1960 Lexington Parkway
Inkster, MI 48141
- Type
- Single Family
- Size
- 1,000 SqFt
- Rooms
- 3 Beds + 2 Baths
Just Listed
Inkster
$ 209,900
512 Magnolia Drive
Inkster, MI 48141
- Type
- Single Family
- Size
- 1,696 SqFt
- Rooms
- 3 Beds + 2 Baths
Just Listed
Inkster
$ 70,000
26406 Trowbridge Street
Inkster, MI 48141
- Type
- Single Family
- Size
- 1,116 SqFt
- Rooms
- 2 Beds + 1 Baths
Just Listed
Inkster
$ 99,000
794 Patterson Court
Inkster, MI 48141
- Type
- Single Family
- Size
- 1,866 SqFt
- Rooms
- 3 Beds + 1.5 Baths
Primary On Main
Inkster
$ 128,000
1073 Eastwood Street
Inkster, MI 48141
- Type
- Single Family
- Size
- 1,865 SqFt
- Rooms
- 4 Beds + 1 Baths
Primary On Main
Inkster
$ 79,900
1402 Magnolia Drive
Inkster, MI 48141
- Type
- Single Family
- Size
- 1,100 SqFt
- Rooms
- 3 Beds + 1 Baths
Inkster
$ 72,500
4173 Moore Street
Inkster, MI 48141
- Type
- Single Family
- Size
- 1,008 SqFt
- Rooms
- 3 Beds + 1.5 Baths
Inkster
$ 79,000
27813 Avondale Street
Inkster, MI 48141
- Type
- Single Family
- Size
- 976 SqFt
- Rooms
- 3 Beds + 1 Baths
Inkster
$ 89,900
26208 Colgate Street
Inkster, MI 48141
- Type
- Single Family
- Size
- 1,036 SqFt
- Rooms
- 3 Beds + 1 Baths
Primary On Main
Inkster
$ 89,900
26772 Colgate Street
Inkster, MI 48141
- Type
- Single Family
- Size
- 1,212 SqFt
- Rooms
- 2 Beds + 2 Baths
Primary On Main
Inkster
$ 119,000
27977 Rosewood Street
Inkster, MI 48141
- Type
- Single Family
- Size
- 962 SqFt
- Rooms
- 3 Beds + 1 Baths
Primary On Main
Inkster
$ 120,000
1215 Center Street
Inkster, MI 48141
- Type
- Single Family
- Size
- 1,740 SqFt
- Rooms
- 3 Beds + 2 Baths
Primary On Main
Inkster
$ 129,000
28611 Parkwood Street
Inkster, MI 48141
- Type
- Single Family
- Size
- 1,092 SqFt
- Rooms
- 3 Beds + 1 Baths
 All information deemed reliable but not guaranteed. All properties are subject to prior sale, change or withdrawal. Neither listing broker(s) or information provider(s) shall be responsible for any typographical errors, misinformation, misprints and shall be held totally harmless. Listing(s) information is provided for consumer's personal, non-commercial use and may not be used for any purpose other than to identify prospective properties consumers may be interested in purchasing. The data relating
