







Address
8384 Imlay City Road, Kenockee, MI
Price
$ 305,000
Property Attributes
- MLS#20261071897
- TypeSingle Family
- Listing Status Pending
- MunicipalityKenockee Twp
- CountySt. Clair
- CityKenockee
- NeighborhoodKenockee Twp
- Zip48006
- StyleSingle Family Residence
- Year Built9999
- Taxes$ 2396
- Price$ 305,000
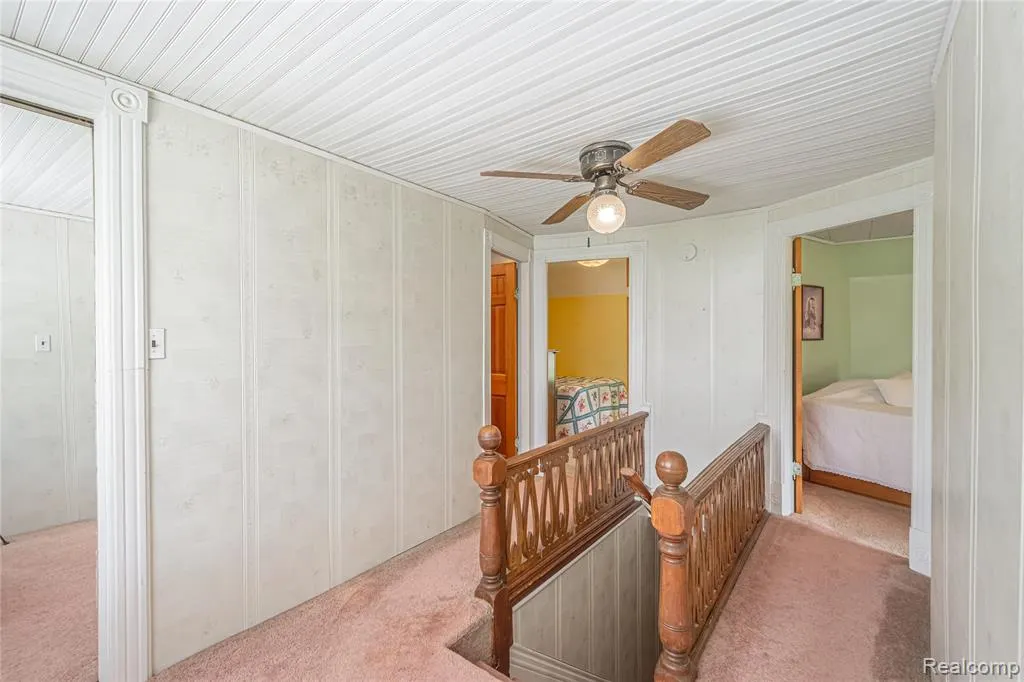
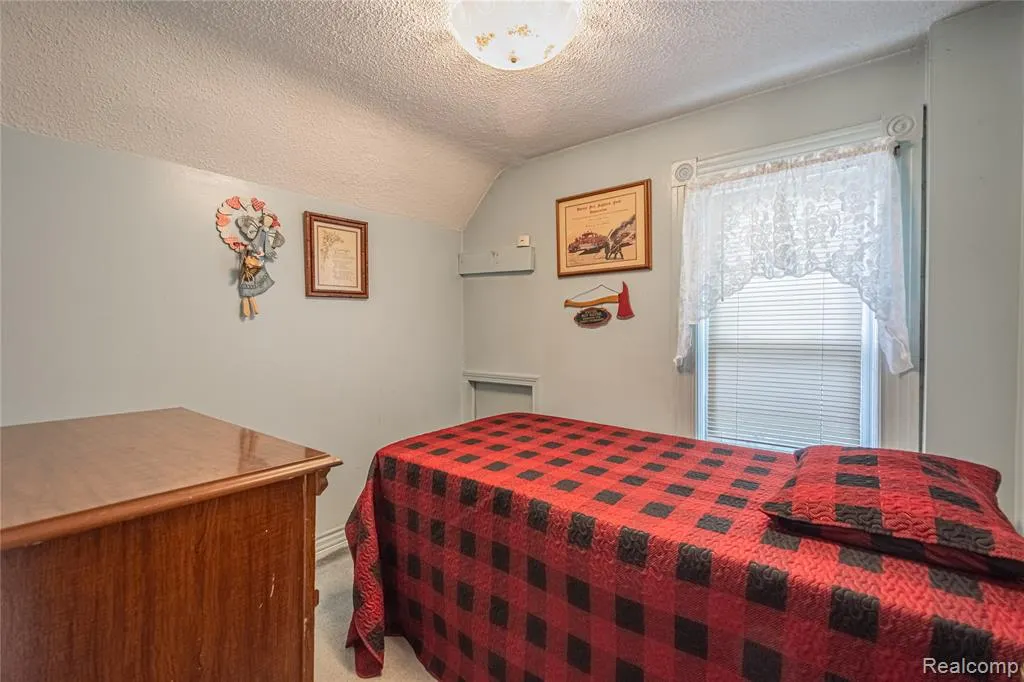
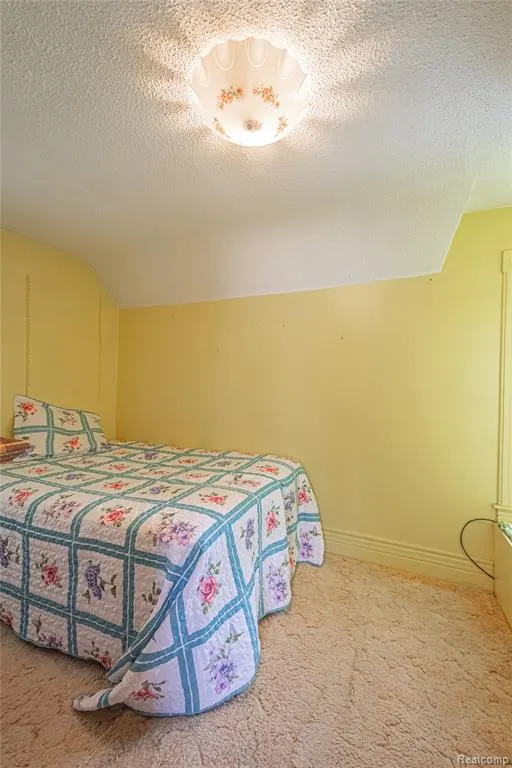
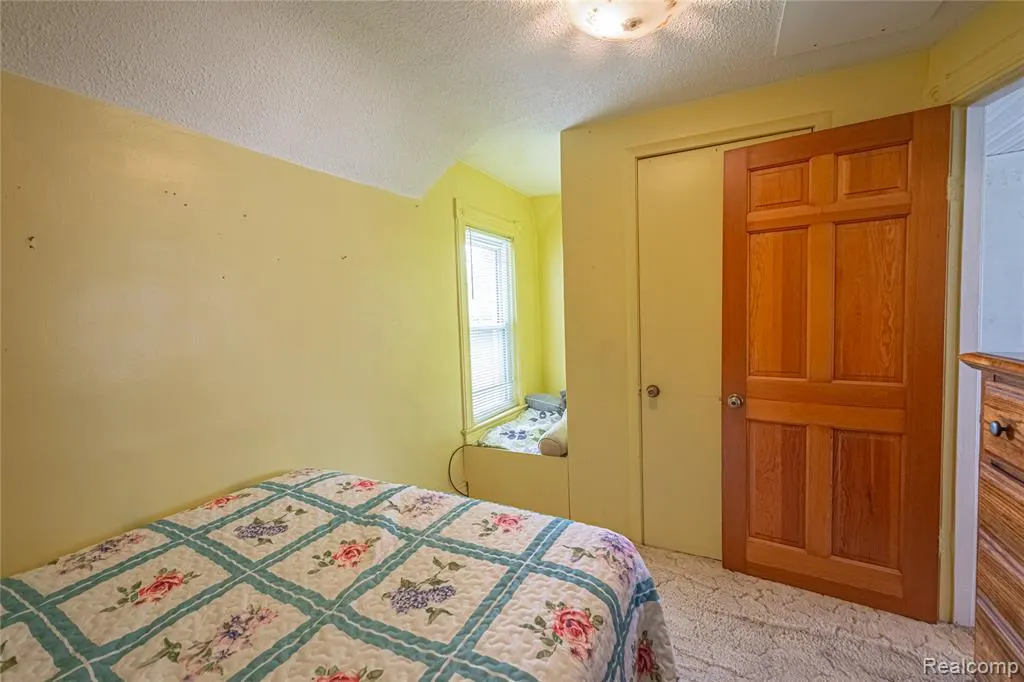
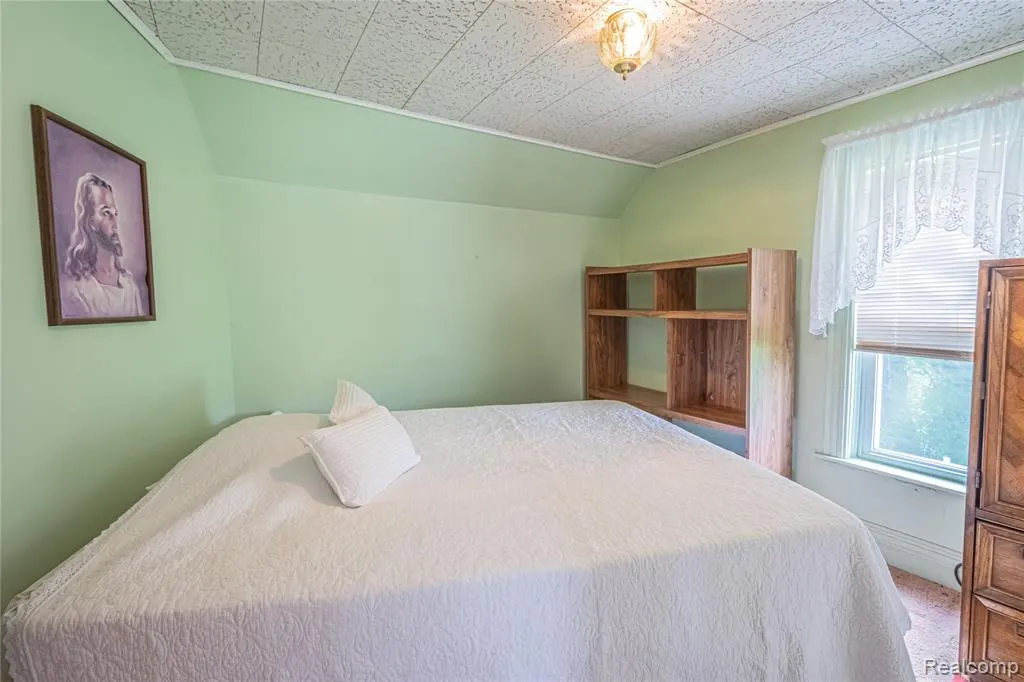
- Bedrooms4
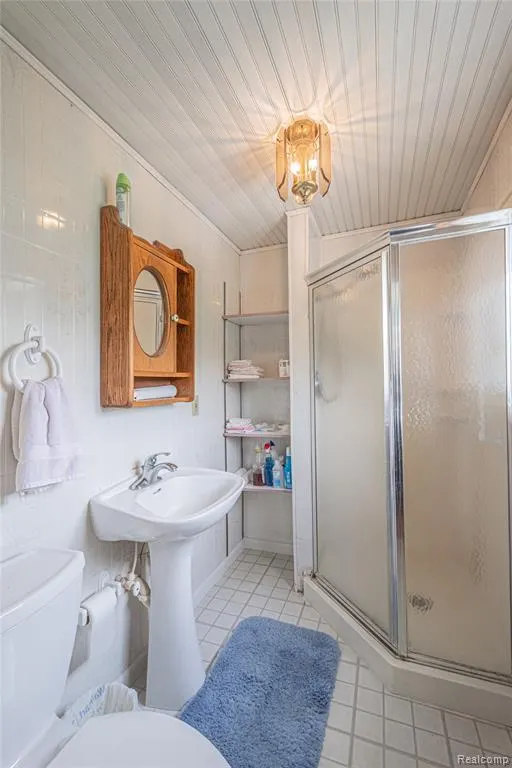
- Full Bathrooms2
- Half Bathrooms0
- Sqr Footage1698
- Lot Size25 Acres
Data Source:
MichRIC Datashare (MichRIC, Realcomp, MiRealSource)
Property Description
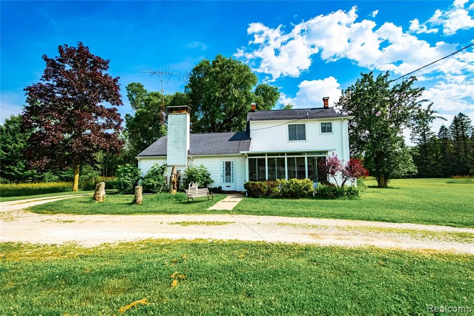
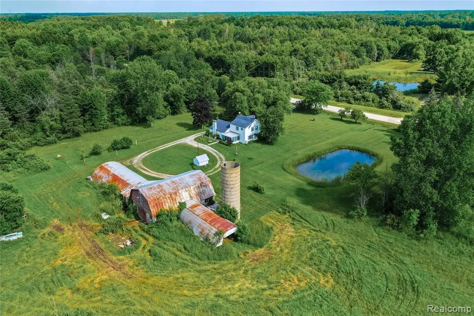
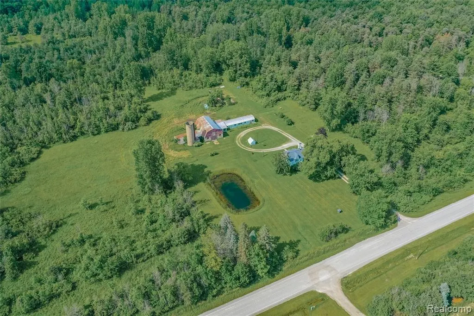
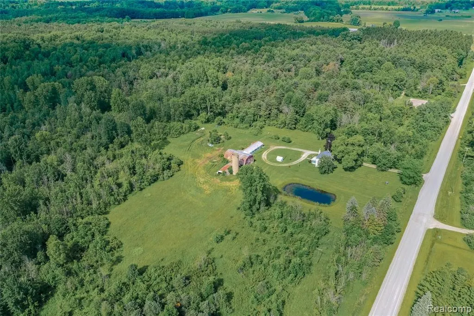
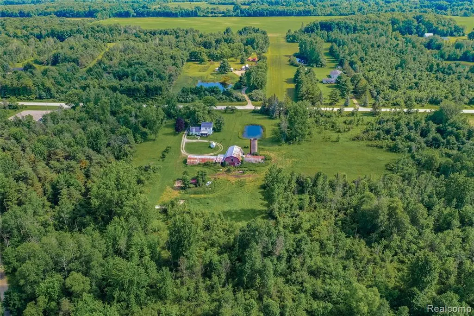
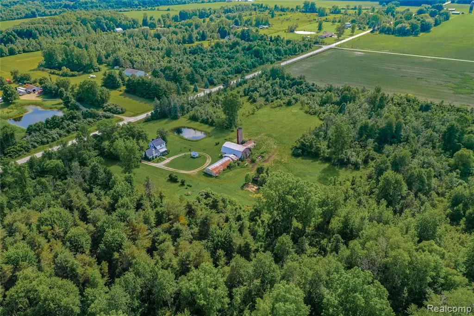
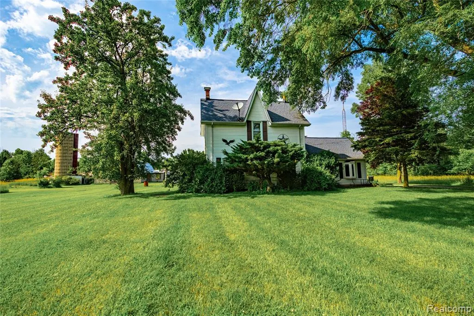
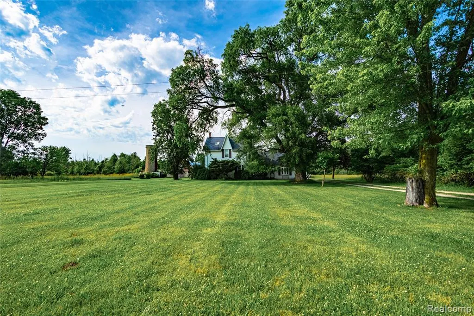
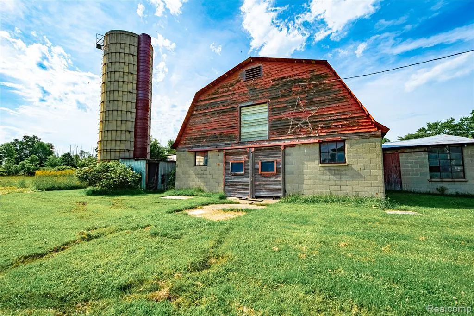
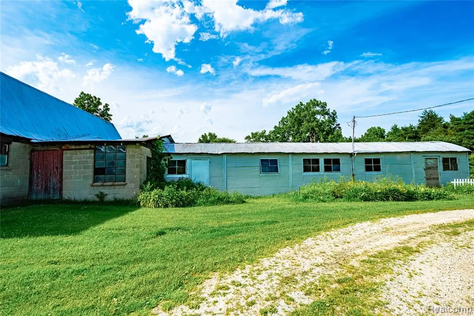
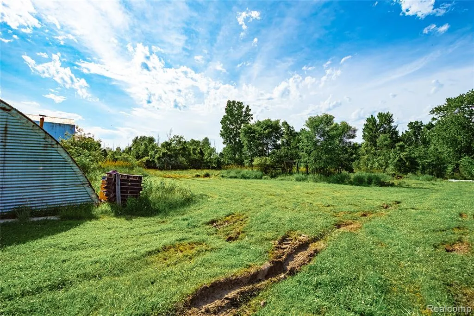
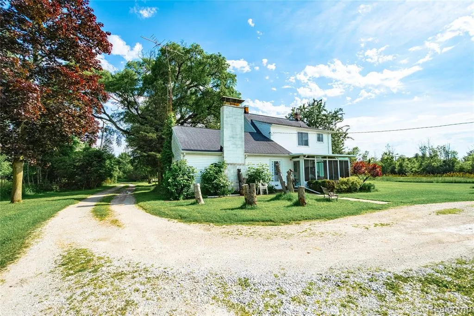
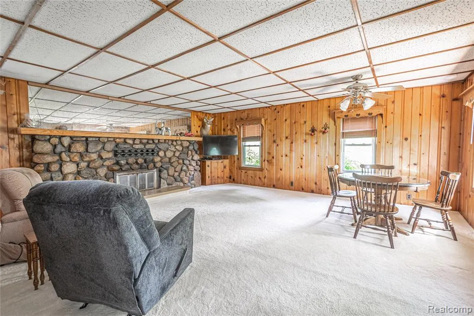
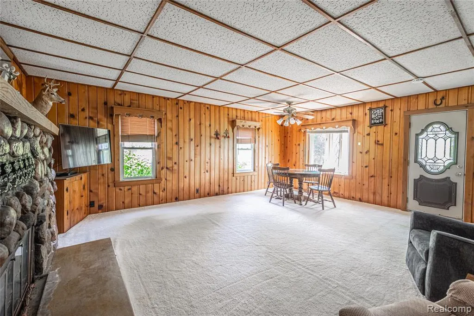
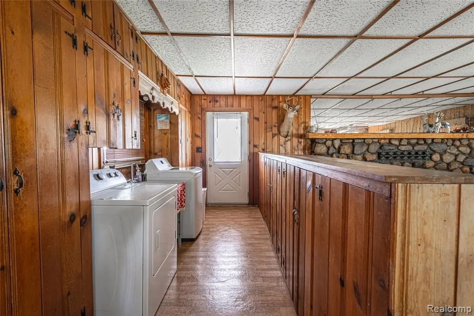
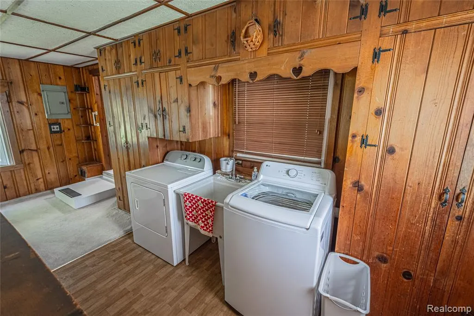
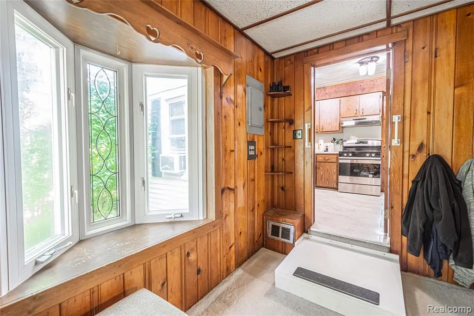
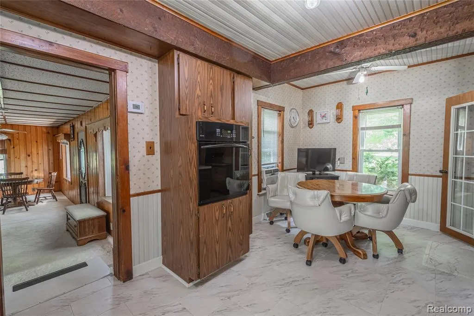
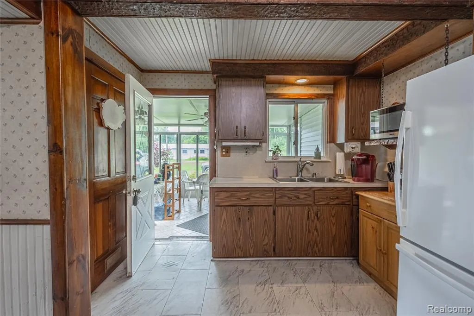
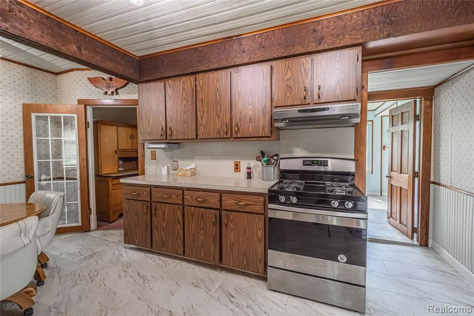
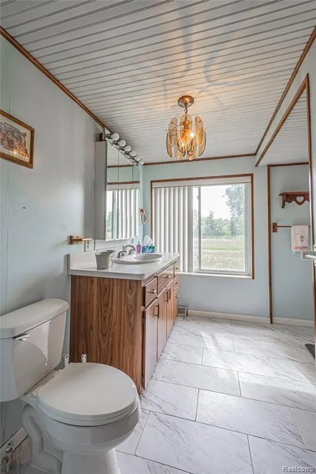
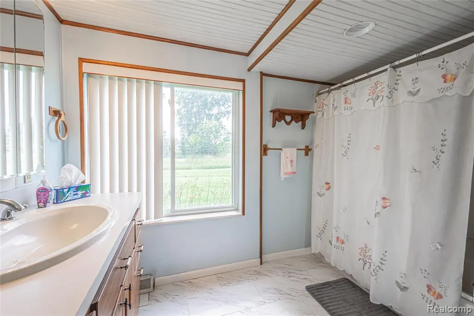
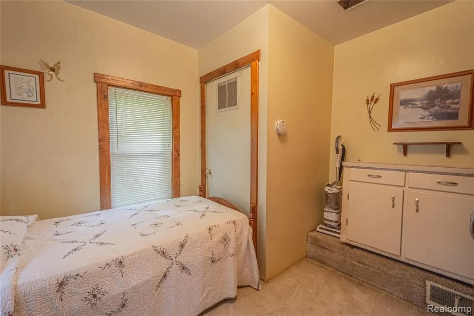
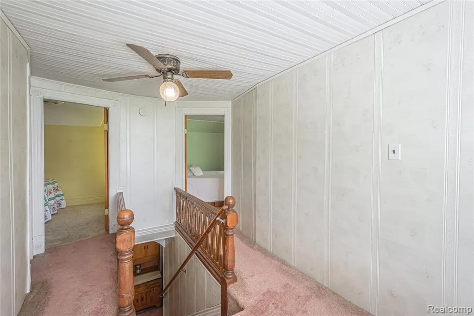
Escape to peaceful country living with this charming 4-bedroom, 2-bath farmhouse nestled on 25 scenic acres. This inviting property offers the perfect blend of comfort, privacy, and rural charm. Enjoy picturesque views from every direction, a beautiful pond, and a spacious barn ideal for equipment, hobbies, or extra storage. The expansive acreage provides endless opportunities for farming, recreation, hunting, gardening, or simply enjoying the tranquility of nature. Whether you're looking for a working homestead, a hobby farm, or a private country retreat, this property offers the space and serenity to make your vision a reality while still being within convenient reach of nearby amenities. Experience the peace, beauty, and freedom that country living has to offer.
| Price History | |
|---|---|
| 9/8/2026 | Listed $305,000 |
General Features
| Living Area | 1698 |
|---|---|
| Sewer | Septic Tank |
| Construction Materials | Vinyl Siding |
| Year Built | 9999 |
| Stories Count | 2 |
| Township | Kenockee Twp |
| Property Subtype | Single Family Residence |
| Waterfront Features | Pond |
| County | St. Clair |
| Property Type | Residential |
| Subdivision Name | Kenockee Twp |
| Garage Y/N | false |
| Total Rooms | 9 |
| Status | Pending |
| Directions | East on Beard, South on Cribbins, West on Imlay City Rd. |
| City | Kenockee |
| Lot Size Units | Acres |
| Lot Size Square Feet | 1089000 |
| Listing Terms | Cash,Conventional |
| Standard Status | Pending |
| Legal Description | BEG N 7D 21M 46S E 659.73' FROM SW SEC COR, TH N 2D 39M 4S W 2646.72', TH N 87D 21M 41S E 146.89', TH S 5D 25M 39S E 581.49' TO CURVATURE TO EAST, RADIUS OF 2333.25', CHORD OF S 14D 47M 23S E 759.13', TH N 87D 21M 43S E 8.87', TH ON CURVE TO E, RADIU S OF 2325', CHORD OF S 33D 25M 55S E 743.44', TH S 2D 40M 1S E 684.74', TH S 87D 21M 46S W 724.23' TO BEG SECTION 14 T7N R15E 25.00 A |
Interior Features
| Basement | Crawl Space |
|---|---|
| Fireplace Features | Living Room |
| Fireplace Y/N | true |
| Total Baths | 2 |
Exterior Features
| Water Source | Well |
|---|---|
| Lot Size Area | 25 |
| Waterfront Y/N | false |
| Building Area Total | 1698 |
| Lot Dimensions | 724 x 2646 |
| Lot Size Acres | 25 |
Amenities
- Foreclosure
- Views
- Short Sale
- New Construction
- Adult 55+
- Lease To Own
- No HOA Fees
- Furnished
- Primary On Main
- Air Conditioning
- Seller Finance
- Green
- Fixer Upper
- Horse
- Golf
- Fireplace
- Deck
- Garage
- Basement
- Pool
Property vs Single Family Average in 48006
Price
Taxes
Year Built
In The Neighborhood
Avoca
$ 379,900
5189 Cribbins Road
Avoca, MI 48006
- Type
- Single Family
- Size
- 1,900 SqFt
- Rooms
- 3 Beds + 2 Baths
Avoca
$ 339,900
8728 Rynn Road
Avoca, MI 48006
- Type
- Single Family
- Size
- 2,186 SqFt
- Rooms
- 3 Beds + 1 Baths
Reduced
Avoca
$ 430,000
4217 Bricker Road
Avoca, MI 48006
- Type
- Single Family
- Size
- 2,343 SqFt
- Rooms
- 3 Beds + 2.5 Baths
 All information deemed reliable but not guaranteed. All properties are subject to prior sale, change or withdrawal. Neither listing broker(s) or information provider(s) shall be responsible for any typographical errors, misinformation, misprints and shall be held totally harmless. Listing(s) information is provided for consumer's personal, non-commercial use and may not be used for any purpose other than to identify prospective properties consumers may be interested in purchasing. The data relating
