
Price Reduction - Primary on Main








Address
11041 Legacy Lane, Davison, MI
Price
$ 289,900
Property Attributes
- MLS#20261072951
- TypeSingle Family
- Listing Status Active
- MunicipalityDavison Twp
- CountyGenesee
- CityDavison
- NeighborhoodDavison Twp
- Zip48423
- StyleSingle Family Residence
- Year Built2010
- Taxes$ 3982
- Price$ 289,900
- Bedrooms4
- Full Bathrooms3
- Half Bathrooms0
- Sqr Footage2332
- Lot Size0.25 Acres
Data Source:
MichRIC Datashare (MichRIC, Realcomp, MiRealSource)
Property Description
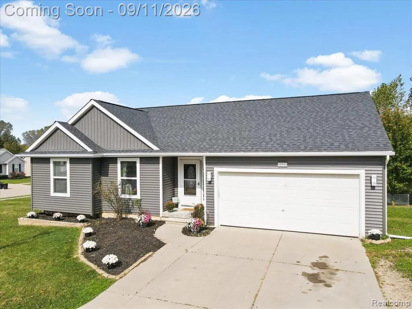
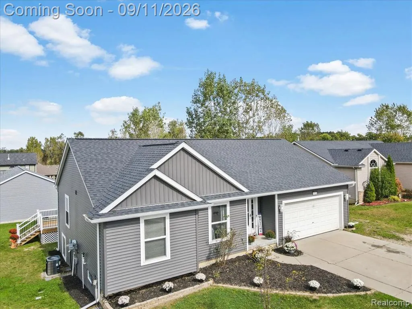
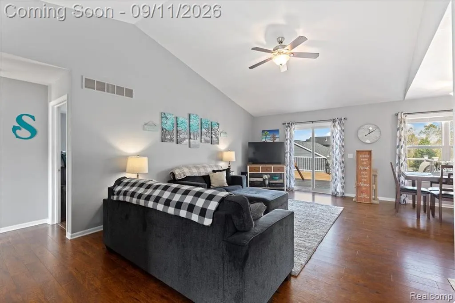
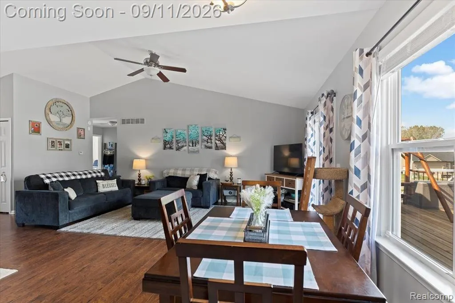
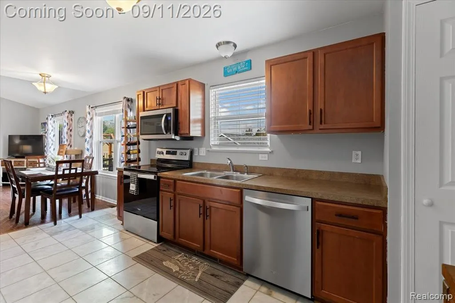
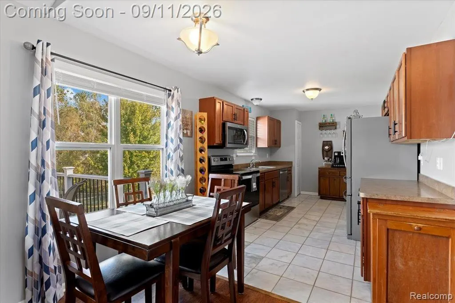
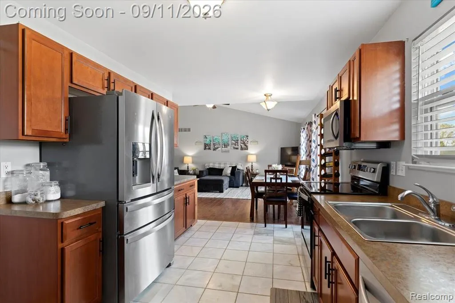
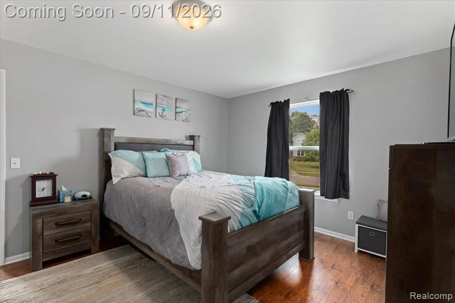
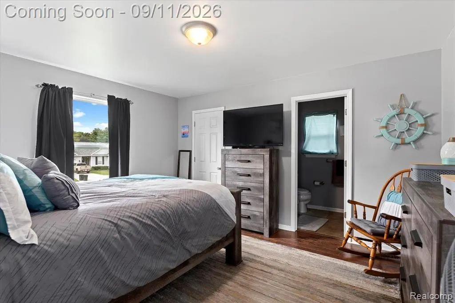
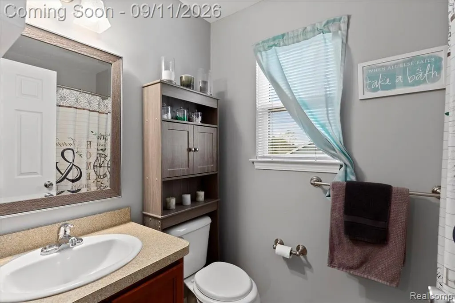
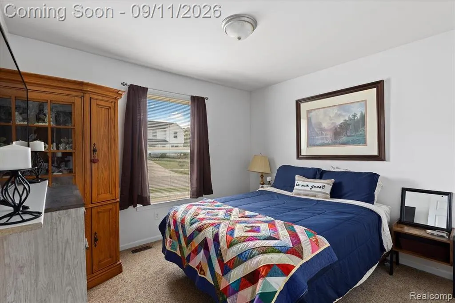
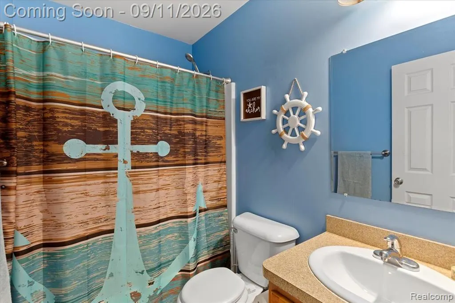
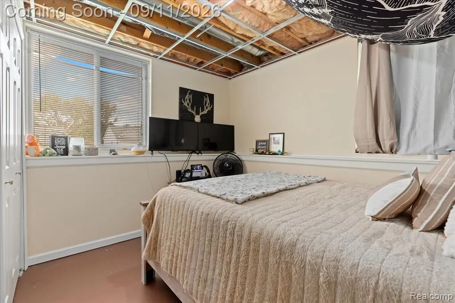
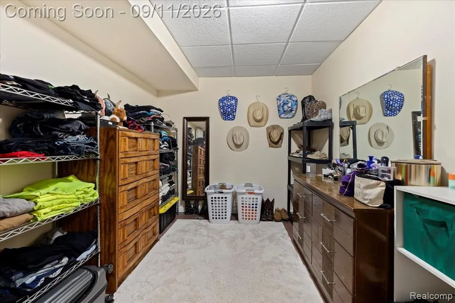
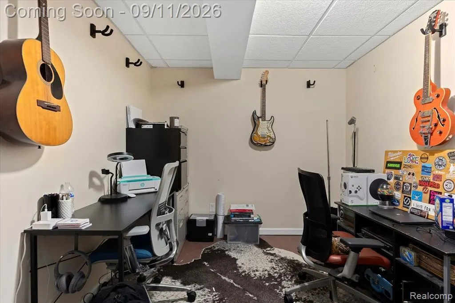
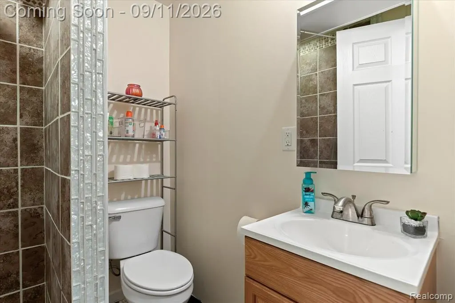
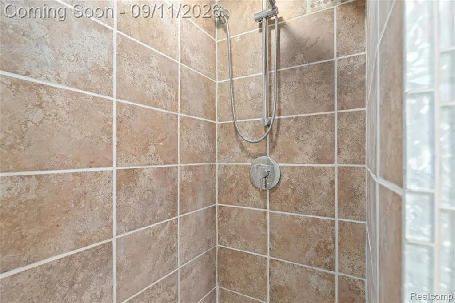
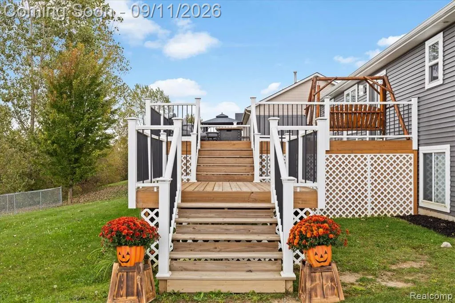
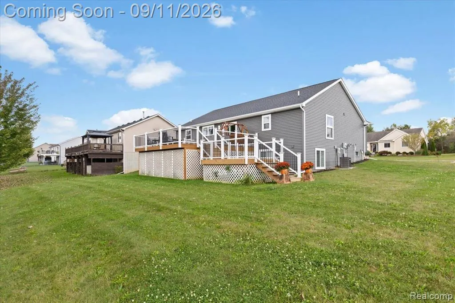
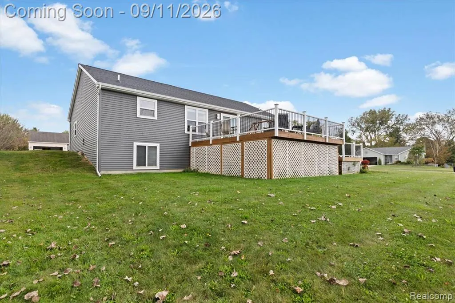
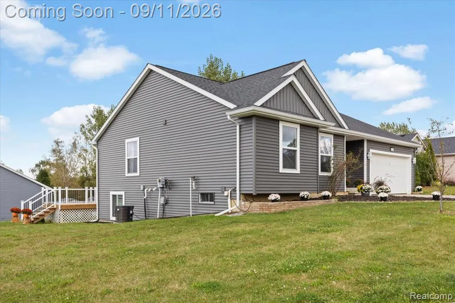
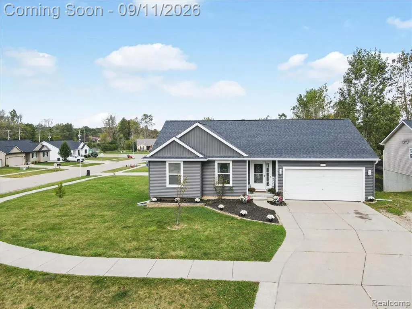
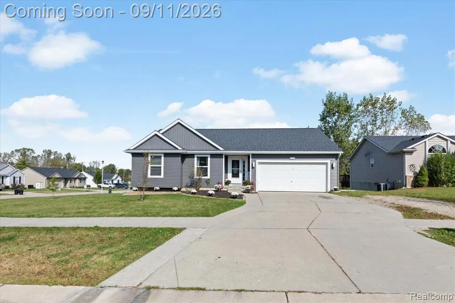
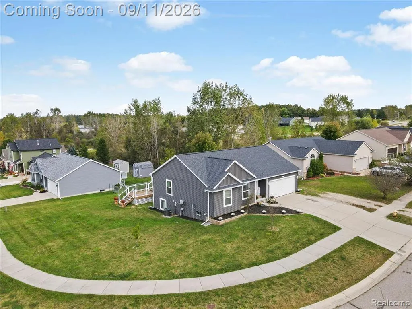
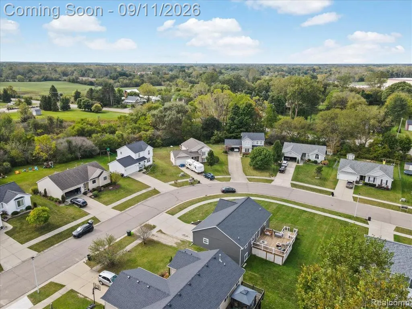
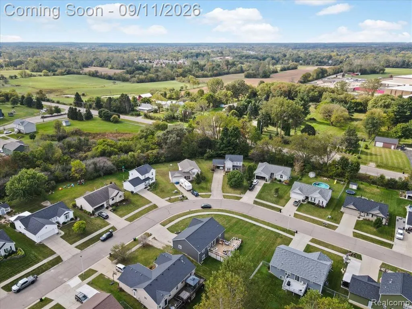
Welcome to this inviting ranch nestled in a great Davison neighborhood! This 4-bedroom, 3-bath home offers a comfortable open floor plan with plenty of room for family and entertaining. The primary suite features a private ensuite bath and walk-in closet, while the first-floor laundry adds everyday convenience. The large basement adds extra living space and provides plenty of room for recreation, hobbies, storage, or a home office. Outside, enjoy the large deck overlooking the generous corner lot, perfect for relaxing, entertaining, and enjoying your outdoor space. The exterior has all been updated, giving the home a fresh look and added peace of mind. A wonderful home with a great layout, plenty of space, and a welcoming neighborhood setting! Updates: Roof, gutters, siding, outdoor lighting (2023) Kitchen appliances (2024) HWH & deck railings (2022
| Price History | |
|---|---|
| 9/10/2026 | Listed $299,000 |
| 9/19/2026 | 3$289,900 |
General Features
| Living Area | 2332 |
|---|---|
| Sewer | Public |
| Heating | Forced Air |
| Cooling | Central Air |
| HOA Fee | 150 |
| Garage Spaces | 2 |
| Construction Materials | Vinyl Siding |
| Year Built | 2010 |
| Stories Count | 1 |
| Township | Davison Twp |
| Property Subtype | Single Family Residence |
| Assoc Fee Paid Per | Annually |
| County | Genesee |
| Property Type | Residential |
| HOA | true |
| Attached Garage | true |
| Subdivision Name | Davison Twp |
| Garage Y/N | true |
| Total Rooms | 10 |
| Status | Active |
| Directions | Between Lapeer & Davison Rd/ N Oak & N Cummings |
| City | Davison |
| Lot Size Units | Acres |
| Lot Size Square Feet | 10890 |
| Listing Terms | Cash,Conventional,FHA,VA Loan |
| Standard Status | Active |
| Legal Description | LOT 48 OF THE MEADOWS OF CHESTNUT HILLS CONDOMINIUM SEC 11 T7N R8E |
Interior Features
| Interior Amenities | Basement Partially Finished |
|---|---|
| Basement | Partial |
| Air Conditioning Y/N | true |
| Heating Y/N | true |
| Total Baths | 3 |
Exterior Features
| Parking Features | Attached,Garage Door Opener |
|---|---|
| Water Source | Public |
| Lot Size Area | 0.25 |
| Waterfront Y/N | false |
| Building Area Total | 1232 |
| Lot Dimensions | 191x57 |
| Lot Size Acres | 0.25 |
Amenities
- Foreclosure
- Views
- Short Sale
- New Construction
- Adult 55+
- Lease To Own
- No HOA Fees
- Furnished
- Primary On Main
- Air Conditioning
- Seller Finance
- Green
- Fixer Upper
- Horse
- Golf
- Fireplace
- Deck
- Garage
- Basement
- Pool
Property vs Single Family Average in 48423
Price
Taxes
Year Built
In The Neighborhood
Just Listed
Davison
$ 349,999
2099 Brier Crest Drive
Davison, MI 48423
- Type
- Single Family
- Size
- 2,840 SqFt
- Rooms
- 4 Beds + 2.5 Baths
Just Listed
Davison
$ 449,900
9434 E Lippincott Boulevard
Davison, MI 48423
- Type
- Single Family
- Size
- 3,568 SqFt
- Rooms
- 4 Beds + 2.5 Baths
Davison
$ 229,900
7206 Alger Drive
Davison, MI 48423
- Type
- Single Family
- Size
- 1,920 SqFt
- Rooms
- 3 Beds + 1.5 Baths
Davison
$ 239,900
8341 E Court Street
Davison, MI 48423
- Type
- Single Family
- Size
- 1,904 SqFt
- Rooms
- 3 Beds + 1.5 Baths
Reduced
Davison
$ 349,900
2465 Mcclellan Boulevard
Davison, MI 48423
- Type
- Single Family
- Size
- 1,820 SqFt
- Rooms
- 4 Beds + 2 Baths
Davison
$ 275,000
2249 Belle Meade Drive
Davison, MI 48423
- Type
- Single Family
- Size
- 2,076 SqFt
- Rooms
- 4 Beds + 2.5 Baths
Davison
$ 399,900
3267 Atlas Road
Davison, MI 48423
- Type
- Single Family
- Size
- 1,840 SqFt
- Rooms
- 3 Beds + 2 Baths
Primary On Main
Davison
$ 324,900
2166 Belle Meade Drive
Davison, MI 48423
- Type
- Single Family
- Size
- 1,550 SqFt
- Rooms
- 3 Beds + 2 Baths
Davison
$ 239,900
3055 Atlas Road
Davison, MI 48423
- Type
- Single Family
- Size
- 1,584 SqFt
- Rooms
- 3 Beds + 1.5 Baths
Primary On Main
Davison
$ 175,000
2003 Mackinaw Drive
Davison, MI 48423
- Type
- Single Family
- Size
- 1,116 SqFt
- Rooms
- 3 Beds + 2 Baths
Reduced
Davison
$ 259,900
10267 Lapeer Road
Davison, MI 48423
- Type
- Single Family
- Size
- 1,464 SqFt
- Rooms
- 3 Beds + 1.5 Baths
Primary On Main
Davison
$ 369,900
2279 Baltimore
Davison, MI 48423
- Type
- Single Family
- Size
- 1,627 SqFt
- Rooms
- 3 Beds + 2 Baths
 All information deemed reliable but not guaranteed. All properties are subject to prior sale, change or withdrawal. Neither listing broker(s) or information provider(s) shall be responsible for any typographical errors, misinformation, misprints and shall be held totally harmless. Listing(s) information is provided for consumer's personal, non-commercial use and may not be used for any purpose other than to identify prospective properties consumers may be interested in purchasing. The data relating
