
















Address
2145 Oakville Waltz Road, Ash, MI
Price
$ 259,900
Property Attributes
- MLS#20261073122
- TypeSingle Family
- Listing Status Active
- MunicipalityAsh Twp
- CountyMonroe
- CityAsh
- NeighborhoodAsh Twp
- Zip48164
- StyleSingle Family Residence
- Year Built1959
- Taxes$ 8666
- Price$ 259,900
- Bedrooms3
- Full Bathrooms3
- Half Bathrooms0
- Sqr Footage1388
- Lot Size1.59 Acres
Data Source:
MichRIC Datashare (MichRIC, Realcomp, MiRealSource)
Property Description
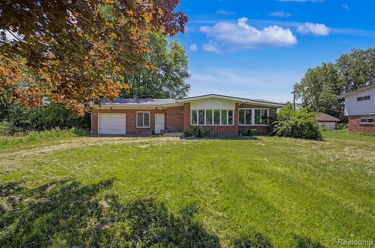
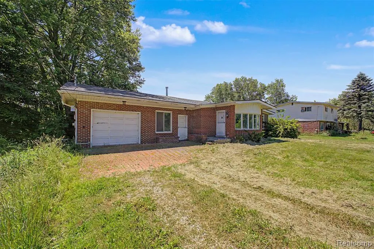
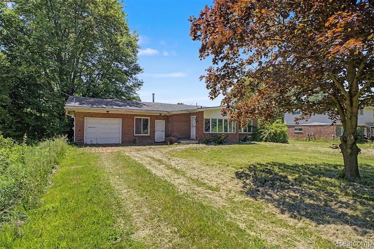
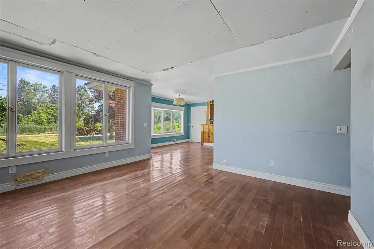
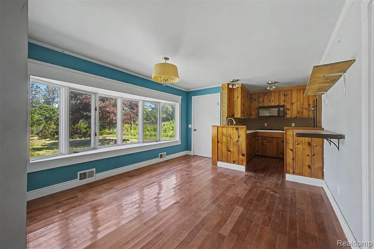
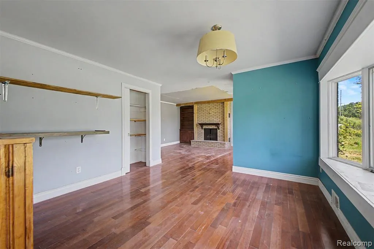
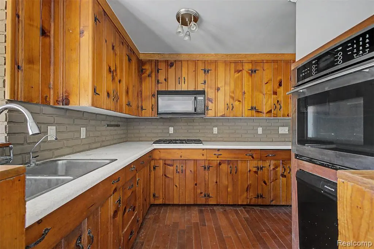
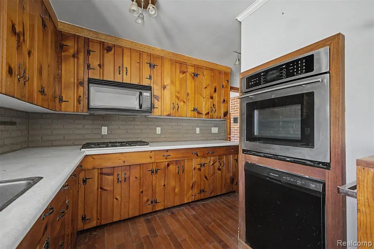
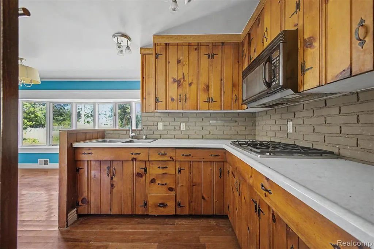
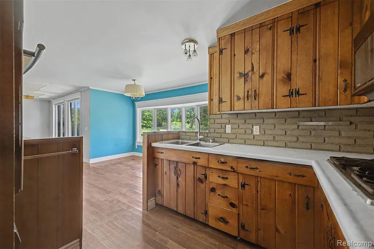
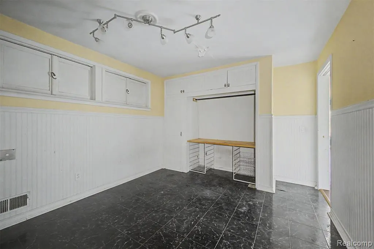
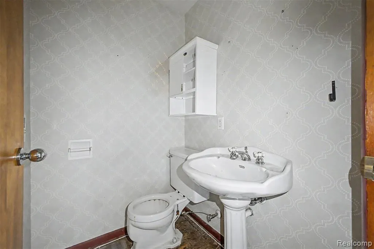
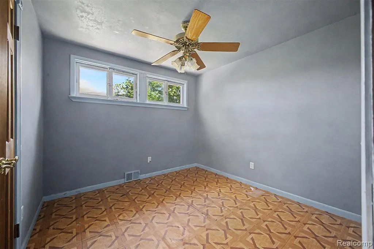
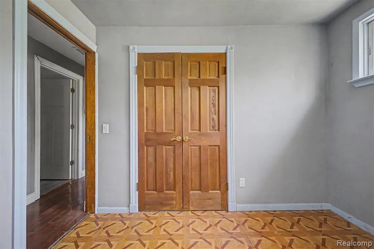
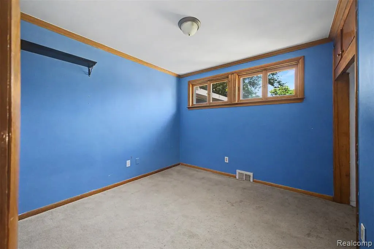
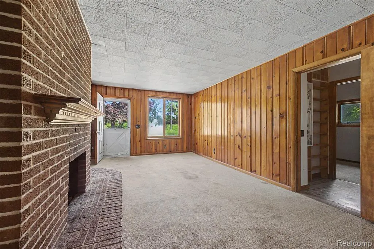
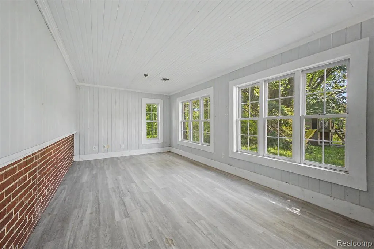
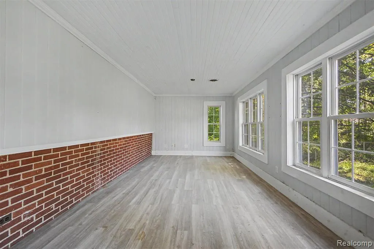
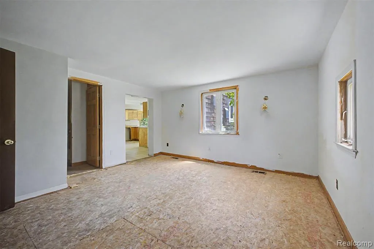
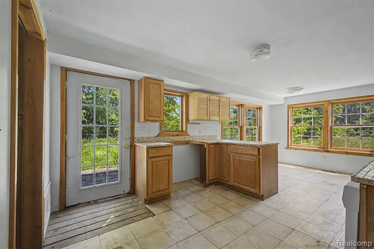
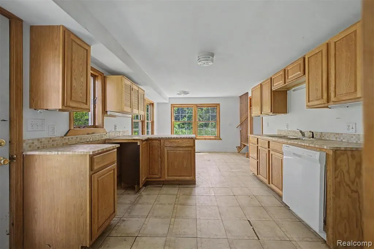
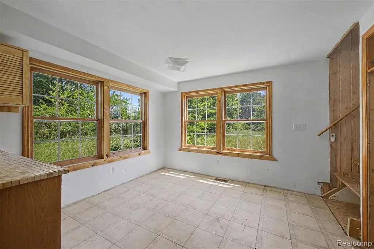
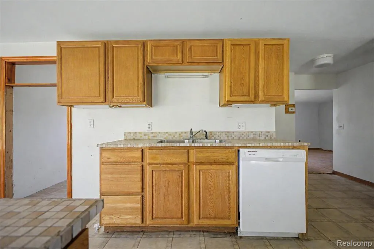
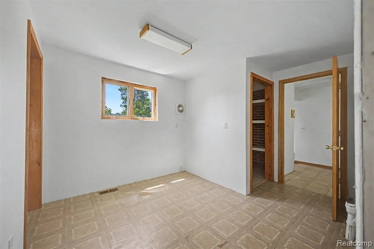
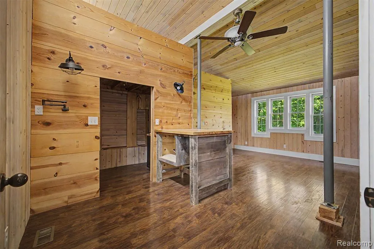
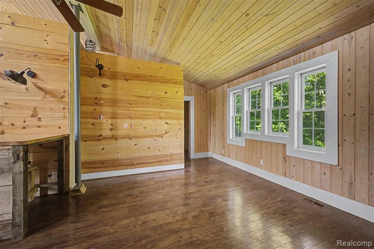
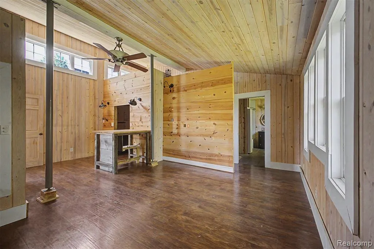
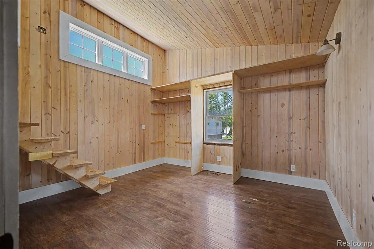
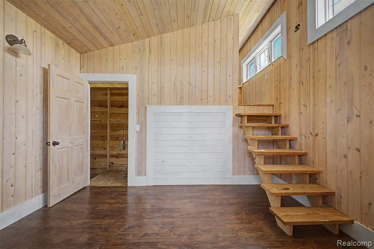
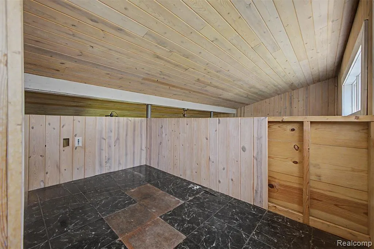
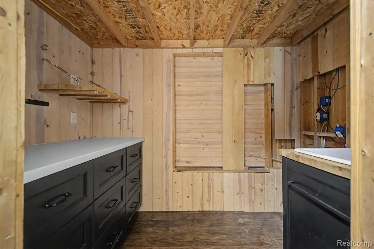
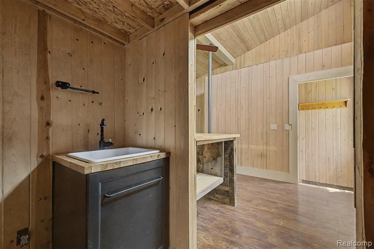
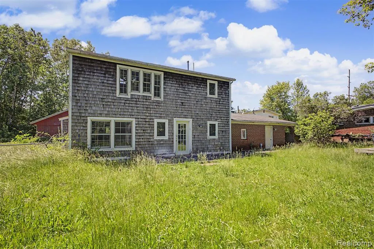
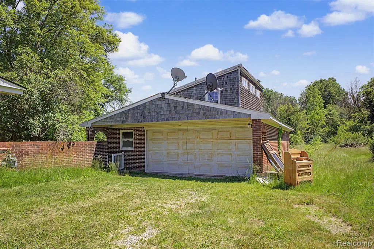
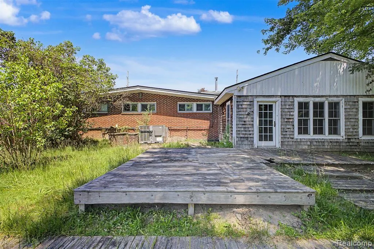
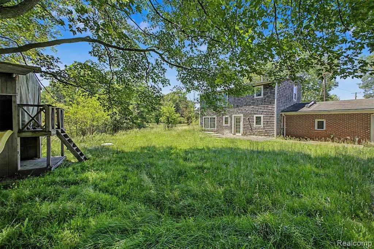
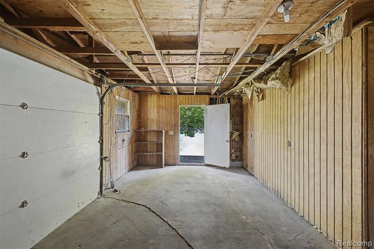
Welcome to 2145 Oakville Waltz, a one-story Cape Cod offering 3 bedrooms, 3 bathrooms, and an attached 1-car garage, all situated on approximately 1.5 acres. Step inside to a bright and welcoming interior featuring a comfortable layout with plenty of space to relax and entertain. The living room offers a cozy fireplace, creating the perfect setting for relaxing evenings. Outside, enjoy the privacy and room to spread out that comes with this spacious property. With ample indoor and outdoor space, there is plenty of opportunity to create the setting that fits your lifestyle. Conveniently located near schools, shopping, dining, major expressways, Metro Airport, and surrounding Downriver communities, this home combines space and privacy with everyday convenience. Whether you're looking for room to grow, outdoor space, or a property with future potential, 2145 Oakville Waltz has plenty to offer.
| Price History | |
|---|---|
| 9/11/2026 | Listed $259,900 |
General Features
| Living Area | 1388 |
|---|---|
| Sewer | Septic Tank |
| Heating | Forced Air |
| Garage Spaces | 1 |
| Construction Materials | Brick |
| Year Built | 1959 |
| Stories Count | 2 |
| Township | Ash Twp |
| Property Subtype | Single Family Residence |
| County | Monroe |
| Property Type | Residential |
| Attached Garage | true |
| Subdivision Name | Ash Twp |
| Garage Y/N | true |
| Total Rooms | 7 |
| Status | Active |
| Directions | On Oakville Waltz road, south of Maxwell |
| City | Ash |
| Lot Size Units | Acres |
| Lot Size Square Feet | 69260.4 |
| Listing Terms | Cash,Conventional |
| Standard Status | Active |
| Legal Description | 1106-705 SEC 6 T5S R9E 1.591 AC COM 655.5 FT N 88 DEG 51'W FR NE COR OF SEC 6 TH S 0 DEG 45'W 692 FT TH N 88 DEG 51'W 100 FT TH N 0 DEG 45'E 694 FT TH S 88 DEG 51' E 100 FT TO POB |
Interior Features
| Basement | Slab |
|---|---|
| Fireplace Features | Living Room |
| Heating Y/N | true |
| Fireplace Y/N | true |
| Total Baths | 3 |
Exterior Features
| Parking Features | Attached |
|---|---|
| Water Source | Public |
| Lot Size Area | 1.59 |
| Waterfront Y/N | false |
| Building Area Total | 1388 |
| Lot Dimensions | 99X694 |
| Lot Size Acres | 1.59 |
Amenities
- Foreclosure
- Views
- Short Sale
- New Construction
- Adult 55+
- Lease To Own
- No HOA Fees
- Furnished
- Primary On Main
- Air Conditioning
- Seller Finance
- Green
- Fixer Upper
- Horse
- Golf
- Fireplace
- Deck
- Garage
- Basement
- Pool
Property vs Single Family Average in 48164
Price
Taxes
Year Built
In The Neighborhood
Primary On Main
Carleton
$ 450,000
10785 Grafton Road
Carleton, MI 48117
- Type
- Single Family
- Size
- 3,352 SqFt
- Rooms
- 6 Beds + 3.5 Baths
South Rockwood
$ 289,900
3639 Carleton Rockwood Road
South Rockwood, MI
- Type
- Single Family
- Size
- 1,273 SqFt
- Rooms
- 3 Beds + 1 Baths
 All information deemed reliable but not guaranteed. All properties are subject to prior sale, change or withdrawal. Neither listing broker(s) or information provider(s) shall be responsible for any typographical errors, misinformation, misprints and shall be held totally harmless. Listing(s) information is provided for consumer's personal, non-commercial use and may not be used for any purpose other than to identify prospective properties consumers may be interested in purchasing. The data relating
