
Primary on Main












Address
30150 Marquette Street, Garden City, MI
Price
$ 412,000
Property Attributes
- MLS#20261073188
- TypeSingle Family
- Listing Status Pending
- MunicipalityGarden City
- CountyWayne
- CityGarden City
- NeighborhoodGarden City
- Zip
- StyleSingle Family Residence
- Year Built1986
- Taxes$ 4688
- Price$ 412,000
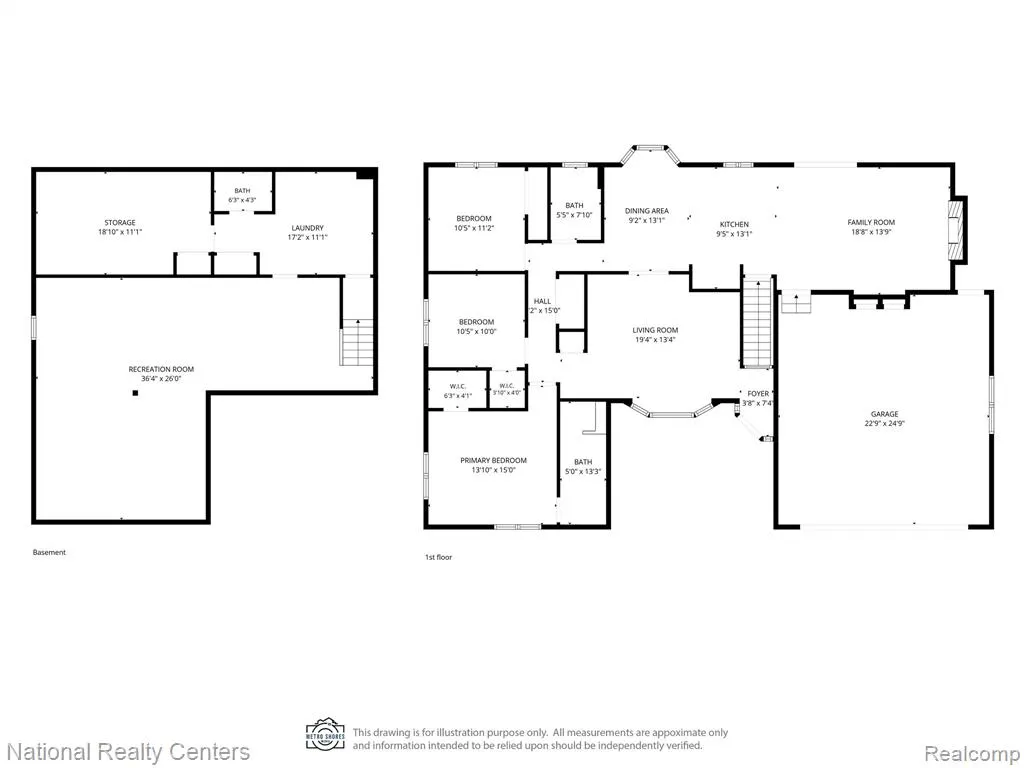
- Bedrooms3
- Full Bathrooms2
- Half Bathrooms1
- Sqr Footage3123
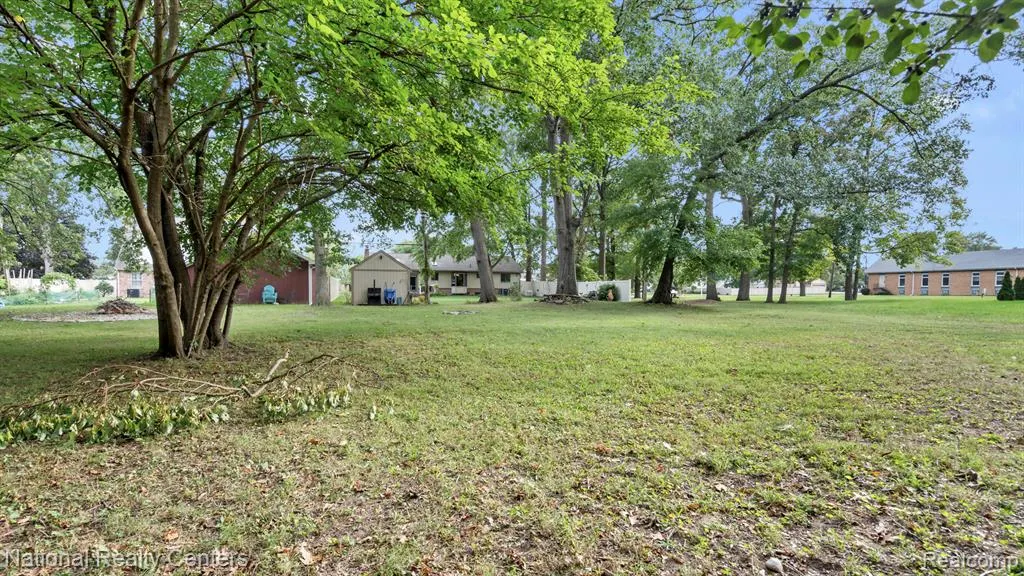
- Lot Size0.5 Acres
Data Source:
MichRIC Datashare (MichRIC, Realcomp, MiRealSource)
Property Description
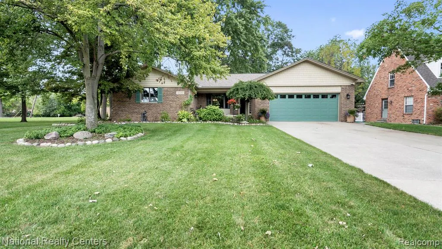
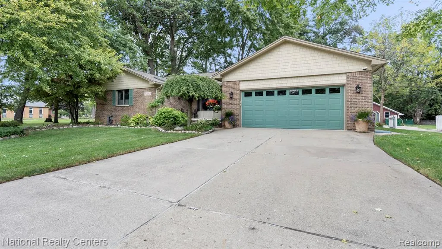
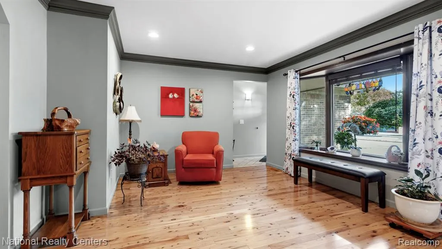
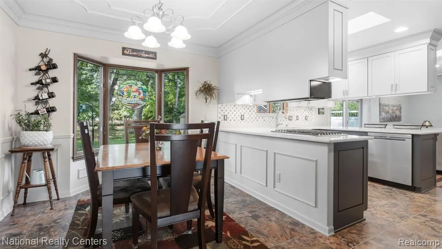
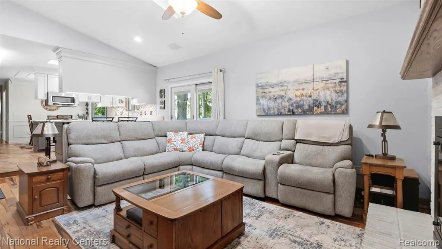
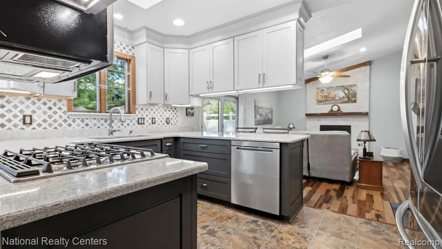
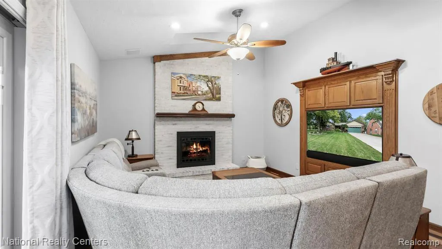
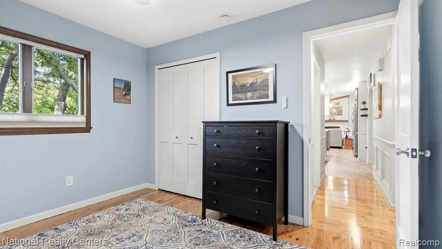
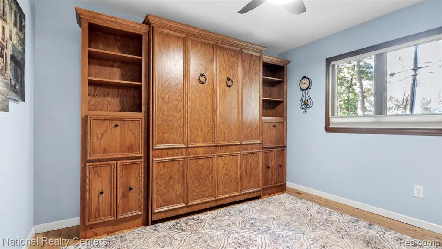
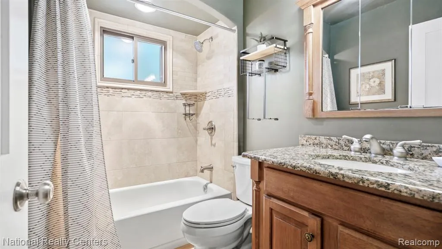
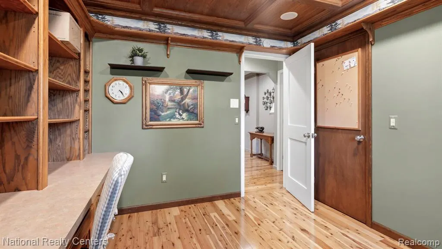
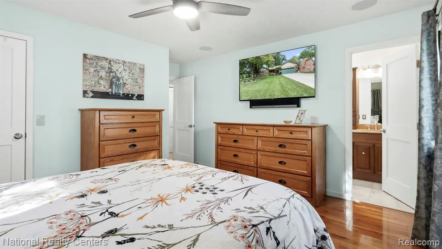
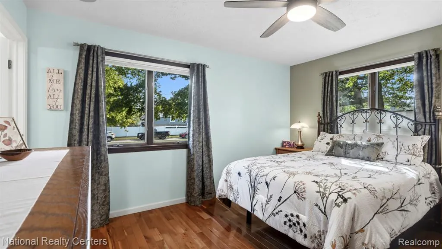
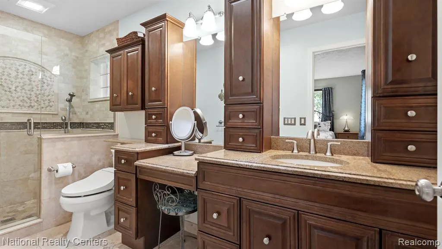
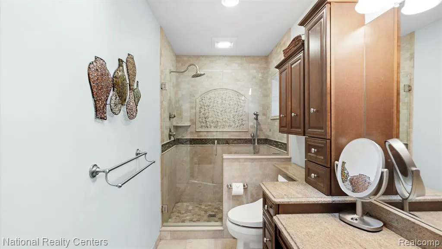
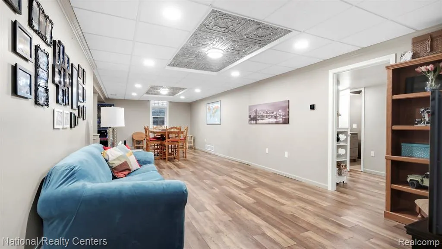
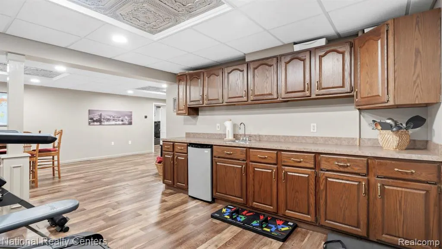
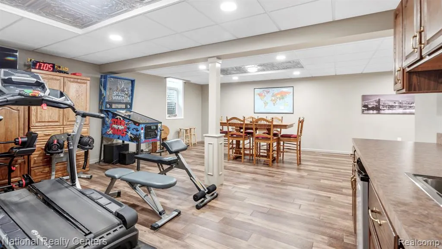
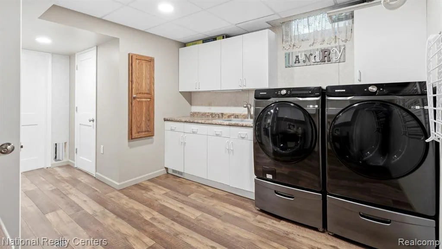
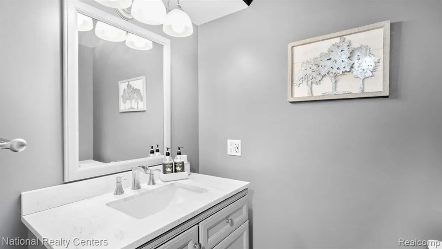
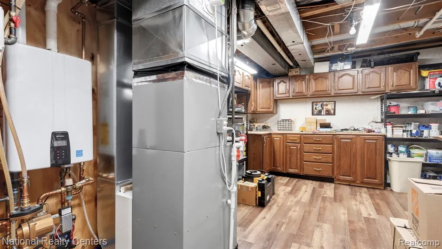
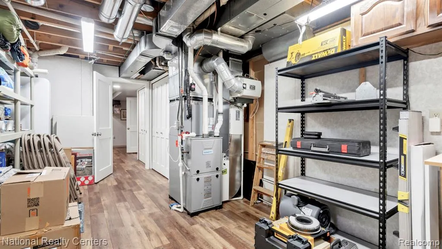
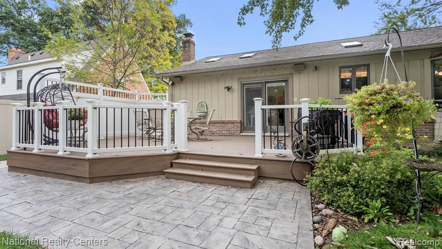
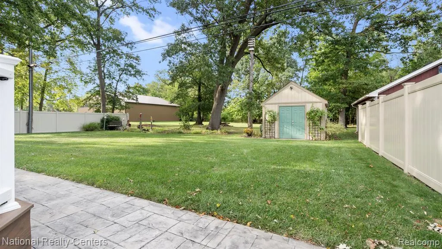
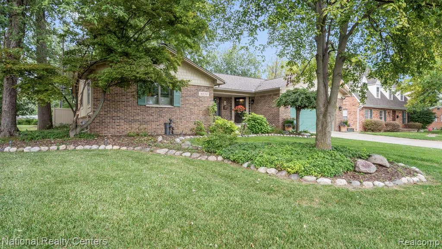
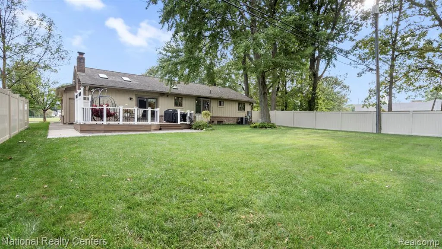
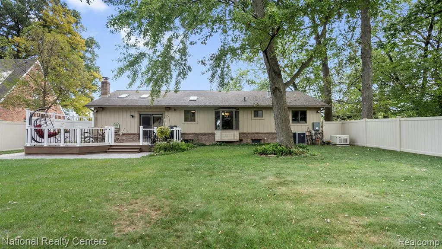
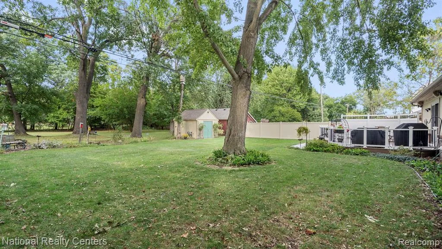
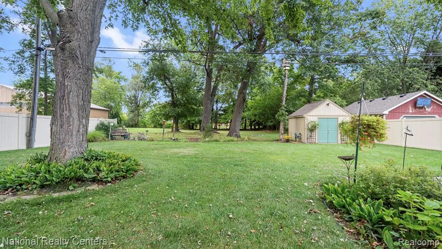
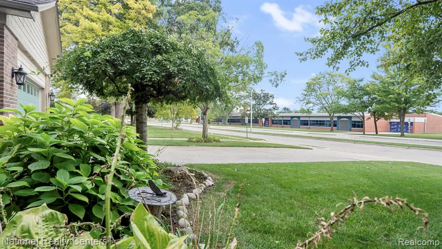
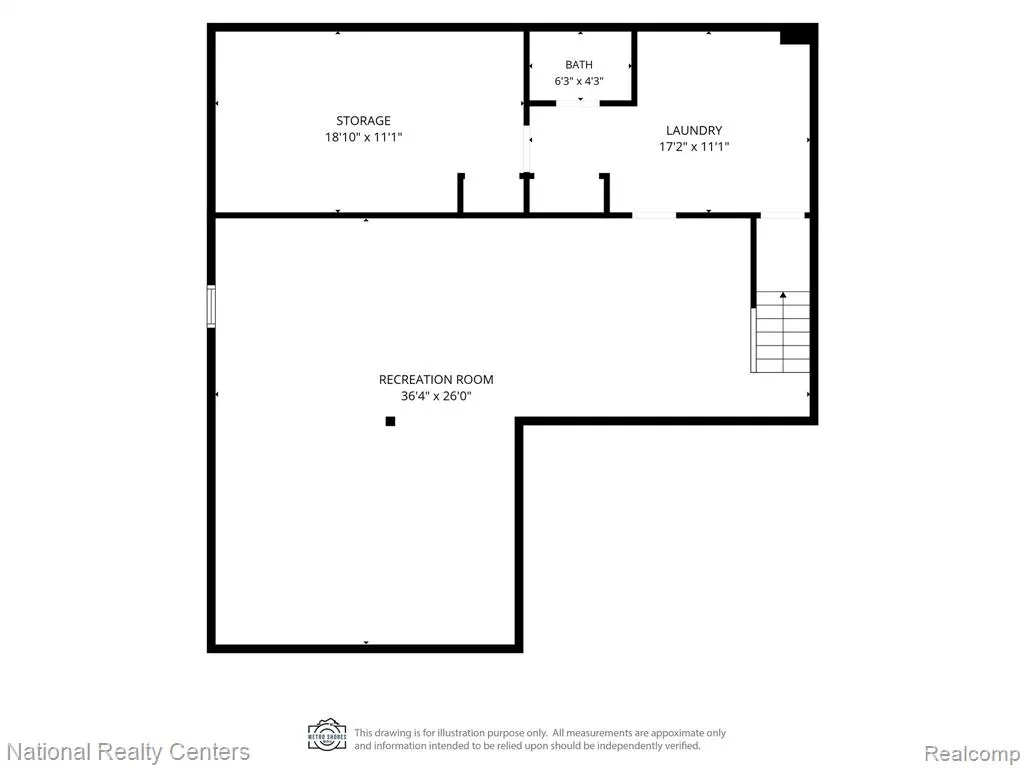
Beautiful updated Garden City home-Move in Ready!! Exceptionally Well Maintained. Original Owner, Ideally located directly across from Memorial Elementary School on Marquette St. This property offers 3 bedrooms, 2 1/2 baths (with Radiant heated floors), a heated 2 1/2 car attached garage. This home is filled with somany thoughtful and unique touches making it truly special! Surround sound system! skylights! The kitchen updates include new doors, countertop and refrigerator. Basement is totally finished with an egress window, a second kitchen, 1/2 bath, Luxury Vinyl flooring. Tool room-you will love the Tankless NW Heater/Whole House Generator and High efficiency Furnace and A/C. Neutral painting throughout home! Trex deck in back with patio. Tons of storage!Exclusion: Ring Doorbell
| Price History | |
|---|---|
| 9/10/2026 | Listed $412,000 |
General Features
| Living Area | 3123 |
|---|---|
| Sewer | Public |
| Heating | Forced Air |
| Cooling | Central Air |
| Roof | Asphalt |
| Garage Spaces | 2.5 |
| Construction Materials | Brick |
| Year Built | 1986 |
| Stories Count | 1 |
| Township | Garden City |
| Property Subtype | Single Family Residence |
| County | Wayne |
| Property Type | Residential |
| Attached Garage | true |
| Subdivision Name | Garden City |
| Garage Y/N | true |
| Total Rooms | 13 |
| Status | Pending |
| Directions | Ford Rd to Henry Ruff Rd, South to Marquette Blvd. East on Maquette BLVD to home on north side. |
| City | Garden City |
| Lot Size Units | Acres |
| Lot Size Square Feet | 21780 |
| Listing Terms | Cash,FHA,VA Loan |
| Standard Status | Pending |
| Legal Description | 14B333 LOT 333 FOLKERS GARDEN CITY ACRES SUB NO. 1 T2S R9E L47 P24 WCR |
Interior Features
| Interior Amenities | Basement Finished,Generator |
|---|---|
| Fireplace Features | Family Room,Gas Log |
| Air Conditioning Y/N | true |
| Heating Y/N | true |
| Fireplace Y/N | true |
| Laundry Features | Lower Level |
| Total Baths | 3 |
Exterior Features
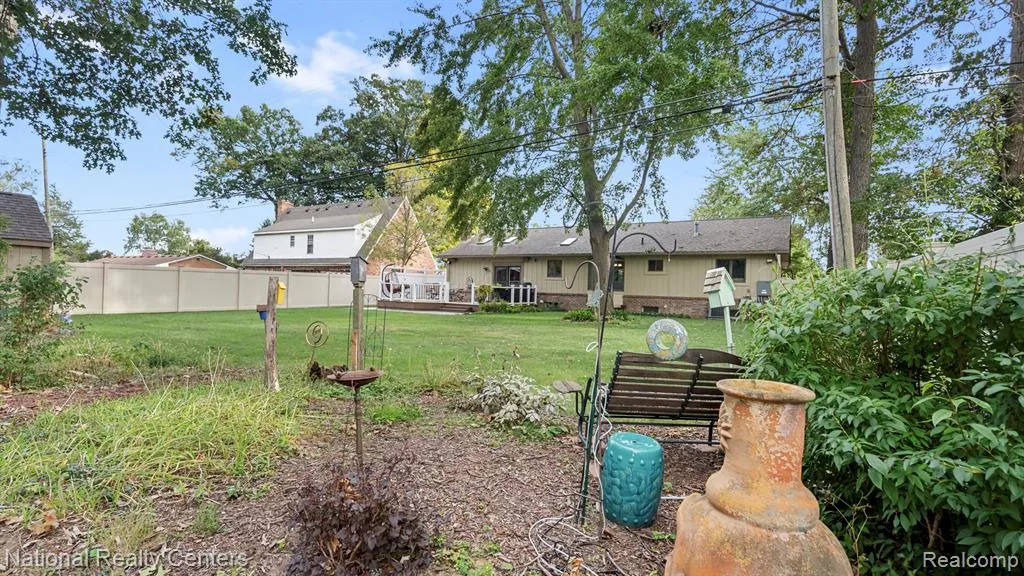
| Exterior Amenities | Deck(s),Fenced Back,Patio |
|---|---|
| Parking Features | Attached,Garage Door Opener,Heated Garage |
| Water Source | Public |
| Lot Size Area | 0.5 |
| Waterfront Y/N | false |
| Building Area Total | 1568 |
| Lot Dimensions | 73.83X295 |
| Lot Size Acres | 0.5 |
Amenities
- Foreclosure
- Views
- Short Sale
- New Construction
- Adult 55+
- Lease To Own
- No HOA Fees
- Furnished
- Primary On Main
- Air Conditioning
- Seller Finance
- Green
- Fixer Upper
- Horse
- Golf
- Fireplace
- Deck
- Garage
- Basement
- Pool
Property vs Single Family Average in
In The Neighborhood
Just Listed
Garden City
$ 365,000
31215 Dawson Street
Garden City, MI
- Type
- Single Family
- Size
- 2,070 SqFt
- Rooms
- 4 Beds + 2.5 Baths
Just Listed
Garden City
$ 140,999
29022 John Hauk Street
Garden City, MI
- Type
- Single Family
- Size
- 765 SqFt
- Rooms
- 2 Beds + 1 Baths
Just Listed
Garden City
$ 175,000
29765 Sheridan Street
Garden City, MI
- Type
- Single Family
- Size
- 856 SqFt
- Rooms
- 2 Beds + 1 Baths
Primary On Main
Garden City
$ 199,900
33618 Donnelly Street
Garden City, MI
- Type
- Single Family
- Size
- 1,332 SqFt
- Rooms
- 3 Beds + 1 Baths
Primary On Main
Garden City
$ 200,000
1766 Henry Ruff Road
Garden City, MI
- Type
- Single Family
- Size
- 1,870 SqFt
- Rooms
- 4 Beds + 2 Baths
Garden City
$ 259,900
29622 Brown Court
Garden City, MI
- Type
- Single Family
- Size
- 1,956 SqFt
- Rooms
- 3 Beds + 2 Baths
Primary On Main
Garden City
$ 200,000
28512 Leona Street
Garden City, MI
- Type
- Single Family
- Size
- 958 SqFt
- Rooms
- 3 Beds + 1 Baths
Garden City
$ 175,000
33071 Barton Street
Garden City, MI
- Type
- Single Family
- Size
- 1,826 SqFt
- Rooms
- 3 Beds + 2 Baths
Primary On Main
Garden City
$ 149,900
30854 Florence Street
Garden City, MI
- Type
- Single Family
- Size
- 1,937 SqFt
- Rooms
- 3 Beds + 2 Baths
Reduced
Garden City
$ 187,000
535 E Rose Avenue
Garden City, MI
- Type
- Single Family
- Size
- 967 SqFt
- Rooms
- 3 Beds + 1 Baths
Primary On Main
Garden City
$ 230,000
141 Lathers Street
Garden City, MI
- Type
- Single Family
- Size
- 2,145 SqFt
- Rooms
- 3 Beds + 2 Baths
Reduced
Garden City
$ 177,500
30429 Pardo Street
Garden City, MI
- Type
- Single Family
- Size
- 1,040 SqFt
- Rooms
- 3 Beds + 1 Baths
Garden City
$ 225,000
6741 Deering Street
Garden City, MI
- Type
- Single Family
- Size
- 1,586 SqFt
- Rooms
- 3 Beds + 1 Baths
Primary On Main
Garden City
$ 269,999
31540 Hennepin Street
Garden City, MI
- Type
- Single Family
- Size
- 1,008 SqFt
- Rooms
- 3 Beds + 1 Baths
 All information deemed reliable but not guaranteed. All properties are subject to prior sale, change or withdrawal. Neither listing broker(s) or information provider(s) shall be responsible for any typographical errors, misinformation, misprints and shall be held totally harmless. Listing(s) information is provided for consumer's personal, non-commercial use and may not be used for any purpose other than to identify prospective properties consumers may be interested in purchasing. The data relating
