
Primary on Main

























Address
10180 Deere Drive, Davison, MI
Price
$ 419,000
Property Attributes
- MLS#20261073344
- TypeSingle Family
- Listing Status Pending
- MunicipalityRichfield Twp
- CountyGenesee
- CityDavison
- NeighborhoodRichfield Twp
- Zip48423
- StyleSingle Family Residence
- Year Built2019
- Taxes$ 5962
- Price$ 419,000
- Bedrooms4
- Full Bathrooms2
- Half Bathrooms1
- Sqr Footage1850
- Lot Size0.33 Acres
Data Source:
MichRIC Datashare (MichRIC, Realcomp, MiRealSource)
Property Description
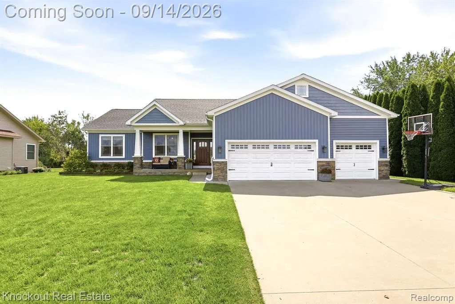
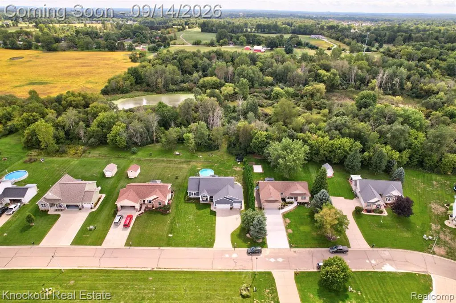
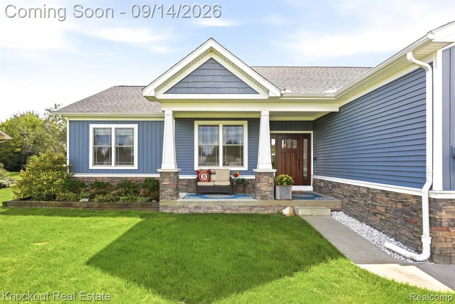
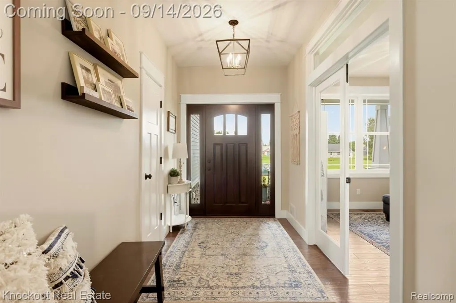
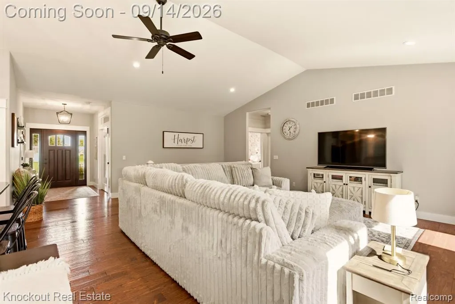
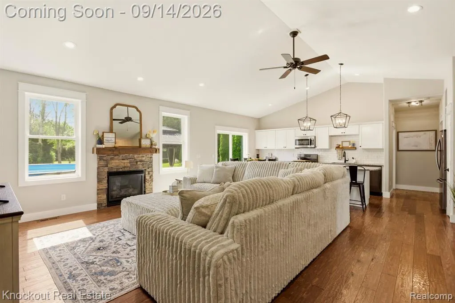
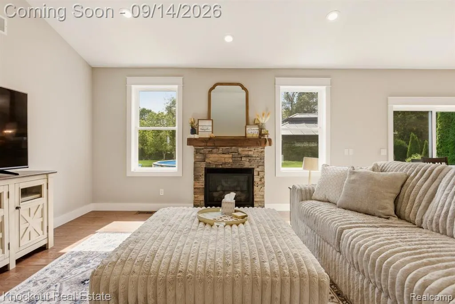
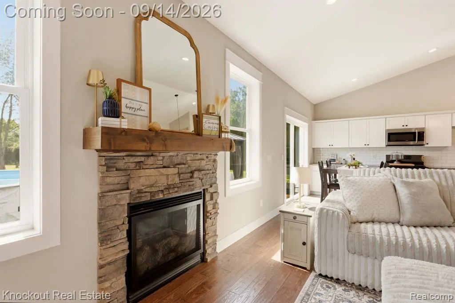
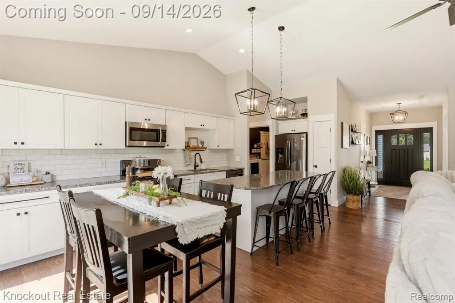
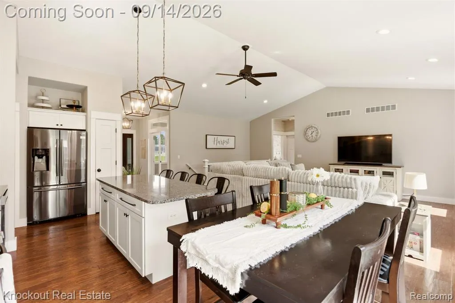
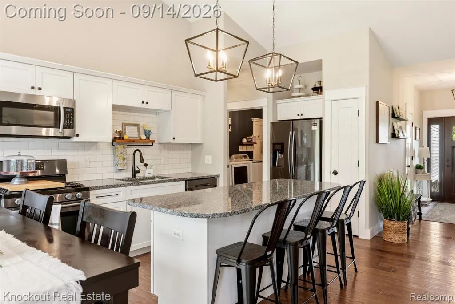
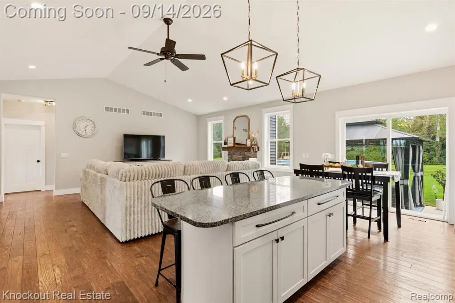
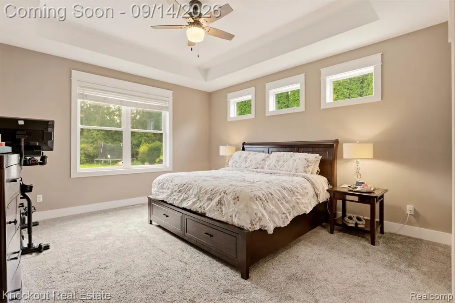
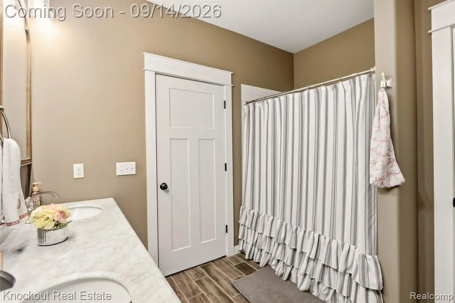
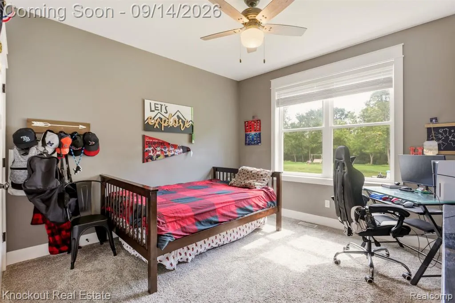
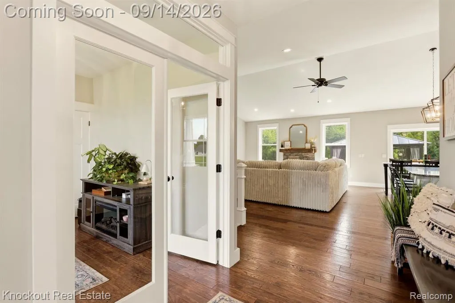
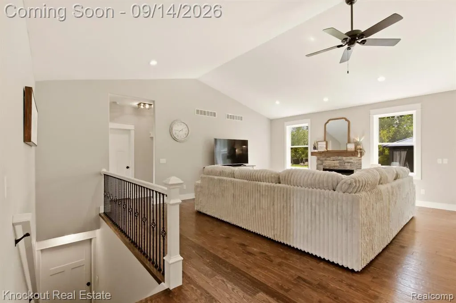
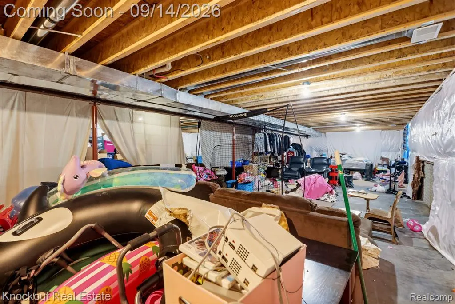
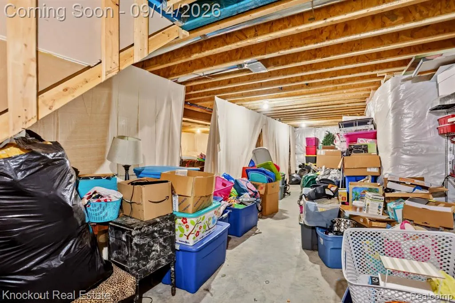
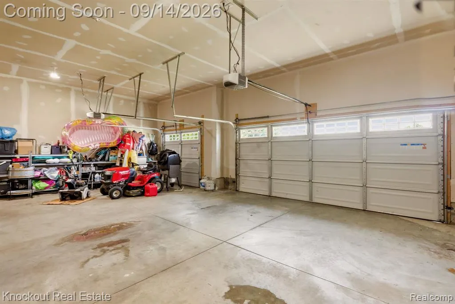
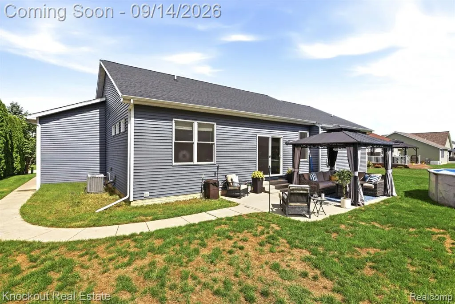
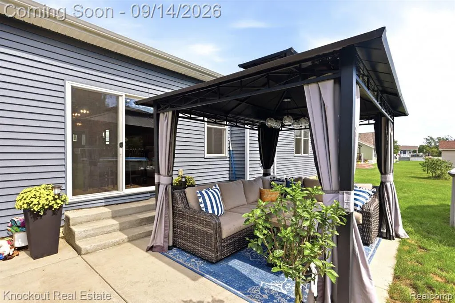
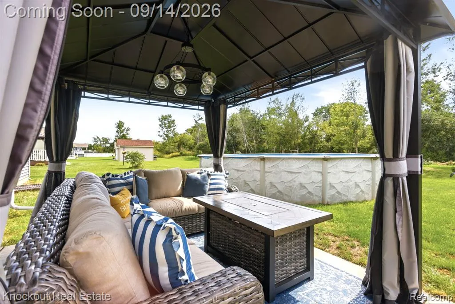
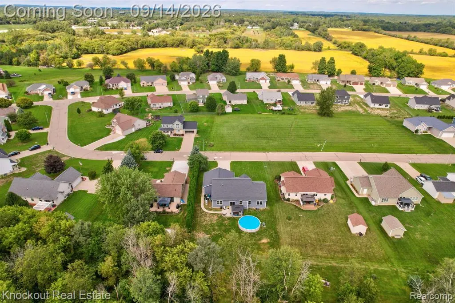
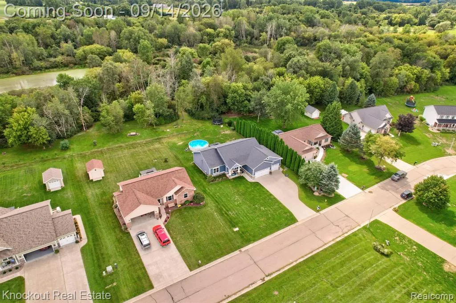
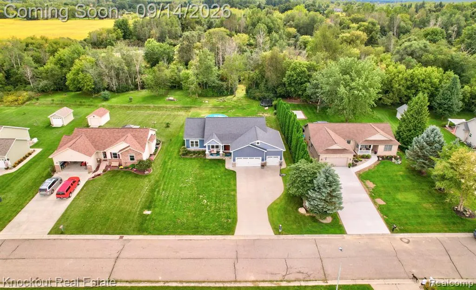
Get the new-build feel, the premium lot, and the custom finishes—without the wait. Built in 2019 with finishes you’d expect from a much more custom home, this energy-efficient Davison Craftsman accessible ranch stands out from the typical new build. Set on a premium lot backing to woods and lined by mature arborvitaes along one side, the setting feels established and ready to enjoy NOW—including by your four-legged family members, thanks to a buried pet fence surrounding the perimeter. Covered front porch with Craftsman beams, stonework, and attached three-car garage immediately set the tone. Inside, 9-foot ceilings, vaulted living room ceilings, and beautiful 3/4" solid Oak flooring span the main level. Solid interior doors, quality trim, and accessible finishes, like wide doorways, give the home a substantial, custom feel throughout. The open-concept main level is centered around a spacious kitchen with a 9' island, granite countertops, soft close maple cabinetry and stainless-steel appliances. A slider extends the living space outdoors to the patio, gazebo, and pool, while the stone-surround gas fireplace creates a cozy focal point—and the perfect backdrop for your next holiday card. A split-bedroom layout offers privacy with the primary suite featuring a tiered ceiling, clerestory windows, a generous walk-in closet, and a beautiful ensuite featuring a custom tiled walk-in shower and double marble vanity. Two additional bedrooms and a full bath occupy the opposite wing, while a fourth bedroom—or ideal home office—is conveniently positioned just off the foyer. A first-floor laundry room and half bath create an easy drop zone between the home 900 sq ft garage. And then there's the basement: an egress window and plumbing already stubbed for a future bathroom make the unfinished lower level ready to dramatically expand the home's living space whenever you're ready. Newer. Better finished. More private. And ready now. Agent related to seller.
| Price History | |
|---|---|
| 9/12/2026 | Listed $419,000 |
General Features
| Living Area | 1850 |
|---|---|
| Heating | Forced Air |
| Cooling | Central Air |
| Garage Spaces | 3 |
| Pool Features | Outdoor/Inground |
| Construction Materials | Stone,Vinyl Siding |
| Year Built | 2019 |
| Stories Count | 1 |
| Township | Richfield Twp |
| Property Subtype | Single Family Residence |
| County | Genesee |
| Property Type | Residential |
| Attached Garage | true |
| Subdivision Name | Richfield Twp |
| Garage Y/N | true |
| Total Rooms | 10 |
| Status | Pending |
| Directions | From N State Road (M15) head east on Hunt Drive to Deere Drive. Home will be on the south side of Deere Drive. |
| City | Davison |
| Lot Size Units | Acres |
| Lot Size Square Feet | 14374.8 |
| Listing Terms | Cash,Conventional |
| Standard Status | Pending |
| Legal Description | LOT 99 HUNT FARM ESTATES NO 3 (07) FR 16-34-300-034 |
Interior Features
| Interior Amenities | Basement Plumbed for Bath |
|---|---|
| Fireplace Features | Living Room,Gas Log |
| Air Conditioning Y/N | true |
| Heating Y/N | true |
| Fireplace Y/N | true |
| Laundry Features | Main Level |
| Total Baths | 3 |
Exterior Features
| Exterior Amenities | Patio,Porch(es) |
|---|---|
| Parking Features | Attached |
| Water Source | Public |
| Lot Size Area | 0.33 |
| Waterfront Y/N | false |
| Building Area Total | 1850 |
| Lot Dimensions | 86x171x90x161 |
| Lot Size Acres | 0.33 |
Amenities
- Foreclosure
- Views
- Short Sale
- New Construction
- Adult 55+
- Lease To Own
- No HOA Fees
- Furnished
- Primary On Main
- Air Conditioning
- Seller Finance
- Green
- Fixer Upper
- Horse
- Golf
- Fireplace
- Deck
- Garage
- Basement
- Pool
Property vs Single Family Average in 48423
Price
Taxes
Year Built
In The Neighborhood
Reduced
Davison
$ 224,999
7121 E Carpenter Road
Davison, MI 48423
- Type
- Single Family
- Size
- 1,276 SqFt
- Rooms
- 4 Beds + 1 Baths
Otisville
$ 130,000
8373 Gale Road
Otisville, MI 48463
- Type
- Single Family
- Size
- 1,348 SqFt
- Rooms
- 3 Beds + 2 Baths
Davison
$ 299,999
4372 N Gale Road
Davison, MI 48423
- Type
- Single Family
- Size
- 3,238 SqFt
- Rooms
- 3 Beds + 2 Baths
Davison
$ 299,999
4372 N Gale Road
Davison, MI 48423
- Type
- Single Family
- Size
- 2,036 SqFt
- Rooms
- 3 Beds + 2 Baths
Primary On Main
Davison
$ 274,900
4443 N Gale Road
Davison, MI 48423
- Type
- Single Family
- Size
- 3,142 SqFt
- Rooms
- 3 Beds + 2 Baths
Davison
$ 220,000
10173 E Mount Morris Road
Davison, MI 48423
- Type
- Single Family
- Size
- 2,376 SqFt
- Rooms
- 3 Beds + 1 Baths
Views
Davison
$ 559,000
4489 N Oak Road
Davison, MI 48423
- Type
- Single Family
- Size
- 3,200 SqFt
- Rooms
- 4 Beds + 3.5 Baths
Otisville
$ 282,900
8491 E Mount Morris Road
Otisville, MI 48463
- Type
- Single Family
- Size
- 1,104 SqFt
- Rooms
- 3 Beds + 1 Baths
Primary On Main
Davison
$ 430,000
5094 N Oak Road
Davison, MI 48423
- Type
- Single Family
- Size
- 2,128 SqFt
- Rooms
- 4 Beds + 2.5 Baths
Primary On Main
Davison
$ 249,900
9484 Sandy Hollow Lane
Davison, MI 48423
- Type
- Single Family
- Size
- 2,350 SqFt
- Rooms
- 3 Beds + 1.5 Baths
Reduced
St. Helen
$ 144,900
8135 E West Branch Road
St. Helen, MI 48656
- Type
- Single Family
- Size
- 816 SqFt
- Rooms
- 2 Beds + 1 Baths
St. Helen
$ 164,500
1064 Leeward Lane
St. Helen, MI 48656
- Type
- Single Family
- Size
- 908 SqFt
- Rooms
- 2 Beds + 1 Baths
Primary On Main
Davison
$ 115,000
3259 N State Road
Davison, MI 48423
- Type
- Single Family
- Size
- 862 SqFt
- Rooms
- 2 Beds + 1 Baths
 All information deemed reliable but not guaranteed. All properties are subject to prior sale, change or withdrawal. Neither listing broker(s) or information provider(s) shall be responsible for any typographical errors, misinformation, misprints and shall be held totally harmless. Listing(s) information is provided for consumer's personal, non-commercial use and may not be used for any purpose other than to identify prospective properties consumers may be interested in purchasing. The data relating
