
Primary on Main































Address
2524 Curtis Road, Leonard, MI
Price
$ 649,900
Property Attributes
- MLS#20261074306
- TypeSingle Family
- Listing Status Active
- MunicipalityAddison Twp
- CountyOakland
- CityLeonard
- NeighborhoodAddison Twp
- Zip48367
- StyleSingle Family Residence
- Year Built1989
- Taxes$ 6592
- Price$ 649,900
- Bedrooms4
- Full Bathrooms3
- Half Bathrooms0
- Sqr Footage3025
- Lot Size5.3 Acres
Data Source:
MichRIC Datashare (MichRIC, Realcomp, MiRealSource)
Property Description
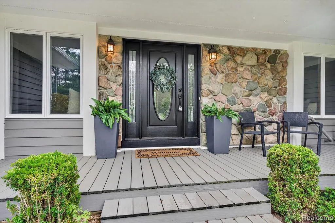
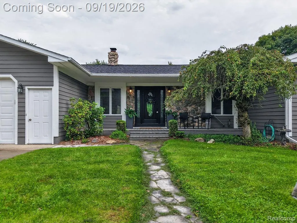
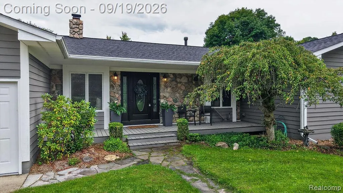
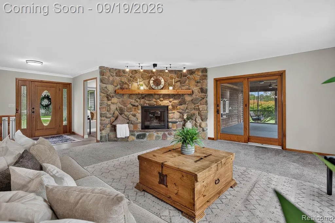
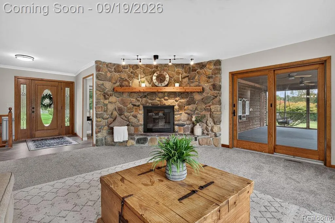
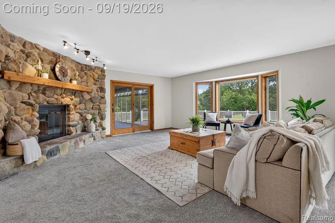
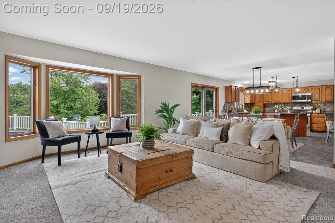
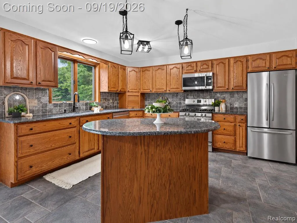
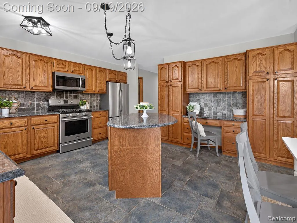
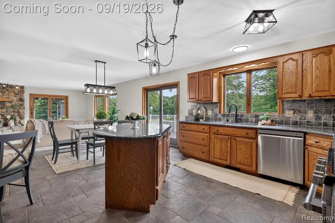
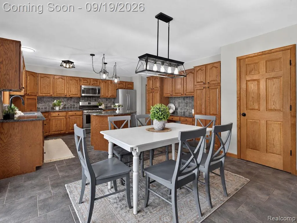
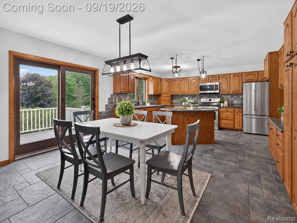
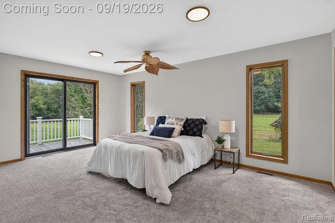
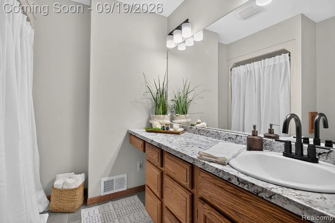
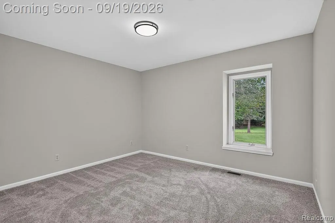
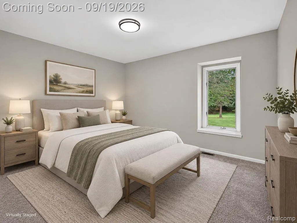
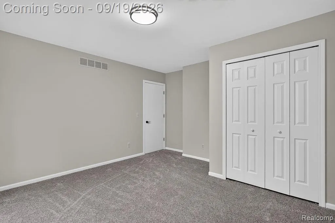
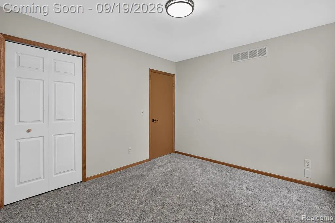
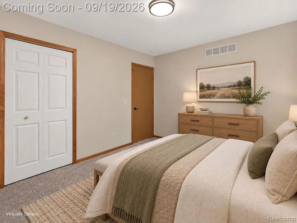
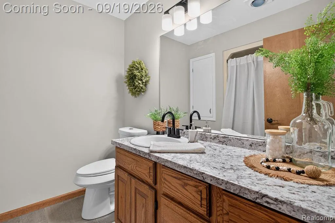
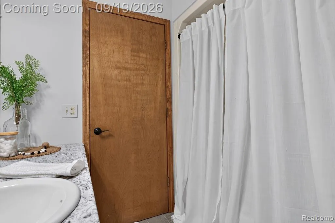
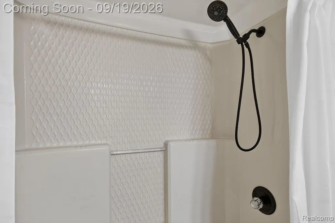
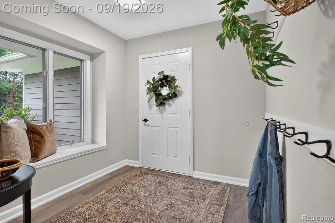
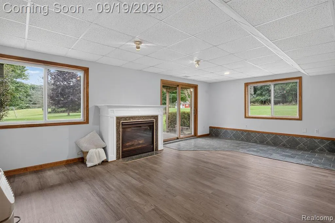
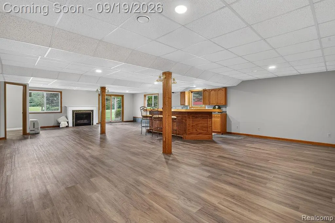
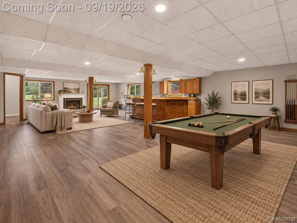
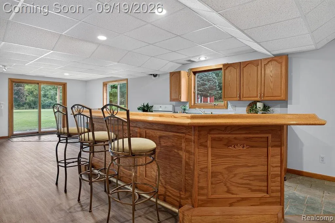
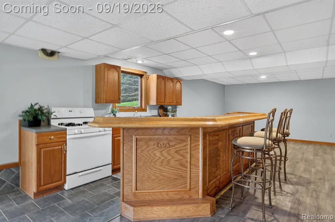
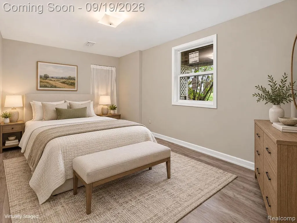
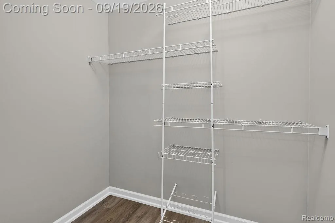
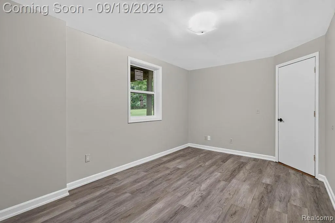
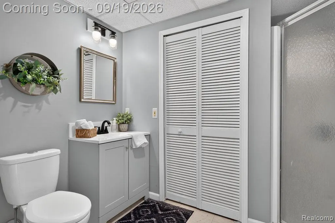
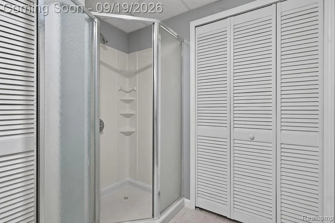
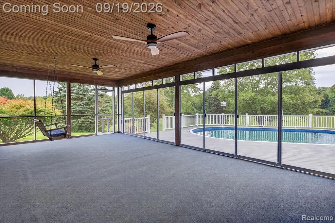
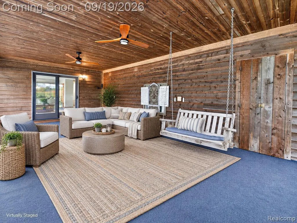
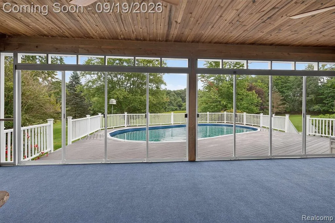
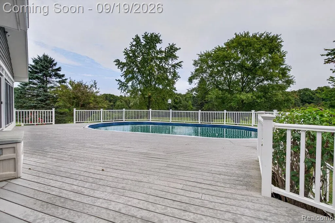
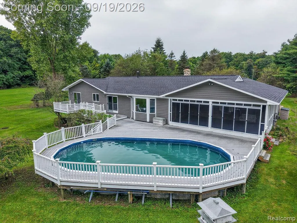
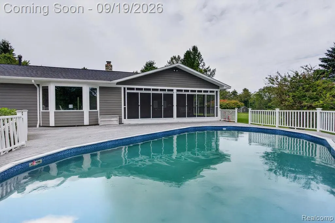
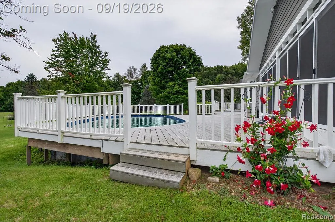
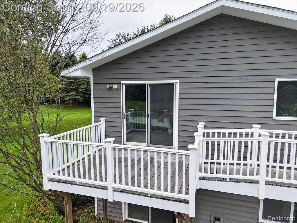
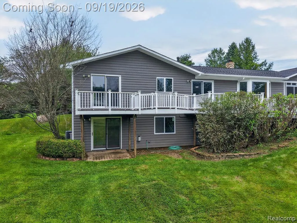
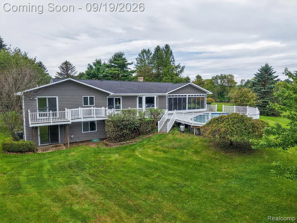
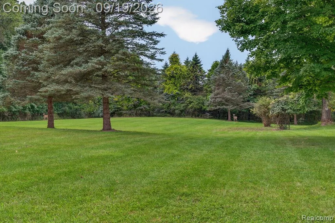
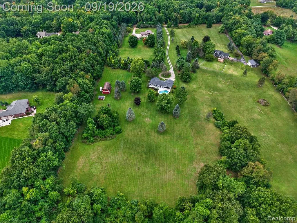
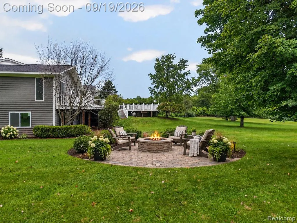
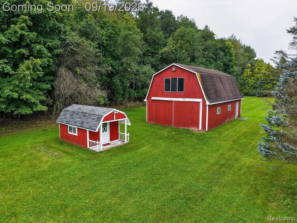
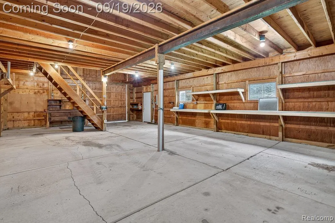
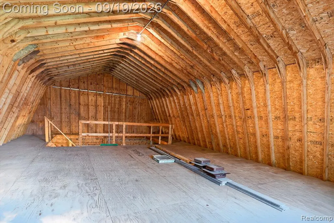
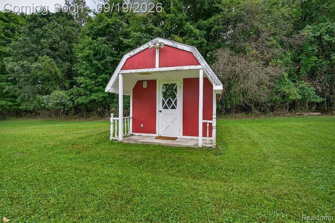
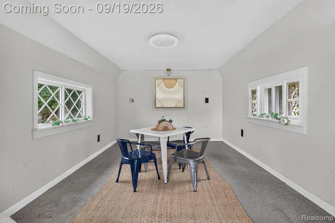
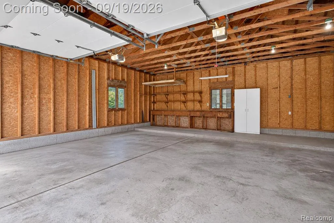
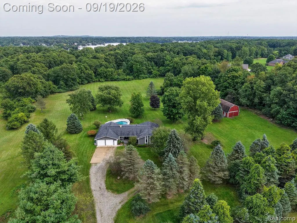
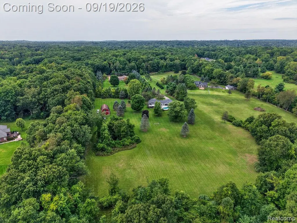
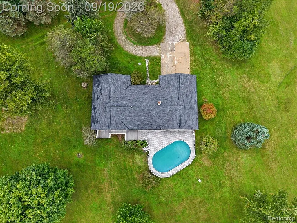
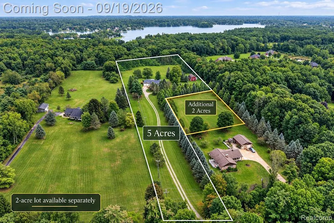
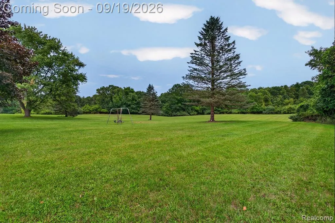
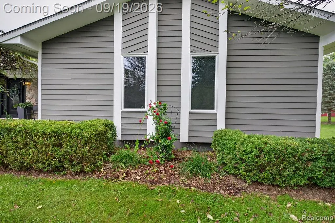
COME QUICK—THE POOL IS STILL OPEN! A private 5.3-acre retreat featuring a beautiful cedar-and-stone ranch, rolling grounds, mature trees, wildlife and plenty of room to enjoy the outdoors.Inside, the open floor plan offers a spacious kitchen and dining area with gorgeous granite tile countertops, eat-at island and ceramic flooring. The large living room features a natural stone fireplace. Three bedrooms are on the main floor, including the primary suite with walk-in closet, en-suite bath and private balcony overlooking the peaceful yard and trees.Quality construction includes 2x6 walls, Anderson windows and a roof just 1 year old. Brand-new main-floor carpet. Main-floor laundry and an 8x8 mudroom off the garage add extra convenience and desirability.The finished walk-out basement features a fourth bedroom, full bath, second kitchen and gas fireplace. Plumbing/hookups are in place for a second laundry room, making this level ideal for guests, extended family or a private mother-in-law suite.Enjoy the 25x14 sunroom overlooking the pool and Trex decking. Easily convert it to year-round living space for even more enjoyment. The adorable she-shed/playhouse adds charm and possibilities.The impressive 24x40 two-story pole barn offers electric and concrete flooring, perfect for hobbies, storage or workspace. With over 5 private acres, pool, multiple living spaces, abundant storage and beautiful views of nature, this property offers an exceptional blend of privacy and comfort.Beautifully maintained and packed with features—this is the lifestyle you've been waiting for. Come see it before the pool closes!Note: Home has some bedrooms, basement, 3 season room, fire pit area and refrigerator as virtual staging.Note: There is an additional 2 acres that can be purchased separately. Property listed for sale with home, pole barn etc is a flag-shaped lot.
| Price History | |
|---|---|
| 9/17/2026 | Listed $649,900 |
General Features
| Living Area | 3025 |
|---|---|
| Sewer | Septic Tank |
| Heating | Forced Air |
| Cooling | Central Air |
| Roof | Asphalt |
| Garage Spaces | 2.5 |
| Pool Features | Outdoor/Inground |
| Construction Materials | Stone |
| Year Built | 1989 |
| Stories Count | 1 |
| Township | Addison Twp |
| Property Subtype | Single Family Residence |
| County | Oakland |
| Property Type | Residential |
| Attached Garage | true |
| Subdivision Name | Addison Twp |
| Garage Y/N | true |
| Total Rooms | 15 |
| Status | Active |
| Directions | Take Lakeville Road to Curtis Road North 0.6 miles - home is on the right just before Shoup Road. home sets behind 2500 Curtis Road |
| City | Leonard |
| Lot Size Units | Acres |
| Lot Size Square Feet | 230868 |
| Listing Terms | Cash,Conventional,Rural Development,VA Loan |
| Virtual Tour | https://youtu.be/pWNdb2OZ4pg?si=26qSLoUhO5gEuJ_x |
| Standard Status | Active |
| Legal Description | T5N, R11E, SEC 21 PART OF NE 1/4 BEG AT PT DIST S 00-41-50 E 2279.78 FT FROM N 1/4 COR, TH S 86-22-10 E 1132.70 FT, TH S 02-24-48 W 362.99 FT, TH N 86-10-17 W 532.25 FT, TH N 00-51-25 W 302.16 FT, TH N 86-22-10 W 580 FT, TH N 00-41-50 W 60 FT TO BEG 5.30 A 3/22/88 FR 010 |
Interior Features
| Interior Amenities | Basement Finished |
|---|---|
| Basement | Walk-Out Access,Daylight |
| Fireplace Features | Living Room,Gas Log |
| Air Conditioning Y/N | true |
| Heating Y/N | true |
| Fireplace Y/N | true |
| Laundry Features | Main Level |
| Total Baths | 3 |
Exterior Features
| Exterior Amenities | Deck(s),Patio,Porch(es) |
|---|---|
| Parking Features | Attached,Garage Door Opener |
| Water Source | Well |
| Lot Size Area | 5.3 |
| Waterfront Y/N | false |
| Building Area Total | 1825 |
| Lot Dimensions | 360 x 640 |
| Lot Size Acres | 5.3 |
Amenities
- Foreclosure
- Views
- Short Sale
- New Construction
- Adult 55+
- Lease To Own
- No HOA Fees
- Furnished
- Primary On Main
- Air Conditioning
- Seller Finance
- Green
- Fixer Upper
- Horse
- Golf
- Fireplace
- Deck
- Garage
- Basement
- Pool
Property vs Single Family Average in 48367
Price
Taxes
Year Built
In The Neighborhood
Views
Oxford
$ 999,988
2550 Birch Grove Court
Oxford, MI 48370
- Type
- Single Family
- Size
- 7,100 SqFt
- Rooms
- 5 Beds + 4.5 Baths
Reduced
Leonard
$ 499,900
1600 Moffat
Leonard, MI 48367
- Type
- Single Family
- Size
- 2,782 SqFt
- Rooms
- 3 Beds + 2.5 Baths
Views
Leonard
$ 549,900
1405 Mckail Road
Leonard, MI 48367
- Type
- Single Family
- Size
- 3,214 SqFt
- Rooms
- 4 Beds + 2.5 Baths
Reduced
Oxford
$ 475,000
3747 Ray Road
Oxford, MI 48370
- Type
- Single Family
- Size
- 2,354 SqFt
- Rooms
- 4 Beds + 2.5 Baths
Primary On Main
Leonard
$ 999,000
2442 Meadow Court
Leonard, MI 48367
- Type
- Single Family
- Size
- 5,122 SqFt
- Rooms
- 5 Beds + 3.5 Baths
Views
Oxford
$ 586,700
3947 Cheyenne Court
Oxford, MI 48370
- Type
- Single Family
- Size
- 3,601 SqFt
- Rooms
- 4 Beds + 2.5 Baths
Primary On Main
Leonard
$ 499,900
210 Mayfield
Leonard, MI 48367
- Type
- Single Family
- Size
- 1,828 SqFt
- Rooms
- 3 Beds + 2.5 Baths
Leonard
$ 275,000
1269 Rochester Road
Leonard, MI 48367
- Type
- Single Family
- Size
- 1,286 SqFt
- Rooms
- 3 Beds + 2 Baths
Primary On Main
Oxford
$ 519,000
3050 Indian Lake Road
Oxford, MI 48370
- Type
- Single Family
- Size
- 2,692 SqFt
- Rooms
- 4 Beds + 3 Baths
Reduced
Oxford
$ 650,000
2411 Farmbrook Trail
Oxford, MI 48370
- Type
- Single Family
- Size
- 3,400 SqFt
- Rooms
- 4 Beds + 3.5 Baths
Oxford
$ 949,000
2166 Heidi Dr
Oxford, MI 48370
- Type
- Single Family
- Size
- 3,113 SqFt
- Rooms
- 4 Beds + 2.5 Baths
Primary On Main
Oxford
$ 849,900
2280 Heidi Drive
Oxford, MI 48370
- Type
- Single Family
- Size
- 2,505 SqFt
- Rooms
- 3 Beds + 2.5 Baths
 All information deemed reliable but not guaranteed. All properties are subject to prior sale, change or withdrawal. Neither listing broker(s) or information provider(s) shall be responsible for any typographical errors, misinformation, misprints and shall be held totally harmless. Listing(s) information is provided for consumer's personal, non-commercial use and may not be used for any purpose other than to identify prospective properties consumers may be interested in purchasing. The data relating
