









Address
10744 Kingston Avenue, Huntington Woods, MI
Price
$ 525,000
Property Attributes
- MLS#20261075205
- TypeSingle Family
- Listing Status Active
- MunicipalityHuntington Woods
- CountyOakland
- CityHuntington Woods
- NeighborhoodHuntington Woods
- Zip
- StyleSingle Family Residence
- Year Built1948
- Taxes$ 9608
- Price$ 525,000
- Bedrooms3
- Full Bathrooms2
- Half Bathrooms1
- Sqr Footage2557
- Lot Size0.14 Acres
Data Source:
MichRIC Datashare (MichRIC, Realcomp, MiRealSource)
Property Description
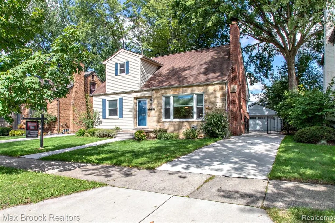
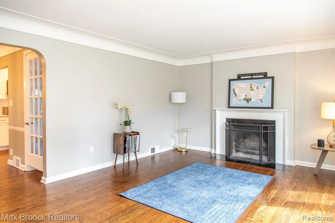
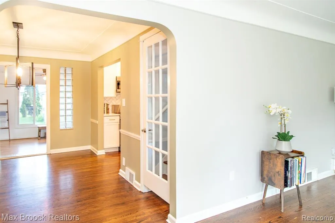
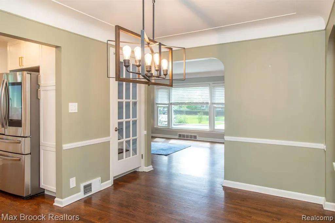
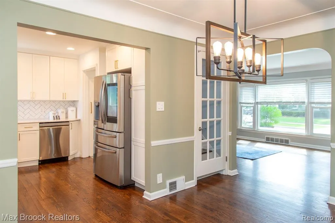
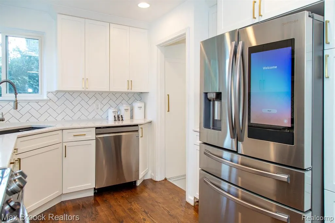
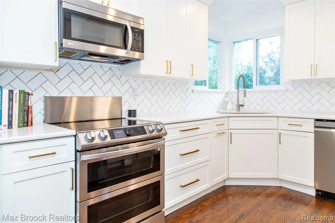
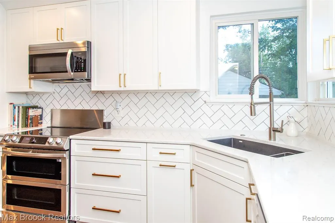
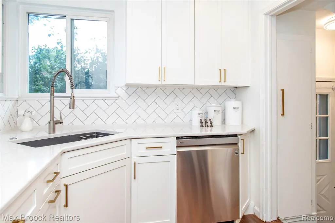
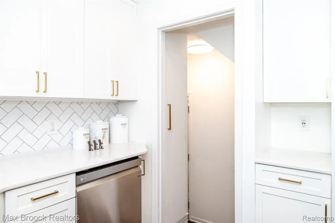
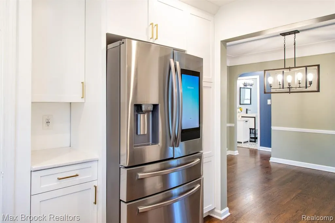
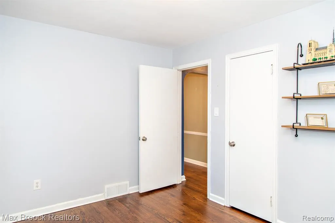
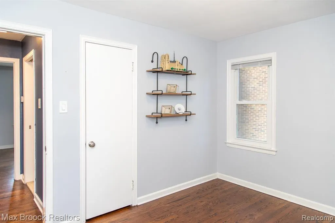
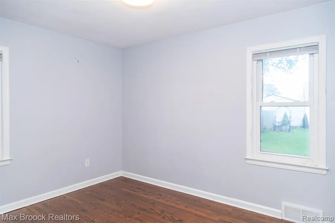
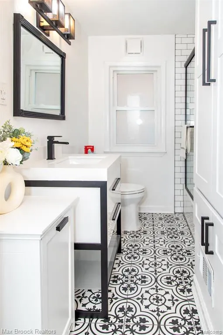
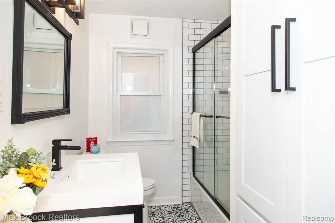
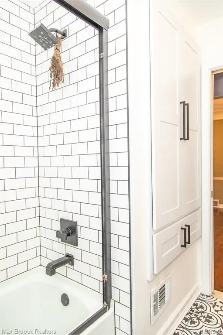
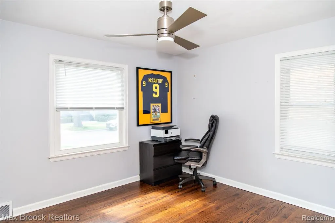
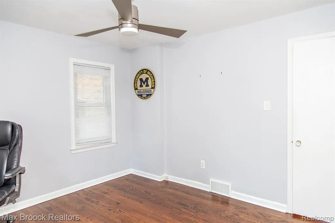
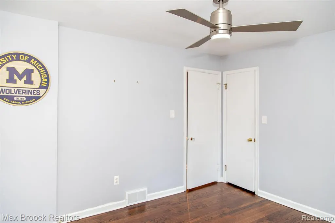
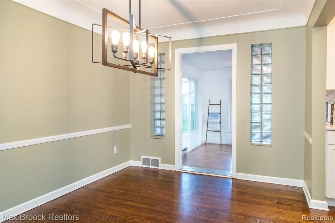
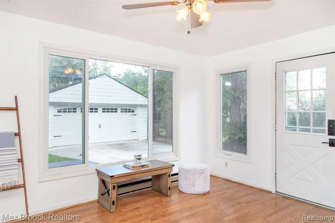
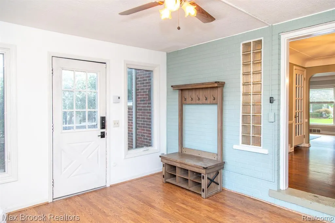
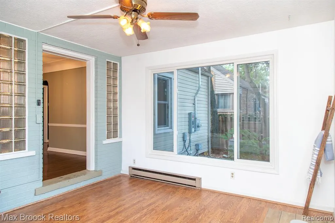
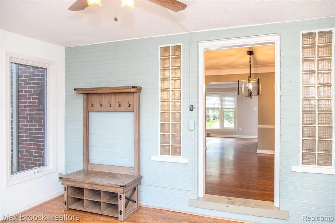
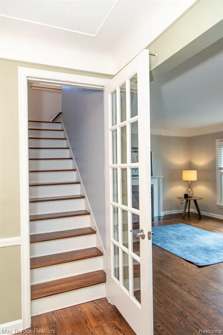
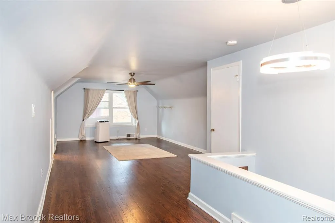
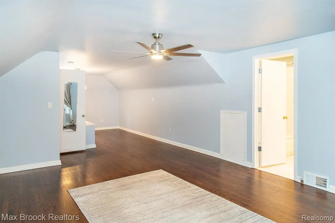
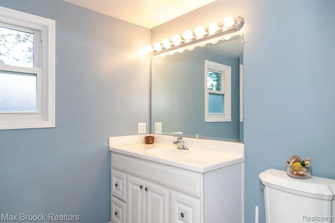
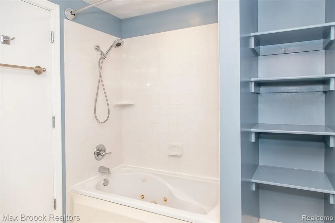
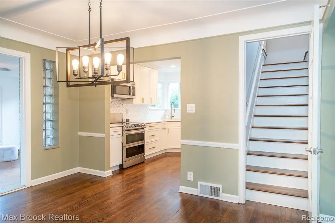
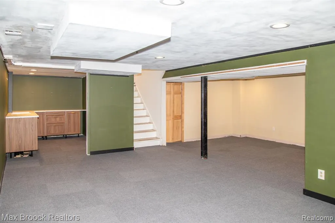
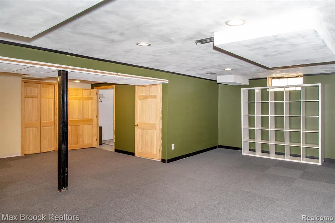
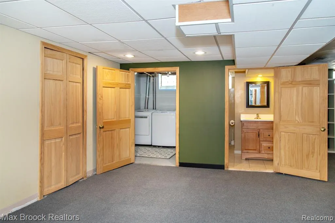
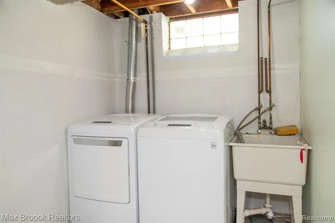
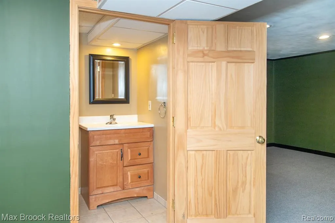
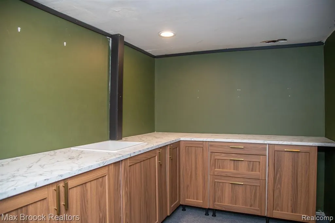
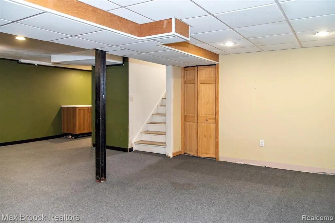
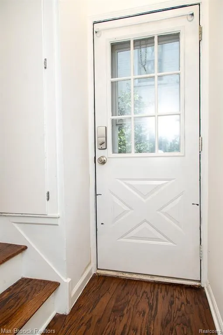
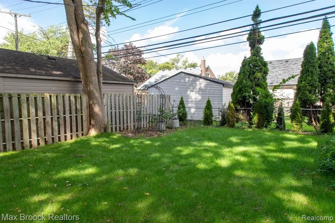
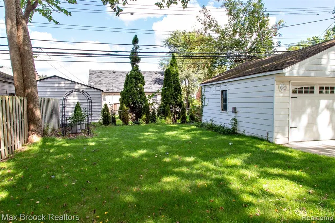
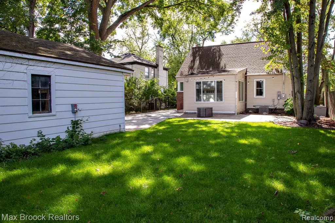
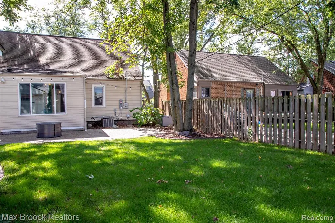
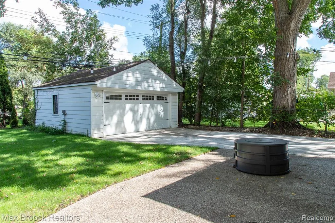
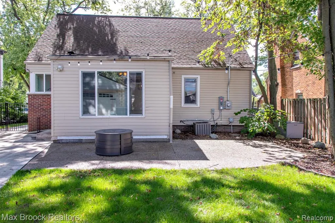
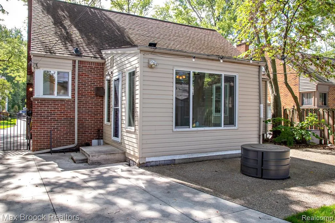
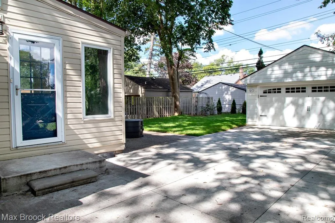
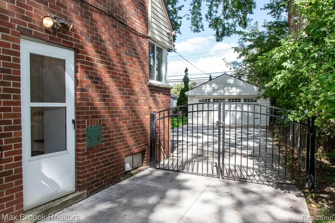
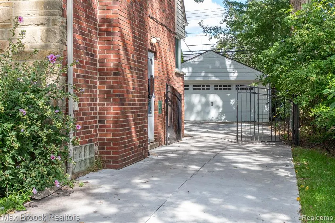
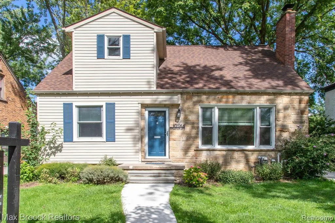
Move right into this beautiful, updated bungalow with 3 bedrooms, a remodeled kitchen, 2 full remodeled baths, a nice 4 season addition, and a finished basement with a 1/2 bath. This large and sunny home has beautiful refinished floors, coved ceilings, arched doorways and great windows. The living room is spacious with a fireplace, a huge picture window, beautiful hardwood floors, and is open to the large dining room and kitchen that has been remodeled with white shaker cabinets, quartz countertops and stainless appliances. The 4 season room is a great second living space and doubles as a home office or mudroom with access to the large yard with aggregate patio, newer concrete and 2 car garage complete with EV charger and a newer garage door. There are 2 bedrooms and a full remodeled bath on the main floor, and a huge primary bedroom on the second floor with refinished hardwood floors, a remodeled bath, and a lots of closet space. The finished basement is large and open with a newer kitchenette area, a half bath, and plenty of room for storage. This is a great oversized bungalow within walking distance to Royal Oak, schools, pool, rec center and parks!
| Price History | |
|---|---|
| 9/18/2026 | Listed $525,000 |
General Features
| Living Area | 2557 |
|---|---|
| Sewer | Public |
| Heating | Forced Air |
| Cooling | Central Air |
| Roof | Asphalt |
| Garage Spaces | 2 |
| Construction Materials | Brick |
| Year Built | 1948 |
| Stories Count | 2 |
| Township | Huntington Woods |
| Property Subtype | Single Family Residence |
| County | Oakland |
| Property Type | Residential |
| Attached Garage | false |
| Subdivision Name | Huntington Woods |
| Garage Y/N | true |
| Total Rooms | 11 |
| Status | Active |
| Directions | South of 11 mile East of scotia |
| City | Huntington Woods |
| Lot Size Units | Acres |
| Lot Size Square Feet | 6098.4 |
| Listing Terms | Cash,Conventional |
| Standard Status | Active |
| Legal Description | T1N, R11E, SEC 20 BRONX SUB LOT 134 ALSO 1/2 OF VAC ALLEY ADJ THERETO |
Interior Features
| Interior Amenities | Basement Finished |
|---|---|
| Fireplace Features | Living Room |
| Air Conditioning Y/N | true |
| Heating Y/N | true |
| Fireplace Y/N | true |
| Laundry Features | Lower Level |
| Total Baths | 3 |
Exterior Features
| Exterior Amenities | Fenced Back,Patio,Porch(es) |
|---|---|
| Parking Features | Detached |
| Water Source | Public |
| Lot Size Area | 0.14 |
| Waterfront Y/N | false |
| Building Area Total | 1667 |
| Lot Dimensions | 50X125 |
| Lot Size Acres | 0.14 |
Amenities
- Foreclosure
- Views
- Short Sale
- New Construction
- Adult 55+
- Lease To Own
- No HOA Fees
- Furnished
- Primary On Main
- Air Conditioning
- Seller Finance
- Green
- Fixer Upper
- Horse
- Golf
- Fireplace
- Deck
- Garage
- Basement
- Pool
Property vs Single Family Average in
In The Neighborhood
Just Listed
Huntington Woods
$ 340,000
12733 Kingston Avenue
Huntington Woods, MI
- Type
- Single Family
- Size
- 1,208 SqFt
- Rooms
- 3 Beds + 1 Baths
Viewed
Huntington Woods
$ 499,000
25313 Scotia Road
Huntington Woods, MI
- Type
- Single Family
- Size
- 3,800 SqFt
- Rooms
- 4 Beds + 4 Baths
Huntington Woods
$ 499,000
13334 Winchester Avenue
Huntington Woods, MI
- Type
- Single Family
- Size
- 2,452 SqFt
- Rooms
- 3 Beds + 2.5 Baths
Reduced
Huntington Woods
$ 350,000
10017 Hart Avenue
Huntington Woods, MI
- Type
- Single Family
- Size
- 1,918 SqFt
- Rooms
- 3 Beds + 1 Baths
Huntington Woods
$ 529,000
10504 Borgman Avenue
Huntington Woods, MI
- Type
- Single Family
- Size
- 1,761 SqFt
- Rooms
- 3 Beds + 2 Baths
 All information deemed reliable but not guaranteed. All properties are subject to prior sale, change or withdrawal. Neither listing broker(s) or information provider(s) shall be responsible for any typographical errors, misinformation, misprints and shall be held totally harmless. Listing(s) information is provided for consumer's personal, non-commercial use and may not be used for any purpose other than to identify prospective properties consumers may be interested in purchasing. The data relating
