
Views






Address
59647 Pine Valley Drive, New Hudson, MI
Price
$ 609,990
Property Attributes
- MLS#20261075258
- TypeSingle Family
- Listing Status Active
- MunicipalityLyon Twp
- CountyOakland
- CityNew Hudson
- NeighborhoodLyon Twp
- Zip48165
- StyleSingle Family Residence
- Year Built2026
- Taxes$ 1872
- Price$ 609,990
- Bedrooms3
- Full Bathrooms2
- Half Bathrooms1
- Sqr Footage2456
- Lot Size0.24 Acres
Data Source:
MichRIC Datashare (MichRIC, Realcomp, MiRealSource)
Property Description
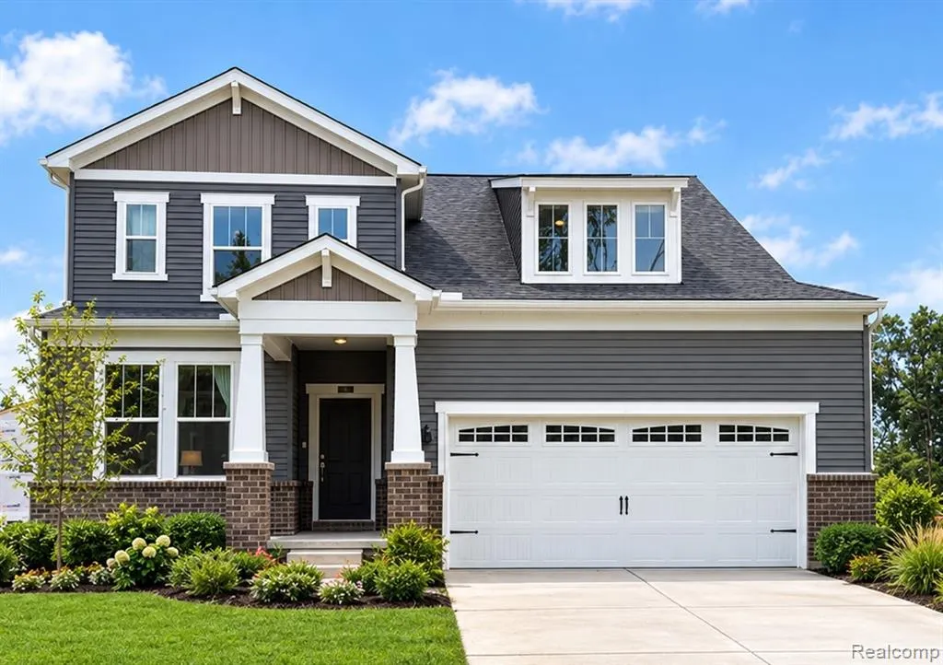
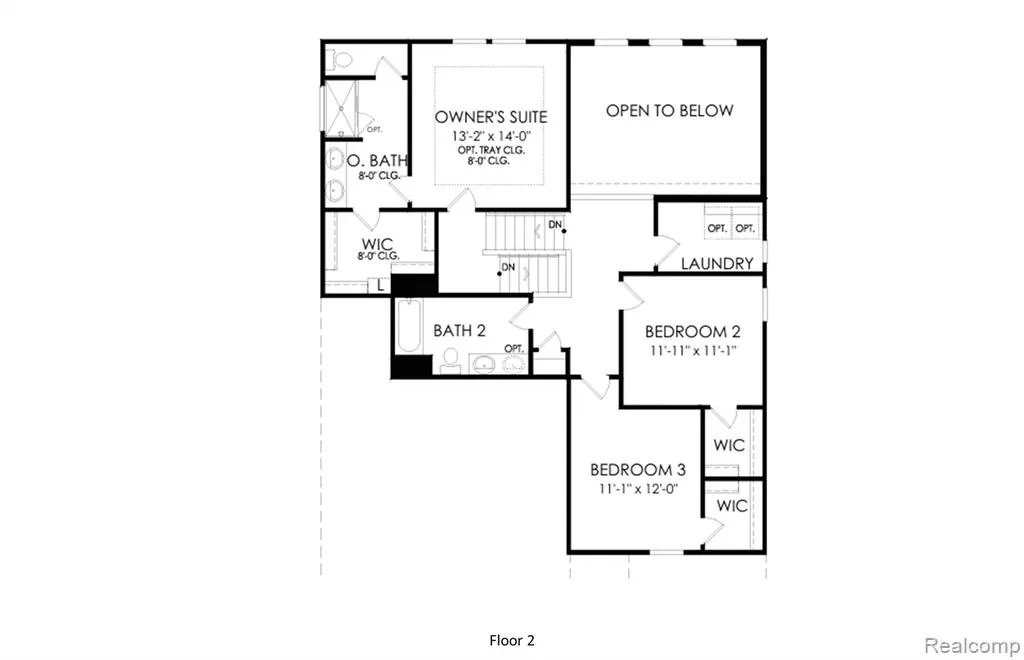
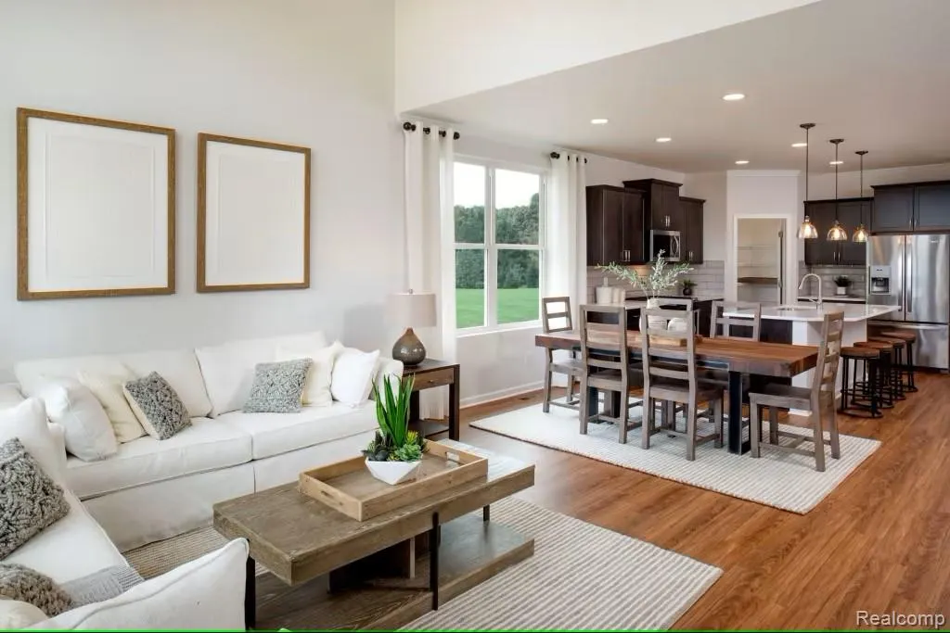
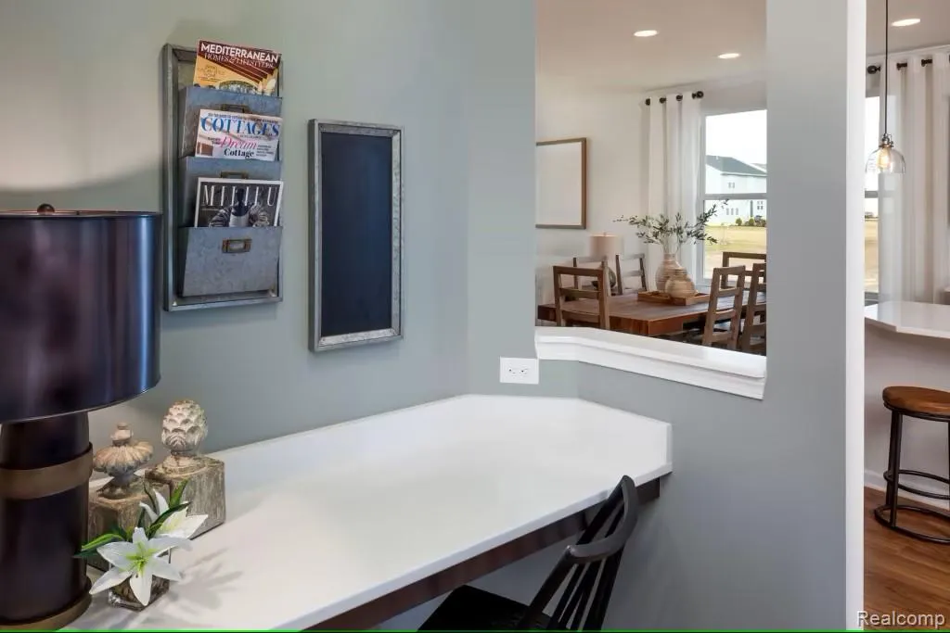
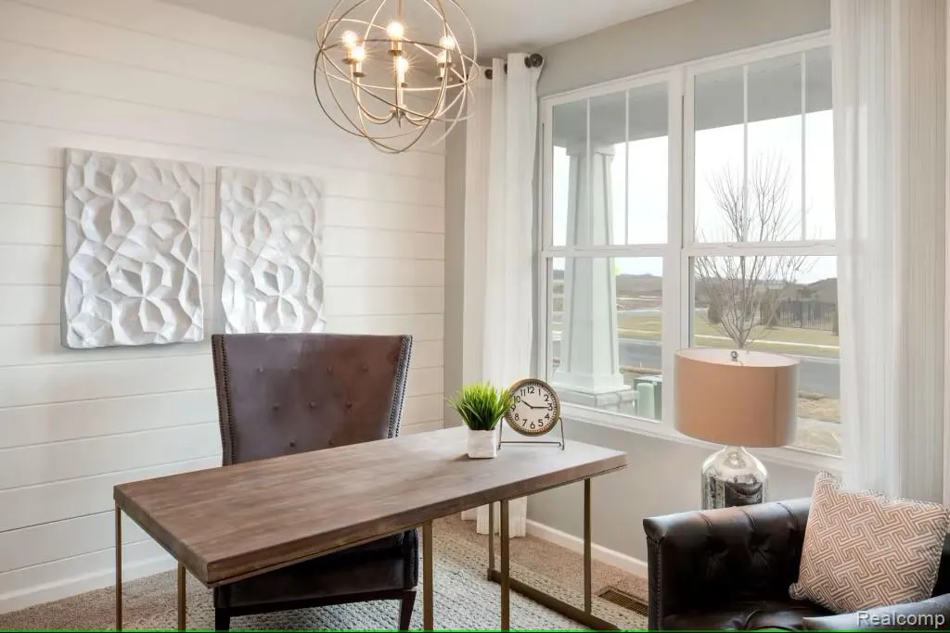
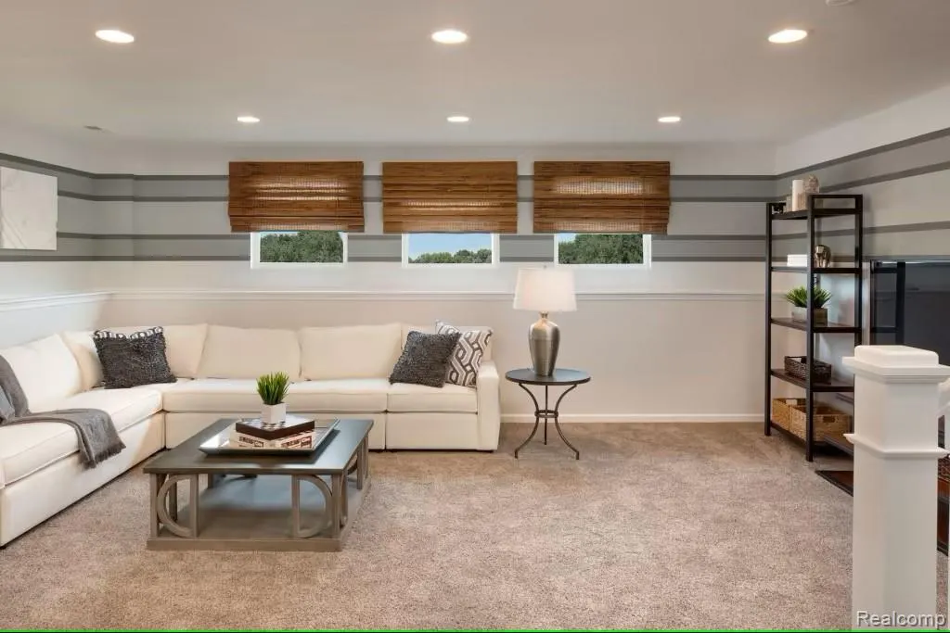
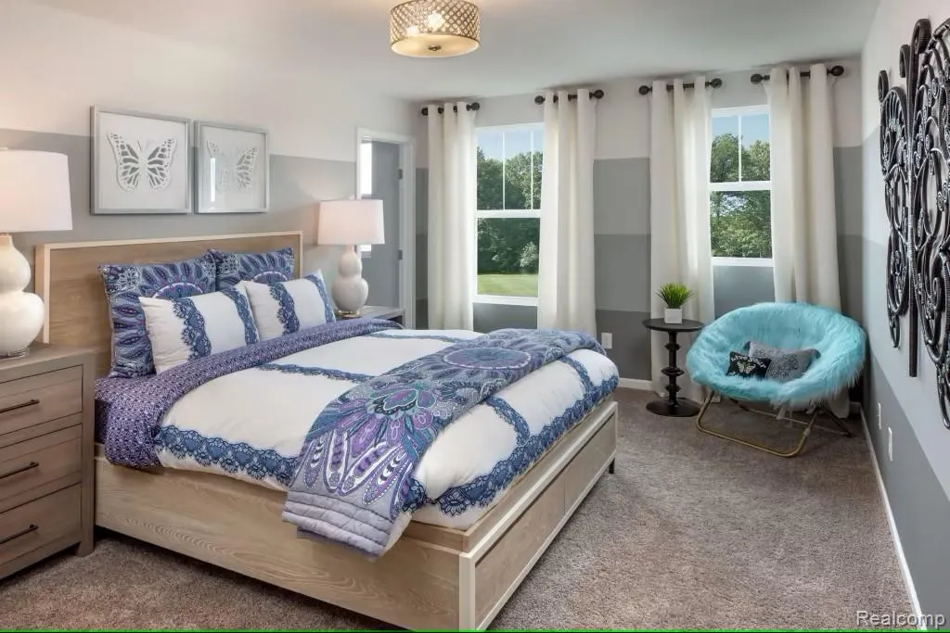
Spring move in. The Linwood Multi-Level floorplan features 3 bedrooms, 2.5 baths, 2nd floor Laundry, and more! Life Tested Pulte Planning Center: A versatile space for work, study, or hobbies. The spacious Game Room area provides ample room for growing families and those who love hosting and entertaining. With multi-level living in Linwood, it’s easy to both entertain and enjoy private living. Enjoy time with guests on the open main level, featuring a spacious kitchen with cafe and connected gathering room. Then, escape to a private owner’s level, while kids can relax on the second floor. This plan boasts hard surface floors, elegant and easy to maintain, Quartz countertops, stylish and durable, and 42” kitchen cabinets with crown molding and ample storage with a touch of sophistication. Included Landscaping: enjoy a beautifully manicured lawn with sod and sprinklers. South Lyon Schools. Convenient Living close to Shopping, Expressways, Kensington Park, and only a few miles away from Twelve Oaks Mall. Embrace peace of mind with our limited 10-year Structural Warranty, ensuring your investment is safeguarded for years to come. Elevate your living experience with the perfect blend of style, convenience, and tranquility in this exceptional home. The home selections and options are subject to change during construction.
| Price History | |
|---|---|
| 9/17/2026 | Listed $609,990 |
General Features
| Living Area | 2456 |
|---|---|
| Sewer | Public |
| Cooling | Central Air |
| Roof | Asphalt |
| HOA Fee | 1460 |
| Garage Spaces | 2 |
| Association Fee Includes | Lawn/Yard Care |
| Construction Materials | Brick,Vinyl Siding |
| Year Built | 2026 |
| Stories Count | 2 |
| Township | Lyon Twp |
| Property Subtype | Single Family Residence |
| Assoc Fee Paid Per | Annually |
| County | Oakland |
| Property Type | Residential |
| HOA | true |
| Attached Garage | true |
| Subdivision Name | Lyon Twp |
| Garage Y/N | true |
| Total Rooms | 10 |
| Status | Active |
| Directions | Located north of Pontiac Trail off Martindale Road. |
| City | New Hudson |
| Lot Size Units | Acres |
| Lot Size Square Feet | 10454.4 |
| Listing Terms | Cash,Conventional |
| Standard Status | Active |
| Legal Description | T1N, R7E, SEC 5 OAKLAND COUNTY CONDOMINIUM PLAN NO 2430 ASPEN RIDGE OF LYON UNIT 71 L 59733 P 125 12-3-24 FR 401-002 & 030 |
Interior Features
| Interior Amenities | Home Warranty |
|---|---|
| Air Conditioning Y/N | true |
| Laundry Features | Upper Level |
| Total Baths | 3 |
Exterior Features
| Parking Features | Attached |
|---|---|
| Lot Features | Wooded |
| Water Source | Public |
| Lot Size Area | 0.24 |
| Waterfront Y/N | false |
| Building Area Total | 2456 |
| Lot Dimensions | 57x164x94x133 |
| Lot Size Acres | 0.24 |
Amenities
- Foreclosure
- Views
- Short Sale
- New Construction
- Adult 55+
- Lease To Own
- No HOA Fees
- Furnished
- Primary On Main
- Air Conditioning
- Seller Finance
- Green
- Fixer Upper
- Horse
- Golf
- Fireplace
- Deck
- Garage
- Basement
- Pool
Property vs Single Family Average in 48165
Price
Taxes
Year Built
In The Neighborhood
Just Listed
South Lyon
$ 585,000
26123 Cornell Drive
South Lyon, MI 48178
- Type
- Single Family
- Size
- 3,816 SqFt
- Rooms
- 4 Beds + 3 Baths
Primary On Main
South Lyon
$ 450,000
61600 Tayberry Circle
South Lyon, MI 48178
- Type
- Single Family
- Size
- 1,951 SqFt
- Rooms
- 3 Beds + 2 Baths
Views
South Lyon
$ 689,000
23123 Shinnecock Drive
South Lyon, MI 48178
- Type
- Single Family
- Size
- 2,805 SqFt
- Rooms
- 5 Beds + 2.5 Baths
South Lyon
$ 699,900
54908 N Grenelefe Circle W
South Lyon, MI 48178
- Type
- Single Family
- Size
- 4,544 SqFt
- Rooms
- 5 Beds + 4.5 Baths
South Lyon
$ 599,900
25475 Stanley Lane
South Lyon, MI 48178
- Type
- Single Family
- Size
- 3,411 SqFt
- Rooms
- 3 Beds + 2.5 Baths
New Hudson
$ 549,900
54897 Walnut Drive
New Hudson, MI 48165
- Type
- Single Family
- Size
- 4,174 SqFt
- Rooms
- 4 Beds + 2.5 Baths
Primary On Main
South Lyon
$ 625,000
24355 Pinnacle Circle
South Lyon, MI 48178
- Type
- Single Family
- Size
- 2,000 SqFt
- Rooms
- 2 Beds + 2.5 Baths
Primary On Main
South Lyon
$ 829,900
23032 Cheyenne Drive
South Lyon, MI 48178
- Type
- Single Family
- Size
- 3,148 SqFt
- Rooms
- 3 Beds + 2.5 Baths
South Lyon
$ 990,000
52365 Trailwood Dr
South Lyon, MI 48178
- Type
- Single Family
- Size
- 5,059 SqFt
- Rooms
- 4 Beds + 4.5 Baths
South Lyon
$ 900,000
22784 Shepherds Hollow Drive
South Lyon, MI 48178
- Type
- Single Family
- Size
- 3,870 SqFt
- Rooms
- 4 Beds + 3.5 Baths
South Lyon
$ 624,900
58714 Sella Drive
South Lyon, MI 48178
- Type
- Single Family
- Size
- 3,110 SqFt
- Rooms
- 4 Beds + 2.5 Baths
South Lyon
$ 550,000
1030 Shetland Drive
South Lyon, MI 48178
- Type
- Single Family
- Size
- 3,100 SqFt
- Rooms
- 4 Beds + 2.5 Baths
South Lyon
$ 615,000
20633 Gidran Drive
South Lyon, MI 48178
- Type
- Single Family
- Size
- 2,733 SqFt
- Rooms
- 4 Beds + 3 Baths
Primary On Main
South Lyon
$ 1,050,000
22853 Saint Andrews Drive
South Lyon, MI 48178
- Type
- Single Family
- Size
- 7,184 SqFt
- Rooms
- 4 Beds + 4 Baths
 All information deemed reliable but not guaranteed. All properties are subject to prior sale, change or withdrawal. Neither listing broker(s) or information provider(s) shall be responsible for any typographical errors, misinformation, misprints and shall be held totally harmless. Listing(s) information is provided for consumer's personal, non-commercial use and may not be used for any purpose other than to identify prospective properties consumers may be interested in purchasing. The data relating
