
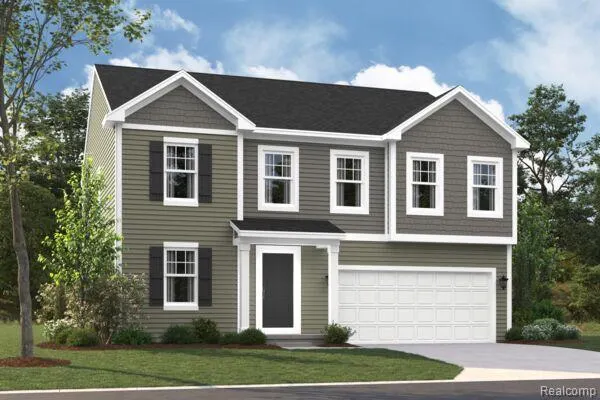
Address
4262 Oak Street, Grand Blanc, MI
Price
$ 420,720
Property Attributes
- MLS#20261075283
- TypeSingle Family
- Listing Status Pending
- MunicipalityGrand Blanc Twp
- CountyGenesee
- CityGrand Blanc
- NeighborhoodGrand Blanc Twp
- Zip48439
- StyleSingle Family Residence
- Year Built2026
- Price$ 420,720
- Bedrooms4
- Full Bathrooms2
- Half Bathrooms1
- Sqr Footage2533
Data Source:
MichRIC Datashare (MichRIC, Realcomp, MiRealSource)
Property Description
Welcome to the Peyton floorplan, a 2-story layout that boasts 4 bedrooms, 2.5 bathrooms, and 2,427–2,558 square feet!Step into the Peyton floorplan and be greeted by a charming porch that sets the tone for what lies beyond. As you enter the foyer, your eyes will be drawn to the flex/study room, a versatile space that can be transformed to suit your needs. Imagine the possibilities—a cozy home office, a peaceful reading nook, or even a play room for the little ones. As you continue your journey, you'll pass by the staircase and a powder room before arriving to the open living spaces.The open-concept family room, nook, and kitchen await you, beckoning you to gather with loved ones and create lasting memories. The seamless flow between these spaces ensures that no one is left out of the conversation, whether you're preparing a delicious meal or simply enjoying each other's company.We understand that every homeowner has unique preferences, which is why we offer the option to add a morning room addition or a bay window to this open space. Imagine waking up to the soft rays of sunlight streaming through your windows, or enjoying a cup of coffee while taking in the view of your back yard.As you explore further, you'll discover a mudroom tucked away behind the kitchen. This practical space not only provides easy access to the garage but also boasts a large storage closet, ensuring that everything has its place and clutter is kept at bay.Take the stairs to the to the second floor, where all the bedrooms await. The highlight of this level is undoubtedly the owner's suite, complete with an optional stepped ceiling and a luxurious en-suite bathroom with optional double vanities, a walk-in shower, and the option to upgrade with a soaking tub.Whether you envision a comfortable reading space, a secondary living room, or an exciting game room, the loft space offers endless possibilities to create the ideal space for your family.3 additional bedrooms share a full bathroom, ensuring that everyone in the family has th
| Price History | |
|---|---|
| 9/17/2026 | Listed $420,720 |
General Features
| Living Area | 2533 |
|---|---|
| Sewer | Public |
| Heating | Forced Air |
| Cooling | Central Air |
| HOA Fee | 30 |
| Garage Spaces | 2 |
| Construction Materials | Vinyl Siding |
| Year Built | 2026 |
| Stories Count | 2 |
| Township | Grand Blanc Twp |
| Property Subtype | Single Family Residence |
| Assoc Fee Paid Per | Monthly |
| County | Genesee |
| Property Type | Residential |
| HOA | true |
| Attached Garage | true |
| Subdivision Name | Grand Blanc Twp |
| Garage Y/N | true |
| Total Rooms | 12 |
| Status | Pending |
| Directions | Northwest on Saginaw Rd, turn northeast on S Center Rd, the community is located 3/4 miles on the east side. Follow Oak Street through the existing community, and model will be to the south. |
| City | Grand Blanc |
| Listing Terms | Cash,Conventional,FHA,VA Loan |
| Standard Status | Pending |
Interior Features
| Interior Amenities | Home Warranty |
|---|---|
| Air Conditioning Y/N | true |
| Heating Y/N | true |
| Total Baths | 3 |
Exterior Features
| Parking Features | Attached |
|---|---|
| Water Source | Public |
| Waterfront Y/N | false |
| Building Area Total | 2533 |
| Lot Dimensions | 80x130 |
Amenities
- Foreclosure
- Views
- Short Sale
- New Construction
- Adult 55+
- Lease To Own
- No HOA Fees
- Furnished
- Primary On Main
- Air Conditioning
- Seller Finance
- Green
- Fixer Upper
- Horse
- Golf
- Fireplace
- Deck
- Garage
- Basement
- Pool
Property vs Single Family Average in 48439
Price
Year Built
In The Neighborhood
Just Listed
Grand Blanc
$ 235,000
4233 Mccandlish Road
Grand Blanc, MI 48439
- Type
- Single Family
- Size
- 1,139 SqFt
- Rooms
- 3 Beds + 1 Baths
Just Listed
Grand Blanc
$ 379,900
5212 Farmridge Lane
Grand Blanc, MI 48439
- Type
- Single Family
- Size
- 2,000 SqFt
- Rooms
- 3 Beds + 2.5 Baths
Just Listed
Grand Blanc
$ 275,000
5207 Sandalwood Circle
Grand Blanc, MI 48439
- Type
- Single Family
- Size
- 2,835 SqFt
- Rooms
- 3 Beds + 2.5 Baths
Just Listed
Grand Blanc
$ 399,900
6058 Woodridge Lane
Grand Blanc, MI 48439
- Type
- Single Family
- Size
- 2,385 SqFt
- Rooms
- 4 Beds + 2.5 Baths
Just Listed
Grand Blanc
$ 59,000
3023 Strong Heights
Grand Blanc, MI 48507
- Type
- Single Family
- Size
- 693 SqFt
- Rooms
- 2 Beds + 1 Baths
Grand Blanc
$ 361,620
4187 Cedar Lane
Grand Blanc, MI 48439
- Type
- Single Family
- Size
- 1,978 SqFt
- Rooms
- 3 Beds + 2.5 Baths
Grand Blanc
$ 405,070
4246 Oak Street
Grand Blanc, MI 48439
- Type
- Single Family
- Size
- 2,433 SqFt
- Rooms
- 4 Beds + 2.5 Baths
Grand Blanc
$ 439,999
6190 Woodridge Lane
Grand Blanc, MI 48439
- Type
- Single Family
- Size
- 2,385 SqFt
- Rooms
- 4 Beds + 2.5 Baths
Grand Blanc
$ 265,000
5029 Wishing Well Drive
Grand Blanc, MI 48439
- Type
- Single Family
- Size
- 1,876 SqFt
- Rooms
- 4 Beds + 2.5 Baths
Primary On Main
Grand Blanc
$ 244,900
4298 Cardinal Drive
Grand Blanc, MI 48439
- Type
- Single Family
- Size
- 1,763 SqFt
- Rooms
- 3 Beds + 1.5 Baths
Primary On Main
Grand Blanc
$ 399,900
1437 E Cook Road
Grand Blanc, MI 48439
- Type
- Single Family
- Size
- 2,664 SqFt
- Rooms
- 4 Beds + 3.5 Baths
Primary On Main
Grand Blanc
$ 154,500
3023 Baker Heights
Grand Blanc, MI 48507
- Type
- Single Family
- Size
- 1,008 SqFt
- Rooms
- 3 Beds + 1 Baths
 All information deemed reliable but not guaranteed. All properties are subject to prior sale, change or withdrawal. Neither listing broker(s) or information provider(s) shall be responsible for any typographical errors, misinformation, misprints and shall be held totally harmless. Listing(s) information is provided for consumer's personal, non-commercial use and may not be used for any purpose other than to identify prospective properties consumers may be interested in purchasing. The data relating
