
Primary on Main
Address
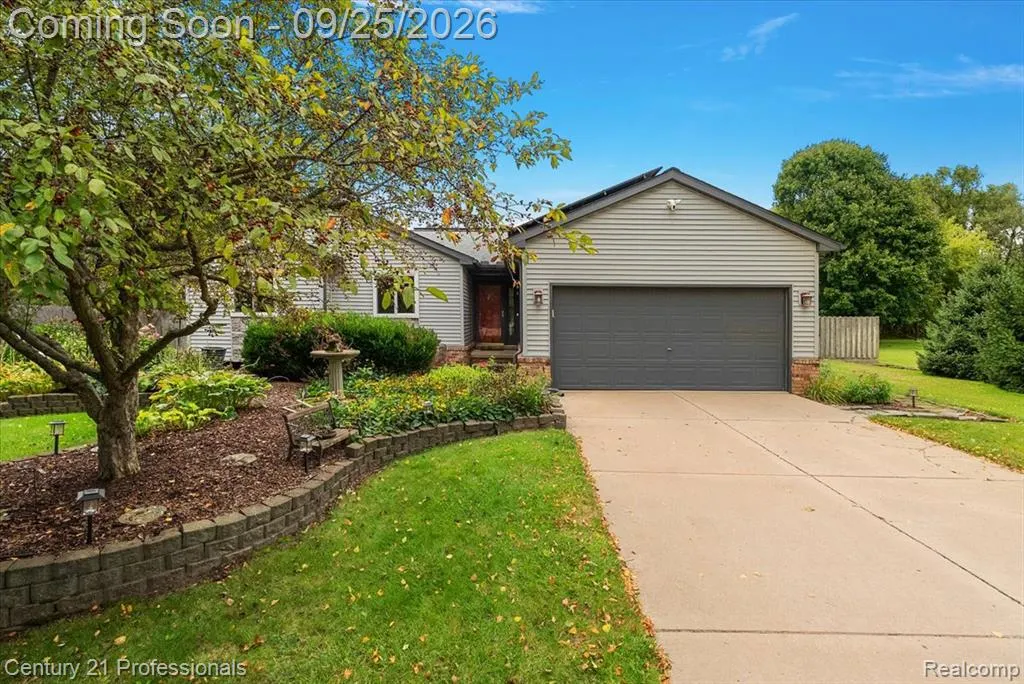
4713 Desert Bridge Court, Highland, MI
Price
$ 374,900
Property Attributes
- MLS#20261075652
- TypeSingle Family
- Listing Status Coming Soon
- MunicipalityHighland Twp
- CountyOakland
- CityHighland
- NeighborhoodHighland Twp
- Zip48356
- StyleSingle Family Residence
- Year Built1998
- Taxes$ 2747
- Price$ 374,900
- Bedrooms3
- Full Bathrooms2
- Half Bathrooms0
- Sqr Footage2265
- Lot Size0.59 Acres
Data Source:
MichRIC Datashare (MichRIC, Realcomp, MiRealSource)
Property Description
Welcome to 4713 Desert Bridge Court, a beautifully maintained 3-bedroom, 2-full-bath ranch nestled on a private 0.59-acre lot in Highland Township. Built in 1998, this 1,265-square-foot home offers comfortable one-level living with an additional 1,193 square feet in the basement, including approximately 1,000 square feet of finished living space.Step inside to a warm and inviting interior with a functional layout and plenty of natural light. The main level offers comfortable living spaces, three bedrooms, two full bathrooms, and a well-appointed kitchen featuring a new dishwasher. The finished basement provides an abundance of additional space for a family room, recreation area, home office, workout space, or whatever best fits your lifestyle.Outside, the property truly shines. The large, fully fenced backyard offers an exceptional sense of privacy with a stamped concrete patio and fire pit area, making it the perfect place to relax, entertain or enjoy summer days around the above-ground pool. Raised flower beds add charm and provide dedicated space for gardening and landscaping, while the expansive yard gives you plenty of room to enjoy the outdoors.Additional updates include a newer furnace, air conditioner, water heater, roof, gutters and siding and a new dishwasher, providing peace of mind for the next owner. Solar panels installed on the roof can also help reduce monthly electric costs, adding an energy-conscious benefit to the home.Located on a quiet court and surrounded by a private setting, this property offers a wonderful combination of comfortable living, valuable updates, finished basement space, and an outdoor retreat. Whether you're relaxing by the pool, tending to the gardens, entertaining in the backyard, or enjoying the spacious finished basement, 4713 Desert Bridge Court is a home designed to be enjoyed inside and out.
| Price History | |
|---|---|
| 9/18/2026 | Listed $374,900 |
General Features
| Living Area | 2265 |
|---|---|
| Sewer | Septic Tank |
| Heating | Forced Air |
| Cooling | Central Air |
| Roof | Asphalt |
| Garage Spaces | 2 |
| Pool Features | Outdoor/Inground |
| Construction Materials | Brick,Vinyl Siding |
| Year Built | 1998 |
| Stories Count | 1 |
| Township | Highland Twp |
| Property Subtype | Single Family Residence |
| County | Oakland |
| Property Type | Residential |
| Attached Garage | true |
| Subdivision Name | Highland Twp |
| Garage Y/N | true |
| Total Rooms | 10 |
| Status | Coming Soon |
| Directions | Heading West on North Milford, take a left onto Capetown Blvd, take a right onto Bretton Lane, then take a right onto Meribah Rd, then take a left onto Desert Bridge Ct. It will be the third house on your right. |
| City | Highland |
| Lot Size Units | Acres |
| Lot Size Square Feet | 25700.4 |
| Listing Terms | Cash,Conventional,FHA,VA Loan |
| Standard Status | Coming Soon |
| Legal Description | T3N, R7E, SEC 10 OAKLAND COUNTY CONDOMINIUM PLAN NO 909 HIGHLAND PLACE UNIT 3 L 15350 P 125 4-18-95 FR 177-003 & 005 |
Interior Features
| Interior Amenities | Basement Finished |
|---|---|
| Fireplace Features | Living Room,Gas Log |
| Air Conditioning Y/N | true |
| Heating Y/N | true |
| Fireplace Y/N | true |
| Laundry Features | Main Level |
| Total Baths | 2 |
Exterior Features
| Exterior Amenities | Deck(s),Fenced Back,Patio |
|---|---|
| Parking Features | Attached |
| Water Source | Well |
| Lot Size Area | 0.59 |
| Waterfront Y/N | false |
| Building Area Total | 1265 |
| Lot Dimensions | 80 x 321 |
| Lot Size Acres | 0.59 |
Amenities
- Foreclosure
- Views
- Short Sale
- New Construction
- Adult 55+
- Lease To Own
- No HOA Fees
- Furnished
- Primary On Main
- Air Conditioning
- Seller Finance
- Green
- Fixer Upper
- Horse
- Golf
- Fireplace
- Deck
- Garage
- Basement
- Pool
Property vs Single Family Average in 48356
Price
Taxes
Year Built
In The Neighborhood
Just Listed
Highland
$ 279,900
505 E Baker Road
Highland, MI
- Type
- Single Family
- Size
- 1,042 SqFt
- Rooms
- 3 Beds + 2 Baths
Waterfront
Highland
$ 435,000
1675 Highland Park Drive
Highland, MI 48356
- Type
- Single Family
- Size
- 2,438 SqFt
- Rooms
- 3 Beds + 3 Baths
Primary On Main
Highland
$ 799,900
2225 Canterwood
Highland, MI
- Type
- Single Family
- Size
- 3,200 SqFt
- Rooms
- 4 Beds + 2.5 Baths
Waterfront
Highland
$ 839,000
4071 Chevron Drive
Highland, MI 48356
- Type
- Single Family
- Size
- 3,998 SqFt
- Rooms
- 4 Beds + 2.5 Baths
Primary On Main
Highland
$ 285,000
2475 Jackson Boulevard
Highland, MI 48356
- Type
- Single Family
- Size
- 1,523 SqFt
- Rooms
- 3 Beds + 2 Baths
Views
Highland
$ 599,000
4254 W Highland Road
Highland, MI
- Type
- Single Family
- Size
- 2,217 SqFt
- Rooms
- 3 Beds + 4 Baths
Highland
$ 439,900
3332 Woodruff Meadows Court
Highland, MI
- Type
- Single Family
- Size
- 2,244 SqFt
- Rooms
- 4 Beds + 2.5 Baths
Primary On Main
Highland
$ 425,000
1030 W Livingston Road
Highland, MI
- Type
- Single Family
- Size
- 1,990 SqFt
- Rooms
- 4 Beds + 2 Baths
Highland
$ 765,000
2459 Overbrook
Highland, MI
- Type
- Single Family
- Size
- 3,602 SqFt
- Rooms
- 4 Beds + 3.5 Baths
Milford
$ 1,550,000
1315 Maryland
Milford, MI 48380
- Type
- Single Family
- Size
- 6,080 SqFt
- Rooms
- 4 Beds + 5.5 Baths
Primary On Main
Milford
$ 1,229,000
2768 Honeywell Lake Road
Milford, MI 48380
- Type
- Single Family
- Size
- 3,965 SqFt
- Rooms
- 4 Beds + 3.5 Baths
Reduced
Highland
$ 219,900
535 Snyder Road
Highland, MI
- Type
- Single Family
- Size
- 1,901 SqFt
- Rooms
- 3 Beds + 1 Baths
 All information deemed reliable but not guaranteed. All properties are subject to prior sale, change or withdrawal. Neither listing broker(s) or information provider(s) shall be responsible for any typographical errors, misinformation, misprints and shall be held totally harmless. Listing(s) information is provided for consumer's personal, non-commercial use and may not be used for any purpose other than to identify prospective properties consumers may be interested in purchasing. The data relating
