










Address
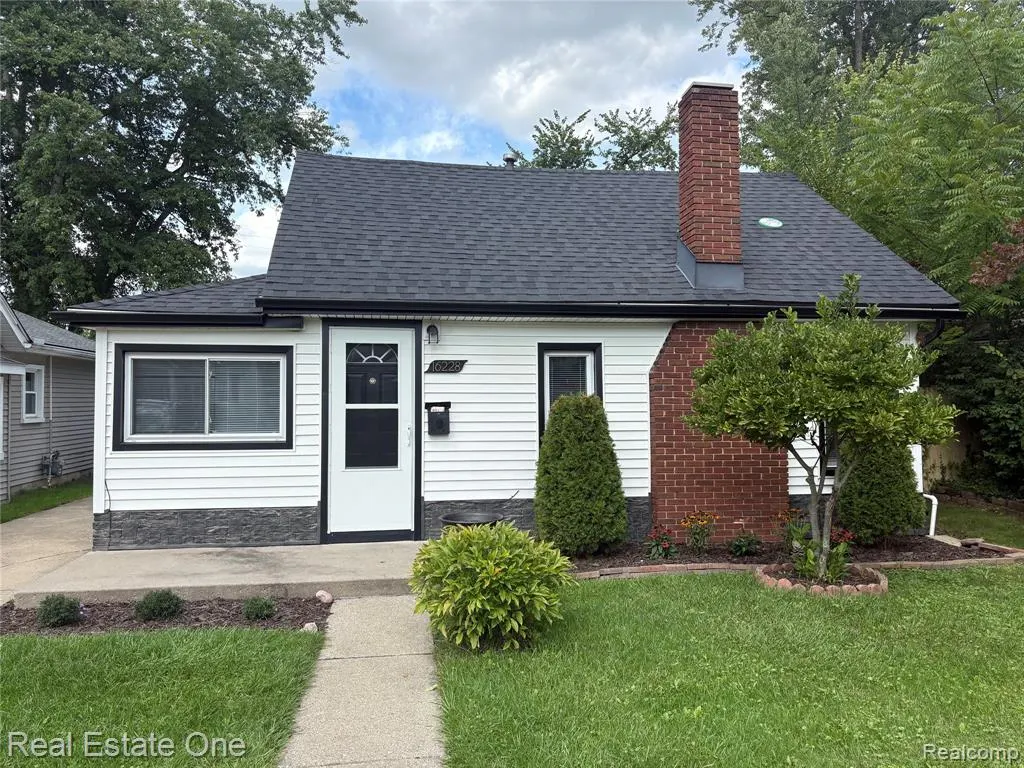
16228 Kirkshire Avenue, Beverly Hills, MI
Price
$ 262,000
Property Attributes
- MLS#20261076024
- TypeSingle Family
- Listing Status Active
- MunicipalityBeverly Hills Vllg
- CountyOakland
- CityBeverly Hills
- NeighborhoodBeverly Hills Vllg
- Zip48025
- StyleSingle Family Residence
- Year Built1928
- Taxes$ 5277
- Price$ 262,000
- Bedrooms2
- Full Bathrooms1
- Half Bathrooms0
- Sqr Footage967
- Lot Size0.12 Acres
Data Source:
MichRIC Datashare (MichRIC, Realcomp, MiRealSource)
Property Description
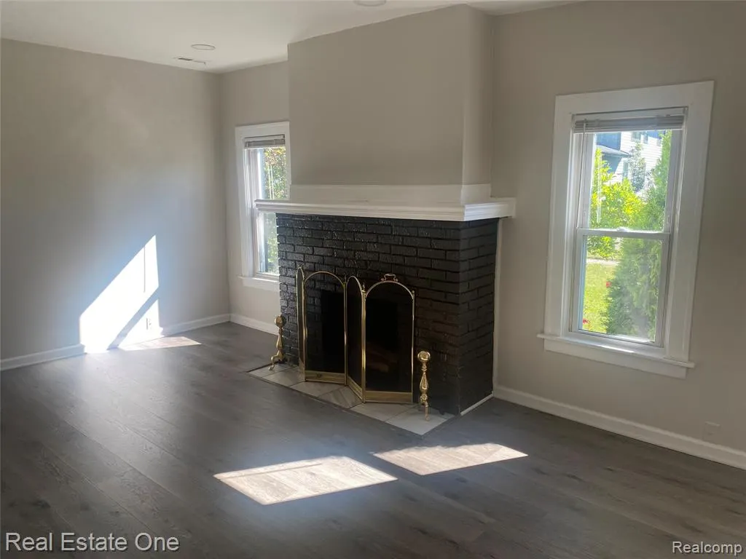
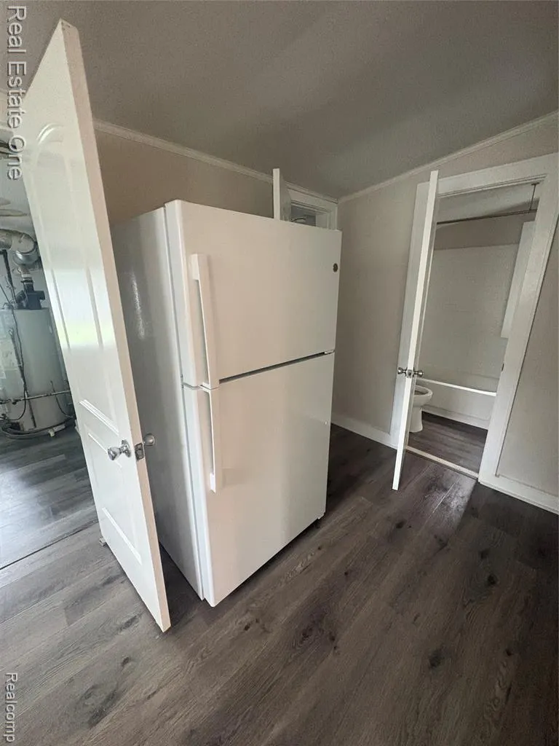
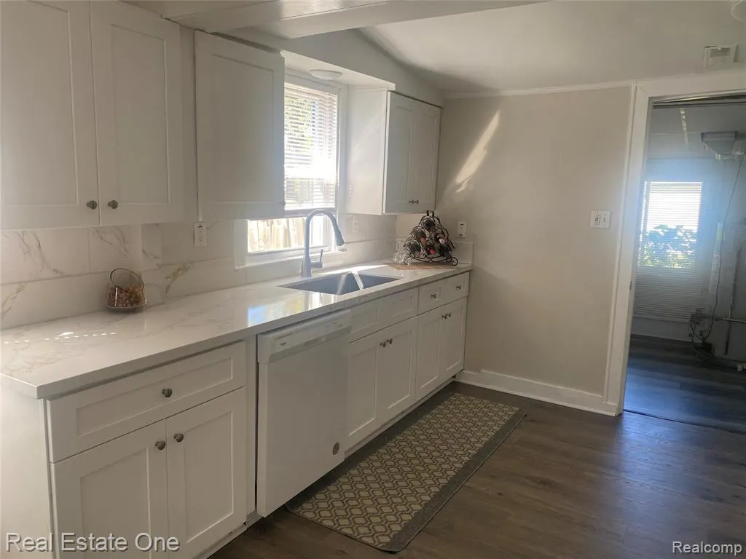
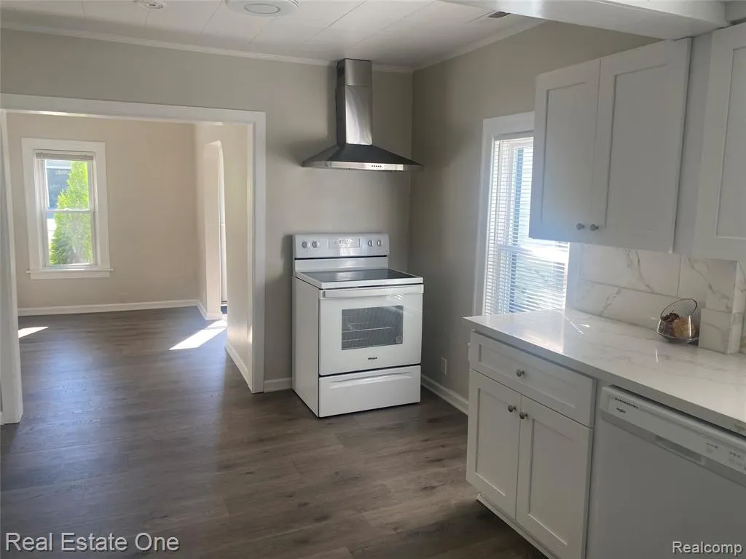
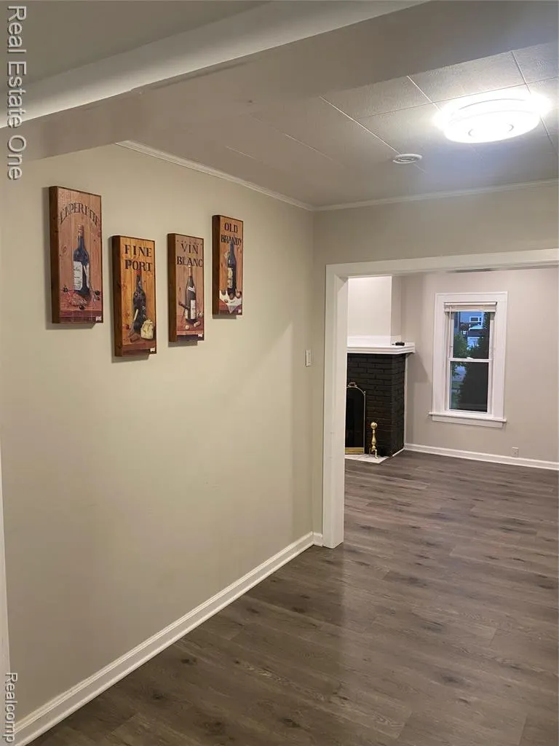
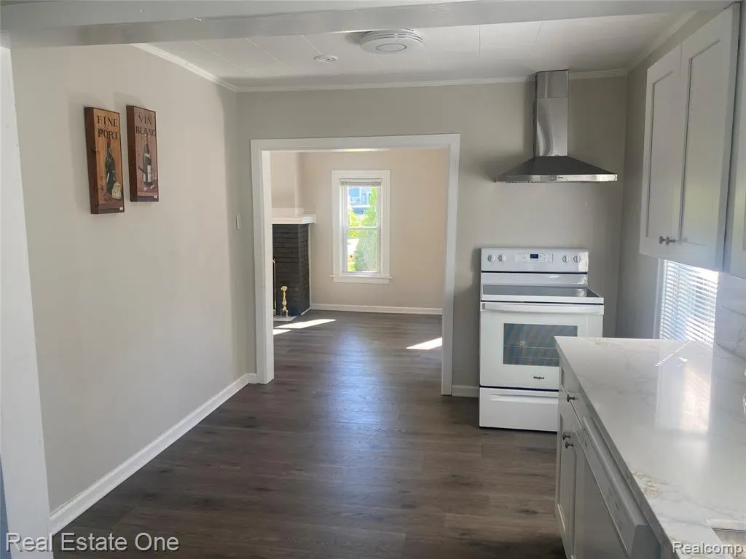
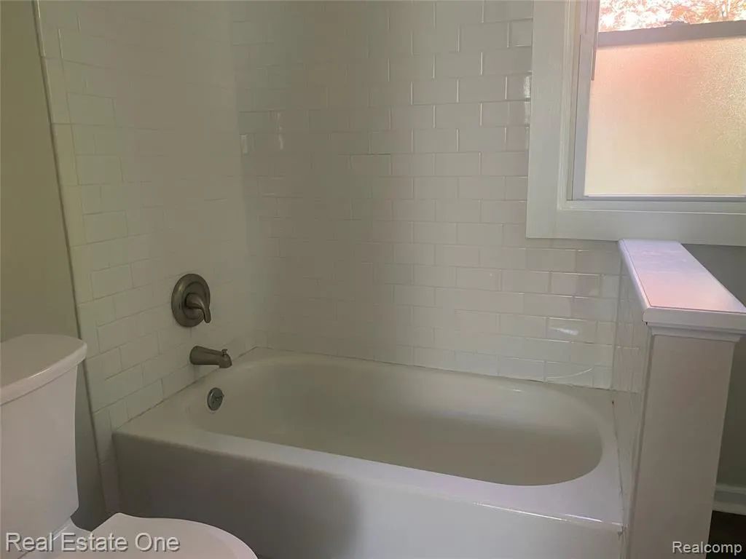
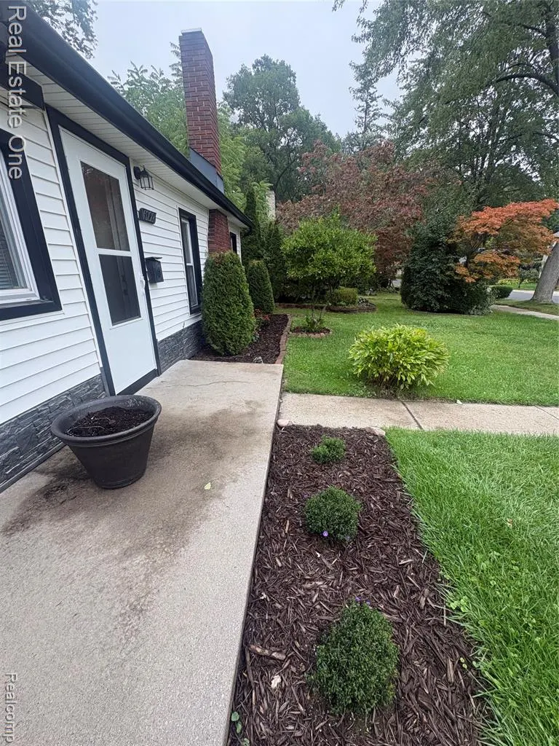
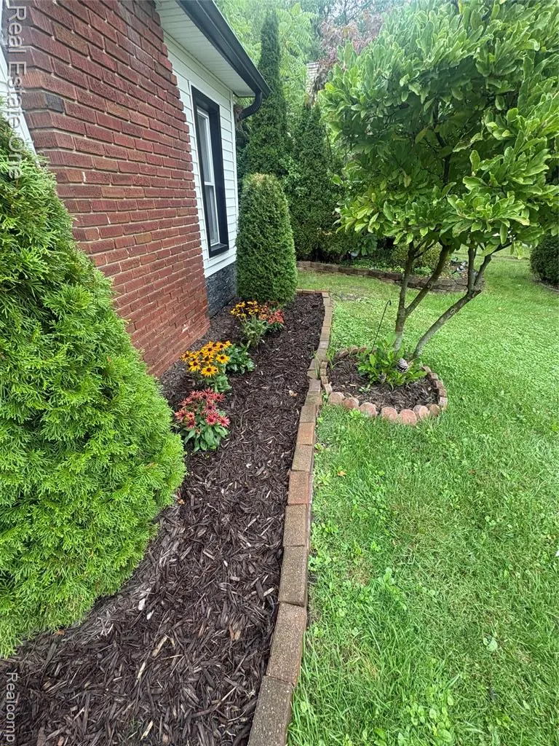
LOCATION, LOCATION, LOCATION! WHY RENT WHEN YOU CAN OWN? This beautifully updated home is ready for a new owner to enjoy all that the wonderful Village of Beverly Hills has to offer, with access to Birmingham Schools. This charming 2-bedroom, 1-bath home features brand-new luxury vinyl flooring throughout and a beautifully updated kitchen with quartz countertops, completed in 2023. The kitchen also includes a newer Dishwasher, Stove, Refrigerator and Exhaust Hood.Additional updates include newer windows, a roof installed in 2020, and a furnace and A/C installed in 2020. The 1.5-car garage provides plenty of room for parking and extra storage. A versatile front room with a window can be used as a private home office, study, or flex space. Enjoy the comfort of a well-maintained home in a beautiful, quiet neighborhood, conveniently located in the desirable Village of Beverly Hills. Move-in ready and waiting for you to call it home!
| Price History | |
|---|---|
| 9/21/2026 | Listed $262,000 |
General Features
| Living Area | 967 |
|---|---|
| Sewer | Public |
| Heating | Forced Air |
| Cooling | Central Air |
| Roof | Asphalt |
| Garage Spaces | 1 |
| Construction Materials | Aluminum Siding,Vinyl Siding |
| Year Built | 1928 |
| Stories Count | 1 |
| Township | Beverly Hills Vllg |
| Property Subtype | Single Family Residence |
| County | Oakland |
| Property Type | Residential |
| Attached Garage | false |
| Subdivision Name | Beverly Hills Vllg |
| Garage Y/N | true |
| Total Rooms | 7 |
| Status | Active |
| Directions | S of 14 Mile Rd. E of Pierce |
| City | Beverly Hills |
| Lot Size Units | Acres |
| Lot Size Square Feet | 5227.2 |
| Listing Terms | Cash,Conventional |
| Virtual Tour | https://urldefense.proofpoint.com/v2/url?u=https-3A__www.youtube.com_watch-3Fv-3Df0-2D2K4TQoXs&d=DwMCaQ&c=euGZstcaTDllvimEN8b7jXrwqOf-v5A_CdpgnVfiiMM&r=gFGvOyvF7EVh9qVM87tGKzZKLCZKEeHq41Z04sBPSlQ&m=ezHDQFhWFBWPjtAdD4GLUKJvHGCRZH71r_8tcIV1bfSolXLZTf94R3glP |
| Standard Status | Active |
| Legal Description | T1N, R10E, SEC 1 HENRY WINEGAR'S ECO CITY SUB LOT 48 |
Interior Features
| Basement | Crawl Space |
|---|---|
| Fireplace Features | Family Room |
| Air Conditioning Y/N | true |
| Heating Y/N | true |
| Fireplace Y/N | true |
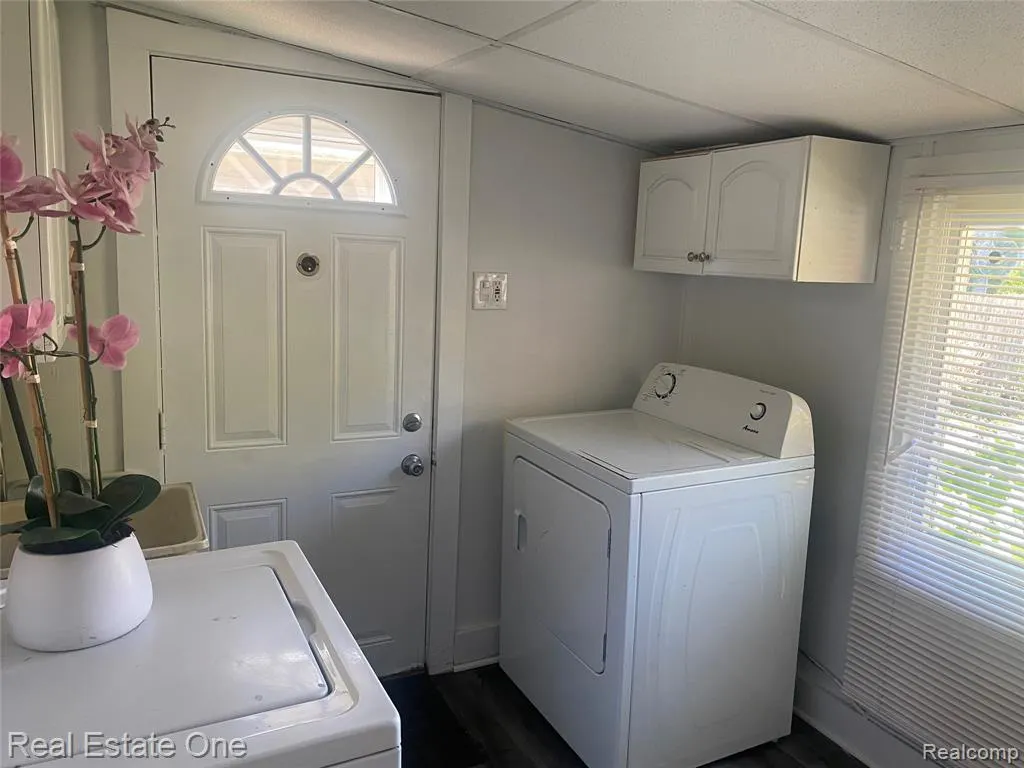
| Laundry Features | Main Level |
| Total Baths | 1 |
Exterior Features
| Exterior Amenities | Porch(es) |
|---|---|
| Parking Features | Detached |
| Water Source | Public |
| Lot Size Area | 0.12 |
| Waterfront Y/N | false |
| Building Area Total | 967 |
| Lot Dimensions | 40X130 |
| Lot Size Acres | 0.12 |
Amenities
- Foreclosure
- Views
- Short Sale
- New Construction
- Adult 55+
- Lease To Own
- No HOA Fees
- Furnished
- Primary On Main
- Air Conditioning
- Seller Finance
- Green
- Fixer Upper
- Horse
- Golf
- Fireplace
- Deck
- Garage
- Basement
- Pool
Property vs Single Family Average in 48025
Price
Taxes
Year Built
In The Neighborhood
Just Listed
Beverly Hills
$ 499,900
18135 Kinross Avenue
Beverly Hills, MI 48025
- Type
- Single Family
- Size
- 2,736 SqFt
- Rooms
- 3 Beds + 2 Baths
Just Listed
Beverly Hills
$ 1,175,000
18639 Warwick Street
Beverly Hills, MI 48025
- Type
- Single Family
- Size
- 5,088 SqFt
- Rooms
- 3 Beds + 4 Baths
Primary On Main
Beverly Hills
$ 579,000
32340 Sylvan Lane
Beverly Hills, MI 48025
- Type
- Single Family
- Size
- 2,345 SqFt
- Rooms
- 3 Beds + 2.5 Baths
Beverly Hills
$ 329,900
15743 Birwood Avenue
Beverly Hills, MI 48025
- Type
- Single Family
- Size
- 1,107 SqFt
- Rooms
- 3 Beds + 1 Baths
Primary On Main
Beverly Hills
$ 569,000
18408 Beverly Road
Beverly Hills, MI 48025
- Type
- Single Family
- Size
- 2,558 SqFt
- Rooms
- 3 Beds + 2.5 Baths
Primary On Main
Beverly Hills
$ 384,900
16031 Buckingham Avenue
Beverly Hills, MI 48025
- Type
- Single Family
- Size
- 1,412 SqFt
- Rooms
- 3 Beds + 1.5 Baths
Primary On Main
Beverly Hills
$ 254,900
15751 W 14 Mile Road
Beverly Hills, MI 48025
- Type
- Single Family
- Size
- 900 SqFt
- Rooms
- 3 Beds + 1 Baths
Primary On Main
Beverly Hills
$ 995,000
32765 Eastlady Drive
Beverly Hills, MI 48025
- Type
- Single Family
- Size
- 2,533 SqFt
- Rooms
- 2 Beds + 2.5 Baths
Reduced
Beverly Hills
$ 525,000
16051 Amherst Avenue
Beverly Hills, MI 48025
- Type
- Single Family
- Size
- 1,887 SqFt
- Rooms
- 3 Beds + 2.5 Baths
Beverly Hills
$ 649,900
31617 Auburn Drive
Beverly Hills, MI 48025
- Type
- Single Family
- Size
- 2,803 SqFt
- Rooms
- 3 Beds + 2.5 Baths
Reduced
Beverly Hills
$ 549,900
17005 Marguerite Street
Beverly Hills, MI 48025
- Type
- Single Family
- Size
- 2,514 SqFt
- Rooms
- 3 Beds + 2 Baths
Primary On Main
Beverly Hills
$ 415,000
16996 Elizabeth Street
Beverly Hills, MI 48025
- Type
- Single Family
- Size
- 2,173 SqFt
- Rooms
- 3 Beds + 1.5 Baths
 All information deemed reliable but not guaranteed. All properties are subject to prior sale, change or withdrawal. Neither listing broker(s) or information provider(s) shall be responsible for any typographical errors, misinformation, misprints and shall be held totally harmless. Listing(s) information is provided for consumer's personal, non-commercial use and may not be used for any purpose other than to identify prospective properties consumers may be interested in purchasing. The data relating
