




Address
3570 Berkshire Drive, Bloomfield Hills, MI
Price
$ 2,395,000
Property Attributes
- MLS#20261076205
- TypeSingle Family
- Listing Status Coming Soon
- MunicipalityBloomfield Twp
- CountyOakland
- CityBloomfield Hills
- NeighborhoodBloomfield Twp
- Zip48301
- StyleSingle Family Residence
- Year Built2025
- Taxes$ 21259
- Price$ 2,395,000
- Bedrooms4
- Full Bathrooms3
- Half Bathrooms1
- Sqr Footage5225
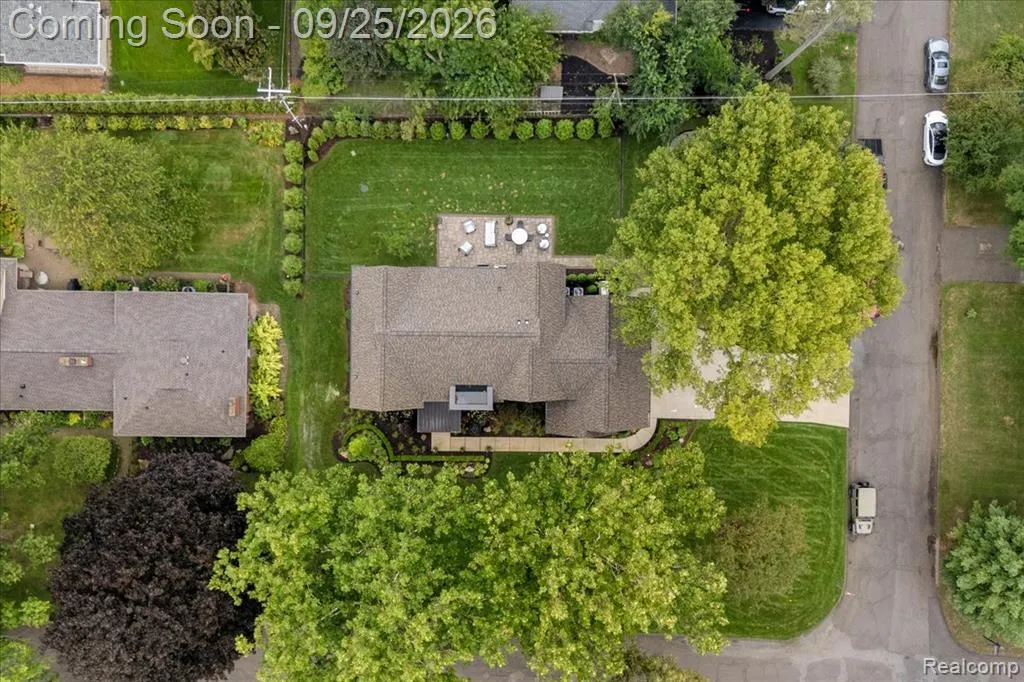
- Lot Size0.42 Acres
Data Source:
MichRIC Datashare (MichRIC, Realcomp, MiRealSource)
Property Description
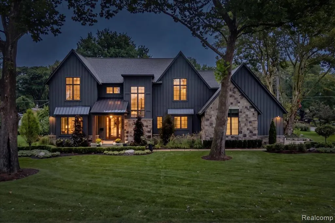
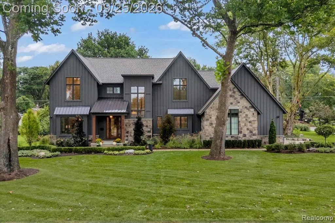
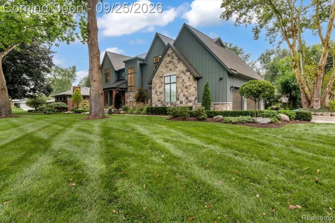
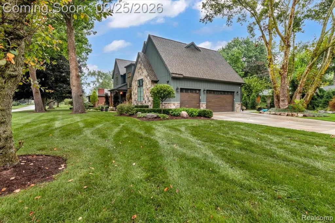
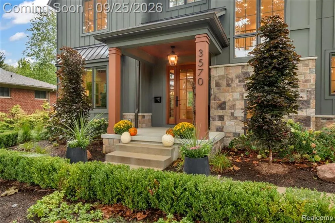
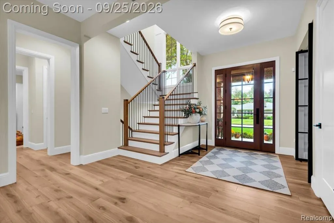
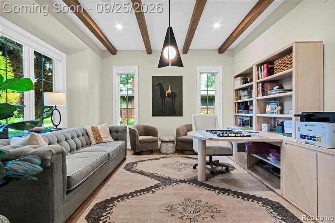
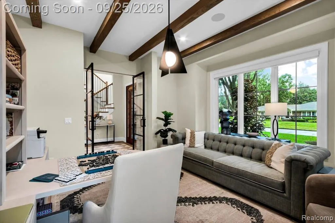
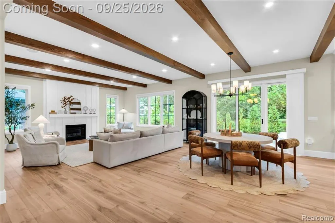
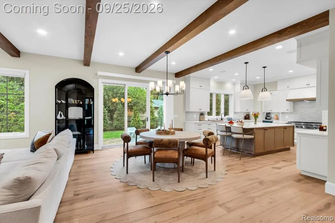
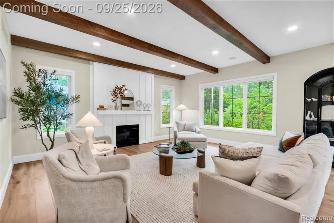
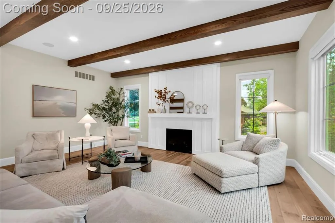
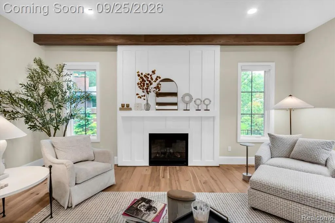
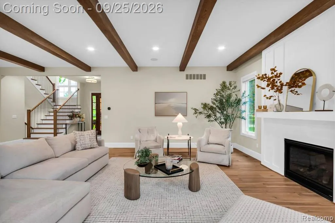
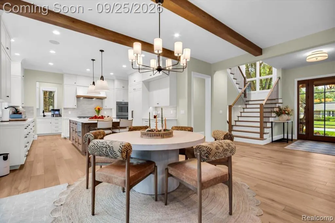
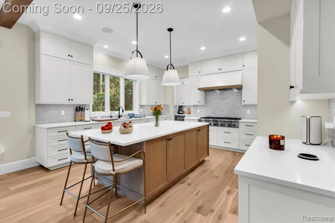
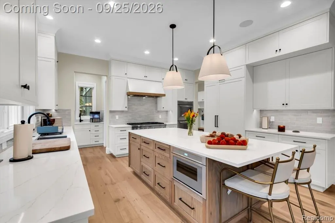
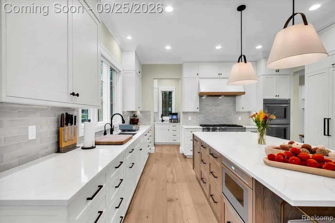
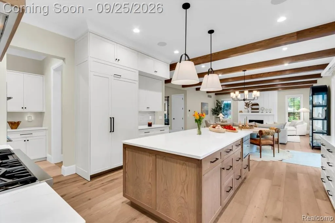
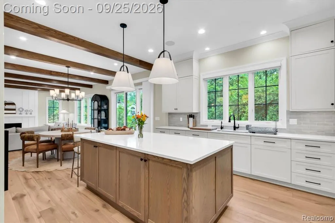
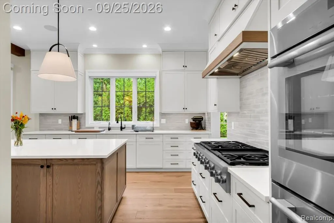
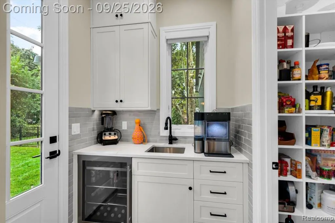
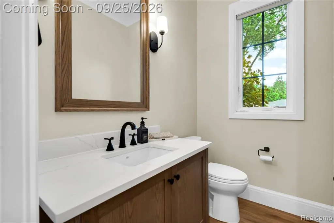
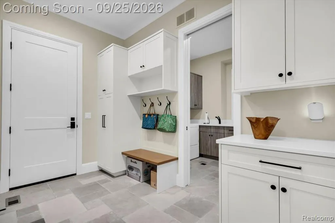
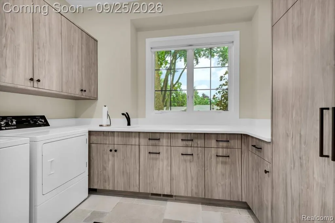
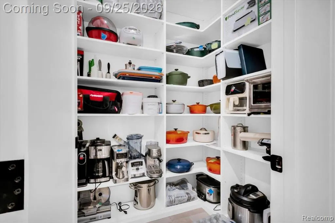
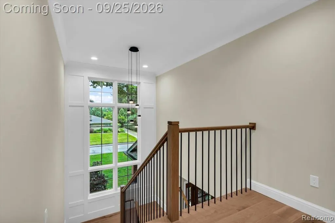
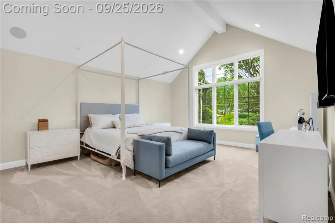
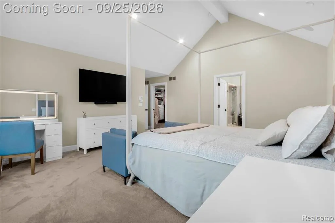
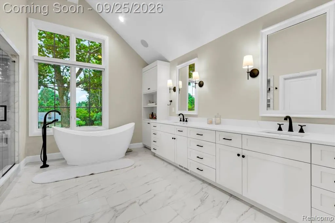
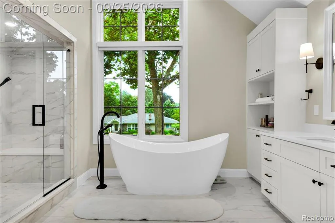
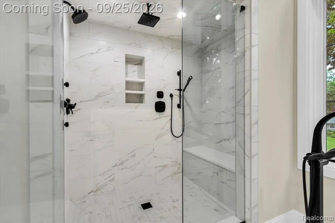
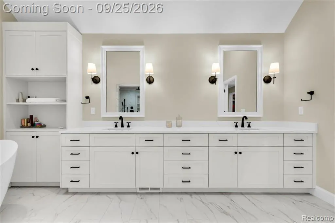
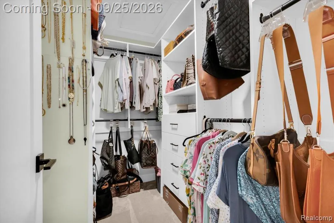
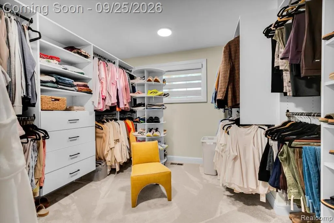
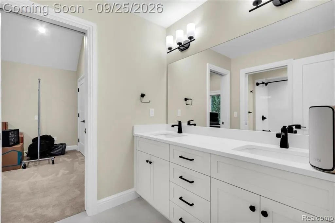
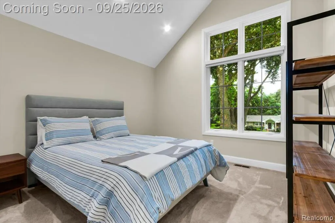
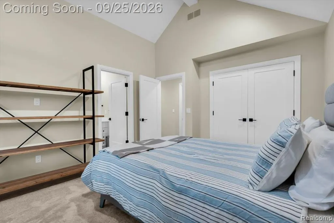
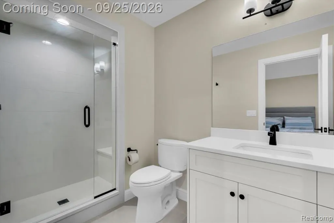
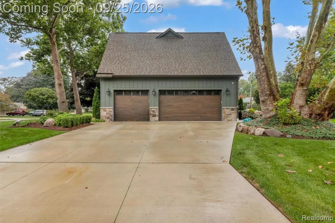
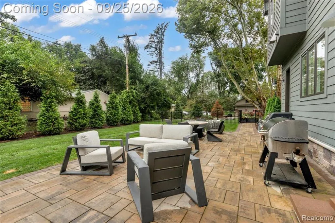
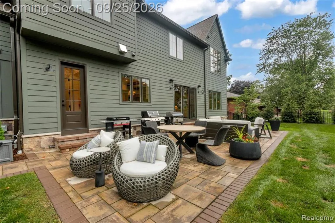
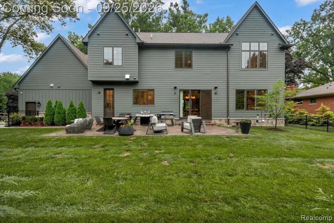
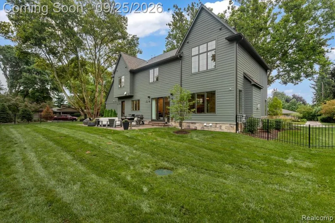
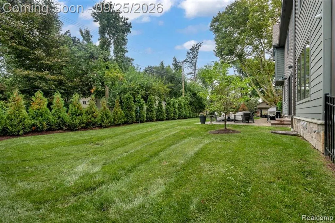
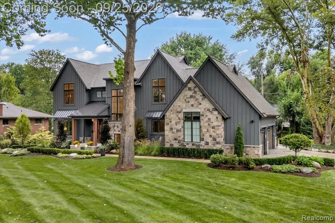
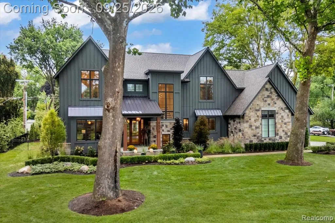
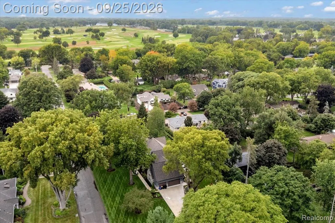
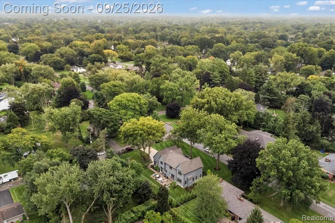
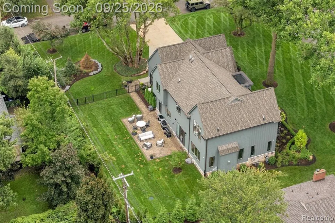
Nestled on a great treelined street, this 2025 built home is turnkey perfection. It sits on an oversized corner lot with great curb appeal. Open-concept floor plan featuring a chef’s kitchen with an oversized island. Premium appliances, quartz countertops and a walk-in pantry. Kitchen also boasts a highly sought after scullery with a beverage refrigerator & prep sink. Sun filled rooms and custom features throughout this home. Seller has added so many enhancements over the last year: electric window treatments, a whole-house generator, wrought iron fencing, new landscaping, gutter guards, built-in storage and a customized fireplace. It includes a first-floor library, a vaulted primary suite with heated bathroom floors and dual walk-in closets. Unfinished lower level with 9-foot poured walls and two egress windows prepped for a bathroom. Birmingham schools, close to great shopping and dining. A must see!
| Price History | |
|---|---|
| 9/22/2026 | Listed $2,395,000 |
General Features
| Living Area | 5225 |
|---|---|
| Sewer | Public |
| Heating | Forced Air |
| Cooling | Central Air |
| Roof | Asphalt,Metal |
| Garage Spaces | 3 |
| Construction Materials | Stone,Other |
| Year Built | 2025 |
| Stories Count | 2 |
| Township | Bloomfield Twp |
| Property Subtype | Single Family Residence |
| County | Oakland |
| Property Type | Residential |
| Attached Garage | false |
| Subdivision Name | Bloomfield Twp |
| Garage Y/N | true |
| Total Rooms | 14 |
| Status | Coming Soon |
| Directions | S of Maple, E of Lahser |
| City | Bloomfield Hills |
| Lot Size Units | Acres |
| Lot Size Square Feet | 18295.2 |
| Listing Terms | Cash,Conventional |
| Standard Status | Coming Soon |
| Legal Description | T2N, R10E, SEC 34 WESTCHESTER VILLAGE LOT 42 |
Interior Features
| Interior Amenities | Basement Finished,Security System |
|---|---|
| Fireplace Features | Living Room,Gas Log |
| Air Conditioning Y/N | true |
| Heating Y/N | true |
| Fireplace Y/N | true |
| Laundry Features | Main Level |
| Total Baths | 4 |
Exterior Features
| Exterior Amenities | Patio,Porch(es) |
|---|---|
| Parking Features | Detached |
| Lot Features | Corner Lot,Level |
| Water Source | Public |
| Lot Size Area | 0.42 |
| Waterfront Y/N | false |
| Building Area Total | 3448 |
| Lot Dimensions | 140X135x140x126 |
| Lot Size Acres | 0.42 |
Amenities
- Foreclosure
- Views
- Short Sale
- New Construction
- Adult 55+
- Lease To Own
- No HOA Fees
- Furnished
- Primary On Main
- Air Conditioning
- Seller Finance
- Green
- Fixer Upper
- Horse
- Golf
- Fireplace
- Deck
- Garage
- Basement
- Pool
Property vs Single Family Average in 48301
Price
Taxes
Year Built
In The Neighborhood
Just Listed
Bloomfield Hills
$ 899,000
2985 Summervale Lane
Bloomfield Hills, MI 48301
- Type
- Single Family
- Size
- 3,111 SqFt
- Rooms
- 4 Beds + 3.5 Baths
Just Listed
Bloomfield Hills
$ 1,750,000
1136 Norminister End
Bloomfield Hills, MI 48302
- Type
- Single Family
- Size
- 7,514 SqFt
- Rooms
- 5 Beds + 7 Baths
Just Listed
Bloomfield Hills
$ 3,650,000
1832 Long Lake Shore Drive
Bloomfield Hills, MI 48302
- Type
- Single Family
- Size
- 9,389 SqFt
- Rooms
- 5 Beds + 7 Baths
Just Listed
Bloomfield Hills
$ 500,000
1342 Lake Crescent Drive
Bloomfield Hills, MI 48302
- Type
- Single Family
- Size
- 3,031 SqFt
- Rooms
- 4 Beds + 3 Baths
Just Listed
Bloomfield Hills
$ 1,487,000
766 Woodchester Drive
Bloomfield Hills, MI 48304
- Type
- Single Family
- Size
- 4,876 SqFt
- Rooms
- 4 Beds + 2.5 Baths
Just Listed
Bloomfield Hills
$ 750,000
4430 Queens Way
Bloomfield Hills, MI 48304
- Type
- Single Family
- Size
- 2,812 SqFt
- Rooms
- 4 Beds + 3 Baths
Just Listed
Bloomfield Hills
$ 2,895,900
5050a Ponvalley Road
Bloomfield Hills, MI 48302
- Type
- Single Family
- Size
- 8,500 SqFt
- Rooms
- 4 Beds + 3.5 Baths
Just Listed
Bloomfield Hills
$ 1,999,900
1221 Copperwood Drive
Bloomfield Hills, MI 48302
- Type
- Single Family
- Size
- 4,600 SqFt
- Rooms
- 4 Beds + 4.5 Baths
Just Listed
Bloomfield Hills
$ 1,200,000
5640 Kolly Road
Bloomfield Hills, MI 48301
- Type
- Single Family
- Size
- 3,481 SqFt
- Rooms
- 4 Beds + 3 Baths
Just Listed
Bloomfield Hills
$ 1,075,000
330 N Cranbrook Cross Road
Bloomfield Hills, MI 48301
- Type
- Single Family
- Size
- 3,246 SqFt
- Rooms
- 3 Beds + 2.5 Baths
Bloomfield Hills
$ 1,199,000
3774 Quarton Road
Bloomfield Hills, MI 48302
- Type
- Single Family
- Size
- 3,698 SqFt
- Rooms
- 5 Beds + 3.5 Baths
Primary On Main
Bloomfield Hills
$ 1,799,000
1381 Echo Lane
Bloomfield Hills, MI 48302
- Type
- Single Family
- Size
- 6,070 SqFt
- Rooms
- 4 Beds + 5.5 Baths
 All information deemed reliable but not guaranteed. All properties are subject to prior sale, change or withdrawal. Neither listing broker(s) or information provider(s) shall be responsible for any typographical errors, misinformation, misprints and shall be held totally harmless. Listing(s) information is provided for consumer's personal, non-commercial use and may not be used for any purpose other than to identify prospective properties consumers may be interested in purchasing. The data relating
