
Views


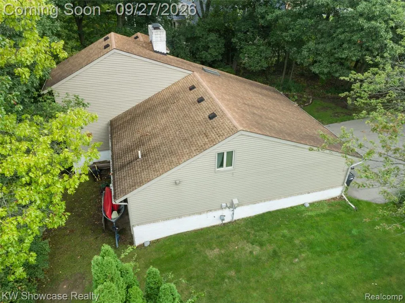
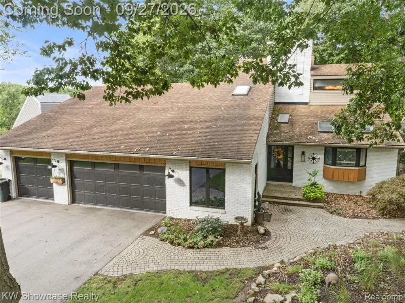


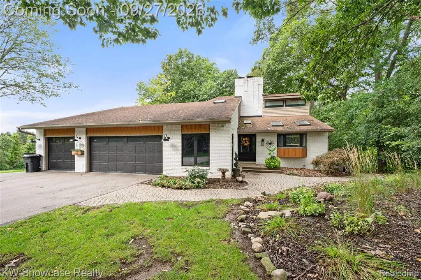
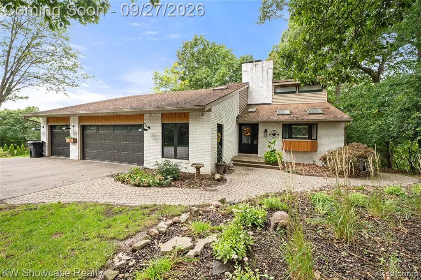
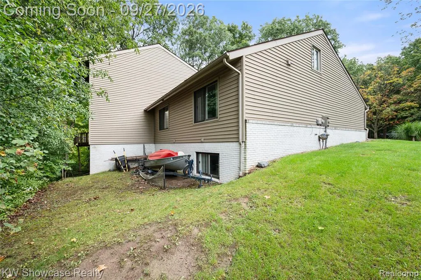
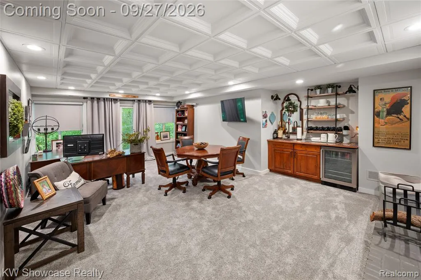
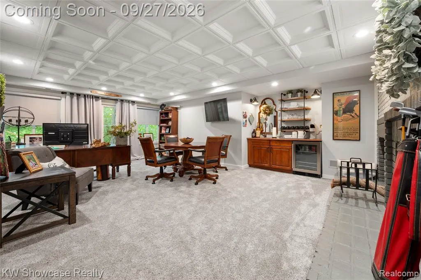
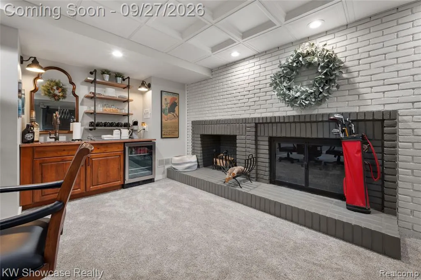




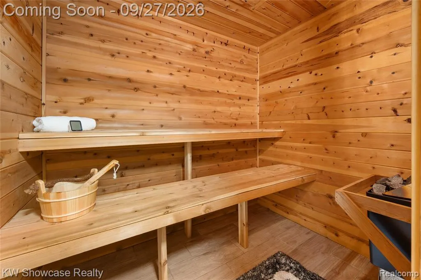
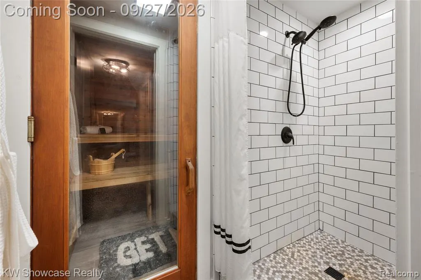
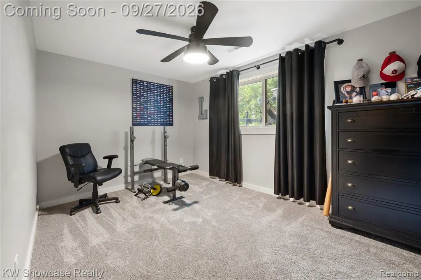

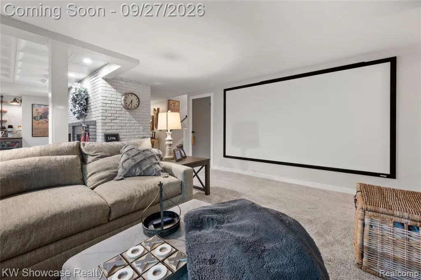


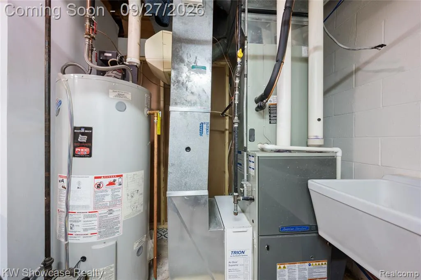
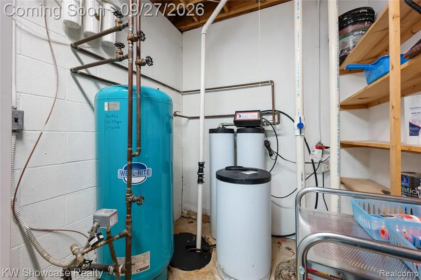
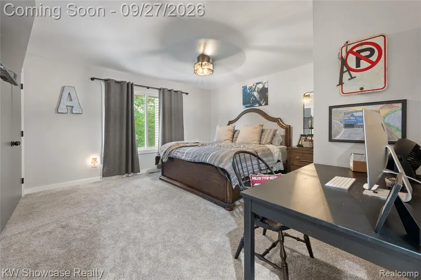
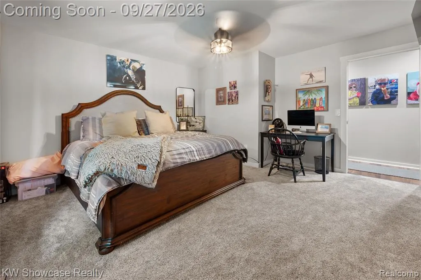

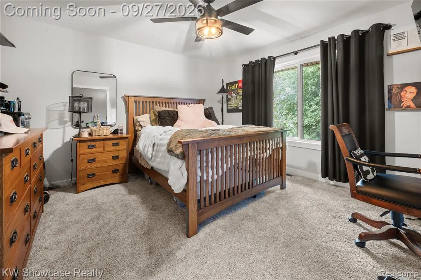

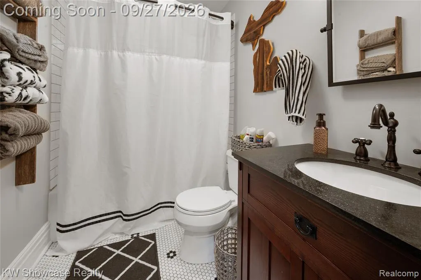
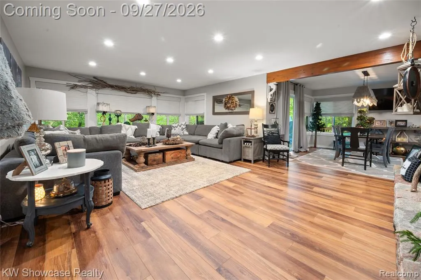
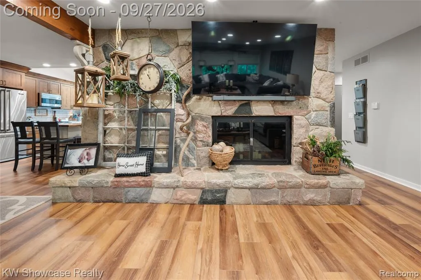
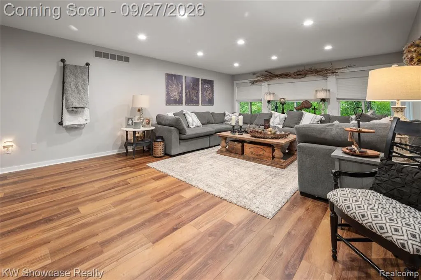


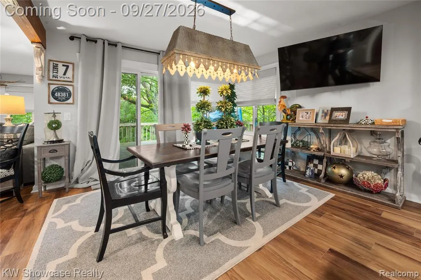
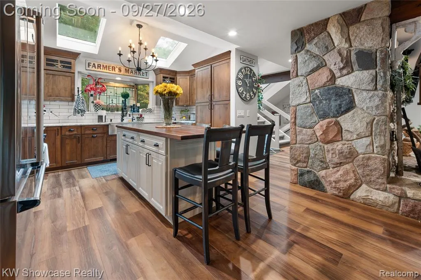


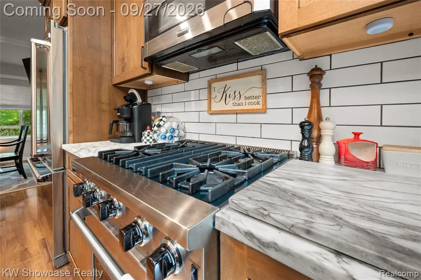
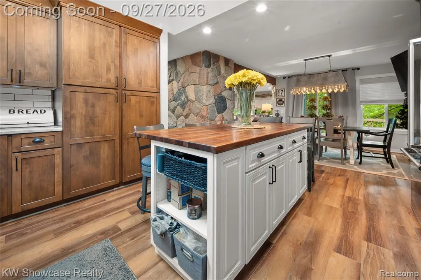
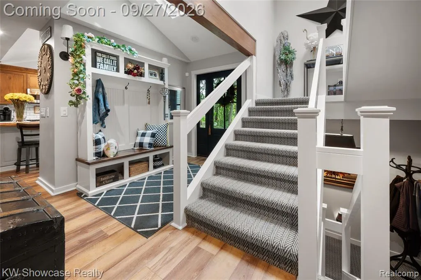
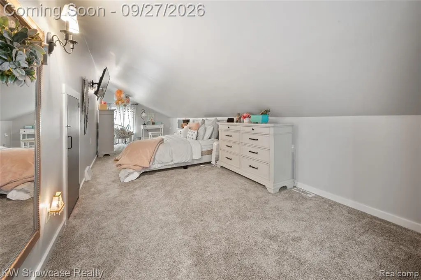


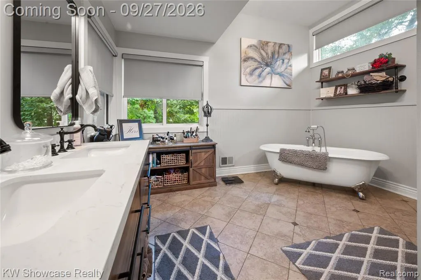
Address
1510 Milford Hills Drive, Milford, MI
Price
$ 725,000
Property Attributes
- MLS#20261076406
- TypeSingle Family
- Listing Status Coming Soon
- MunicipalityMilford Charter Twp
- CountyOakland
- CityMilford
- NeighborhoodMilford Charter Twp
- Zip48381
- StyleSingle Family Residence
- Year Built1986
- Taxes$ 8395
- Price$ 725,000
- Bedrooms4
- Full Bathrooms3
- Half Bathrooms0
- Sqr Footage3765
- Lot Size3.1 Acres
Data Source:
MichRIC Datashare (MichRIC, Realcomp, MiRealSource)
Property Description
Public open house Sunday 12-2 pmProfessional photography coming soon!
| Price History | |
|---|---|
| 9/22/2026 | Listed $725,000 |
General Features
| Living Area | 3765 |
|---|---|
| Sewer | Septic Tank |
| Heating | Forced Air |
| Roof | Asphalt |
| Garage Spaces | 3 |
| Construction Materials | Brick,Vinyl Siding |
| Year Built | 1986 |
| Stories Count | 2 |
| Township | Milford Charter Twp |
| Property Subtype | Single Family Residence |
| Waterfront Features | Pond |
| County | Oakland |
| Property Type | Residential |
| Attached Garage | true |
| Subdivision Name | Milford Charter Twp |
| Garage Y/N | true |
| Total Rooms | 13 |
| Status | Coming Soon |
| Directions | Milford Road North of Dawson Road to West or Left onto Milford Hills Drive. When pulling in keep staying to the far right to the last driveway to the right. |
| City | Milford |
| Lot Size Units | Acres |
| Lot Size Square Feet | 135036 |
| Listing Terms | Cash,Conventional,FHA,VA Loan |
| Standard Status | Coming Soon |
| Legal Description | T2N, R7E, SEC 15 MILFORD HILLS SUB LOT 1 |
Interior Features
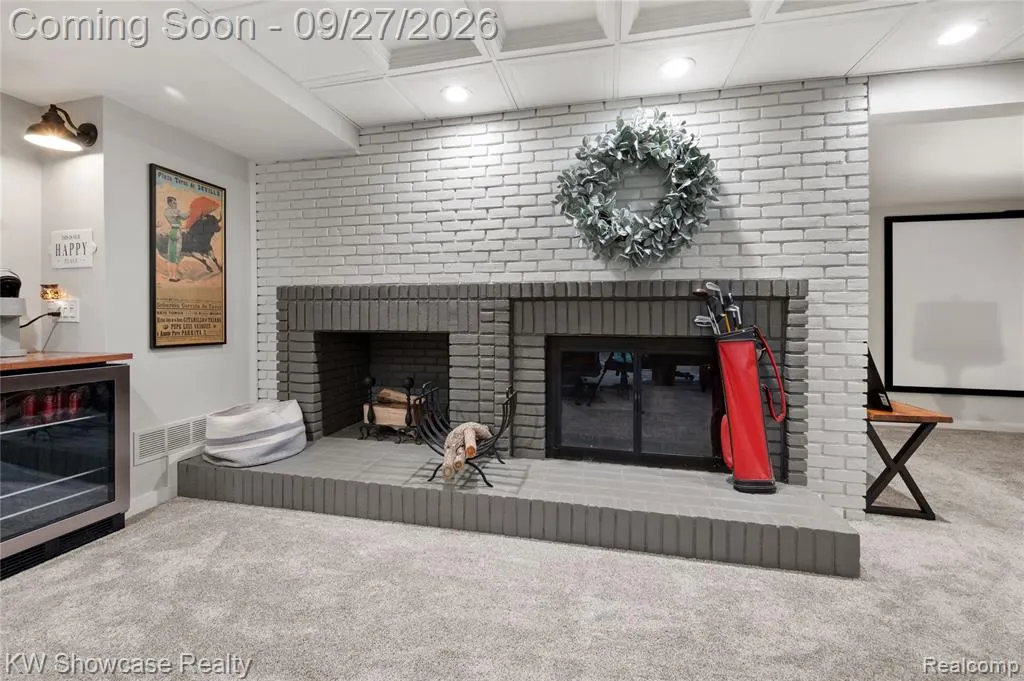
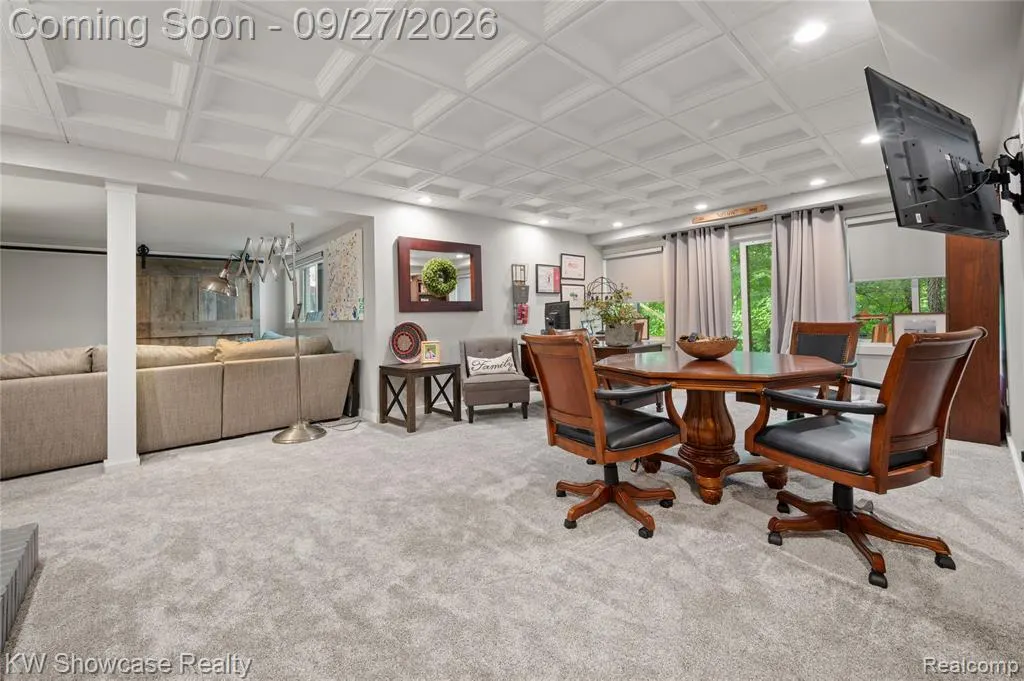
| Interior Amenities | Basement Finished,Water Softener/Owned,Wet Bar |
|---|---|
| Basement | Walk-Out Access,Daylight |
| Heating Y/N | true |
| Laundry Features | Lower Level |
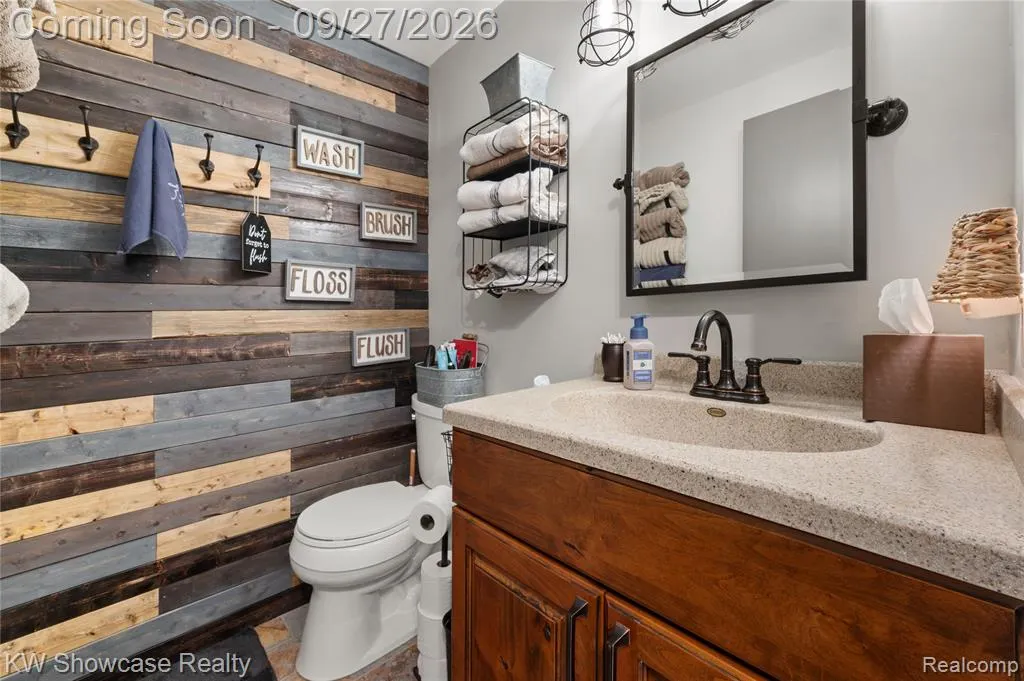
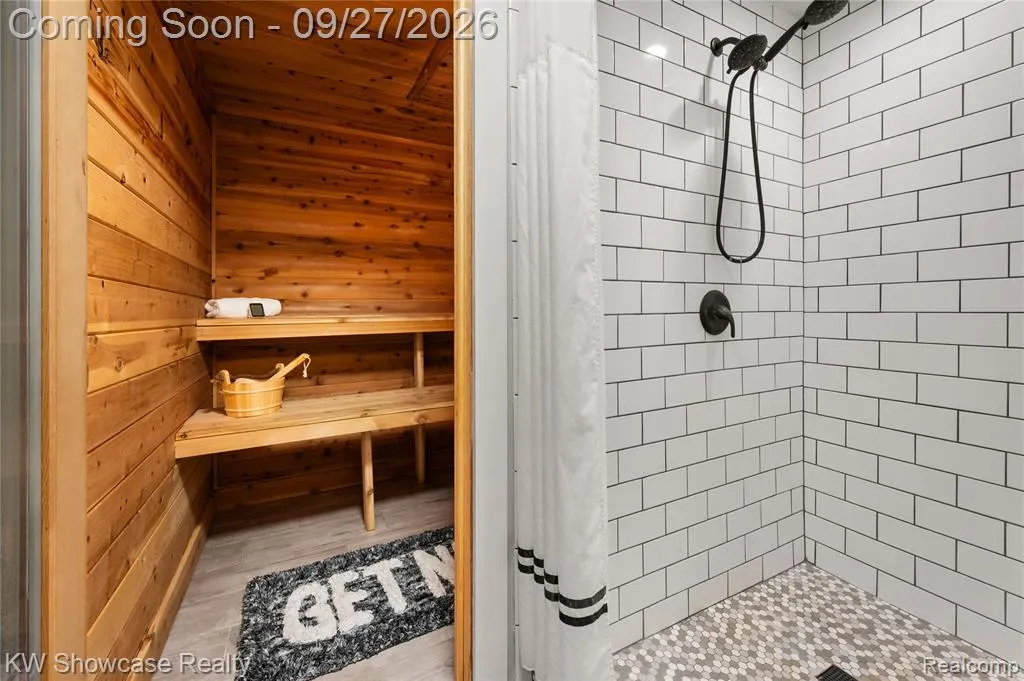
| Total Baths | 3 |
Exterior Features
| Exterior Amenities | Deck(s),Porch(es) |
|---|---|
| Parking Features | Attached,Garage Door Opener |
| Lot Features | Wooded |
| Water Source | Well |
| Lot Size Area | 3.1 |
| Waterfront Y/N | false |
| Building Area Total | 2465 |
| Lot Dimensions | 100 X 1350 |
| Lot Size Acres | 3.1 |
Amenities
- Foreclosure
- Views
- Short Sale
- New Construction
- Adult 55+
- Lease To Own
- No HOA Fees
- Furnished
- Primary On Main
- Air Conditioning
- Seller Finance
- Green
- Fixer Upper
- Horse
- Golf
- Fireplace
- Deck
- Garage
- Basement
- Pool
Property vs Single Family Average in 48381
Price
Taxes
Year Built
In The Neighborhood
Just Listed
Milford
$ 550,000
2605 Childs Lake Road
Milford, MI 48381
- Type
- Single Family
- Size
- 3,467 SqFt
- Rooms
- 4 Beds + 2 Baths
Just Listed
Milford
$ 1,199,000
561 Valley Drive
Milford, MI 48381
- Type
- Single Family
- Size
- 5,243 SqFt
- Rooms
- 4 Beds + 3.5 Baths
Just Listed
Milford
$ 850,000
3119 Bradford Court
Milford, MI 48380
- Type
- Single Family
- Size
- 6,324 SqFt
- Rooms
- 4 Beds + 4 Baths
Views
Milford
$ 289,900
619 Elizabeth Street
Milford, MI 48381
- Type
- Single Family
- Size
- 979 SqFt
- Rooms
- 2 Beds + 1 Baths
Primary On Main
Milford
$ 1,490,000
1400 Valleycrest Court
Milford, MI 48381
- Type
- Single Family
- Size
- 8,517 SqFt
- Rooms
- 4 Beds + 5 Baths
Waterfront
Milford
$ 649,900
132 River Drive
Milford, MI 48381
- Type
- Single Family
- Size
- 2,402 SqFt
- Rooms
- 4 Beds + 2.5 Baths
Primary On Main
Milford
$ 725,000
1179 Eagle Nest Court
Milford, MI 48381
- Type
- Single Family
- Size
- 3,743 SqFt
- Rooms
- 3 Beds + 3.5 Baths
Views
Milford
$ 1,575,000
1166 Lake Forest Way
Milford, MI 48380
- Type
- Single Family
- Size
- 3,949 SqFt
- Rooms
- 3 Beds + 4 Baths
Views
Milford
$ 570,000
2761 Hiding Place
Milford, MI 48381
- Type
- Single Family
- Size
- 2,876 SqFt
- Rooms
- 4 Beds + 2.5 Baths
Milford
$ 449,000
319 E Commerce Street
Milford, MI 48381
- Type
- Single Family
- Size
- 1,674 SqFt
- Rooms
- 3 Beds + 3 Baths
Views
Milford
$ 460,000
2631 Garden Road
Milford, MI 48381
- Type
- Single Family
- Size
- 2,453 SqFt
- Rooms
- 4 Beds + 3 Baths
Milford
$ 370,000
1415 General Motors Road
Milford, MI 48381
- Type
- Single Family
- Size
- 1,606 SqFt
- Rooms
- 3 Beds + 2 Baths
Reduced
Milford
$ 620,000
2805 Harmony Lane
Milford, MI 48380
- Type
- Single Family
- Size
- 4,660 SqFt
- Rooms
- 4 Beds + 4 Baths
Primary On Main
Milford
$ 1,350,000
1246 Lake Forest Way
Milford, MI 48380
- Type
- Single Family
- Size
- 5,965 SqFt
- Rooms
- 4 Beds + 4.5 Baths
 All information deemed reliable but not guaranteed. All properties are subject to prior sale, change or withdrawal. Neither listing broker(s) or information provider(s) shall be responsible for any typographical errors, misinformation, misprints and shall be held totally harmless. Listing(s) information is provided for consumer's personal, non-commercial use and may not be used for any purpose other than to identify prospective properties consumers may be interested in purchasing. The data relating
