























Address
7584 N Sheridan Road, Edmore, MI
Price
$ 240,000
Property Attributes
- MLS#20261076411
- TypeSingle Family
- Listing Status Active
- MunicipalityMontcalm Twp
- CountyMontcalm
- CityEdmore
- NeighborhoodMontcalm Twp
- Zip48829
- StyleSingle Family Residence
- Year Built1892
- Price$ 240,000
- Bedrooms3
- Full Bathrooms2
- Half Bathrooms0
- Sqr Footage2464
- Lot Size0.94 Acres
Data Source:
MichRIC Datashare (MichRIC, Realcomp, MiRealSource)
Property Description
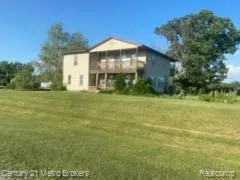
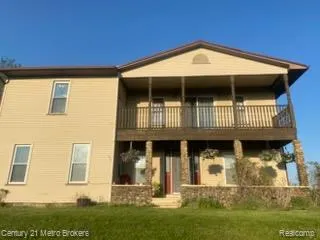
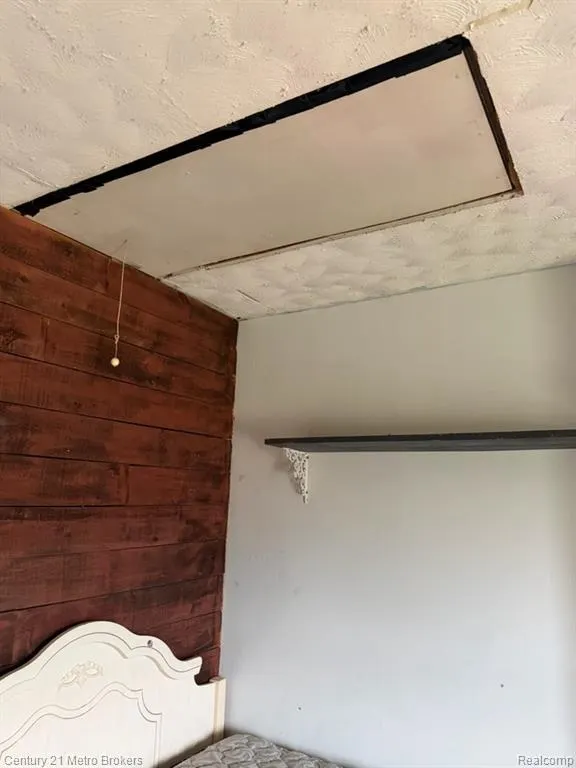
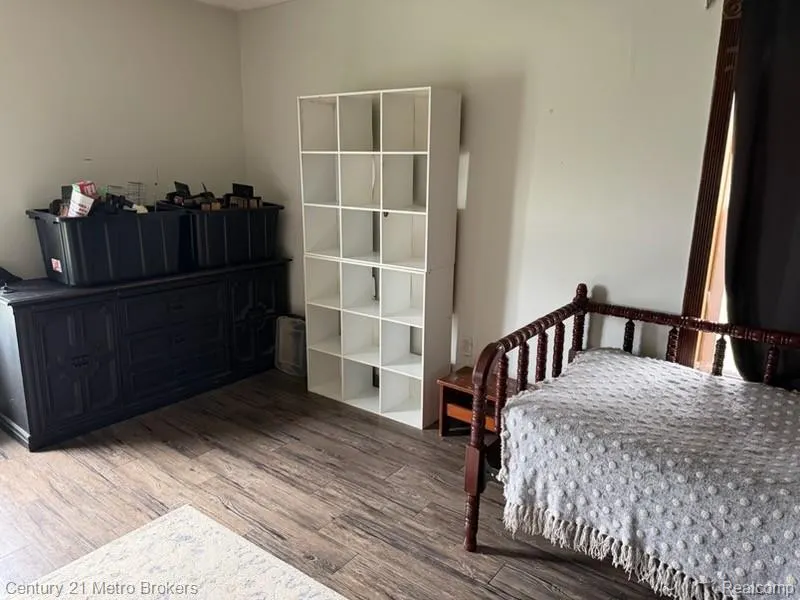
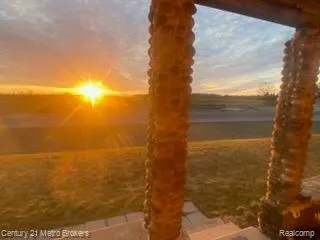
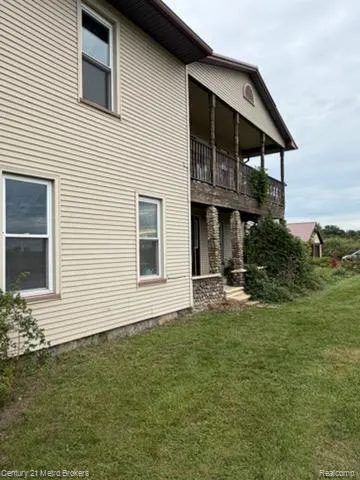
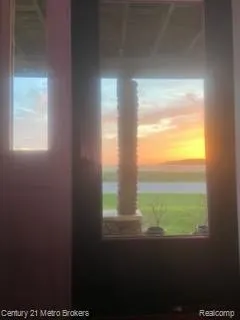
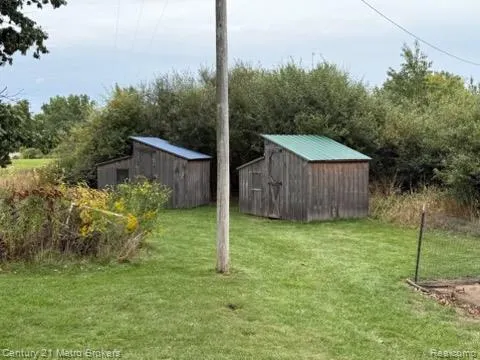
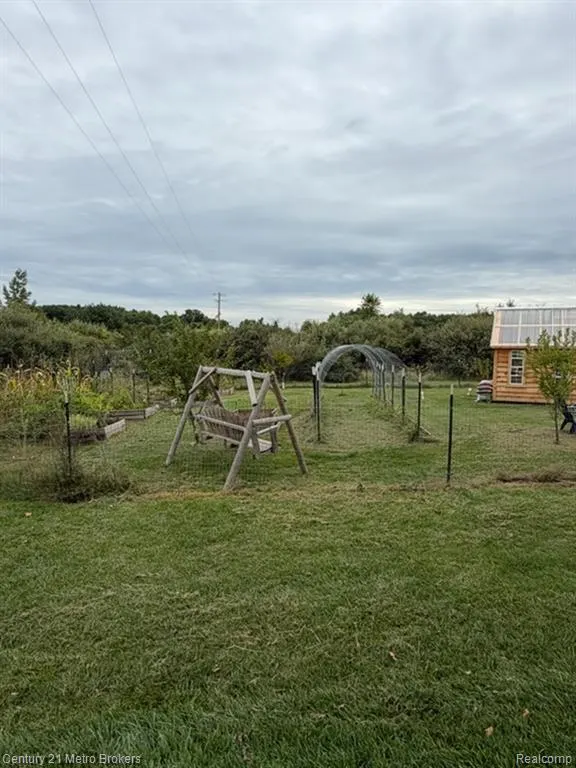
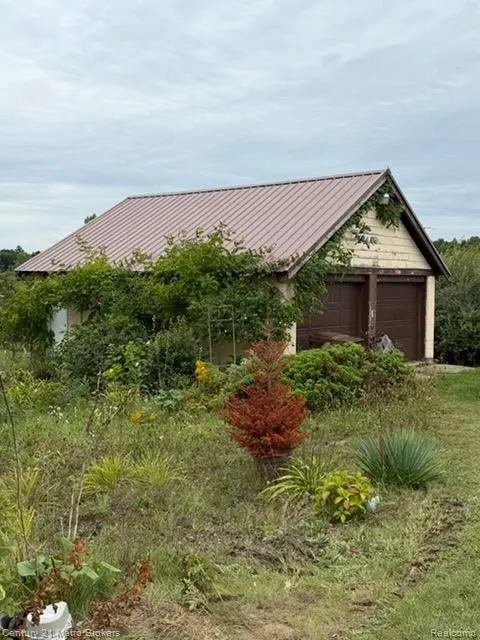
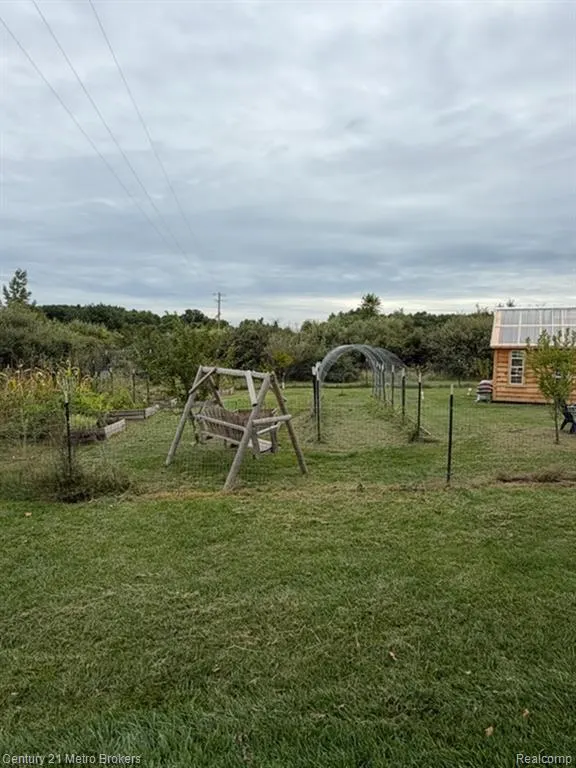
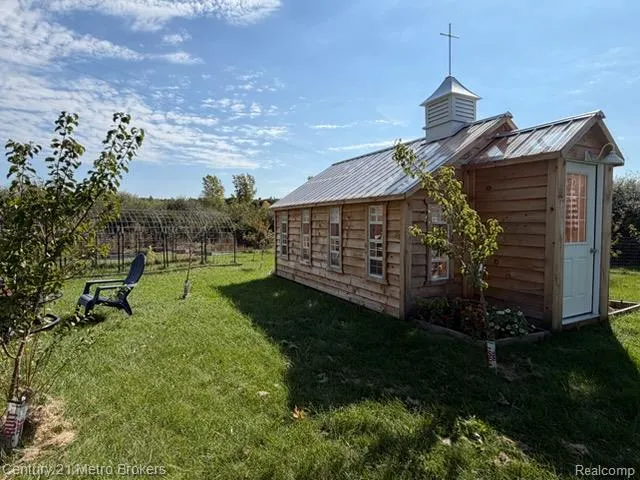
What makes this home special is the historical farmhouse charm. Newly remodeled living room and kitchen. Open concept eat in kitchen dining room and add to it the warmth of the filtered light coming through the windows, beautiful. Dream of a stunning large kitchen this is the one for you. Records show this farm-home was built in 1892. The sunset views from the west are breath-taking . Over 2400 sq ft with 3 bedrooms and 2 full baths. Two of the bedrooms are so spacious you'll have a bounty of options to make them your own. With the west facing views, mature fruit trees, fenced garden and 3 animal coops for chickens or ducks it would be the perfect small homestead. There is so much love that the Sellers were on the way to remodeling the whole house when a job transfer called them away. A little paint and power washing and it could be perfect for you.
| Price History | |
|---|---|
| 9/22/2026 | Listed $240,000 |
General Features
| Living Area | 2464 |
|---|---|
| Sewer | Septic Tank,None |
| Heating | Forced Air |
| Roof | Metal |
| Garage Spaces | 2 |
| Construction Materials | Stone,Vinyl Siding |
| Year Built | 1892 |
| Stories Count | 2 |
| Township | Montcalm Twp |
| Property Subtype | Single Family Residence |
| County | Montcalm |
| Property Type | Residential |
| Attached Garage | false |
| Subdivision Name | Montcalm Twp |
| Garage Y/N | true |
| Total Rooms | 8 |
| Status | Active |
| Directions | 127 to exit 127B which is M46 head W on M46 (Monroe St) travel approx 21 miles through the town of Edmore to N Sheridan Rd turn left on N Sheridan. Property is approx 900 ft on your Left. |
| City | Edmore |
| Lot Size Units | Acres |
| Lot Size Square Feet | 40946.4 |
| Listing Terms | Cash,Conventional |
| Standard Status | Active |
| Legal Description | PART OF NW 1/4 OF SEC 30 DES AS: COM AT W 1/4 COR OF SAID SEC; TH N 0 DEG W 405.37 FT ALONG W LINE OF SAID SEC; TH S 89 DEG E 69.63 FT ALONG S LINE OF N 159 FT OF S 20 ACRES OF SW 1/4 OF NW FRL1/4 OF SAID SEC TO E LINE OF HWY M-66 & POB; TH S 89 DEG E 204.37 FT ALONG SAID S LINE; TH S 0 DEG E 200 FT ALONG E LINEOF W 274 FT OF SAID NW 1/4; TH N 89 DEG 204.37 FT W TO E LINE OF HWY M-66; TH N O DEG W |
Interior Features
| Interior Amenities | Home Warranty |
|---|---|
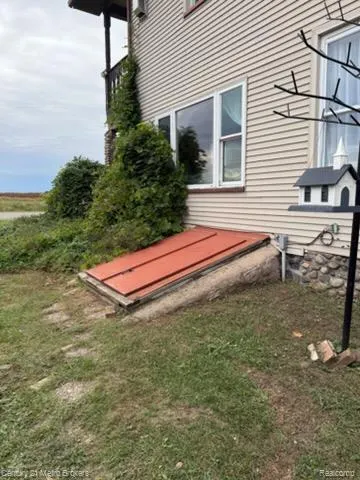
| Basement | Michigan Basement |
| Fireplace Features | Primary Bedroom |
| Heating Y/N | true |
| Fireplace Y/N | true |
| Total Baths | 2 |
Exterior Features
| Parking Features | Detached |
|---|---|
| Water Source | Well |
| Lot Size Area | 0.94 |
| Waterfront Y/N | false |
| Building Area Total | 2464 |
| Lot Dimensions | 204x220x199x222 |
| Lot Size Acres | 0.94 |
Amenities
- Foreclosure
- Views
- Short Sale
- New Construction
- Adult 55+
- Lease To Own
- No HOA Fees
- Furnished
- Primary On Main
- Air Conditioning
- Seller Finance
- Green
- Fixer Upper
- Horse
- Golf
- Fireplace
- Deck
- Garage
- Basement
- Pool
Property vs Single Family Average in 48829
Price
Year Built
 All information deemed reliable but not guaranteed. All properties are subject to prior sale, change or withdrawal. Neither listing broker(s) or information provider(s) shall be responsible for any typographical errors, misinformation, misprints and shall be held totally harmless. Listing(s) information is provided for consumer's personal, non-commercial use and may not be used for any purpose other than to identify prospective properties consumers may be interested in purchasing. The data relating
