


















Address
1731 Algonquian Trail, Lake Orion, MI
Price
$ 700,000
Property Attributes
- MLS#20261076525
- TypeSingle Family
- Listing Status Active
- MunicipalityOxford Twp
- CountyOakland
- CityLake Orion
- NeighborhoodOxford Twp
- Zip48362
- StyleSingle Family Residence
- Year Built2013
- Taxes$ 11612
- Price$ 700,000
- Bedrooms4
- Full Bathrooms3
- Half Bathrooms1
- Sqr Footage4721
- Lot Size0.69 Acres
Data Source:
MichRIC Datashare (MichRIC, Realcomp, MiRealSource)
Property Description
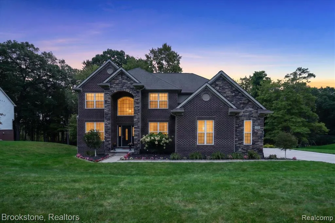
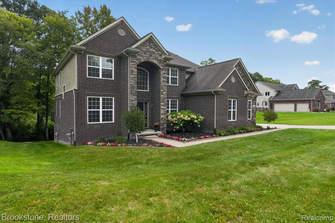
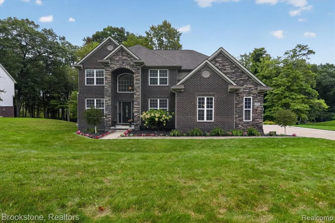
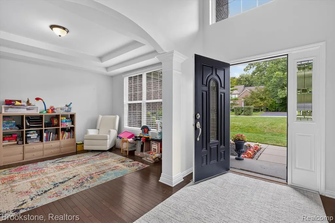
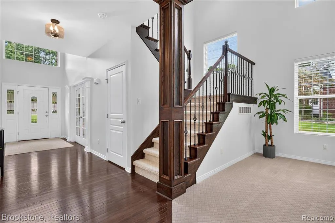
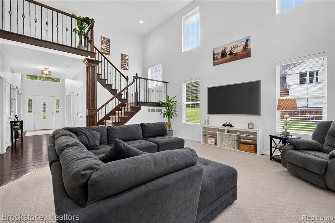
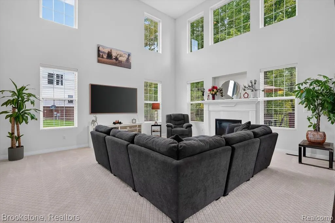
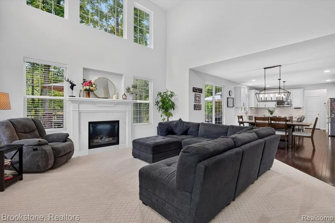
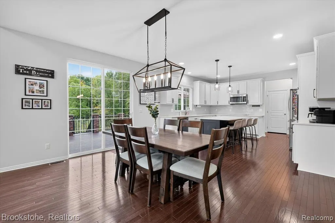
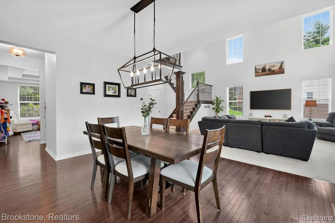
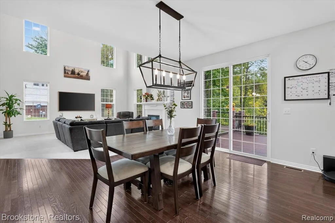
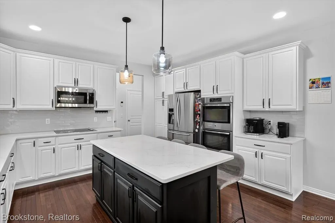
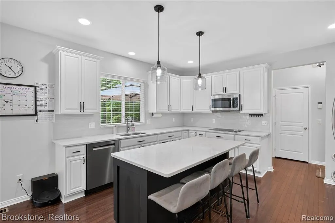
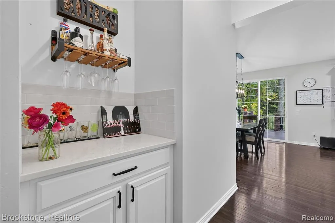
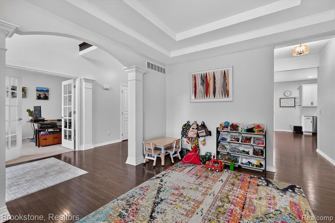
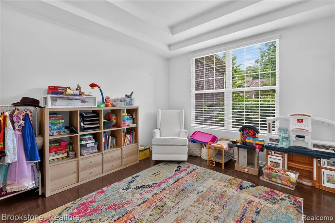
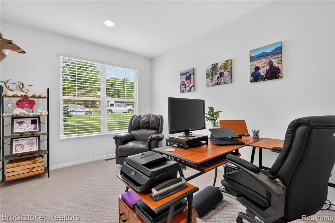
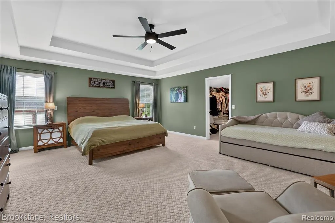
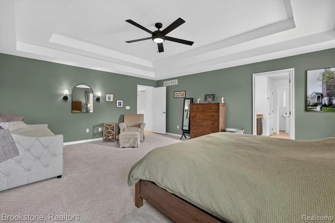
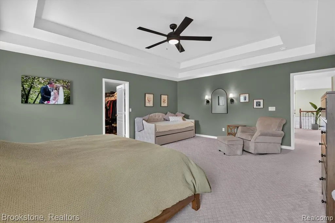
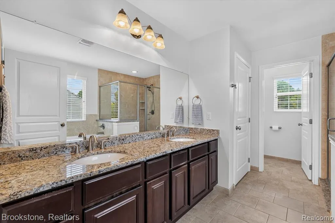
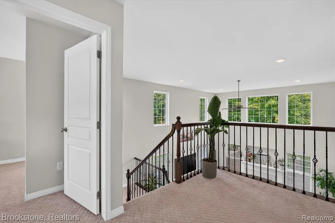
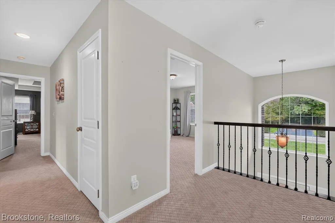
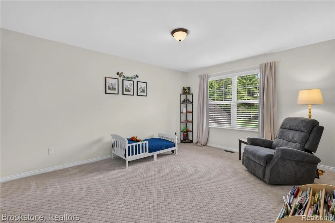
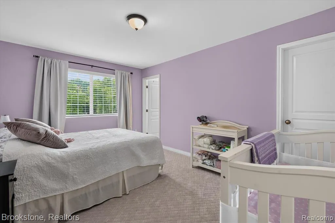
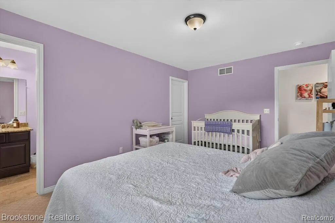
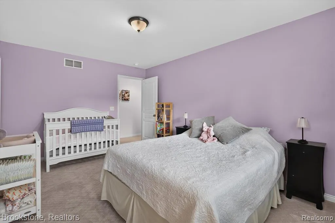
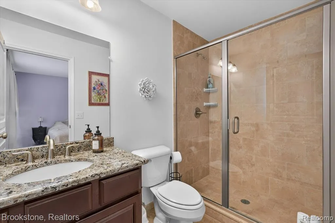
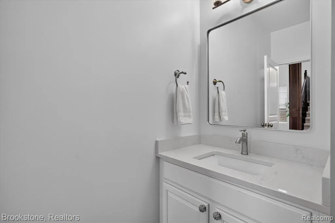
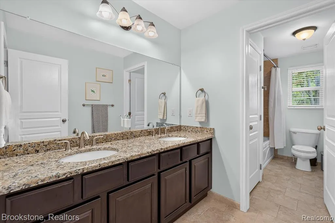
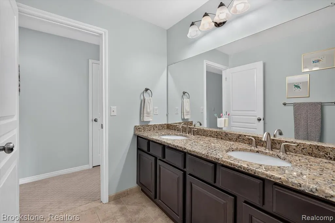
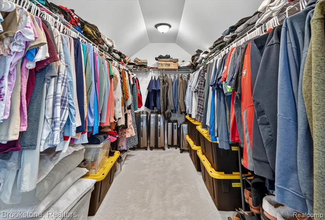
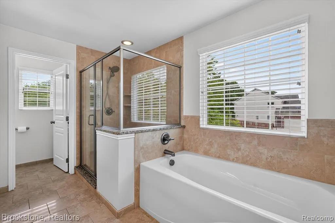
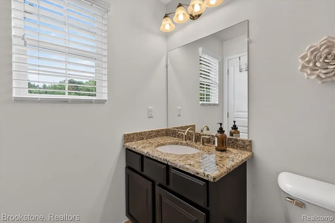
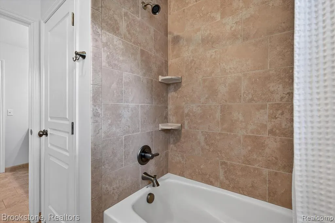
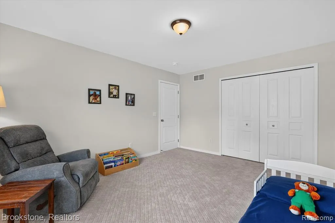
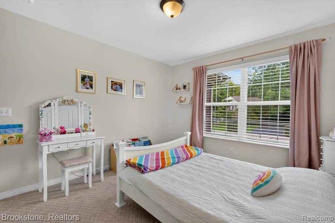
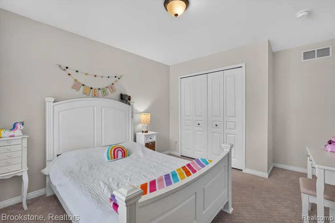
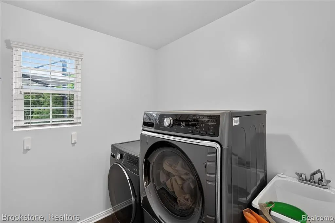
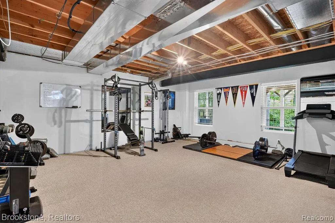
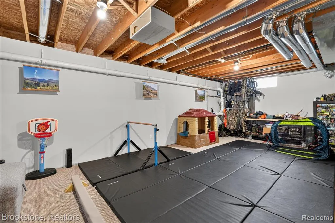
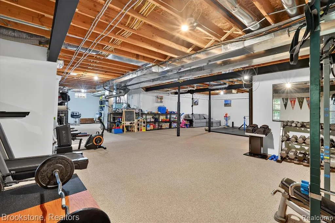
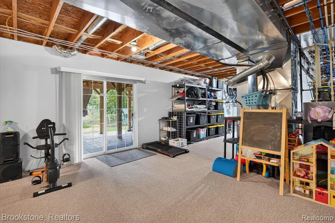
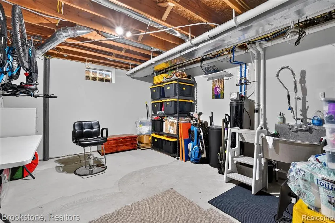
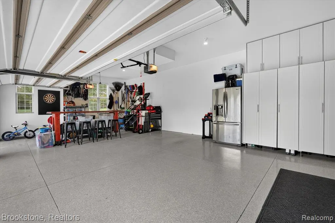
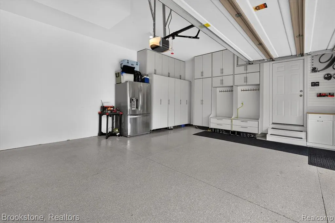
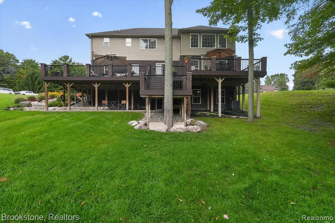
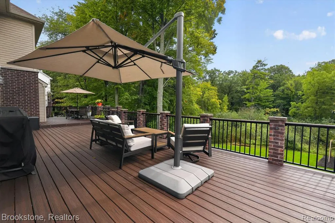
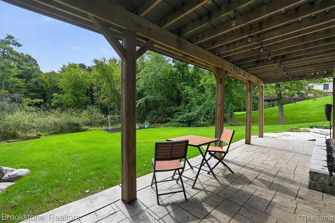
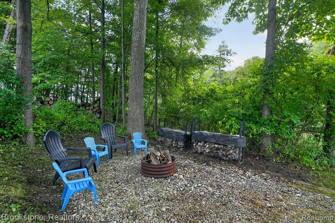
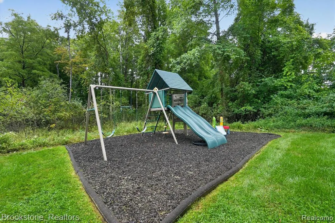
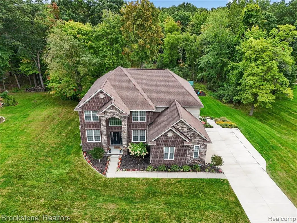
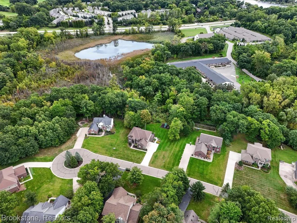
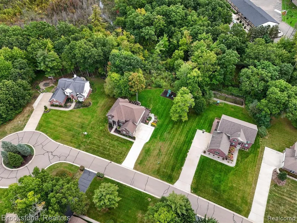
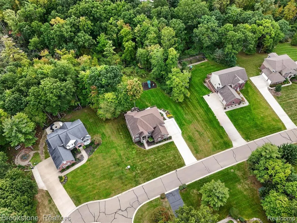
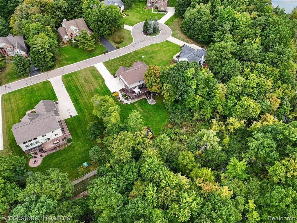
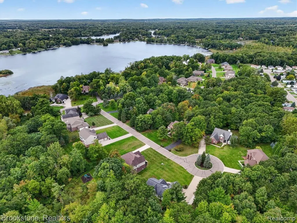
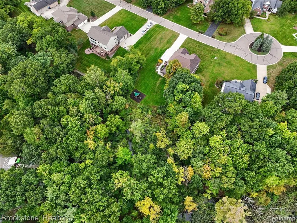
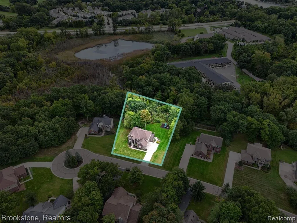
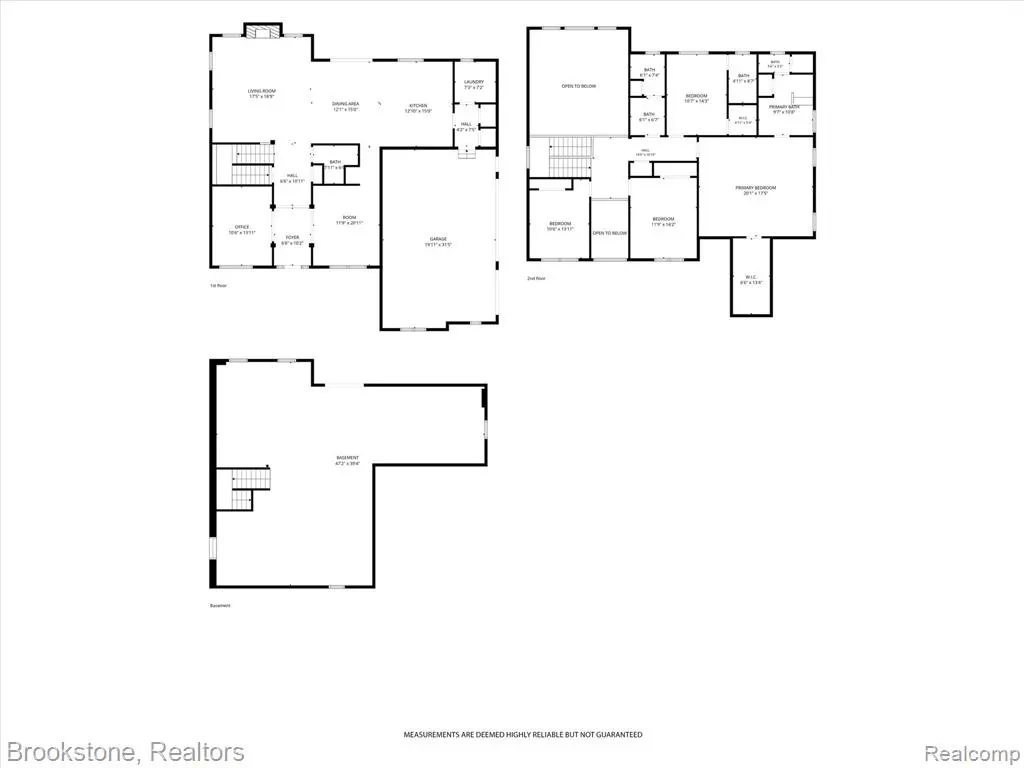
Welcome to 1731 Algonquian Trail, an exceptional 4-bedroom, 3.5-bath home nestled on a private .69-acre setting in The Settlement of Manitou. Privately positioned within a quiet cul-de-sac and backing to a wooded backdrop, this beautifully maintained 2013-built Clearview home offers an impressive combination of space, privacy and modern updates just minutes from downtown Lake Orion.The striking stone elevation opens to a dramatic two-story foyer and great room filled with natural light. The open main-level design features 9-foot ceilings, rich hardwood flooring, an elegant staircase and generous living spaces ideal for both everyday living and entertaining. The beautifully updated kitchen features quartz countertops, stainless steel appliances, abundant cabinetry, recessed lighting and a spacious butler's pantry.The upper level offers four generously sized bedrooms, including an expansive primary suite and a desirable princess suite. A dedicated first-floor office provides excellent flexibility for today's lifestyle. The walk-out lower level adds valuable additional living space and is already plumbed for a future bathroom.The outdoor setting is equally impressive, with an approximately 1,000-square-foot Trex deck overlooking the private backyard and wooded surroundings—an exceptional space for entertaining or simply enjoying the peaceful setting. Additional highlights include a 3-car insulated garage with epoxy flooring, newer carpet and paint, and numerous thoughtful updates throughout.Enjoy Manitou Lake privileges, Lake Orion schools and the convenience of being approximately one mile from downtown Lake Orion, with easy access to major freeways. A rare opportunity to enjoy substantial living space, an elevated interior and a private, beautifully situated homesite in one of the area's most desirable settings.
| Price History | |
|---|---|
| 9/23/2026 | Listed $700,000 |
General Features
| Living Area | 4721 |
|---|---|
| Sewer | Public |
| Heating | Forced Air |
| Cooling | Central Air |
| HOA Fee | 250 |
| Garage Spaces | 3 |
| Construction Materials | Brick |
| Year Built | 2013 |
| Stories Count | 2 |
| Township | Oxford Twp |
| Property Subtype | Single Family Residence |
| Assoc Fee Paid Per | Quarterly |
| County | Oakland |
| Property Type | Residential |
| HOA | true |
| Attached Garage | true |
| Subdivision Name | Oxford Twp |
| Garage Y/N | true |
| Total Rooms | 15 |
| Status | Active |
| Directions | W Lapeer Road- N-Indianwood Road |
| City | Lake Orion |
| Body of Water | Manitou Lake |
| Lot Size Units | Acres |
| Lot Size Square Feet | 30056.4 |
| Listing Terms | Cash,Conventional,FHA,Rural Development,VA Loan |
| Standard Status | Active |
| Legal Description | T5N, R10E, SEC 34 & 35 OAKLAND COUNTY CONDOMINIUM PLAN NO 1190 SETTLEMENT OF MANITOU UNIT 28 L 20318 P 344 8-5-99 FR 300-013 & 014 |
Interior Features
| Interior Amenities | Basement Finished |
|---|---|
| Basement | Walk-Out Access |
| Fireplace Features | Living Room,Gas Log |
| Air Conditioning Y/N | true |
| Heating Y/N | true |
| Fireplace Y/N | true |
| Laundry Features | Main Level |
| Total Baths | 4 |
Exterior Features
| Exterior Amenities | Deck(s) |
|---|---|
| Parking Features | Attached |
| Water Source | Public |
| Lot Size Area | 0.69 |
| Waterfront Y/N | false |
| Building Area Total | 3421 |
| Lot Dimensions | 128 x 216 |
| Lot Size Acres | 0.69 |
Amenities
- Foreclosure
- Views
- Short Sale
- New Construction
- Adult 55+
- Lease To Own
- No HOA Fees
- Furnished
- Primary On Main
- Air Conditioning
- Seller Finance
- Green
- Fixer Upper
- Horse
- Golf
- Fireplace
- Deck
- Garage
- Basement
- Pool
Property vs Single Family Average in 48362
Price
Taxes
Year Built
In The Neighborhood
Just Listed
Oxford
$ 349,000
88 Dayton Street
Oxford, MI 48371
- Type
- Single Family
- Size
- 1,587 SqFt
- Rooms
- 3 Beds + 1.5 Baths
Primary On Main
Oxford
$ 279,900
249 S Coats Road
Oxford, MI 48371
- Type
- Single Family
- Size
- 1,239 SqFt
- Rooms
- 3 Beds + 1 Baths
Primary On Main
Oxford
$ 500,000
821 Snyder Street
Oxford, MI 48371
- Type
- Single Family
- Size
- 3,180 SqFt
- Rooms
- 3 Beds + 2.5 Baths
Oxford
$ 489,900
481 Overlook Drive
Oxford, MI 48371
- Type
- Single Family
- Size
- 3,065 SqFt
- Rooms
- 4 Beds + 2.5 Baths
Primary On Main
Oxford
$ 365,000
858 Olive Street
Oxford, MI 48371
- Type
- Single Family
- Size
- 2,265 SqFt
- Rooms
- 3 Beds + 2.5 Baths
Primary On Main
Oxford
$ 437,500
217 Davis Lake Drive
Oxford, MI 48371
- Type
- Single Family
- Size
- 3,059 SqFt
- Rooms
- 4 Beds + 3.5 Baths
Oxford
$ 735,000
710 Marlayna Drive
Oxford, MI 48371
- Type
- Single Family
- Size
- 3,111 SqFt
- Rooms
- 4 Beds + 3.5 Baths
Primary On Main
Oxford
$ 300,000
901 Glaspie Road
Oxford, MI 48371
- Type
- Single Family
- Size
- 1,546 SqFt
- Rooms
- 4 Beds + 1.5 Baths
Views
Oxford
$ 220,000
220 Lincoln Avenue
Oxford, MI 48371
- Type
- Single Family
- Size
- 800 SqFt
- Rooms
- 2 Beds + 1 Baths
Views
Oxford
$ 699,900
1537 Glass Lake Circle
Oxford, MI 48371
- Type
- Single Family
- Size
- 4,370 SqFt
- Rooms
- 4 Beds + 3.5 Baths
Oxford
$ 1,150,000
1200 Shephards Lane
Oxford, MI 48371
- Type
- Single Family
- Size
- 4,204 SqFt
- Rooms
- 4 Beds + 4 Baths
Waterfront
Oxford
$ 429,900
510 Boulder Lake Drive
Oxford, MI 48371
- Type
- Single Family
- Size
- 2,291 SqFt
- Rooms
- 3 Beds + 2.5 Baths
 All information deemed reliable but not guaranteed. All properties are subject to prior sale, change or withdrawal. Neither listing broker(s) or information provider(s) shall be responsible for any typographical errors, misinformation, misprints and shall be held totally harmless. Listing(s) information is provided for consumer's personal, non-commercial use and may not be used for any purpose other than to identify prospective properties consumers may be interested in purchasing. The data relating
